
MENUCANCEL
Save
Ask
Tour
Hide
Share
$3,650,000
308 Days On Site

1412 Pony Run Road
Raleigh, NC 27615

For Sale|Single Family Residence|Active
5
Beds
6
Total Baths
5
Full Baths
1
Partial Bath
5,407
SqFt
$675
/SqFt
2026
Built
Subdivision:
North Ridge
County:
Wake
Call Now: 919-577-0175
Is this the listing for you? We can help make it yours.
919-577-0175
Upcoming Open Houses
Sun, Sep 13, 2:00 PM - 5:00 PM
Sun, Sep 27, 2:00 PM - 5:00 PM
1412 Pony Run Road1412 Pony Run Road1412 Pony Run Road1412 Pony Run Road
Save
Ask
Tour
Hide
Share

Mortgage Calculator

Monthly Payment (Est.)

$16,653
Calculator powered by Showcase IDX, a Constellation1 Company. Copyright ©2026 Information is deemed reliable but not guaranteed.

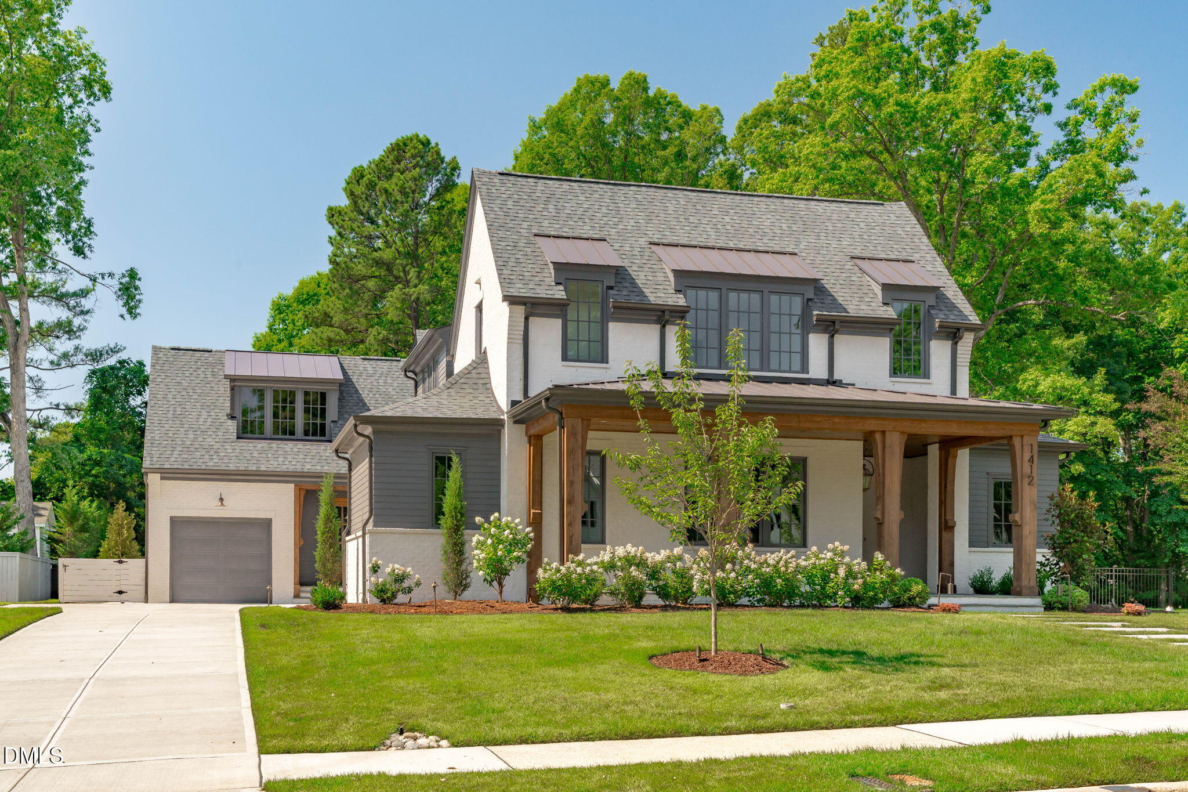
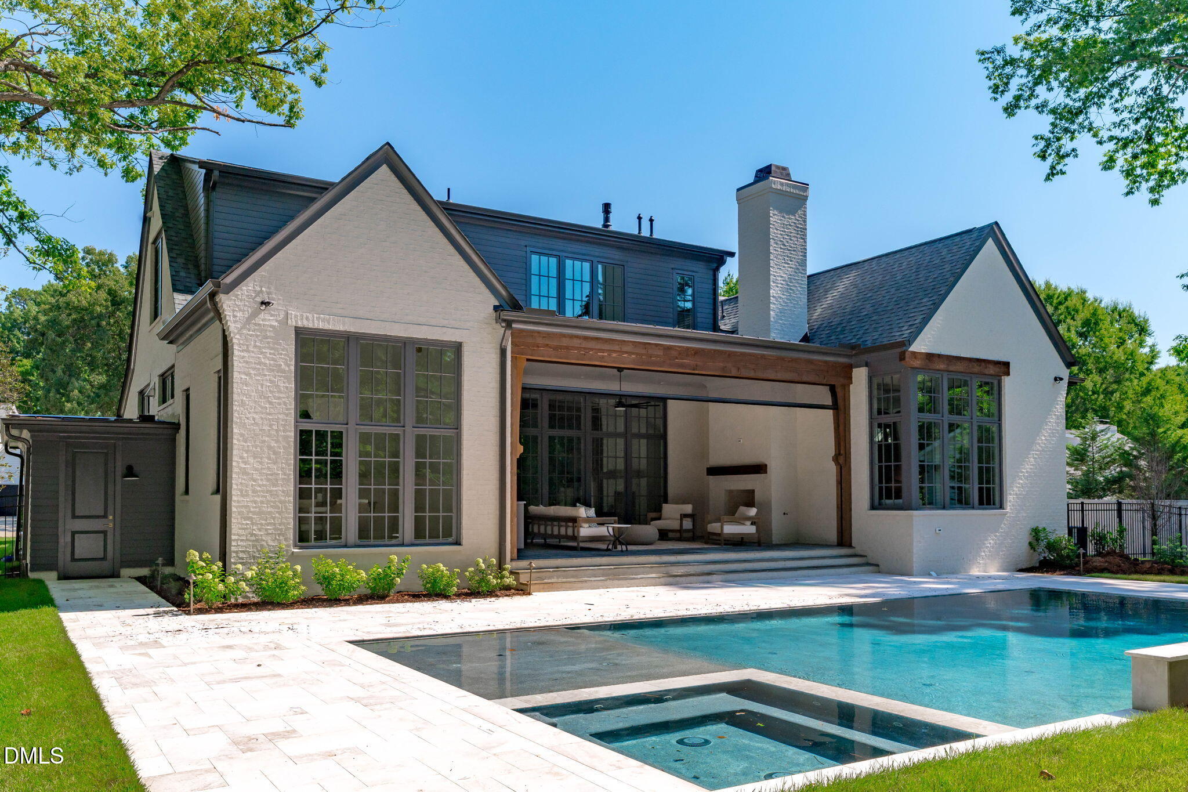
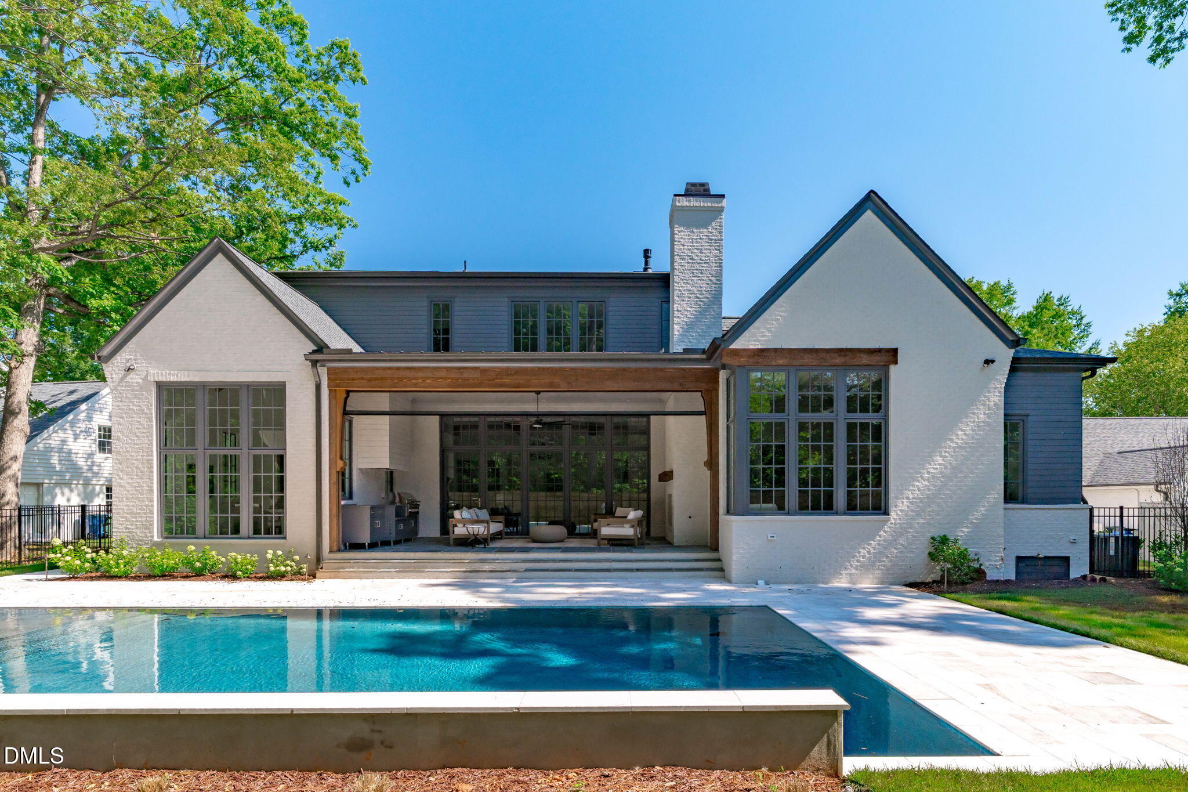
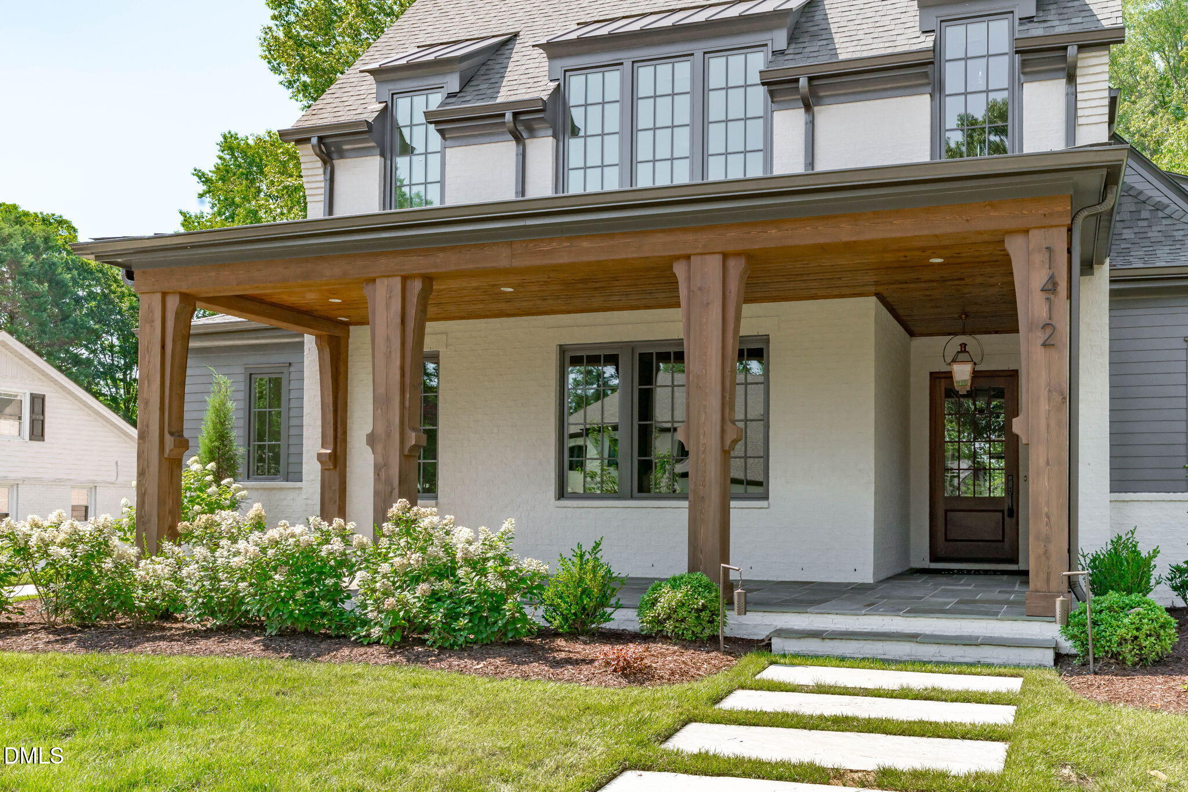
2026 PARADE OF HOMES! Luxury and craftsmanship define this stunning custom-built residence located in the prestigious North Ridge Country Club community. Expertly crafted by DJF Builders and designed by Frazier Home Design, this residence showcases timeless architecture, thoughtful design, and top-of-the-line finishes throughout. The open, elegant floor plan is ideal for modern living and entertaining. The gourmet kitchen features Thermador appliances, custom cabinetry, and a spacious scullery. Expansive living and dining areas seamlessly connect to the screened porch, which overlooks the resort-style pool and spa. A convenient pool bath enhances the home's outdoor living experience. The first-floor primary suite offers a luxurious retreat with a spa-inspired bath and generous walk-in closets. A first-floor guest suite provides privacy and comfort for visitors, while upstairs, you'll find additional bedrooms, a game room, and a second laundry room for added convenience. Additional highlights include a conditioned wine display, dedicated study, three-car garage, and dual laundry rooms. Every detail has been thoughtfully selected to create a perfect blend of comfort, sophistication, and style. Located just minutes from world-class amenities, fine dining, and premier shopping, this exceptional home delivers the ultimate in luxury living within one of Raleigh's most desirable communities.

Save
Ask
Tour
Hide
Share
Listing Snapshot
Price 
$3,650,000
Days On Site 
308 Days
Bedrooms 
5
Inside Area (SqFt) 
5,407 sqft
Total Baths 
6
Full Baths 
5
Partial Baths 
1
Lot Size 
0.39 Acres
Year Built 
2026
MLS® Number 
10131307
Status 
Active
Property Tax 
N/A
HOA/Condo/Coop Fees 
N/A
Sq Ft Source 
N/A
Friends & Family
Recent Activity
a week agoPrice changed to $3,650,000
a week agoListing updated with changes from the MLS®
10 months agoListing first seen on site
General Features
Acres 
0.39
Attached Garage 
Yes
Foundation 
Permanent
Garage 
Yes
Garage Spaces 
3
Green Energy Efficient 
HVACLightingThermostat
Levels 
Two
Parking 
AttachedGarageConcreteDrivewayGarage Faces SideGarage Door OpenerKitchen LevelParking Pad
Parking Spaces 
6
Property Condition 
New ConstructionUnder Construction
Property Sub Type 
Single Family Residence
Security 
Carbon Monoxide Detector(s)Smoke Detector(s)
Sewer 
Public Sewer
Special Circumstances 
Standard
SqFt Above 
5407
SqFt Total 
5407
Style 
TraditionalArts & CraftsTransitional
Utilities 
Cable AvailableElectricity ConnectedNatural Gas ConnectedPhone AvailableSewer ConnectedUnderground UtilitiesWater Connected
Water Source 
Public
Zoning 
R-6
Interior Features
Appliances 
Built-In FreezerBuilt-In Gas RangeBuilt-In RefrigeratorConvection OvenDisposalDouble OvenDishwasherENERGY STAR Qualified AppliancesGas RangeGas Water HeaterIce MakerMicrowaveOvenPlumbed For Ice MakerRangeRefrigeratorRange HoodStainless Steel Appliance(s)Tankless Water HeaterVented Exhaust FanWine CoolerWater HeaterWine Refrigerator
Basement 
Crawl Space
Cooling 
Central AirCeiling Fan(s)ElectricMulti UnitsZoned
Fireplace 
Yes
Fireplace Features 
Family RoomGasGas LogGas StarterMasonryOutsideWood Burning
Fireplaces 
2
Flooring 
CarpetCeramic TileHardwoodTile
Heating 
CentralElectricFireplace(s)Forced AirHeat PumpNatural GasZoned
Interior 
Breakfast BarBeamed CeilingsBuilt-in FeaturesCathedral Ceiling(s)Ceiling Fan(s)ChandelierCrown MoldingCoffered Ceiling(s)Double VanityEntrance FoyerEat-in KitchenHigh CeilingsIn-Law FloorplanKitchen IslandOpen FloorplanPantryRecessed LightingSmart ThermostatSoaking TubVaulted Ceiling(s)Wet BarWalk-In Closet(s)Wired for DataWired for SoundMaster Downstairs
Laundry Features 
Electric Dryer HookupLaundry RoomMain LevelMultiple LocationsSinkUpper LevelWasher Hookup
Main Level Bedrooms 
2
Spa 
Yes
Window Features 
Low Emissivity Windows
Bedroom 2 
Dimensions - 16.0 x 12.0Level - Main
Bedroom 3 
Dimensions - 15.0 x 14.0Level - Second
Bedroom 4 
Dimensions - 14.0 x 14.0Level - Second
Bedroom 5 
Dimensions - 14.0 x 12.0Level - Second
Bonus Room 
Dimensions - 23.0 x 21.0Level - Second
Dining Room 
Dimensions - 15.0 x 13.0Level - Main
Entrance Hall 
Dimensions - 25.0 x 10.0Level - Main
Family Room 
Dimensions - 22.0 x 20.0Level - Main
Kitchen 
Dimensions - 20.0 x 14.0Level - Main
Laundry 
Dimensions - 14.0 x 10.0Level - SecondDescription - LaundryRoom #1
Master Bedroom 
Dimensions - 16.0 x 15.0Level - Main
Office 
Dimensions - 12.0 x 11.0Level - Main
Other 
Dimensions - 20.0 x 12.0Level - MainDescription - 1-Car Garage
Save
Ask
Tour
Hide
Share
Exterior Features
Construction Details 
BrickBrick VeneerFiber CementHardiPlank Type
Exterior 
Built-in BarbecueBarbecueGas GrillLightingOutdoor GrillOutdoor KitchenPrivate YardRain GuttersStorage
Fencing 
Back YardPrivacyWoodWrought IronFenced
Lot Features 
Back YardFront YardLandscapedLevelRectangular LotSprinklers In FrontSprinklers In RearFew Trees
Other Structures 
NoneOutdoor KitchenStorage
Patio And Porch 
CoveredFront PorchPatioPorchRear PorchScreenedSide Porch
Pool Features 
FilteredGas HeatGuniteHeatedIn GroundOutdoor PoolPrivatePool/Spa ComboSalt WaterTileWaterfall
Private Pool 
Yes
Road Frontage 
City Street
Roof 
MetalShingle
Spa 
Yes
Spa Features 
GuniteHeatedIn GroundPrivate
View 
NeighborhoodTrees/Woods
Waterview 
NeighborhoodTrees/Woods
Windows/Doors 
Low Emissivity Windows
Community Features
Community Features 
CurbsClubhouseFitness CenterGolfLakeParkPlaygroundPoolRacquetballSuburbanStreet LightsSidewalksTennis Court(s)
Financing Terms Available 
CashConventional
Roads 
Asphalt
Schools
School District
Unknown
Elementary School
Wake - North Ridge Elementary
Middle School
Wake - West Millbrook Middle
High School
Wake - Millbrook High
Listing courtesy of Jim Allen of Coldwell Banker HPW


Listings that are marked with an icon are provided courtesy of the Triangle MLS, Inc. of North Carolina, Internet Data Exchange Database. Copyright 2026 Triangle MLS, Inc. of North Carolina. All rights reserved.

Last checked: 2026-09-08 09:44 PM UTC

Neighborhood & Commute
Source: Walkscore
Disclosure: Community information and market data powered by Constellation Data Labs. Information is deemed reliable but not guaranteed.
Save
Ask
Tour
Hide
Share



