
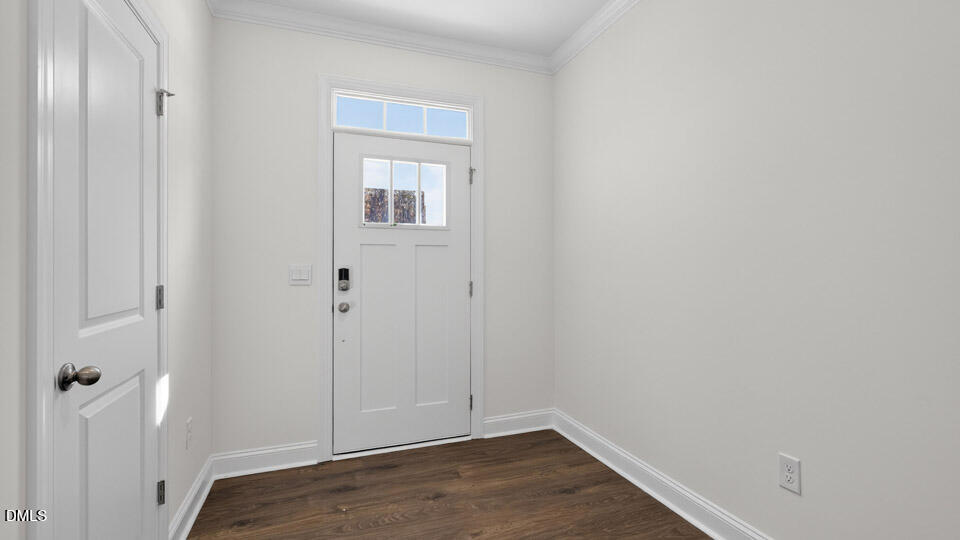
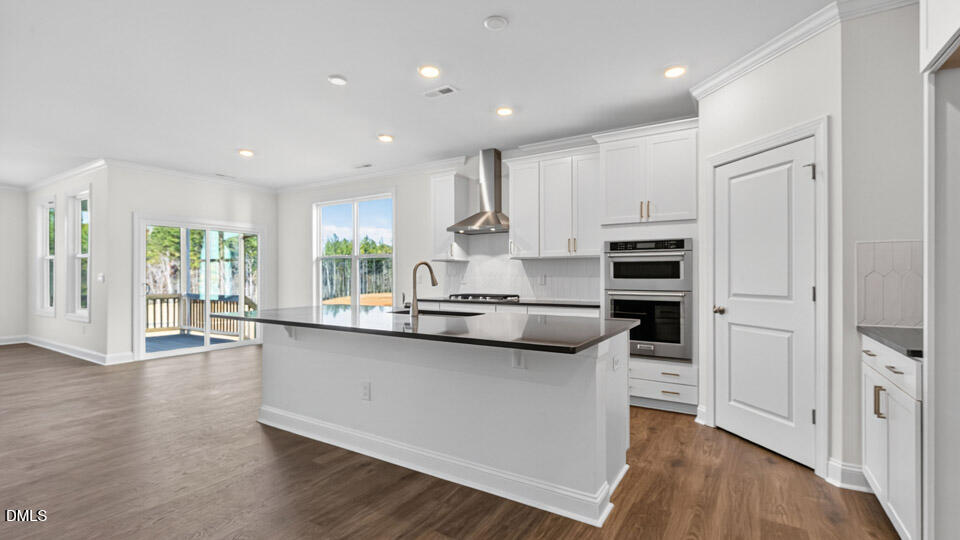
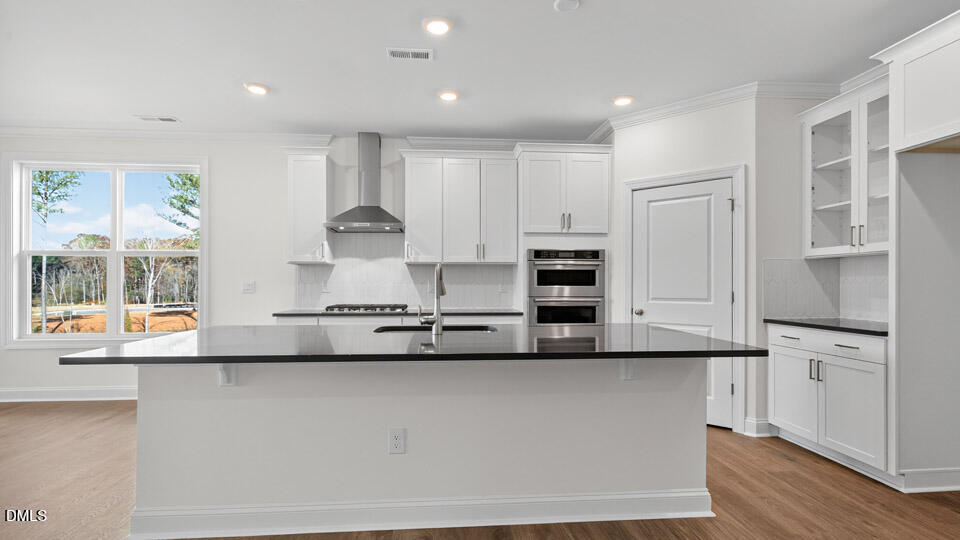
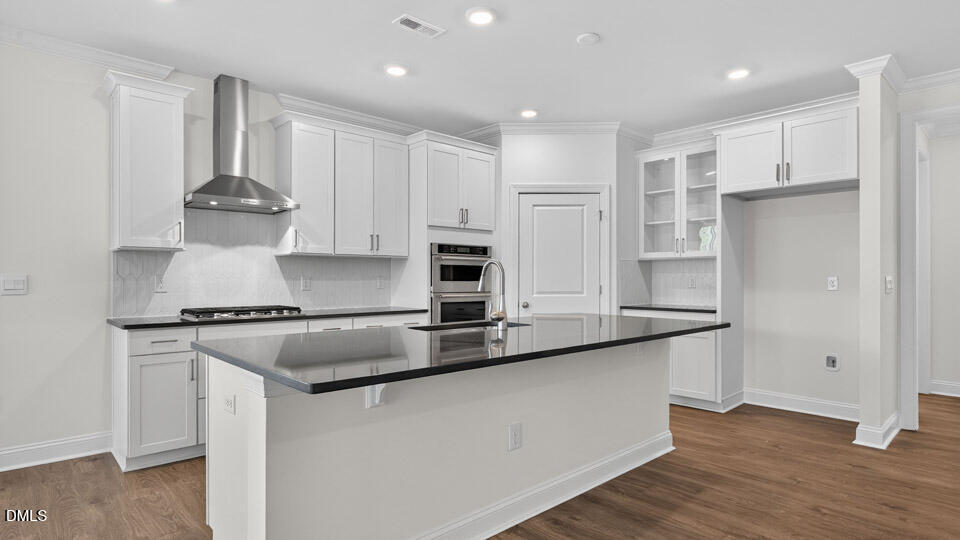
Welcome to 2344 Horton Park Drive at The Estates at Horton Park located in Apex, NC! The Hartwell is one of our two-story floorplans offering 5 bedrooms, 4 bathrooms, 3,112 sq. ft. of living space, and a 2-car garage. Upon entering through the front door, the inviting foyer leads you past a bedroom and full bathroom on your left, then into the kitchen that overlooks the large family room. The open-concept kitchen features a corner walk-in pantry, spacious kitchen island, quartz countertops, soft-close shaker-style cabinets with crown molding, and stainless-steel appliances. In the back left corner of the home is the covered back patio perfect for entertaining guests or relaxing after a long day. Directly to the right of the family room is the primary bedroom that sits across from the laundry room. The primary bathroom features a tub and walk-in shower, dual vanity sinks, spacious walk-in closet, and a water closet for ultimate privacy. On the second floor is where you'll find a loft, three additional bedrooms and two full bathrooms. The loft offers a flexible space that can be used as a media room, playroom, or a fitness area/home gym. With its thoughtful design, spacious layout, and modern conveniences, the Hartwell is the perfect new home for you at The Estates at Horton Park. Make the Hartwell your new home at The Estates at Horton Park today! *Photos are for representational purposes only.
Save
Ask
Tour
Hide
Share
Listing Snapshot
Price
$731,096
Days On Site
215 Days
Bedrooms
5
Inside Area (SqFt)
3,112 sqft
Total Baths
4
Full Baths
4
Partial Baths
N/A
Lot Size
0.16 Acres
Year Built
2026
MLS® Number
10144807
Status
Active
Property Tax
N/A
HOA/Condo/Coop Fees
$95 monthly
Sq Ft Source
N/A
Friends & Family
React
Comment
Invite
No Comments Yet
Did you know? You can invite friends and family to your search. They can join your search, rate and discuss listings with you.
Recent Activity
2 months ago
Price changed to $731,096
2 months ago
Listing updated with changes from the MLS®
7 months ago
Listing first seen on site
General Features
Acres
0.16
Attached Garage
Yes
Foundation
Slab
Garage
Yes
Garage Spaces
2
Green Energy Efficient
LightingThermostat
Home Warranty
Yes
Levels
Two
Parking
AttachedGarageDrivewayElectric Vehicle Charging Station(s)Garage Faces FrontGarage Door Opener
Parking Spaces
4
Property Condition
New Construction
Property Sub Type
Single Family Residence
Security
Smoke Detector(s)
Sewer
Public Sewer
Special Circumstances
Standard
SqFt Above
3112
SqFt Total
3112
Style
Traditional
Utilities
Electricity AvailableNatural Gas AvailableWater Available
Water Source
Public
Interior Features
Appliances
DisposalDishwasherFree-Standing Gas RangeMicrowaveStainless Steel Appliance(s)Tankless Water HeaterVented Exhaust Fan
Electric Dryer HookupLaundry RoomMain LevelWasher Hookup
Main Level Bedrooms
2
Window Features
Double Pane WindowsScreens
Master Bedroom
Level - Main
Save
Ask
Tour
Hide
Share
Exterior Features
Construction Details
Brick VeneerHardiPlank TypeStone Veneer
Fencing
None
Lot Features
Back YardFront YardLandscaped
Other Structures
None
Patio And Porch
Deck
Roof
Shingle
Windows/Doors
Double Pane WindowsScreens
Community Features
Association Amenities
PoolTrail(s)
Association Fee
$95.0
Association Fee Frequency
Monthly
Community Features
PoolStreet Lights
Financing Terms Available
CashConventionalFHAVA Loan
Schools
School District
Unknown
Elementary School
Wake - Oak Grove Elementary
Middle School
Wake - Lufkin Road Middle
High School
Wake - Apex High
Listing courtesy of Kenneth Ward of D.R. Horton, Inc.
Listings that are marked with an icon are provided courtesy of the Triangle MLS, Inc. of North Carolina, Internet Data Exchange Database. Copyright 2026 Triangle MLS, Inc. of North Carolina. All rights reserved.
Last checked: 2026-09-08 09:44 PM UTC
Neighborhood & Commute
Source: Walkscore
Disclosure: Community information and market data powered by Constellation Data Labs. Information is deemed reliable but not guaranteed.
Did you know? You can invite friends and family to your search. They can join your search, rate and discuss listings with you.



