
MENUCANCEL
Save
Ask
Tour
Hide
Share
$799,000
234 Days On Site

481 White Mulberry Lane 127
Holly Springs, NC 27540

For Sale|Single Family Residence|Active
3
Beds
3
Total Baths
3
Full Baths
2,465
SqFt
$324
/SqFt
2026
Built
Subdivision:
Regency at Holly Springs
County:
Wake
Call Now: 919-577-0175
Is this the listing for you? We can help make it yours.
919-577-0175
Upcoming Open Houses
Sat, Oct 3, 10:00 AM - 6:00 PM
481 White Mulberry Lane 127481 White Mulberry Lane 127481 White Mulberry Lane 127481 White Mulberry Lane 127
Save
Ask
Tour
Hide
Share

Mortgage Calculator

Monthly Payment (Est.)

Enter an interest rate to see your estimated monthly payment.
Calculator powered by Showcase IDX, a Constellation1 Company. Copyright ©2026 Information is deemed reliable but not guaranteed.

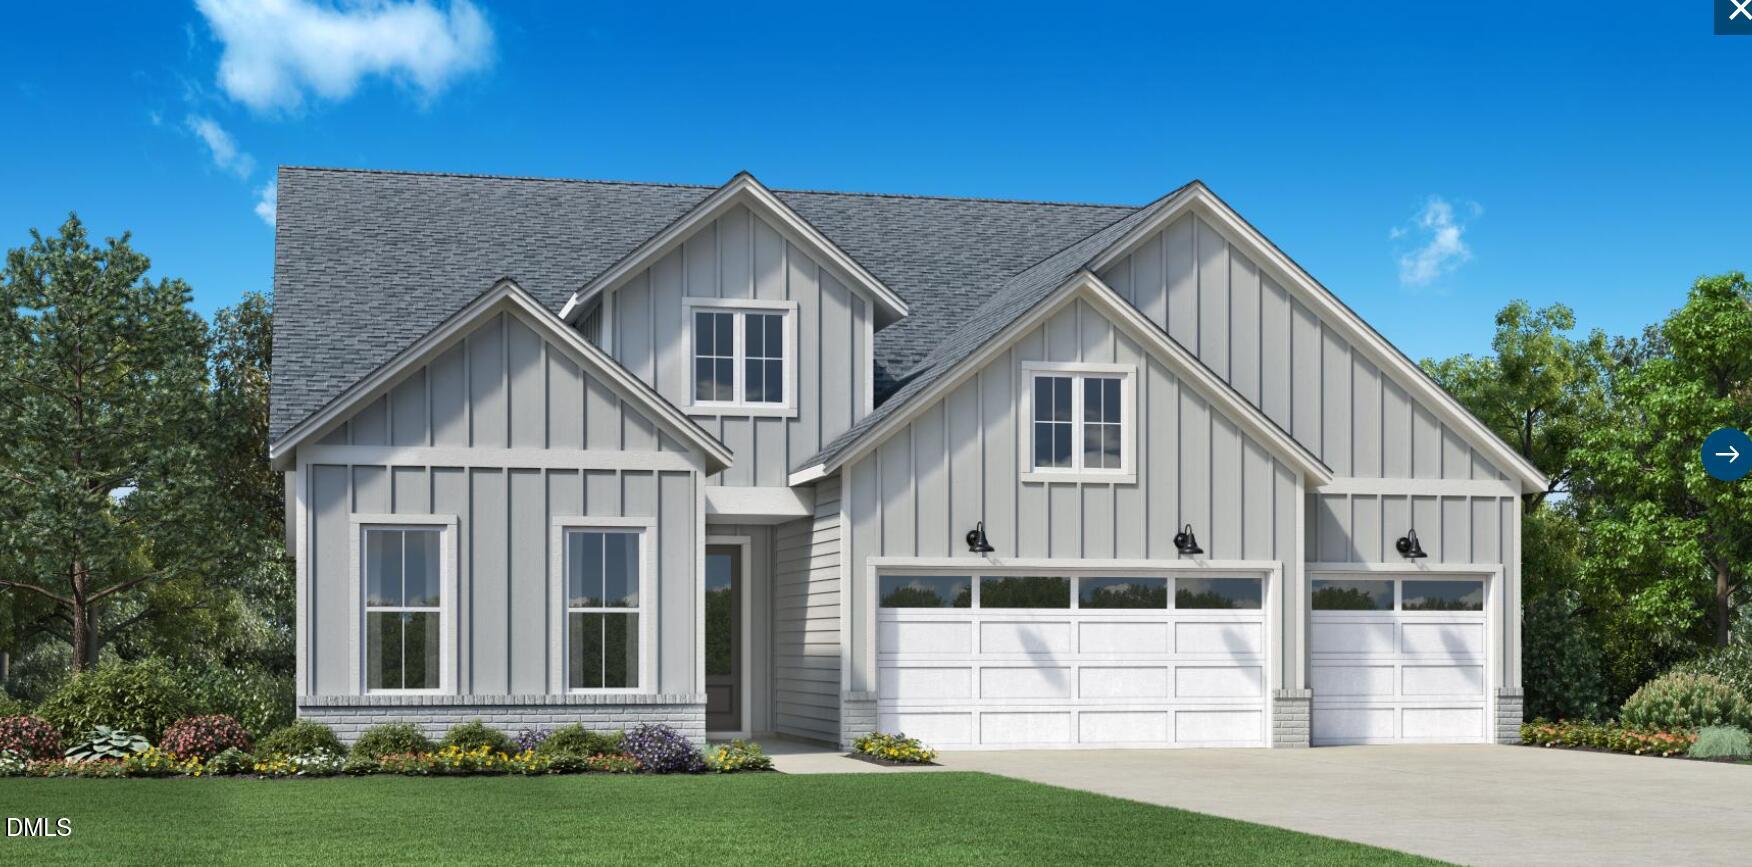
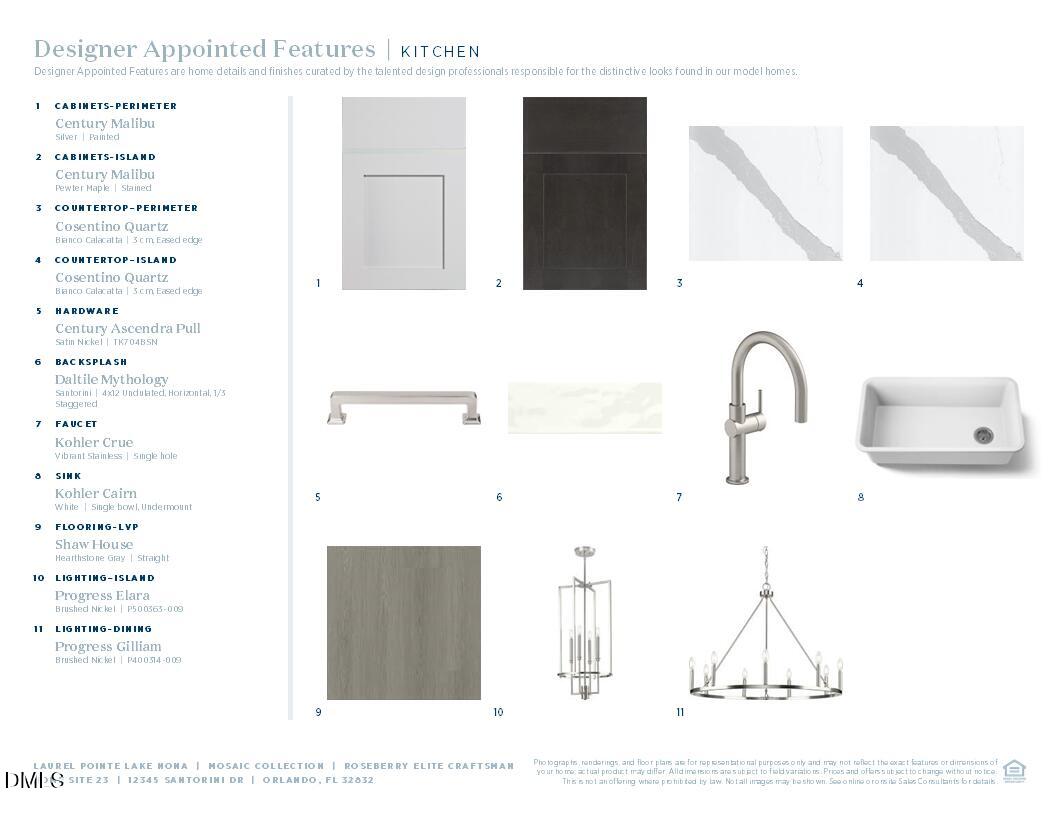
Ready for Summer 2026! Experience refined, low-maintenance living in Holly Springs' premier 55+ active adult community, complete with a full-time lifestyle director and resort-style amenities. This beautifully upgraded home is designed for comfort and elegance, featuring first-floor living with three spacious bedrooms and a flexible office or craft room. The expansive family room is anchored by a striking fireplace and flows seamlessly through multi-stack sliding doors to a private patio with an exterior fireplace, perfect for sophisticated indoor-outdoor entertaining. The kitchen showcases the Classic Farmhouse Refined interior design package with stacked cabinetry, a dramatic waterfall island countertop, and thoughtfully curated finishes throughout. The primary suite is a serene retreat with a custom soffit detail and a zero-threshold shower, blending luxury, style, and accessibility. Ideally located just steps from the community's amenity center, residents enjoy effortless access to the resort-style pool, clubhouse with catering kitchen, lounge areas, and a full calendar of lifestyle activities. Every detail of this home and community is crafted to provide a seamless, elevated lifestyle for those seeking comfort, convenience, and sophistication.

Save
Ask
Tour
Hide
Share
Listing Snapshot
Price 
$799,000
Days On Site 
234 Days
Bedrooms 
3
Inside Area (SqFt) 
2,465 sqft
Total Baths 
3
Full Baths 
3
Partial Baths 
N/A
Lot Size 
0.21 Acres
Year Built 
2026
MLS® Number 
10145192
Status 
Active
Property Tax 
$1,333.94
HOA/Condo/Coop Fees 
$275 monthly
Sq Ft Source 
N/A
Friends & Family
Recent Activity
yesterdayListing updated with changes from the MLS®
yesterdayStatus changed to Active
yesterdayPrice changed to $799,000
8 months agoListing first seen on site
General Features
Acres 
0.21
Attached Garage 
Yes
Foundation 
Slab
Garage 
Yes
Garage Spaces 
3
Levels 
OneOne and One Half
Parking 
AttachedGarageDriveway
Property Condition 
New Construction
Property Sub Type 
Single Family Residence
Sewer 
Public Sewer
Special Circumstances 
Standard
SqFt Above 
2465
SqFt Total 
2465
Style 
ContemporaryCraftsman
Utilities 
Cable AvailableNatural Gas AvailableSewer ConnectedUnderground Utilities
Water Source 
Public
Zoning 
SR
Interior Features
Cooling 
Central Air
Fireplace 
Yes
Flooring 
CarpetCeramic TileHardwoodVinyl
Heating 
Forced Air
Interior 
Beamed CeilingsBuilt-in FeaturesChandelierEntrance FoyerEat-in KitchenHigh CeilingsKitchen IslandOpen FloorplanSmart ThermostatTray Ceiling(s)Vaulted Ceiling(s)Walk-In Closet(s)Pantry
Main Level Bedrooms 
3
Bedroom 2 
Dimensions - 135 x 11Level - Main
Bedroom 3 
Dimensions - 121 x 11Level - Main
Master Bedroom 
Dimensions - 161 x 147Level - Main
Save
Ask
Tour
Hide
Share
Exterior Features
Construction Details 
Board & Batten SidingBrickHardiPlank TypeVertical Siding
Exterior 
Awning(s)
Lot Features 
Corner Lot
Pool Features 
AssociationCommunity
Roof 
Shingle
Community Features
Association Amenities 
ClubhouseFitness CenterJogging PathMaintenance GroundsParkingPoolSport Court
Association Fee 
$275.0
Association Fee Frequency 
Monthly
Additional Association Fee Frequency 
Monthly
Community Features 
CurbsClubhouseFitness CenterPoolStreet LightsSidewalks
Senior Community 
Yes
Financing Terms Available 
CashConventionalFHAVA Loan
Schools
School District
Unknown
Elementary School
Wake County Schools
Middle School
Wake County Schools
High School
Wake County Schools
Listing courtesy of Ann Williams of Toll Brothers, Inc.


Listings that are marked with an icon are provided courtesy of the Triangle MLS, Inc. of North Carolina, Internet Data Exchange Database. Copyright 2026 Triangle MLS, Inc. of North Carolina. All rights reserved.

Last checked: 2026-09-29 03:33 AM UTC

Neighborhood & Commute
Source: Walkscore
Disclosure: Community information and market data powered by Constellation Data Labs. Information is deemed reliable but not guaranteed.
Save
Ask
Tour
Hide
Share



