
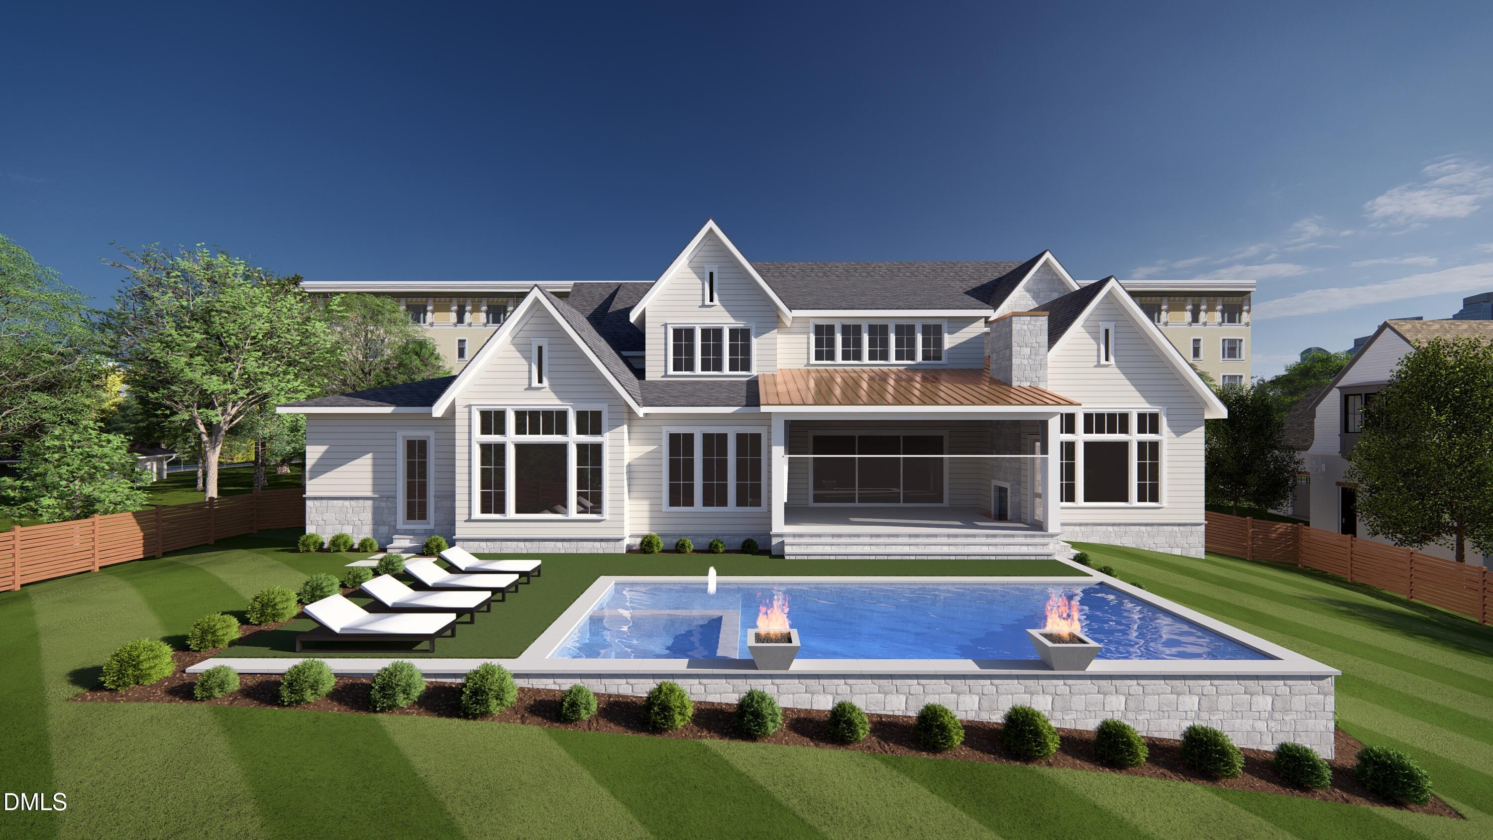
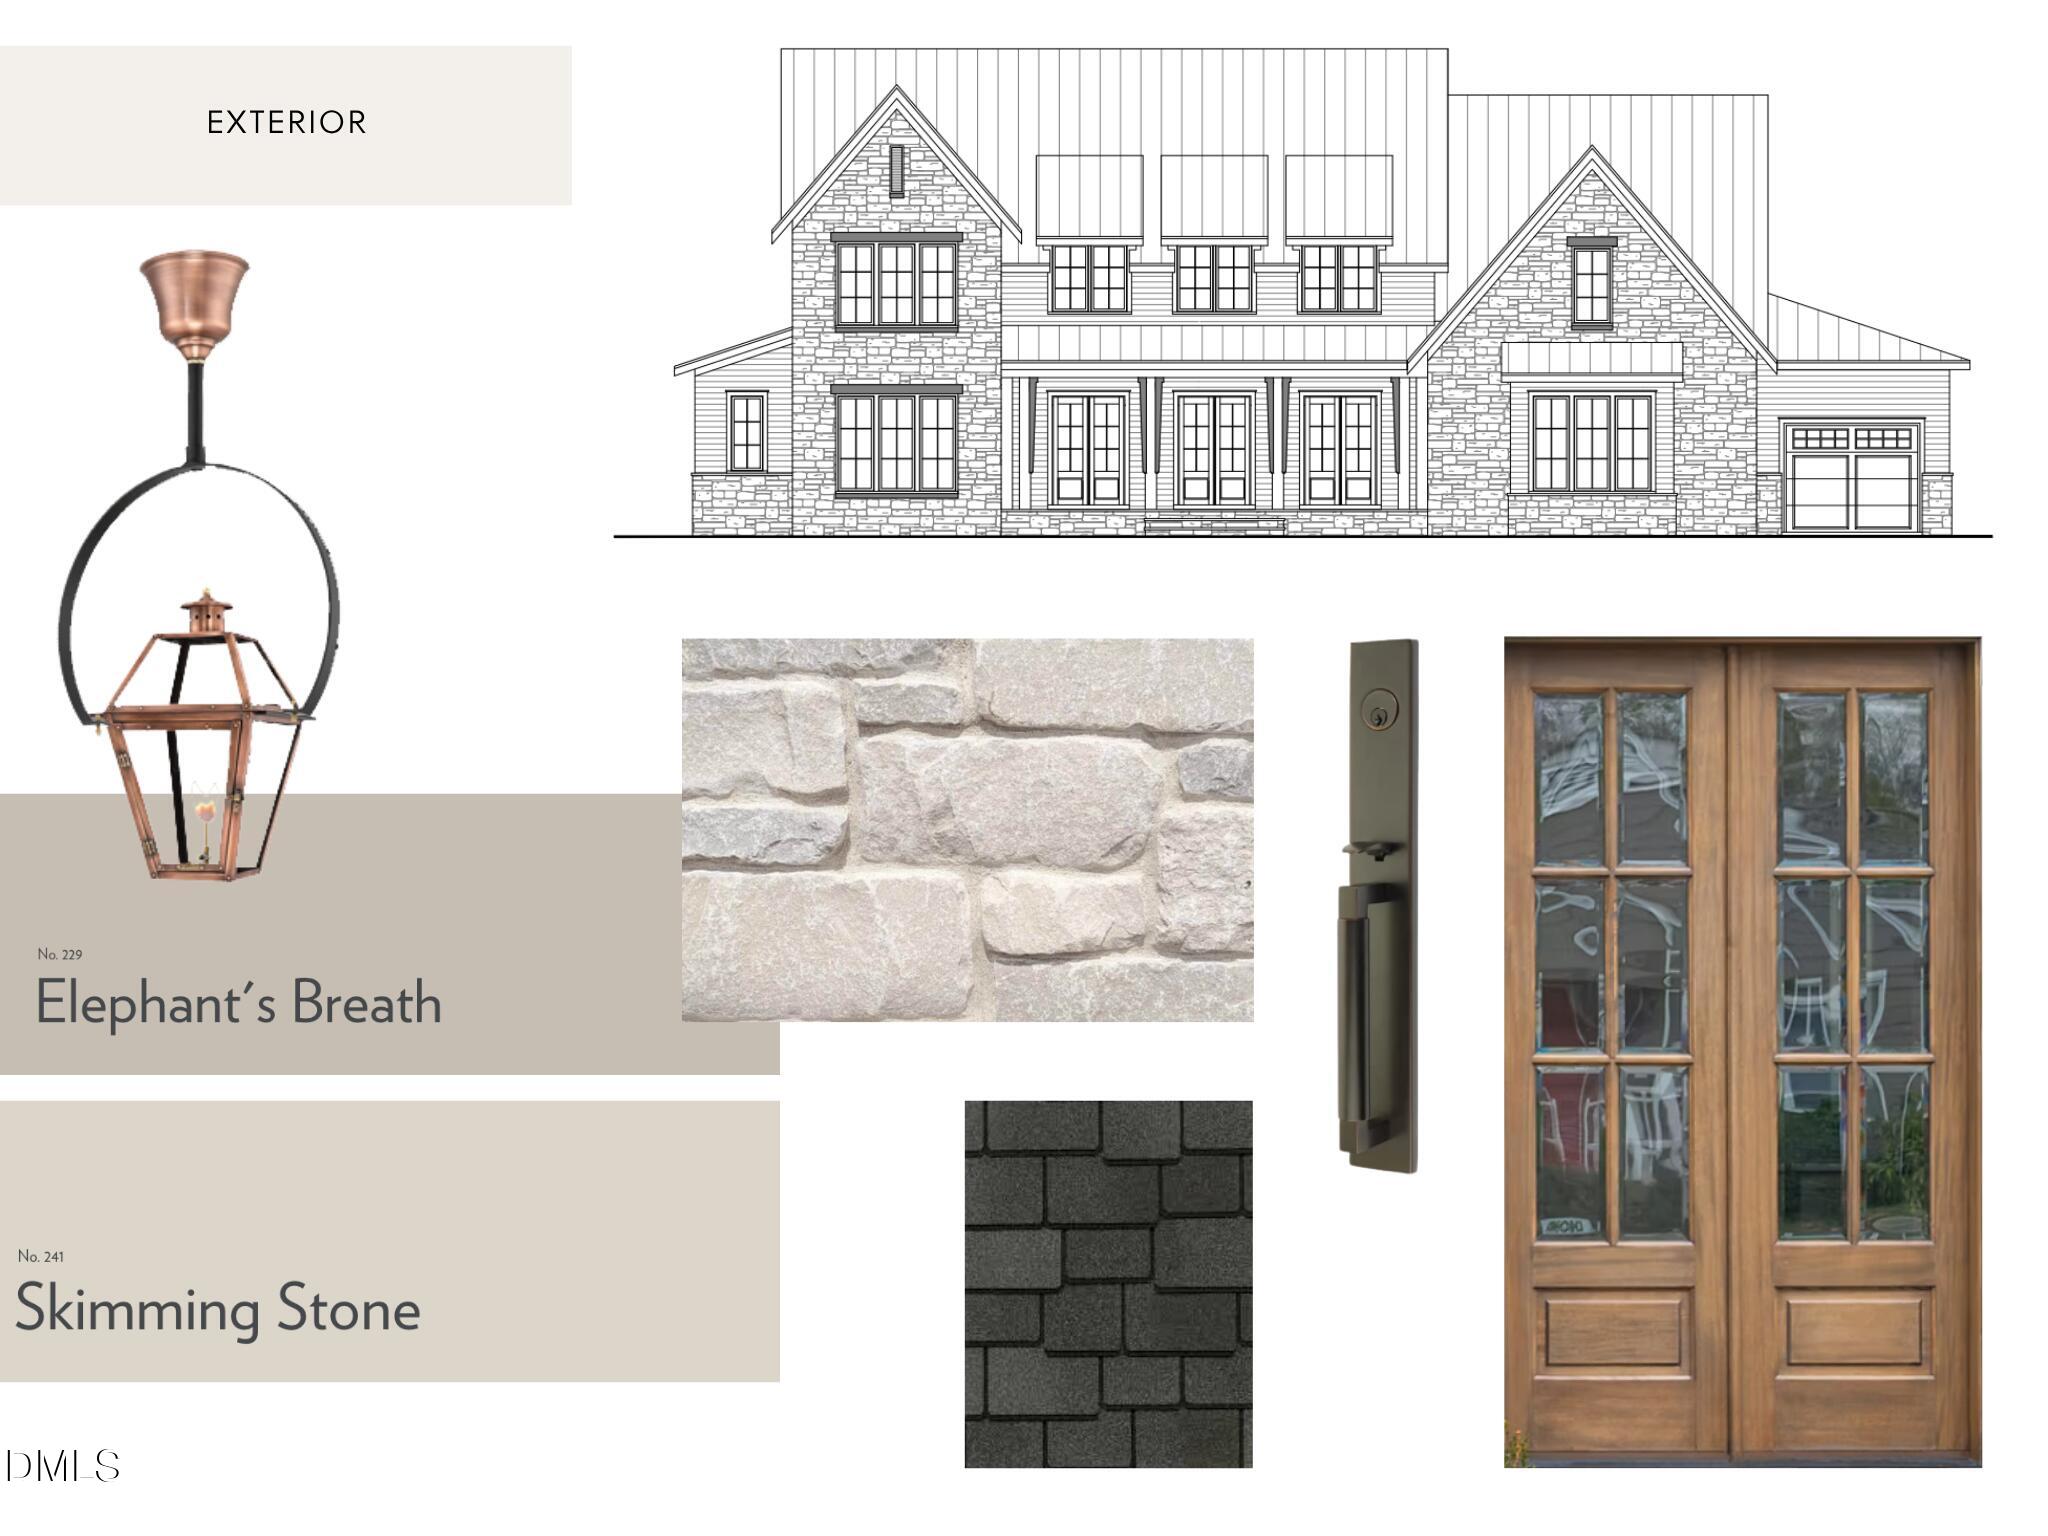
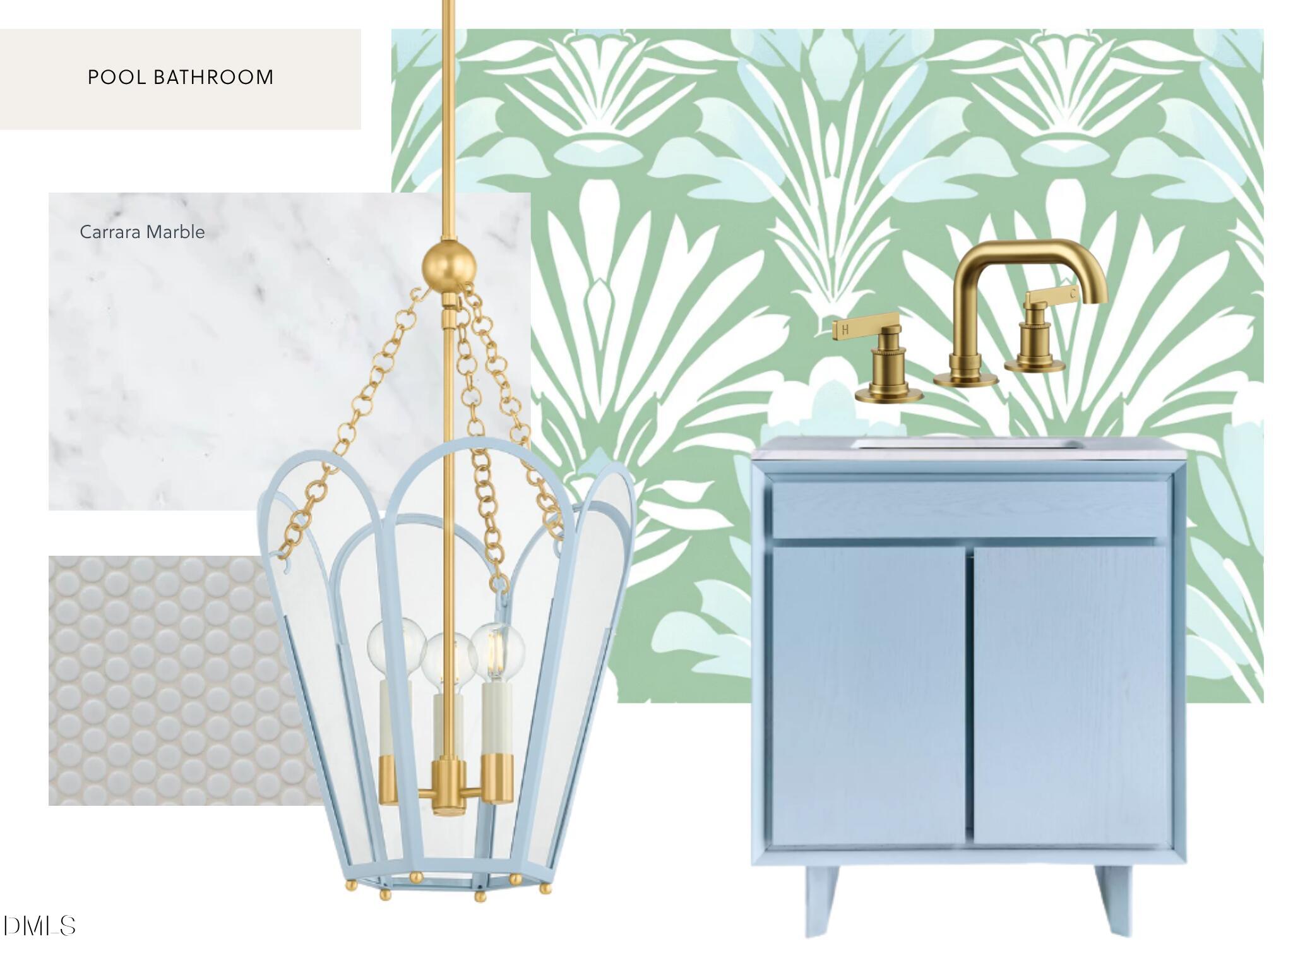
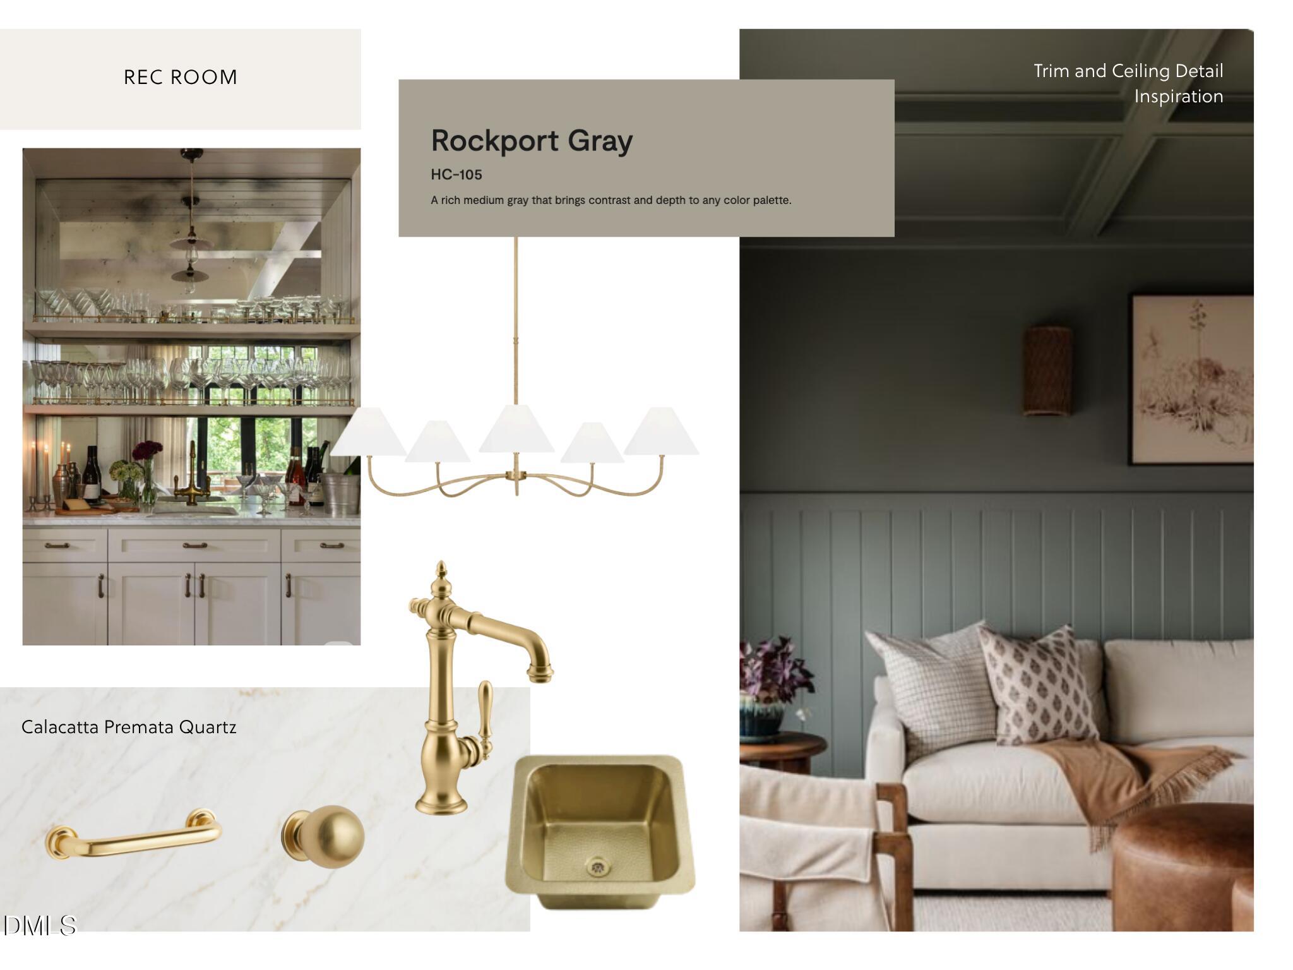
New construction luxury home in the heart of North Hills offering unmatched walkability just 200 feet from premier shopping, dining, entertainment, and everyday conveniences. Built by Raleigh Custom Homes, this exceptional presale opportunity blends modern design with timeless craftsmanship in one of Raleigh's most desirable Midtown locations. Featuring five spacious bedrooms, each with a private en suite bath, this thoughtfully designed floor plan includes a luxurious primary suite and guest suite on the main level for convenience and flexibility, ideal for multigenerational living or hosting out of town guests. Enjoy resort style living at home with a three car garage, private home gym, expansive recreation room, oversized screened porch, and a saltwater pool, perfect for relaxing or entertaining year round. High end finishes, custom millwork, designer lighting, and top tier appliances reflect the quality and attention to detail Raleigh Custom Homes is known for throughout the Triangle. Located in Midtown Raleigh with easy access to Downtown Raleigh, top rated schools, medical centers, and major commuter routes, this home offers the perfect balance of luxury, location, and lifestyle and is a rare opportunity to own new construction within walking distance to North Hills in one of Raleigh's most sought after communities.
| 8 months ago | Listing first seen on site | |
| 8 months ago | Listing updated with changes from the MLS |



Front Porch Realty is An Equal Opportunity Company, Equal Housing Opportunity.
Information Not Guaranteed. Listings marked with an icon are provided courtesy of the Triangle MLS, Inc. of North Carolina, Internet Data Exchange Database.
©2026 Front Porch Realty MENU
MENU
Did you know? You can invite friends and family to your search. They can join your search, rate and discuss listings with you.