
MENUCANCEL
Save
Ask
Tour
Hide
Share
$1,120,000
220 Days On Site

3801 Erickson Court
New Hill, NC 27562

For Sale|Single Family Residence|Active
6
Beds
6
Total Baths
5
Full Baths
1
Partial Bath
4,591
SqFt
$244
/SqFt
2026
Built
Subdivision:
Ashland
County:
Wake
Call Now: 919-577-0175
Is this the listing for you? We can help make it yours.
919-577-0175
3801 Erickson Court3801 Erickson Court3801 Erickson Court3801 Erickson Court
Save
Ask
Tour
Hide
Share

Mortgage Calculator

Monthly Payment (Est.)

Enter an interest rate to see your estimated monthly payment.
Calculator powered by Showcase IDX, a Constellation1 Company. Copyright ©2026 Information is deemed reliable but not guaranteed.

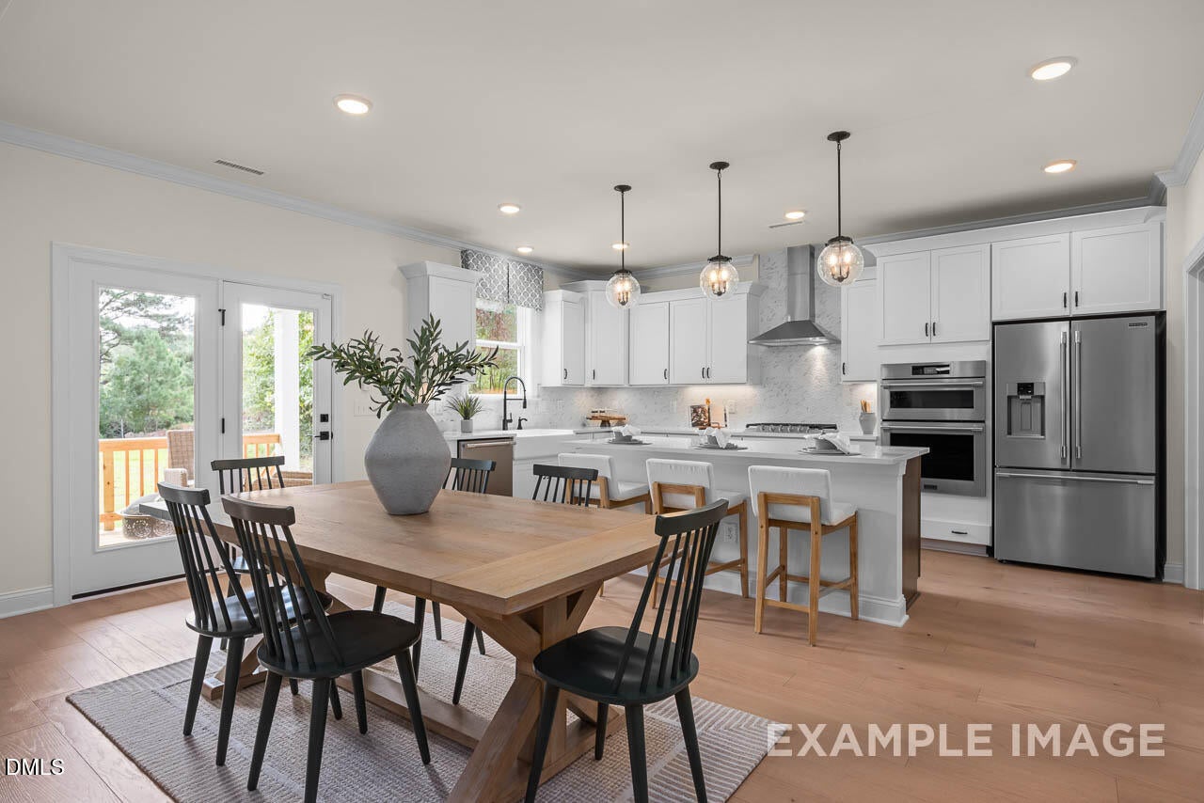
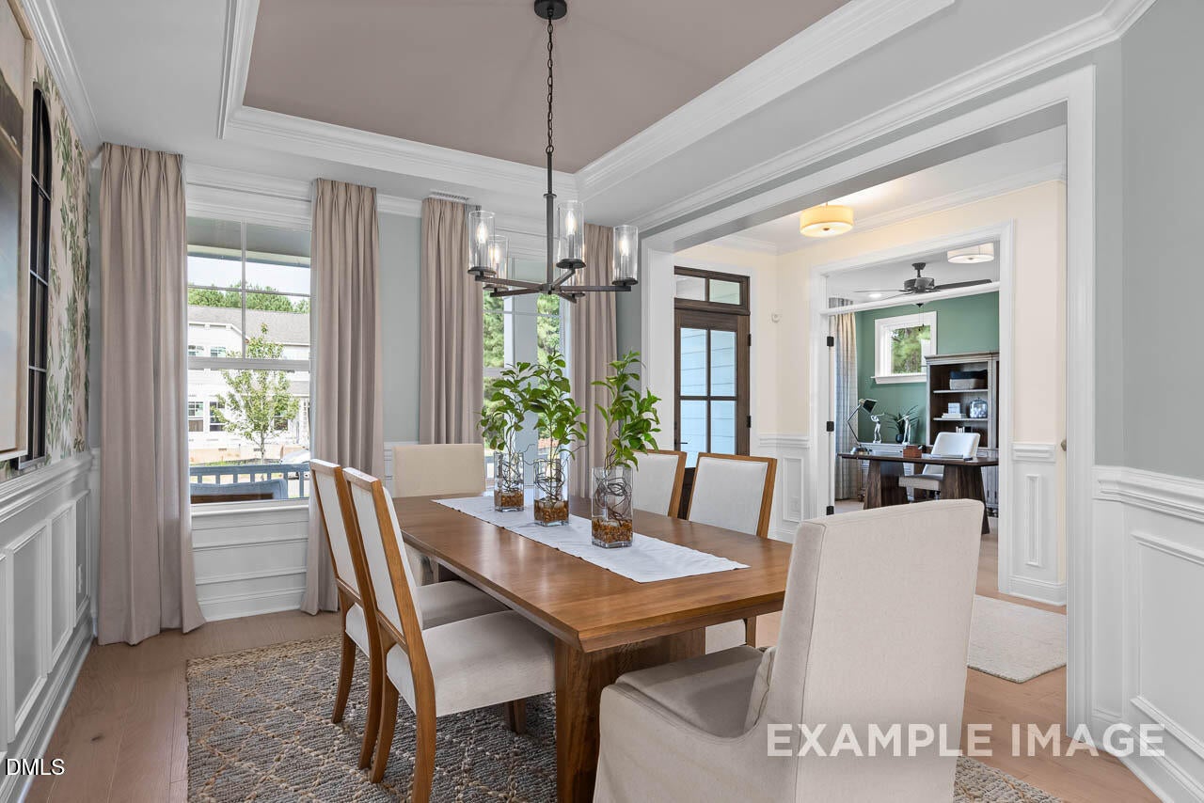
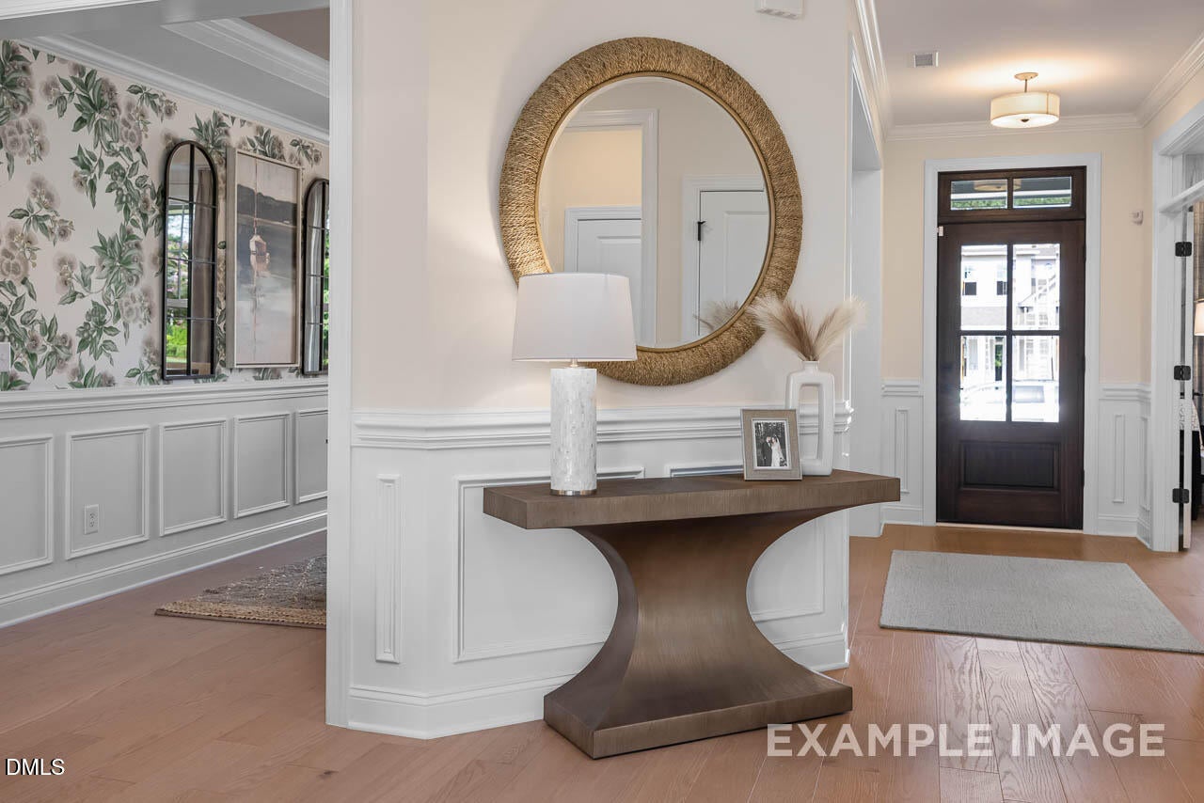
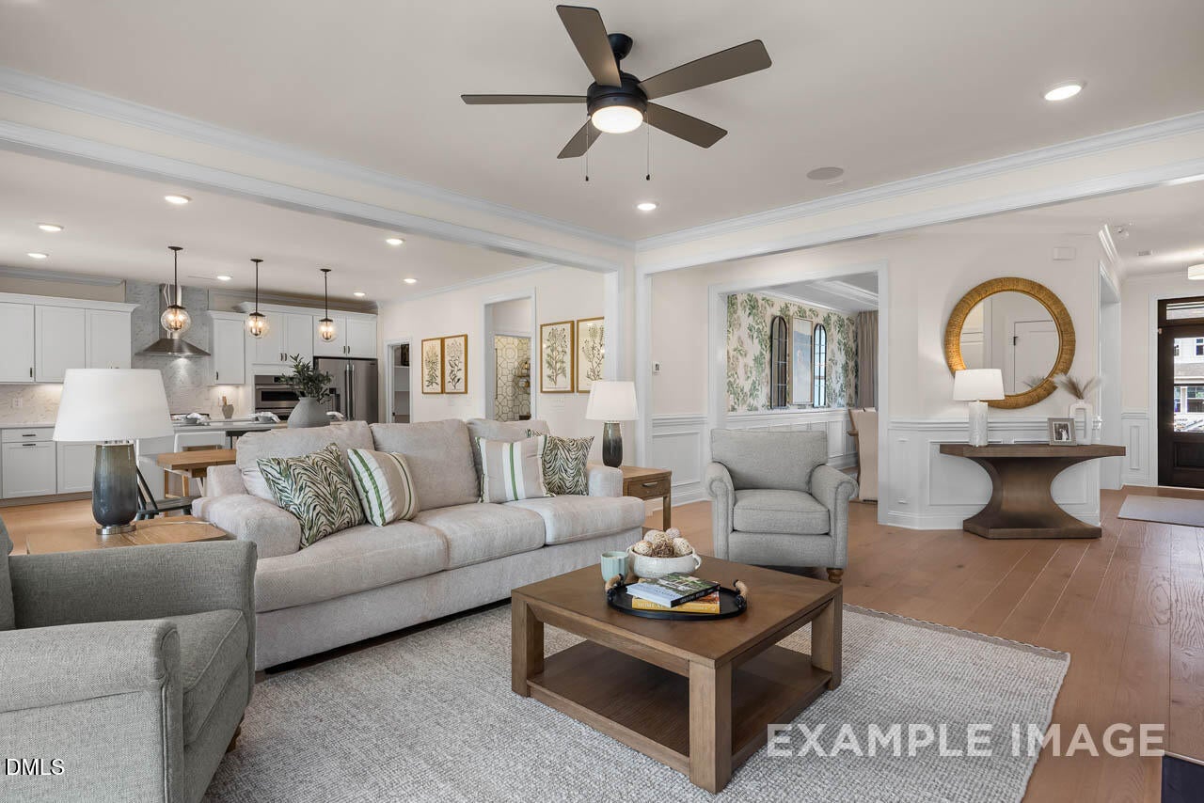
This Crawford is a RARE find with a finished walk-out basement. This space adds another gathering opportunity, game room and a bedroom and full bath with direct access to the yard. This home is fabulous even without the basement, but the basement addition, makes this home EXTRAORDINARY. The Crawford offers an open plan with a first floor study, formal dining and guest suite. The second story has three additional bedrooms AND the primary suite with direct access to the laundry room and a convenient pocket office. Sitting on almost an acre of land to use as you choose is something worth mentioning. No septic to interfere with your outdoor fun. This is an added bonus that should not be overlooked. Functional and elegant with plenty of room for all. Visit today and experience your future.

Save
Ask
Tour
Hide
Share
Listing Snapshot
Price 
$1,120,000
Days On Site 
220 Days
Bedrooms 
6
Inside Area (SqFt) 
4,591 sqft
Total Baths 
6
Full Baths 
5
Partial Baths 
1
Lot Size 
0.907 Acres
Year Built 
2026
MLS Number 
10152576
Status 
Active
Property Tax 
$0.87
HOA/Condo/Coop Fees 
$175 monthly
Sq Ft Source 
N/A
Friends & Family
Recent Activity
4 days agoListing updated with changes from the MLS
4 days agoStatus changed to Active
4 days agoPrice changed to $1,120,000
7 months agoListing first seen on site
General Features
Acres 
0.907
Attached Garage 
Yes
Foundation 
Block
Garage 
Yes
Garage Spaces 
2
Home Warranty 
Yes
Levels 
Three Or More
Parking 
AttachedGarage
Parking Spaces 
2
Property Condition 
New Construction
Property Sub Type 
Single Family Residence
Sewer 
Public Sewer
Special Circumstances 
Standard
SqFt Above 
3428
SqFt Below 
1163
SqFt Total 
4591
Style 
Traditional
Water Source 
Public
Interior Features
Appliances 
DishwasherGas CooktopMicrowaveRefrigeratorStainless Steel Appliance(s)Oven
Basement 
DaylightExterior EntryFinishedPartially FinishedStorage SpaceWalk-Out Access
Cooling 
Central AirElectric
Fireplace 
Yes
Fireplace Features 
Living Room
Fireplaces 
1
Flooring 
CarpetCeramic TileVinyl
Heating 
Forced Air
Interior 
Built-in FeaturesCrown MoldingHigh CeilingsKitchen IslandOpen FloorplanPantryStorageWet BarWalk-In Closet(s)
Laundry Features 
Laundry RoomUpper Level
Main Level Bedrooms 
1
Bedroom 2 
Level - Main
Bedroom 3 
Level - Second
Bedroom 4 
Level - Second
Bedroom 5 
Level - Second
Breakfast Room 
Level - Main
Dining Room 
Level - Main
Game Room 
Level - Lower
Great Room 
Level - Main
Kitchen 
Level - Main
Laundry 
Level - Second
Master Bedroom 
Level - Second
Office 
Level - Second
Other 
Level - LowerDescription - bed 6
Recreation Room 
Level - Lower
Save
Ask
Tour
Hide
Share
Exterior Features
Construction Details 
Board & Batten SidingBrick VeneerFiber Cement
Lot Features 
Cul-De-Sac
Roof 
Shingle
Community Features
Association Amenities 
Other
Association Fee 
$175.0
Association Fee Frequency 
Monthly
Community Features 
OtherStreet LightsSidewalks
Financing Terms Available 
CashConventional
Schools
School District
Unknown
Elementary School
Wake - Pleasant Plains
Middle School
Wake - Apex Friendship Middle
High School
Wake - Apex Friendship High
Listing courtesy of Amy C. King of Davidson Homes Realty, LLC


Listings that are marked with an icon are provided courtesy of the Triangle MLS, Inc. of North Carolina, Internet Data Exchange Database. Copyright 2026 Triangle MLS, Inc. of North Carolina. All rights reserved.

Last checked: 2026-10-20 10:48 AM UTC

Neighborhood & Commute
Source: Walkscore
Disclosure: Community information and market data powered by Constellation Data Labs. Information is deemed reliable but not guaranteed.
Save
Ask
Tour
Hide
Share



