
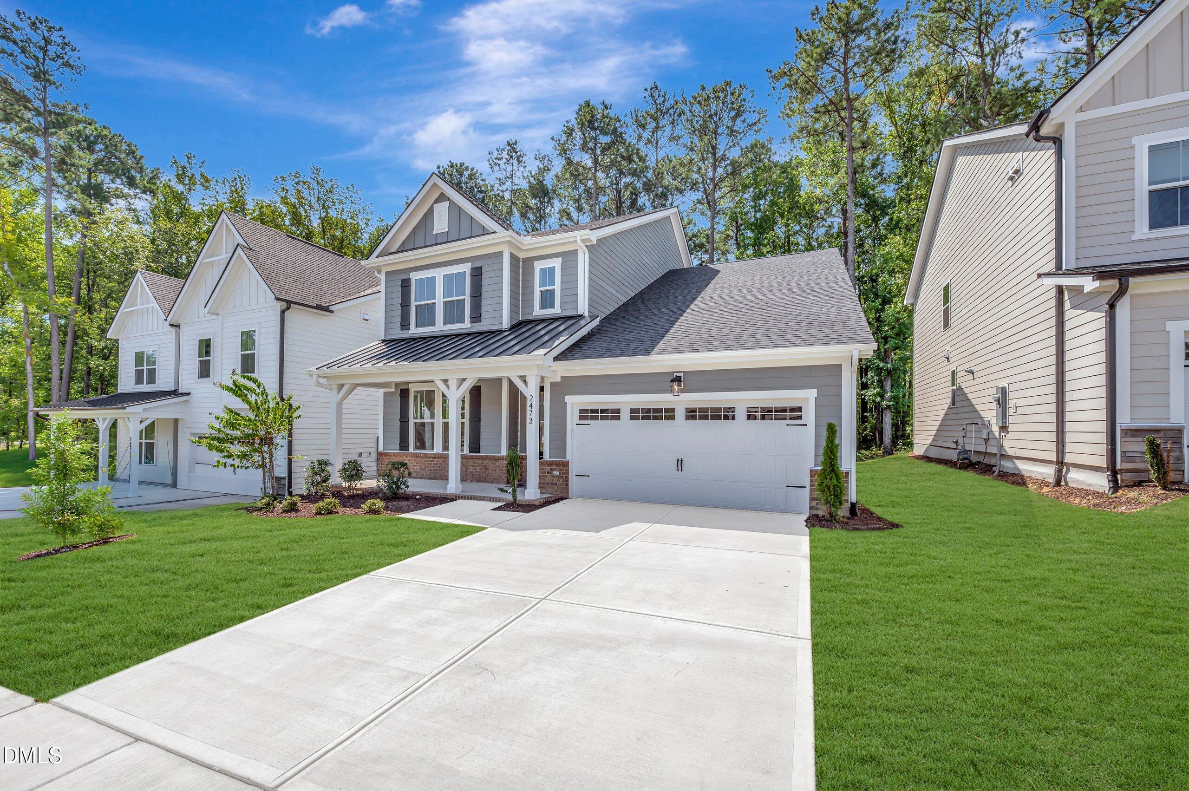
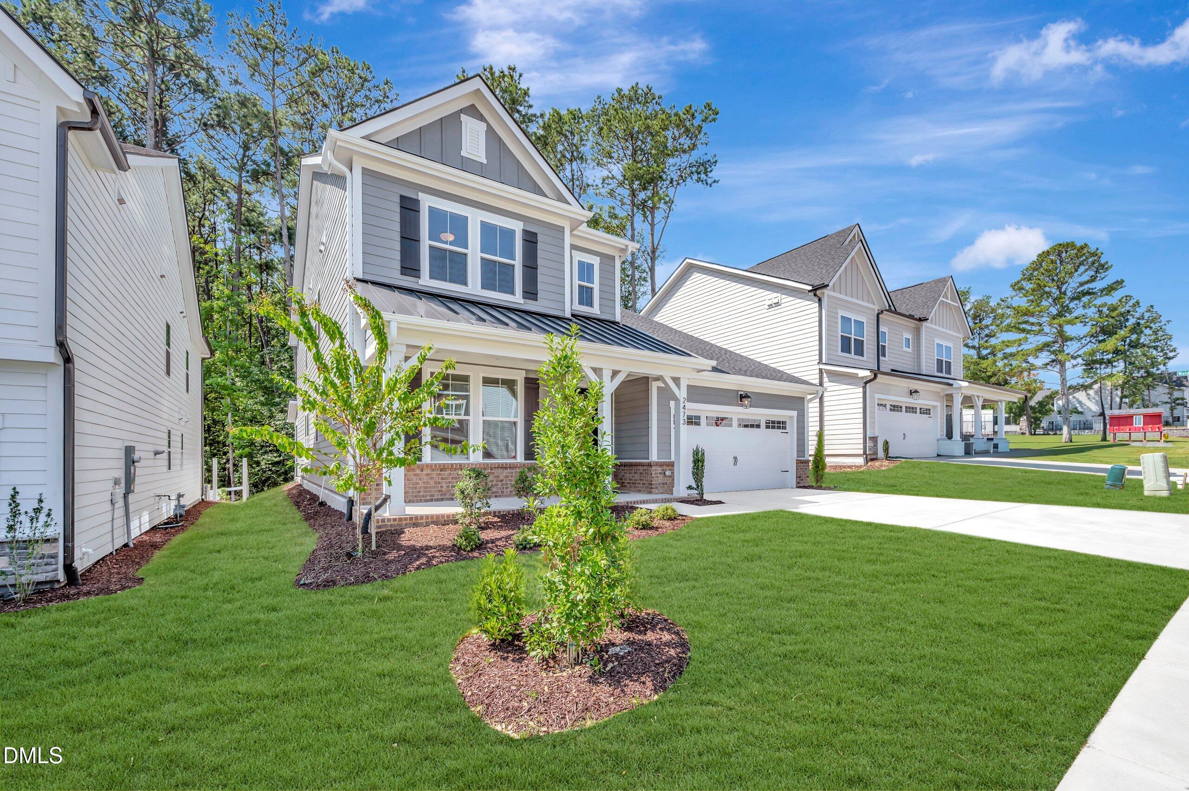
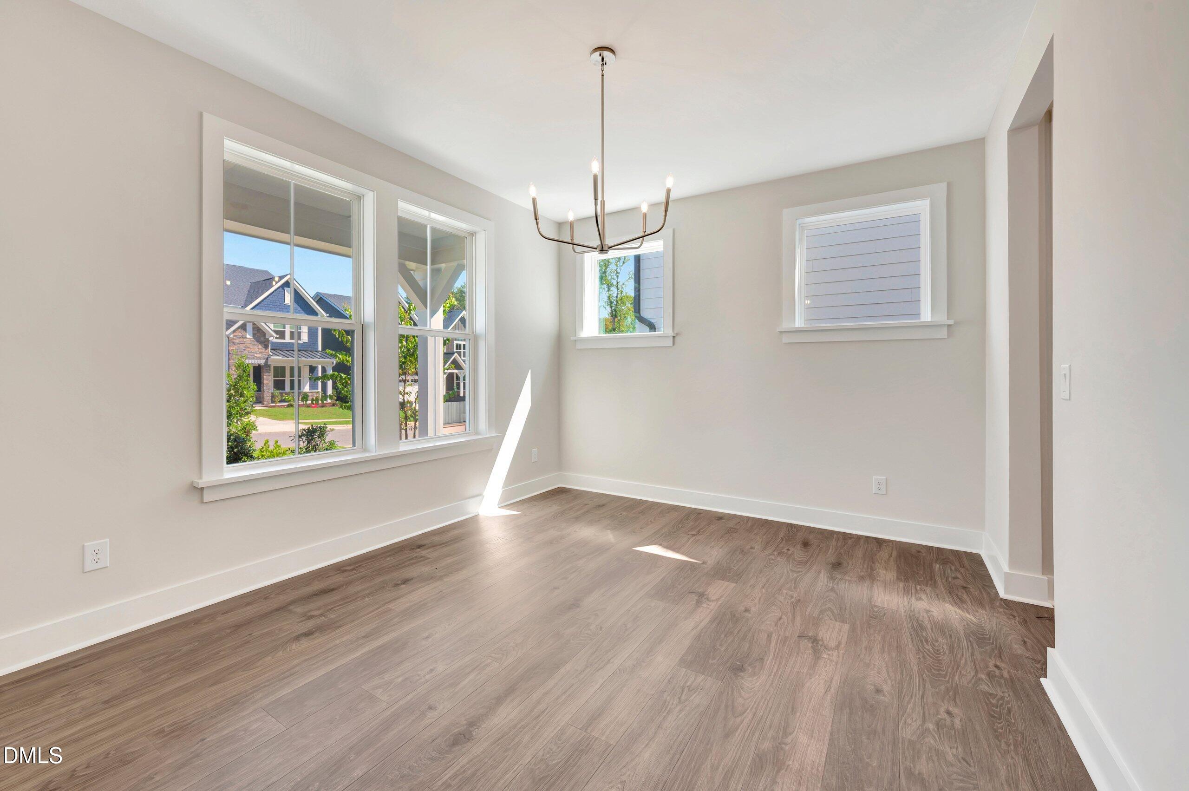
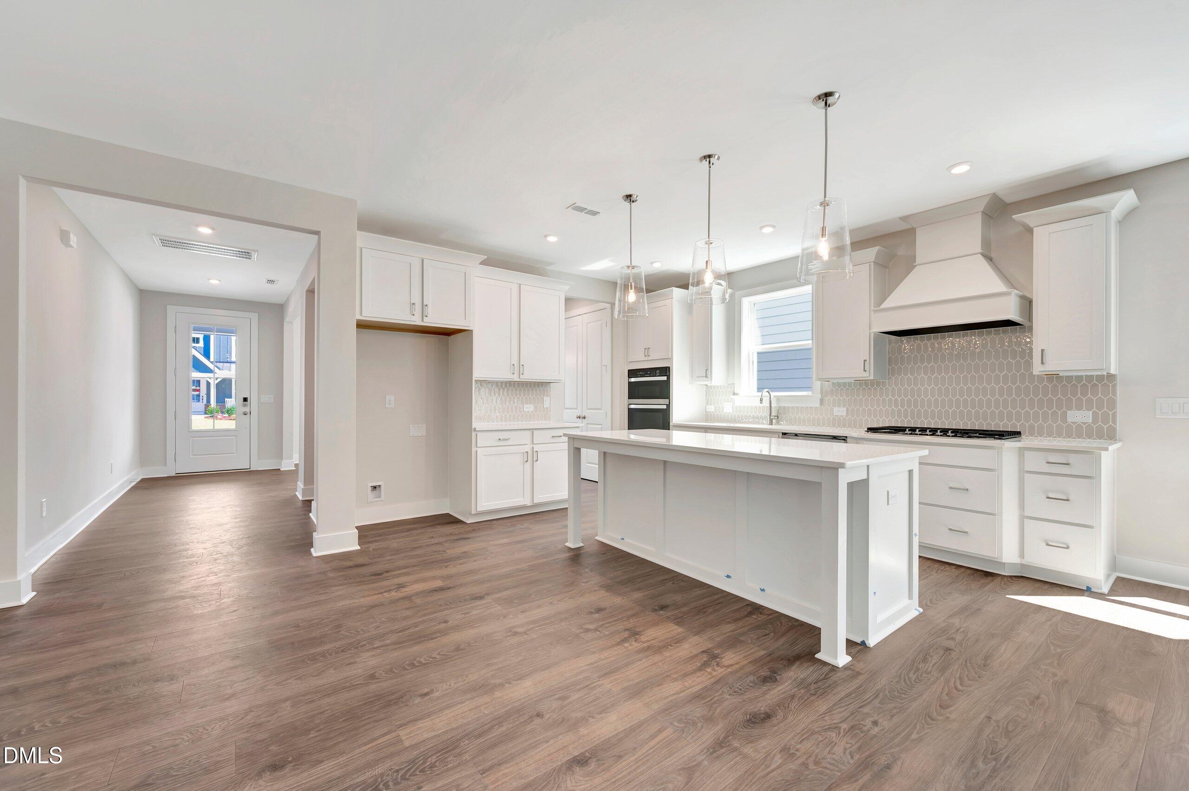
READY NOW! Welcome to the Collins a beautiful single-family home with a first-floor primary bedroom backing to a natural tree buffer. Located across the street from Apex Friendship Schools built by Beazer Homes this stunning new construction home checks all the boxes with 4 bedrooms and 3.5 bathrooms. The 3,202 sq ft layout includes a modern kitchen with quartz counters, tile backsplash and built-in appliances, which opens to the dining area and a large great room overlooking the screened porch. The second floor offers 3 bedrooms, a loft, office and walk-in storage room. Beazer Homes is proud to be America's #1 Energy Efficient homebuilder. Our FY25 average gross HERS score of 32 (38 excluding solar) was the lowest of the publicly reported scores among the top 30 U.S. homebuilders by volume identified by Builder Magazine's Top 100 List (based on 2025 total closings). Take advantage of our special buyer incentives which may include closing costs, FLEX dollars, and more. Contact us today to learn more about how you can benefit from these exclusive offers.
Save
Ask
Tour
Hide
Share
Listing Snapshot
Price
$739,900
Days On Site
160 Days
Bedrooms
4
Inside Area (SqFt)
3,202 sqft
Total Baths
4
Full Baths
3
Partial Baths
1
Lot Size
0.15 Acres
Year Built
2026
MLS® Number
10156832
Status
Active
Property Tax
N/A
HOA/Condo/Coop Fees
$80 monthly
Sq Ft Source
N/A
Friends & Family
React
Comment
Invite
No Comments Yet
Did you know? You can invite friends and family to your search. They can join your search, rate and discuss listings with you.
Recent Activity
4 weeks ago
Price changed to $739,900
4 weeks ago
Listing updated with changes from the MLS®
5 months ago
Listing first seen on site
General Features
Acres
0.15
Attached Garage
Yes
Foundation
Slab
Garage
Yes
Garage Spaces
2
Levels
Two
Parking
AttachedGarage
Property Condition
New Construction
Property Sub Type
Single Family Residence
Sewer
Public Sewer
Special Circumstances
Standard
SqFt Above
3202
SqFt Total
3202
Style
Traditional
Water Source
Public
Interior Features
Cooling
Zoned
Flooring
Laminate
Heating
Fireplace(s)Heat Pump
Main Level Bedrooms
1
Bedroom 2
Dimensions - 13.3 x 11.0Level - Second
Bedroom 3
Dimensions - 11.0 x 11.2Level - Second
Bedroom 4
Dimensions - 13.2 x 11.5Level - Second
Breakfast Room
Dimensions - 15.6 x 9.2Level - First
Dining Room
Dimensions - 13.4 x 11.4Level - First
Entrance Hall
Dimensions - 5.9 x 17.3Level - First
Great Room
Dimensions - 19.5 x 13.7Level - First
Kitchen
Dimensions - 13.4 x 14.8Level - First
Laundry
Level - First
Master Bedroom
Dimensions - 19.0 x 13.7Level - First
Mud Room
Level - First
Office
Dimensions - 15.2 x 11.9Level - Second
Other
Dimensions - 20.0 x 8.0Level - FirstDescription - Screened-Porch
Save
Ask
Tour
Hide
Share
Exterior Features
Construction Details
Cement Siding
Roof
Shingle
Community Features
Association Fee
$960.0
Association Fee Frequency
Annually
Financing Terms Available
1031 ExchangeCashConventionalFHA
Schools
School District
Unknown
Elementary School
Wake - Scotts Ridge Elementary
Middle School
Wake - Apex Friendship Middle
High School
Wake - Apex Friendship High
Listing courtesy of Chris Long of Beazer Homes
Listings that are marked with an icon are provided courtesy of the Triangle MLS, Inc. of North Carolina, Internet Data Exchange Database. Copyright 2026 Triangle MLS, Inc. of North Carolina. All rights reserved.
Last checked: 2026-09-08 09:44 PM UTC
Neighborhood & Commute
Source: Walkscore
Disclosure: Community information and market data powered by Constellation Data Labs. Information is deemed reliable but not guaranteed.
Did you know? You can invite friends and family to your search. They can join your search, rate and discuss listings with you.



