MENUCANCEL
Save
Ask
Tour
Hide
Share
$246,900
110 Days On Site

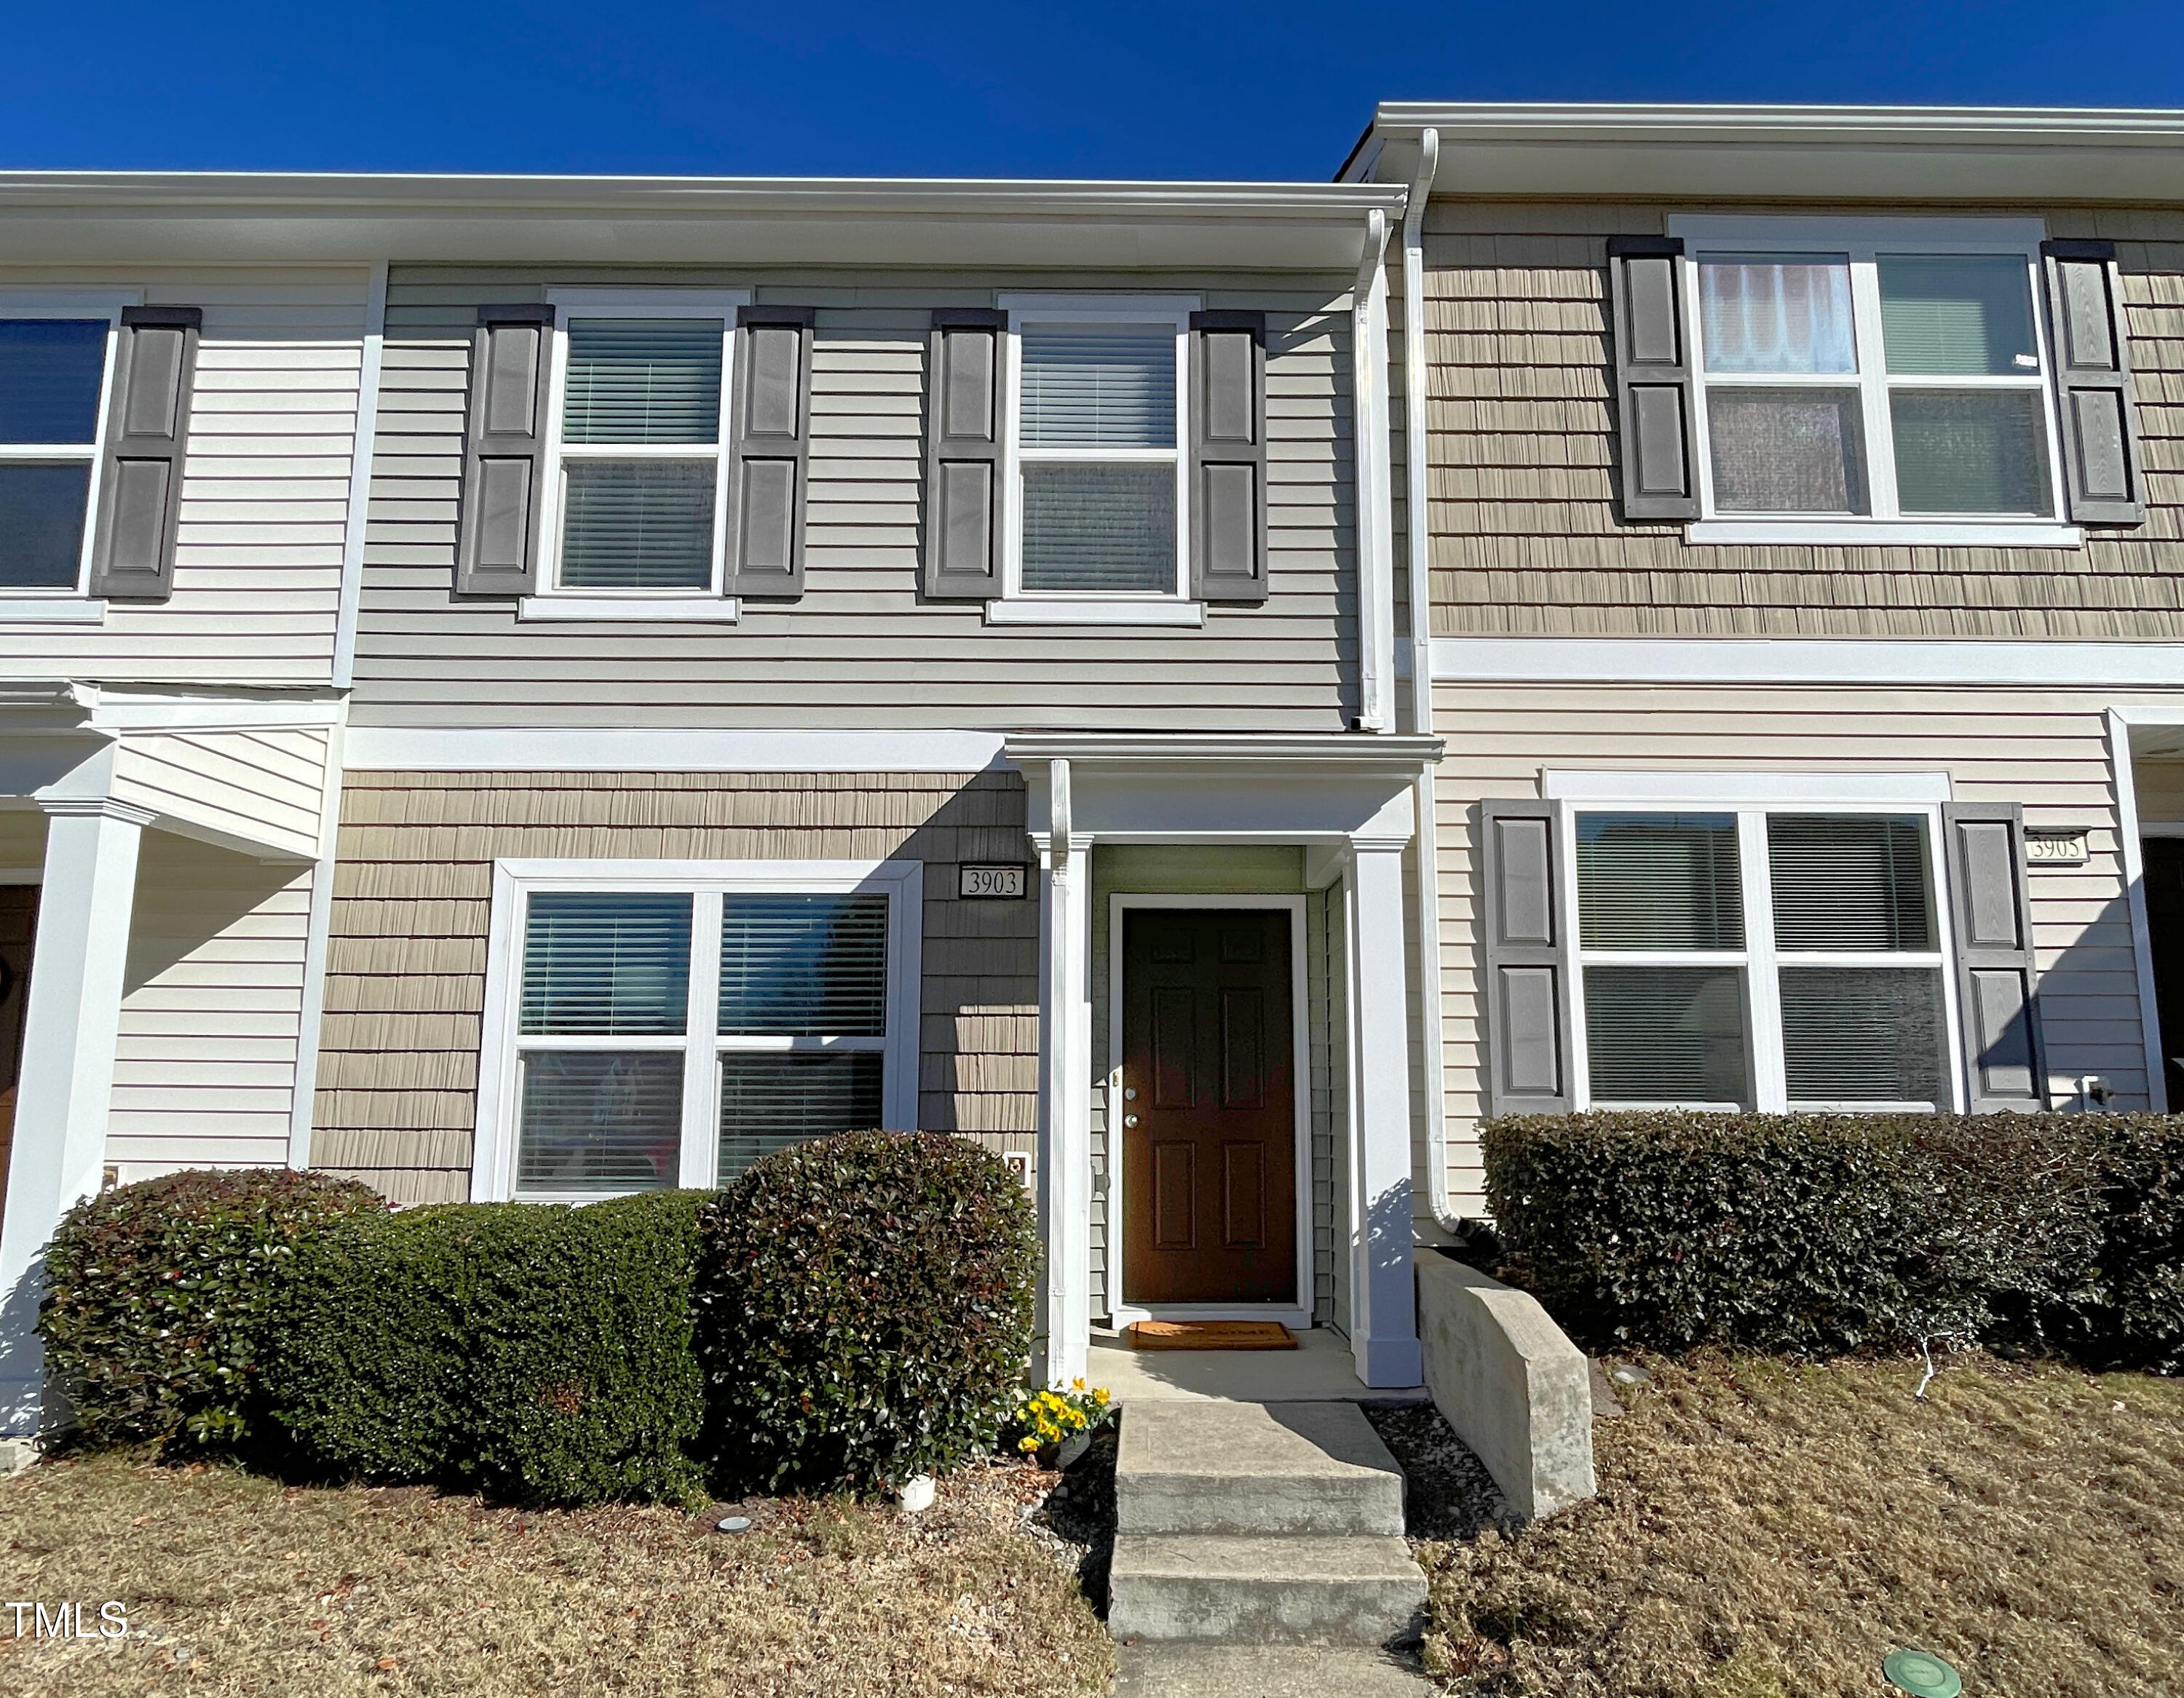
3903 Swinton Street
Raleigh, NC 27616

For Sale|Townhouse|Active
2
Beds
3
Total Baths
2
Full Baths
1
Partial Bath
1,300
SqFt
$190
/SqFt
2013
Built
Subdivision:
Highland Creek
County:
Wake
Call Now: 919-577-0175
Is this the listing for you? We can help make it yours.
919-577-0175
Upcoming Open Houses
Sun, Sep 20, 1:00 PM - 3:00 PM
3903 Swinton Street3903 Swinton Street3903 Swinton Street3903 Swinton Street
Save
Ask
Tour
Hide
Share

Mortgage Calculator

Monthly Payment (Est.)

$1,126
Calculator powered by Showcase IDX, a Constellation1 Company. Copyright ©2026 Information is deemed reliable but not guaranteed.

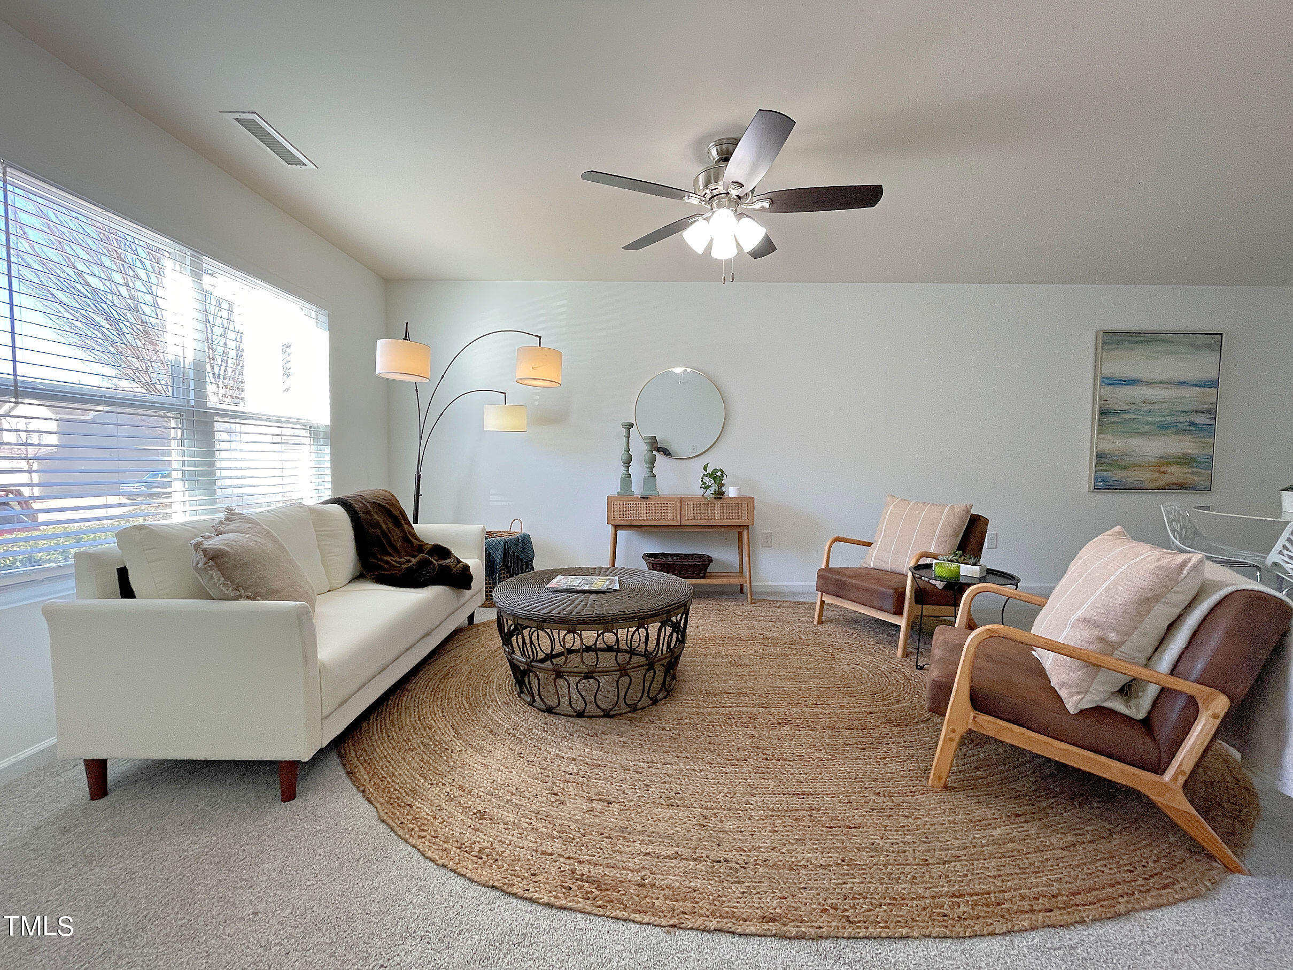
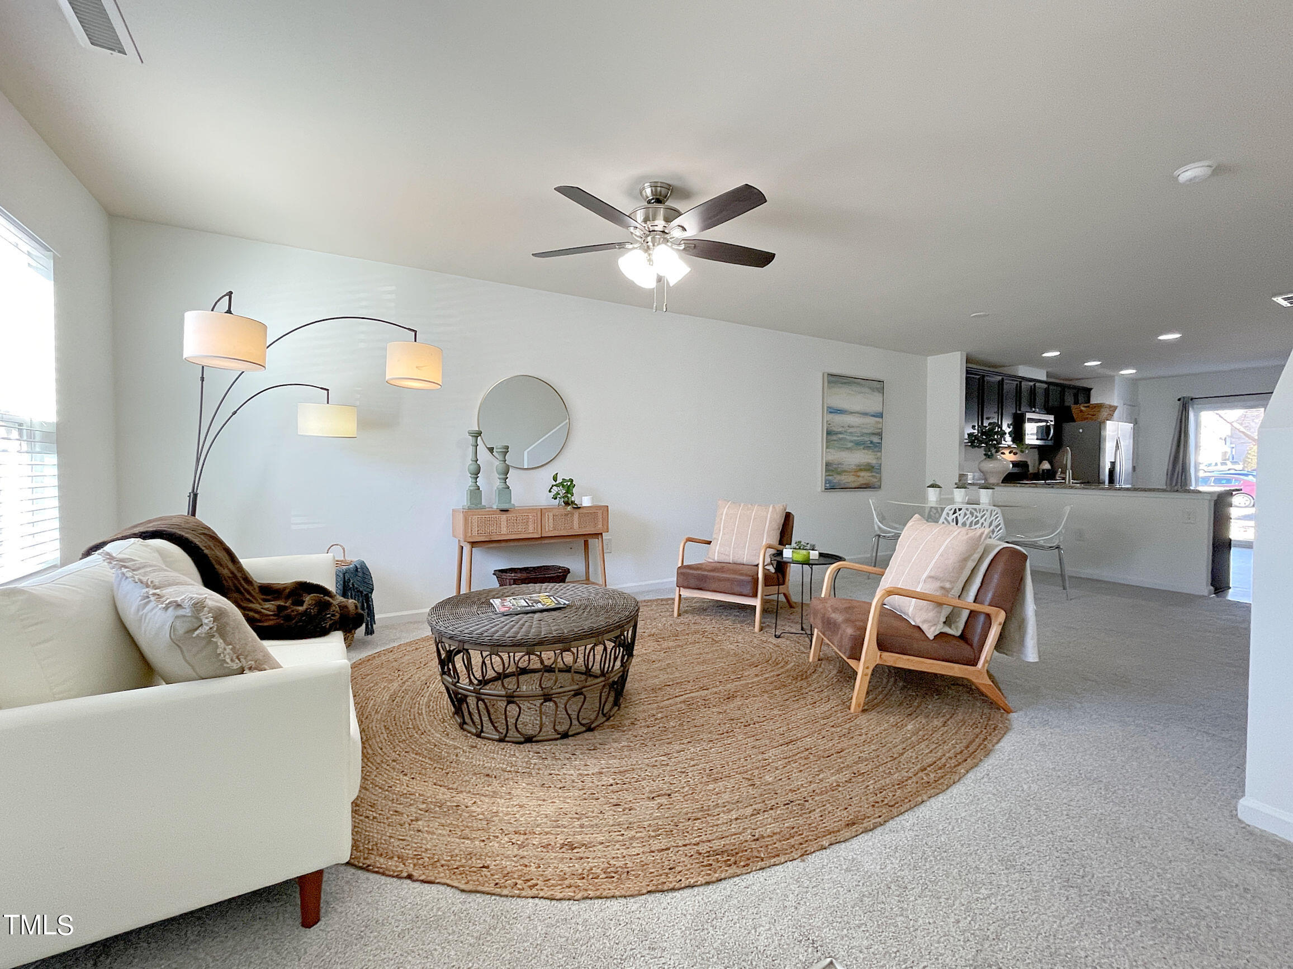
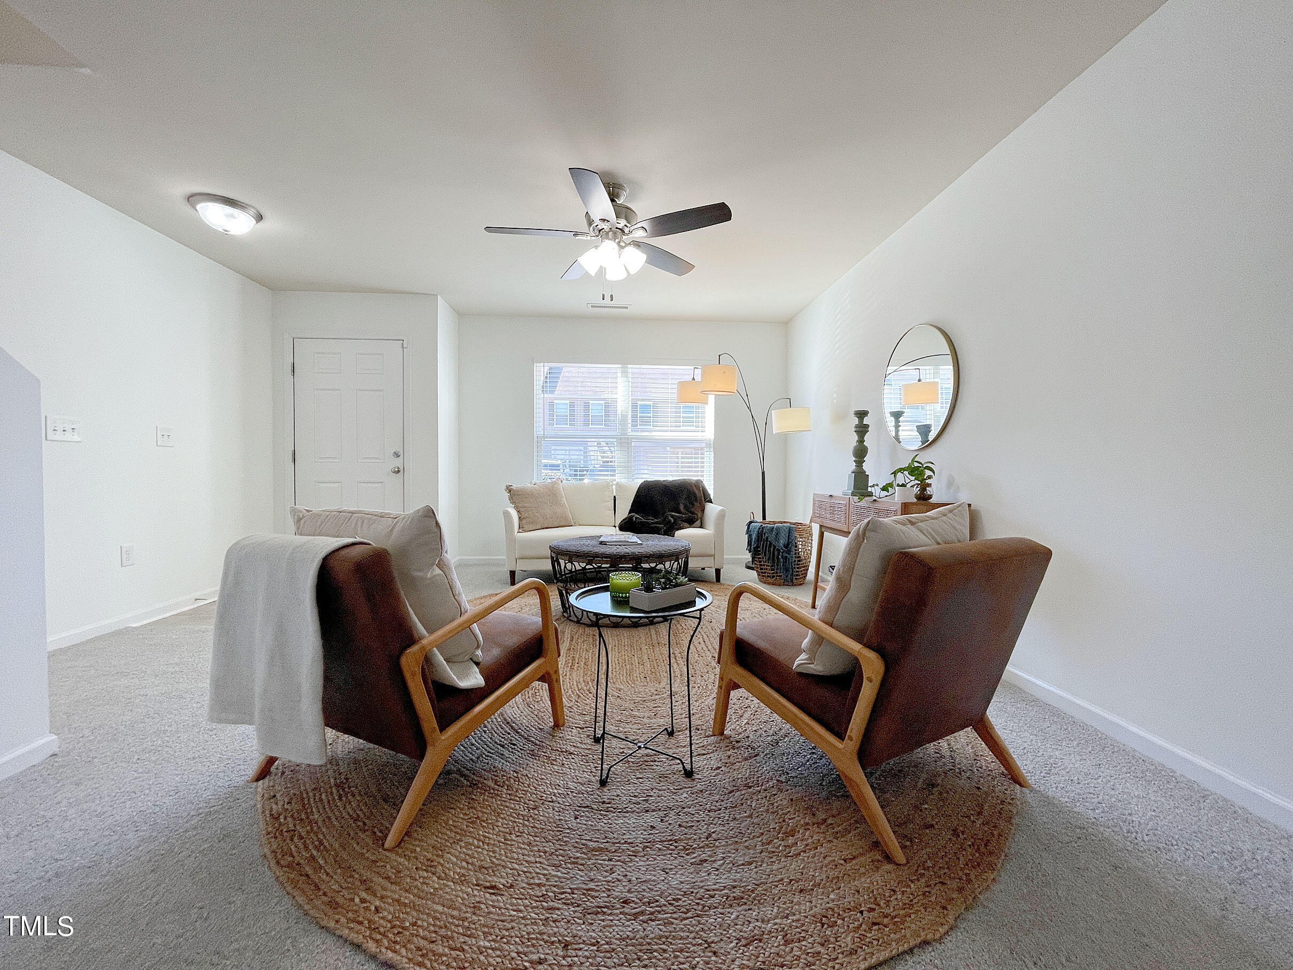
Don't miss this beautiful & immaculate home with bright open concept floorplan in popular Highland Creek SWIM,TENNIS & GYM community!! The spacious Dining area is great for entertaining. Large Family room with ceiling fan and coat closet opens to sunny Eat-in Kitchen with NEW LVP flooring, granite countertops, recessed lighting, stainless appliances including refrigerator, rich mocha cabinetry, pantry & sliding door to the patio with exterior storage room. The spacious Primary bedroom has 2 generously sized closets and the Primary bath has a wonderful garden tub with shower. The Second bedroom has it's own private bath. Washer and dryer convey. Close to dining, shopping, Wake Tech North & I-540!!

Save
Ask
Tour
Hide
Share
Listing Snapshot
Price 
$246,900
Days On Site 
110 Days
Bedrooms 
2
Inside Area (SqFt) 
1,300 sqft
Total Baths 
3
Full Baths 
2
Partial Baths 
1
Lot Size 
0.03 Acres
Year Built 
2013
MLS® Number 
10171142
Status 
Active
Property Tax 
$2,303.47
HOA/Condo/Coop Fees 
$143 monthly
Sq Ft Source 
N/A
Friends & Family
Recent Activity
3 weeks agoPrice changed to $246,900
3 weeks agoListing updated with changes from the MLS®
4 months agoListing first seen on site
General Features
Acres 
0.03
Disclosures 
Seller Disclosure
Foundation 
Slab
Levels 
Two
Parking 
AssignedParking Lot
Parking Spaces 
2
Property Sub Type 
Townhouse
Sewer 
Public Sewer
Special Circumstances 
Standard
SqFt Above 
1300
SqFt Total 
1300
Style 
Transitional
Utilities 
Electricity ConnectedNatural Gas ConnectedSewer ConnectedWater Connected
Water Source 
Public
Zoning 
R-6
Interior Features
Appliances 
DryerDisposalDishwasherElectric RangeMicrowaveRefrigeratorStainless Steel Appliance(s)Washer
Cooling 
Central Air
Flooring 
CarpetVinyl
Heating 
Forced AirNatural GasZoned
Interior 
Ceiling Fan(s)Eat-in KitchenGranite CountersHis and Hers ClosetsOpen FloorplanPantryRecessed LightingStorage
Laundry Features 
Laundry ClosetIn UnitUpper Level
Window Features 
Double Pane Windows
Bedroom 2 
Dimensions - 15.0 x 10.0Level - Second
Dining Room 
Dimensions - 12.0 x 9.0Level - Main
Entrance Hall 
Dimensions - 4.6 x 4.6Level - Main
Family Room 
Dimensions - 15.6 x 12.0Level - Main
Kitchen 
Dimensions - 15.6 x 15.0Level - Main
Master Bedroom 
Dimensions - 13.0 x 13.0Level - Second
Other 
Dimensions - 6.0 x 5.0Level - MainDescription - Storage
Save
Ask
Tour
Hide
Share
Exterior Features
Construction Details 
StoneVinyl Siding
Exterior 
Rain GuttersStorageTennis Court(s)
Lot Features 
Landscaped
Patio And Porch 
CoveredFront PorchPatio
Roof 
Shingle
View 
Neighborhood
Waterview 
Neighborhood
Windows/Doors 
Double Pane Windows
Community Features
Association Amenities 
BarbecueClubhouseFitness CenterLandscapingMaintenance GroundsManagementMaintenance StructurePlaygroundPoolTennis Court(s)Trail(s)
Association Fee 
$143.0
Association Fee Frequency 
Monthly
Additional Association Fee Frequency 
Semi-Annually
Community Features 
ClubhouseFitness CenterPlaygroundPoolSidewalksTennis Court(s)
Financing Terms Available 
CashConventionalFHAVA Loan
Schools
School District
Unknown
Elementary School
Wake - Harris Creek Elementary
Middle School
Wake - Rolesville Middle School
High School
Wake - Rolesville High School
Listing courtesy of Kathy Beacham of Coldwell Banker HPW


Listings that are marked with an icon are provided courtesy of the Triangle MLS, Inc. of North Carolina, Internet Data Exchange Database. Copyright 2026 Triangle MLS, Inc. of North Carolina. All rights reserved.

Last checked: 2026-09-20 01:31 PM UTC

Neighborhood & Commute
Source: Walkscore
Disclosure: Community information and market data powered by Constellation Data Labs. Information is deemed reliable but not guaranteed.

Save
Ask
Tour
Hide
Share