
MENUCANCEL
Save
Ask
Tour
Hide
Share
$739,990
96 Days On Site

2356 Horton Park Drive
Apex, NC 27539

For Sale|Single Family Residence|Active
5
Beds
4
Total Baths
4
Full Baths
3,081
SqFt
$240
/SqFt
2026
Built
Subdivision:
Horton Park
County:
Wake
Call Now: 919-577-0175
Is this the listing for you? We can help make it yours.
919-577-0175
2356 Horton Park Drive2356 Horton Park Drive2356 Horton Park Drive2356 Horton Park Drive
Save
Ask
Tour
Hide
Share

Mortgage Calculator

Monthly Payment (Est.)

$3,376
Calculator powered by Showcase IDX, a Constellation1 Company. Copyright ©2026 Information is deemed reliable but not guaranteed.

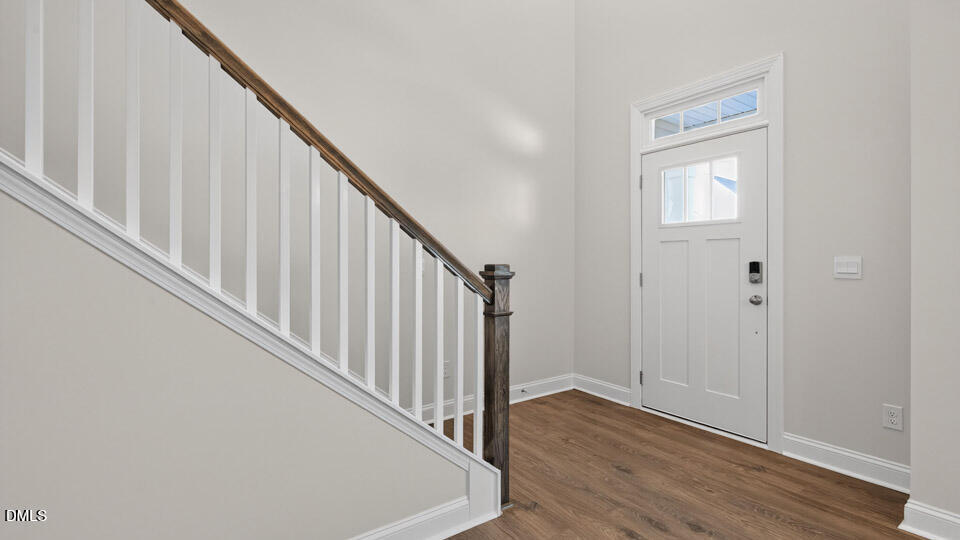
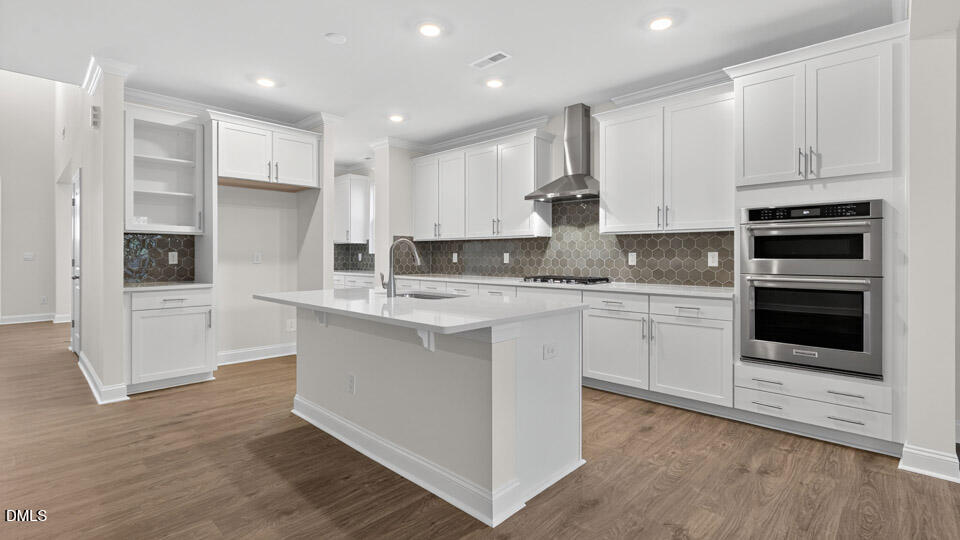
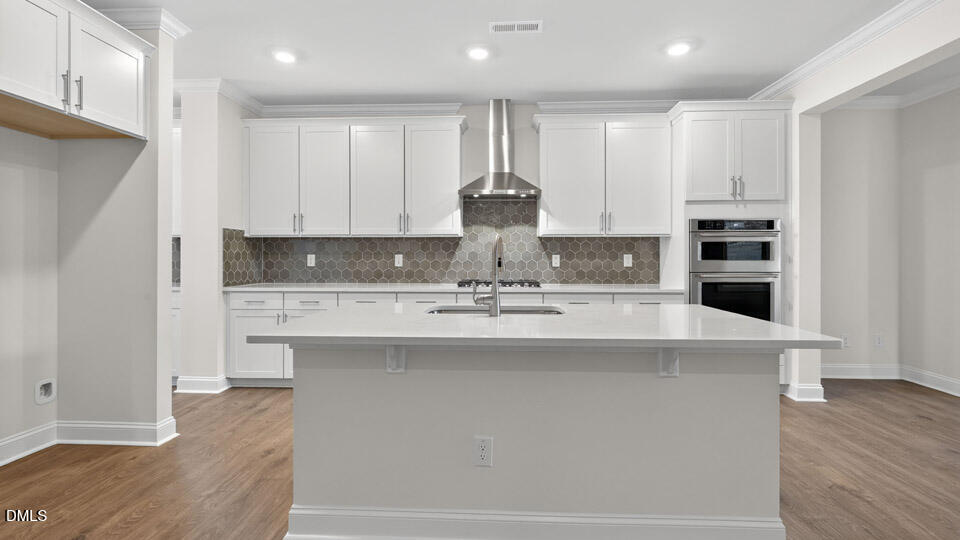
Welcome to 2356 Horton Park Drive at The Estates at Horton Park located in Apex, NC! The Morgan offers 3,108 square feet, 5 Bedrooms, 4 Bathrooms and a 2-car garage. Future community amenities will keep you and your family exploring the outdoors with a community pool and bath house. There is also a community walking trails that connect to the Middle-Creek Greenway for leisurely afternoon strolls with the family. The Estates at Horton Park is ideally located just off US-1, only 3.8 miles from the Downtown Apex, 11 miles from Fuquay-Varina, and just 16 miles from Downtown Raleigh. For the outdoor enthusiast, Horton Park is 7 miles from Pleasant Park, 7.4 miles from Apex Nature Park, and just 18 miles from Jordan Lake. For the avid golfers, Lochmere Golf Club is 3.5 miles away, 12 Oaks is 9.8 miles away, while Brier Creek Country Club is only 21 miles away. Knights Play is just around the corner at 1.2 miles away, where you can play an 18-hole, 3-par course. Plus, enjoy a variety of local restaurants, shopping, and more! The open floorplan designs are perfect for entertaining, while the LED lighting adds a modern touch and creates a warm, inviting ambiance. The exterior schemes and elevations of our homes were carefully designed to create a beautiful streetscape that you'll be proud to call home. At The Estates at Horton Park, we understand the importance of modern living. That's why each home comes equipped with smart home technology, putting convenience and control at your fingertips. Whether adjusting the temperature or turning on the lights, managing your home has never been easier. Schedule your tour today! *Pictures are for representational purposes only*

Save
Ask
Tour
Hide
Share
Listing Snapshot
Price 
$739,990
Days On Site 
96 Days
Bedrooms 
5
Inside Area (SqFt) 
3,081 sqft
Total Baths 
4
Full Baths 
4
Partial Baths 
N/A
Lot Size 
0.15 Acres
Year Built 
2026
MLS® Number 
10171794
Status 
Active
Property Tax 
N/A
HOA/Condo/Coop Fees 
$95 monthly
Sq Ft Source 
N/A
Friends & Family
Recent Activity
3 months agoListing first seen on site
3 months agoListing updated with changes from the MLS®
General Features
Acres 
0.15
Attached Garage 
Yes
Garage 
Yes
Garage Spaces 
2
Green Energy Efficient 
LightingThermostat
Home Warranty 
Yes
Levels 
Two
Parking 
AttachedGarageDrivewayElectric Vehicle Charging Station(s)Garage Faces FrontGarage Door Opener
Parking Spaces 
4
Property Condition 
New Construction
Property Sub Type 
Single Family Residence
Security 
Smoke Detector(s)
Sewer 
Public Sewer
Special Circumstances 
Standard
SqFt Above 
3081
SqFt Total 
3081
Style 
Traditional
Utilities 
Electricity AvailableNatural Gas AvailableSewer ConnectedWater Available
Water Source 
Public
Interior Features
Appliances 
DisposalDishwasherFree-Standing Gas RangeMicrowaveStainless Steel Appliance(s)Tankless Water Heater
Basement 
Crawl Space
Cooling 
Central Air
Fireplace 
Yes
Fireplace Features 
Great Room
Fireplaces 
1
Flooring 
CarpetLaminateTile
Heating 
Forced AirNatural Gas
Interior 
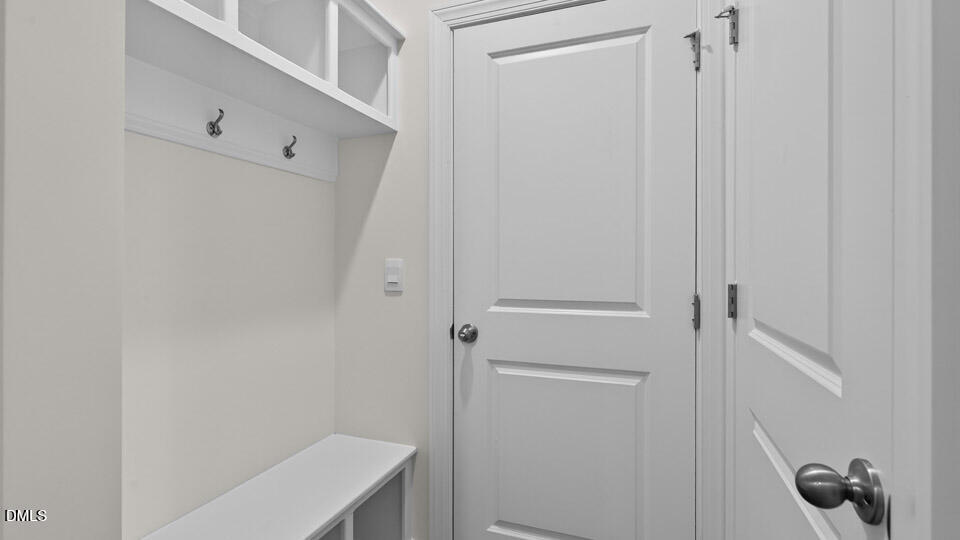
Coffered Ceiling(s)Double VanityEat-in KitchenKitchen IslandPantrySmart ThermostatSoaking TubStorageTray Ceiling(s)Walk-In Closet(s)
Laundry Features 
Electric Dryer HookupLaundry RoomUpper LevelWasher Hookup
Main Level Bedrooms 
1
Window Features 
Double Pane WindowsScreens
Master Bedroom 
Level - Second
Save
Ask
Tour
Hide
Share
Exterior Features
Construction Details 
Board & Batten SidingBrick VeneerHardiPlank TypeStone Veneer
Exterior 
Lighting
Fencing 
None
Lot Features 
Back YardFront YardLandscaped
Other Structures 
None
Patio And Porch 
Deck
Roof 
Shingle
Windows/Doors 
Double Pane WindowsScreens
Community Features
Association Amenities 
CabanaMaintenance GroundsPlaygroundPoolTrail(s)
Association Fee 
$95.0
Association Fee Frequency 
Monthly
Community Features 
PlaygroundPoolStreet LightsSidewalks
Financing Terms Available 
CashConventionalFHAVA Loan
Schools
School District
Unknown
Elementary School
Wake - Oak Grove Elementary
Middle School
Wake - Lufkin Road Middle
High School
Wake - Apex High
Listing courtesy of Kenneth Ward of D.R. Horton, Inc.


Listings that are marked with an icon are provided courtesy of the Triangle MLS, Inc. of North Carolina, Internet Data Exchange Database. Copyright 2026 Triangle MLS, Inc. of North Carolina. All rights reserved.

Last checked: 2026-09-08 09:44 PM UTC

Neighborhood & Commute
Source: Walkscore
Disclosure: Community information and market data powered by Constellation Data Labs. Information is deemed reliable but not guaranteed.
Save
Ask
Tour
Hide
Share



