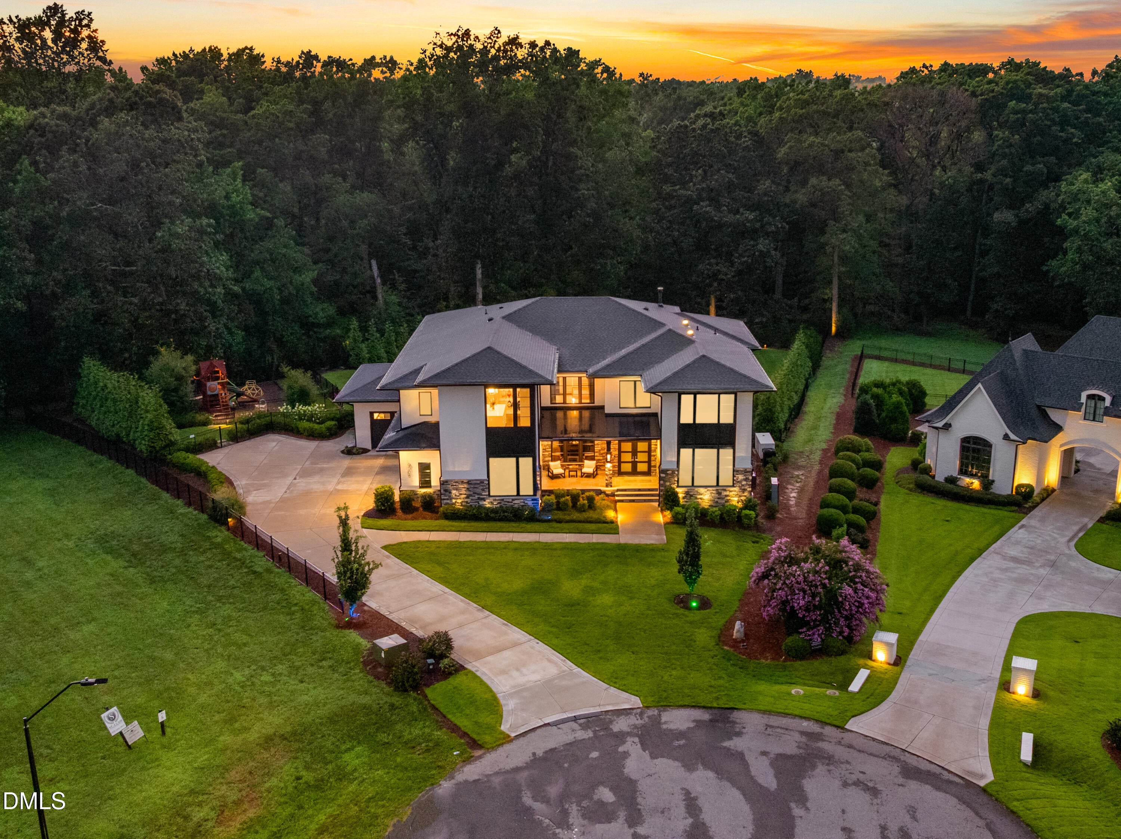
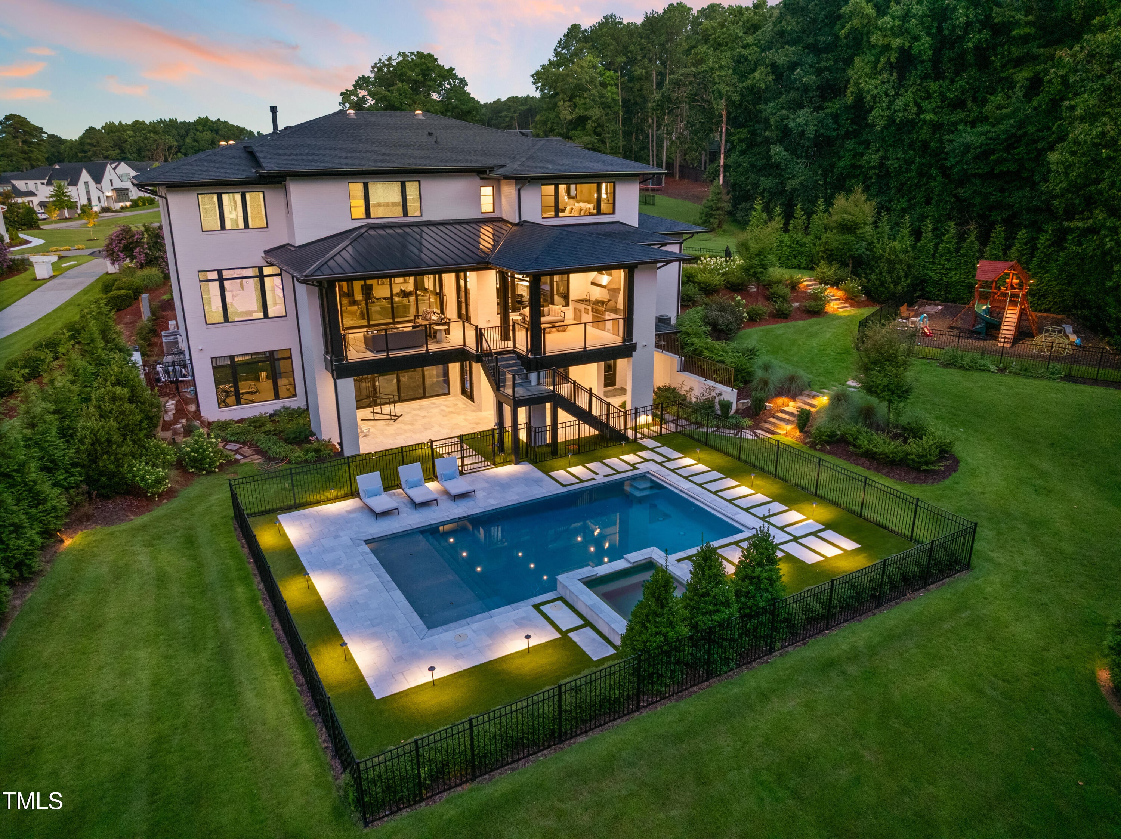
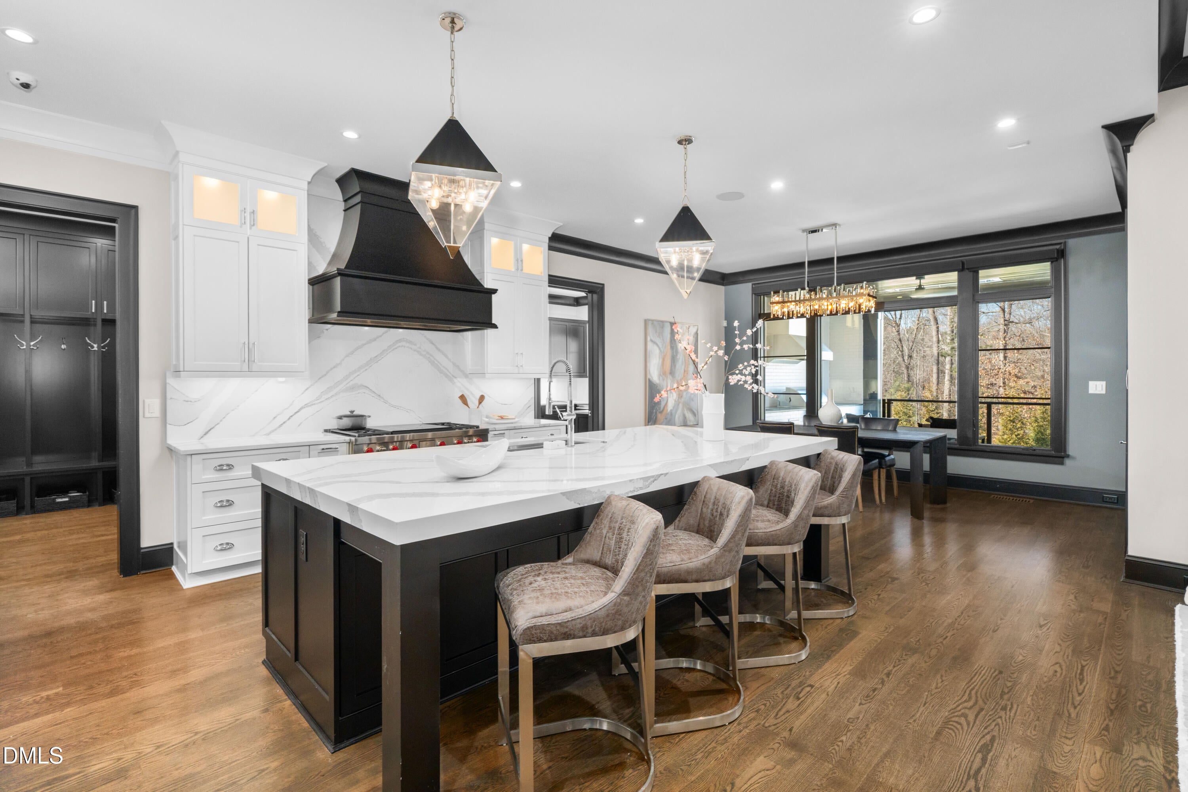
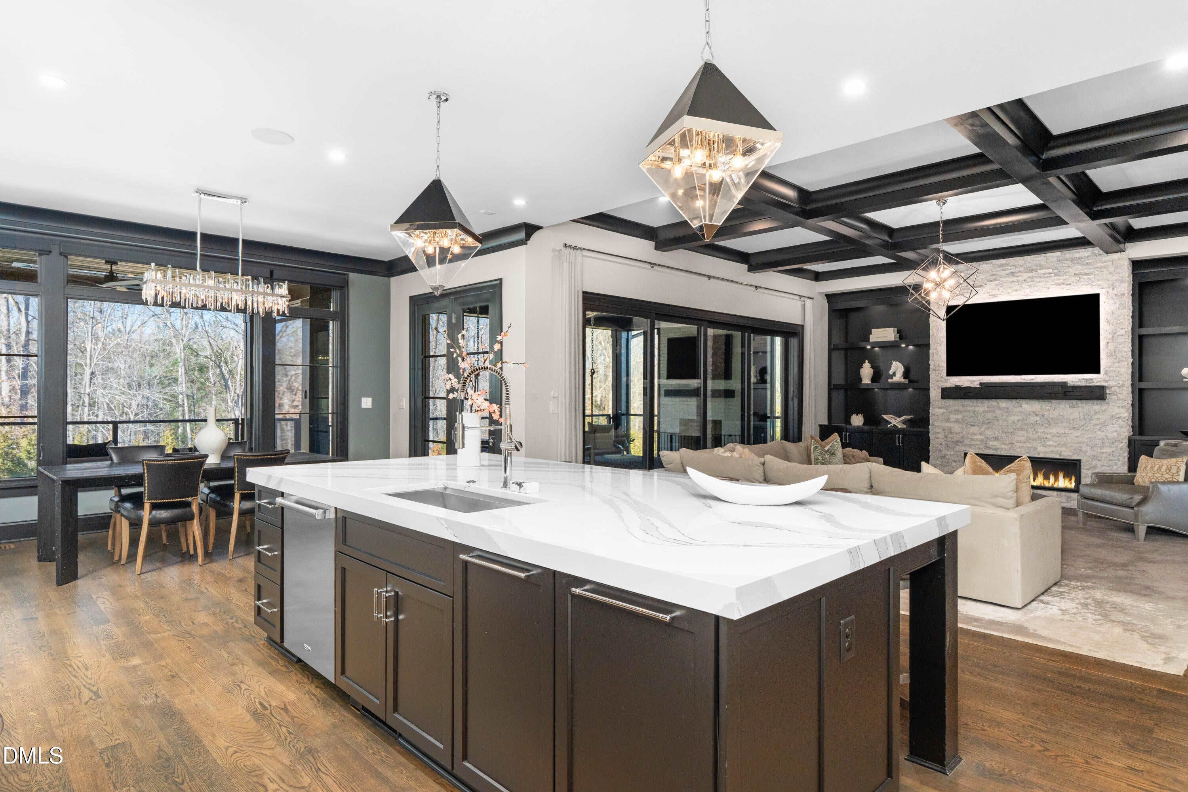
At the end of a quiet cul-de-sac in gated Southern Hills Estates, this custom Loyd Builders home sits on one of the neighborhood's largest and most private lots, with mature trees and wooded views. Professionally maintained by a concierge service, the home offers the quality and finish of new construction without the wait. Every detail was thoughtfully selected and exceptionally well cared for. Inside, wide-plank hardwood floors, custom cabinetry, designer lighting, and curated tile selections create a polished, comfortable interior. The kitchen is equipped with Wolf and Sub-Zero appliances, a spacious scullery, walk-in pantry, and butler's pantry connecting directly to the formal dining room. The adjoining family room centers around a linear fireplace with layered accent lighting. High-performance systems include Control4 whole-house automation, a whole-house gas generator, Aprilaire humidifiers, reverse osmosis and whole-house water filtration, and automated window coverings throughout the primary living areas. The main level also includes a private office and first-floor guest suite. Upstairs, the primary suite features radiant-heated bathroom floors, a soaking tub, expansive walk-in closets, a makeup vanity, and an oversized shower. Three additional ensuite bedrooms, a bonus room, and one of two laundry rooms complete the upper level. The walk-out basement adds exceptional space for entertaining, with a theater featuring a twinkle-light ceiling, wet bar, game room, gym, office, pool bath, laundry room, and both full and half bathrooms. The lower level opens to a covered patio with an outdoor fireplace. Outside, a heated saltwater pool and spa anchor the backyard, while a phantom-screened porch with a fireplace and built-in heaters extends the living space. A separately fenced playground provides a dedicated area for outdoor play. Privacy, scale, craftsmanship, and thoughtful planning define this home. Fully realized and professionally maintained, this is a custom home where every major detail has already been thoughtfully addressed.
Save
Ask
Tour
Hide
Share
Listing Snapshot
Price
$3,500,000
Days On Site
118 Days
Bedrooms
5
Inside Area (SqFt)
9,651 sqft
Total Baths
8
Full Baths
6
Partial Baths
2
Lot Size
1.24 Acres
Year Built
2022
MLS Number
10175753
Status
Active
Property Tax
$20,383.13
HOA/Condo/Coop Fees
$196 monthly
Sq Ft Source
N/A
Friends & Family
React
Comment
Invite
No Comments Yet
Did you know? You can invite friends and family to your search. They can join your search, rate and discuss listings with you.
Recent Activity
3 weeks ago
Price changed to $3,500,000
3 weeks ago
Listing updated with changes from the MLS
4 months ago
Listing first seen on site
General Features
Acres
1.24
Attached Garage
Yes
Disclosures
Seller Disclosure
Foundation
Concrete Perimeter
Garage
Yes
Garage Spaces
4
Green Energy Efficient
HVACThermostat
Levels
Three Or MoreTwo
Parking
AttachedGarageElectric Vehicle Charging Station(s)Garage Faces FrontGarage Faces SideGarage Door OpenerGuestParking Pad
Parking Spaces
4
Property Sub Type
Single Family Residence
Security
Fire AlarmGated CommunityPanic AlarmSmoke Detector(s)Security LightsSecurity System OwnedSecurity System
Sewer
Septic Tank
Special Circumstances
Standard
SqFt Above
6498
SqFt Below
3153
SqFt Total
9651
Style
ModernTransitional
Utilities
Cable ConnectedElectricity ConnectedNatural Gas ConnectedWater ConnectedSewer Connected
Zoning
R-40W
Interior Features
Appliances
Bar FridgeBuilt-In FreezerBuilt-In RefrigeratorDouble OvenDishwasherFree-Standing Gas RangeFree-Standing RefrigeratorGas RangeGas Water HeaterHumidifierInstant Hot WaterMicrowaveRefrigeratorRange HoodStainless Steel Appliance(s)Tankless Water HeaterWine CoolerWasher/Dryer StackedWarming DrawerWater PurifierWater Purifier OwnedWine RefrigeratorWater SoftenerWater Softener OwnedOven
Listing courtesy of Christina Valkanoff of Christina Valkanoff Realty Group
Listings that are marked with an icon are provided courtesy of the Triangle MLS, Inc. of North Carolina, Internet Data Exchange Database. Copyright 2026 Triangle MLS, Inc. of North Carolina. All rights reserved.
Last checked: 2026-10-20 10:54 AM UTC
Neighborhood & Commute
Source: Walkscore
Disclosure: Community information and market data powered by Constellation Data Labs. Information is deemed reliable but not guaranteed.




 MENU
MENU
Did you know? You can invite friends and family to your search. They can join your search, rate and discuss listings with you.