
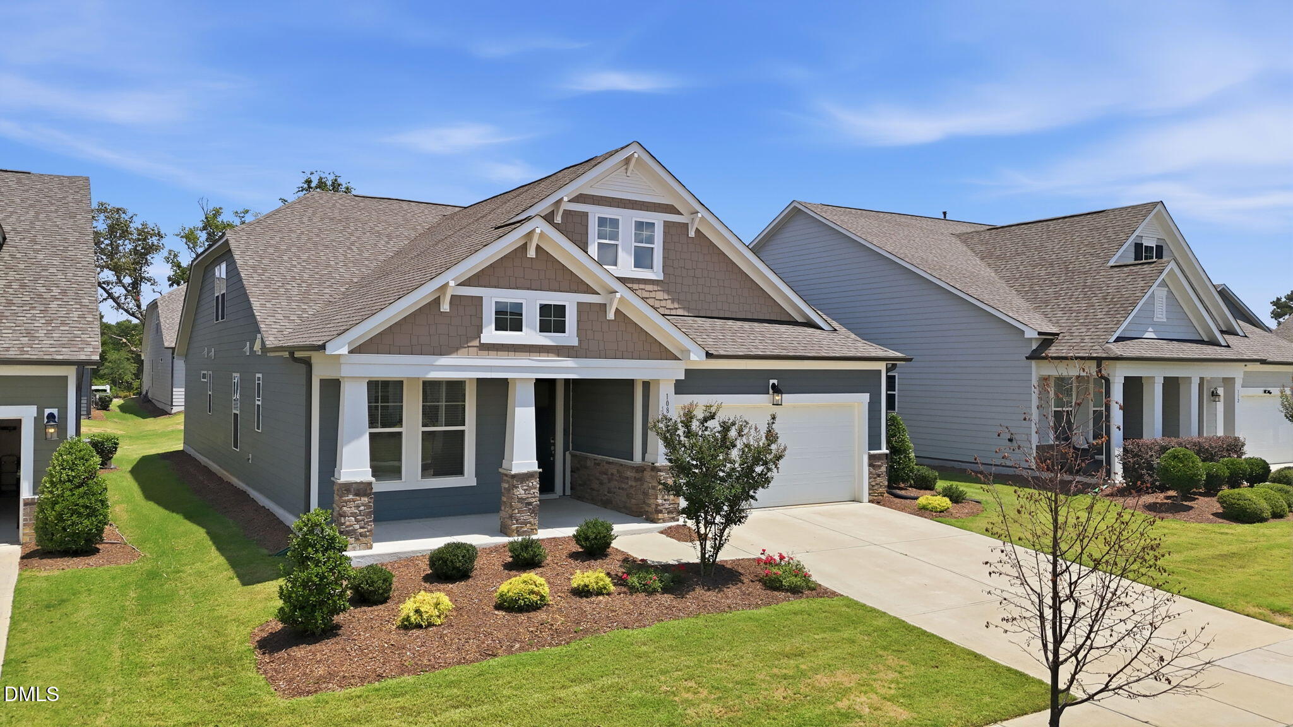
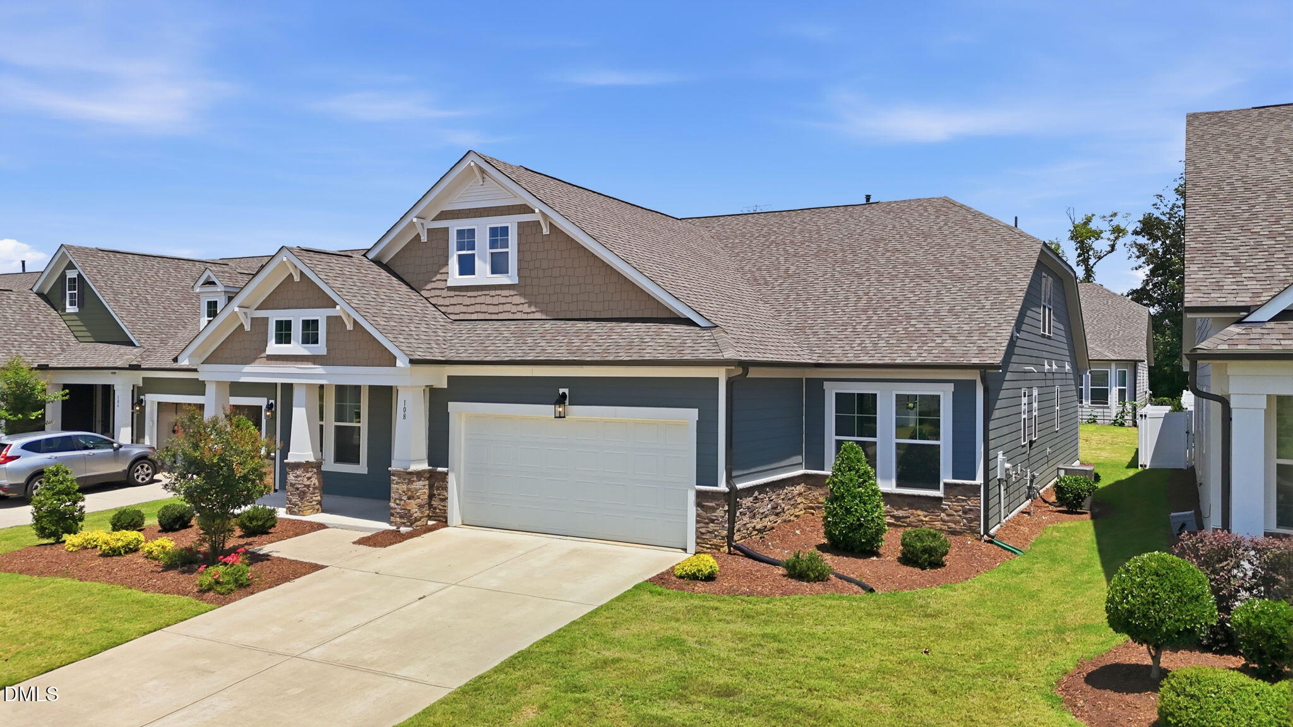
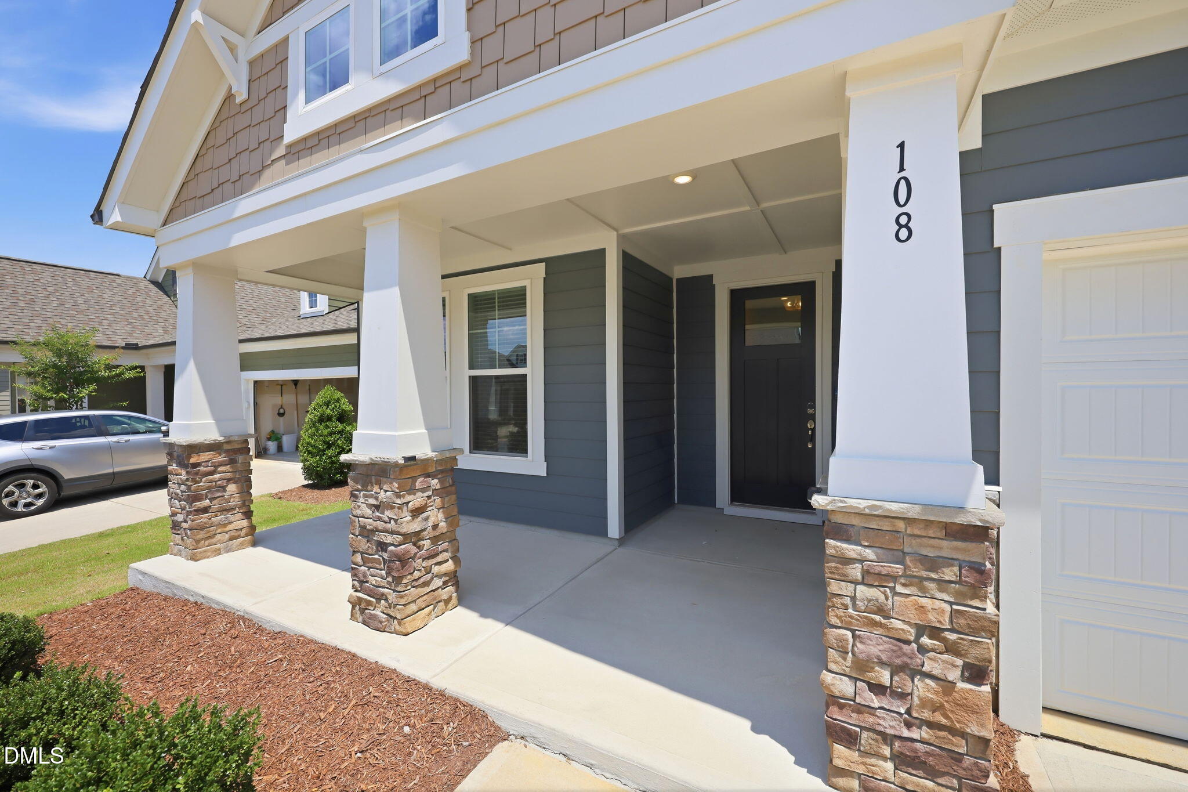
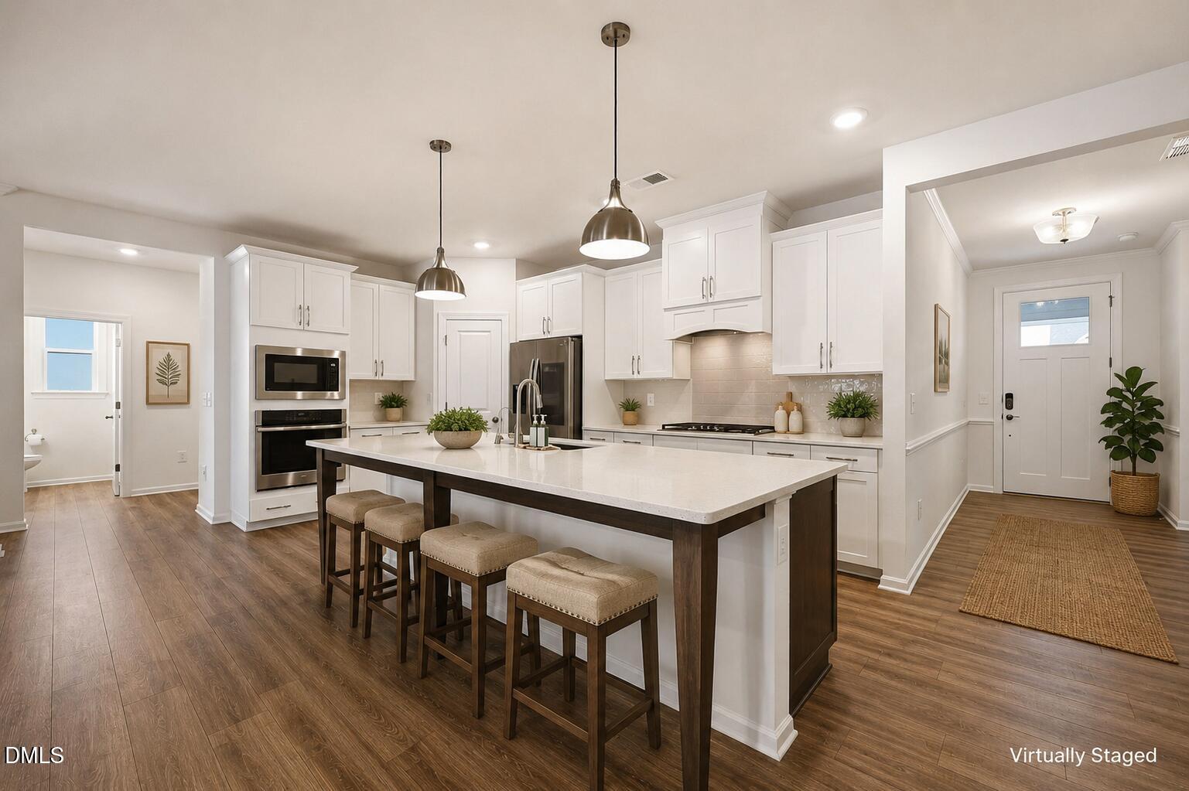
Welcome to 108 Hibriten Road, where thoughtful design meets exceptional flexibility in the highly sought-after Honeycutt Farm community. One of this home's most distinctive features is its rare layout with two true primary suites on the main level—ideal for multi-generational living, long-term guests, or anyone seeking the convenience of first-floor living. Adding to its appeal is a stunning four-season retreat surrounded by windows, creating the perfect space to relax, work from home, entertain, or simply enjoy the view year-round. Built in 2022, this beautifully maintained 3,628-square-foot home offers 4 bedrooms, 4.5 bathrooms, a spacious 2.5-car garage with a dedicated workshop/storage area, and a thoughtfully designed floor plan that combines elegant entertaining spaces with comfortable everyday living. The heart of the home is a beautiful appointed chef's kitchen featuring white shaker cabinetry, quartz countertops, a gas cooktop with decorative hood, built in wall oven and microwave, stainless steel appliances, walk in pantry, and an oversized island that opens seamlessly to the family room. The adjoining four-season retreat is one of the home's signature spaces, Surrounded by windows, it's equally suited as a reading lounge, home office, music room, or second living area, offering year-round enjoyment filled with natural light. Convenient access to the nearby middle and high schools, along with outdoor recreational amenities including basketball courts, athletic fields, and softball batting cages available for community use. Skip the wait and uncertainty of new construction while enjoying the benefits of a like-new home that is move-in ready today.
| 2 weeks ago | Price changed to $725,000 | |
| 2 weeks ago | Listing updated with changes from the MLS | |
| 4 months ago | Listing first seen on site |



Front Porch Realty is An Equal Opportunity Company, Equal Housing Opportunity.
Information Not Guaranteed. Listings marked with an icon are provided courtesy of the Triangle MLS, Inc. of North Carolina, Internet Data Exchange Database.
©2026 Front Porch Realty MENU
MENU