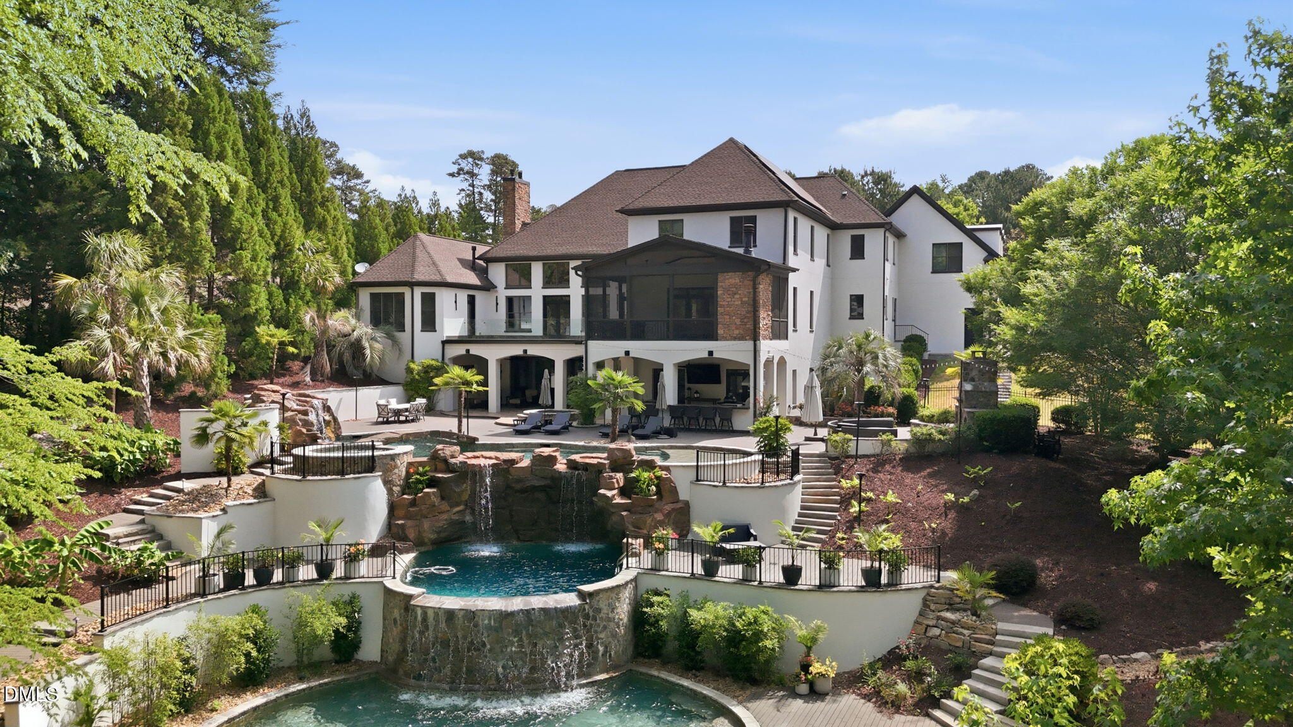
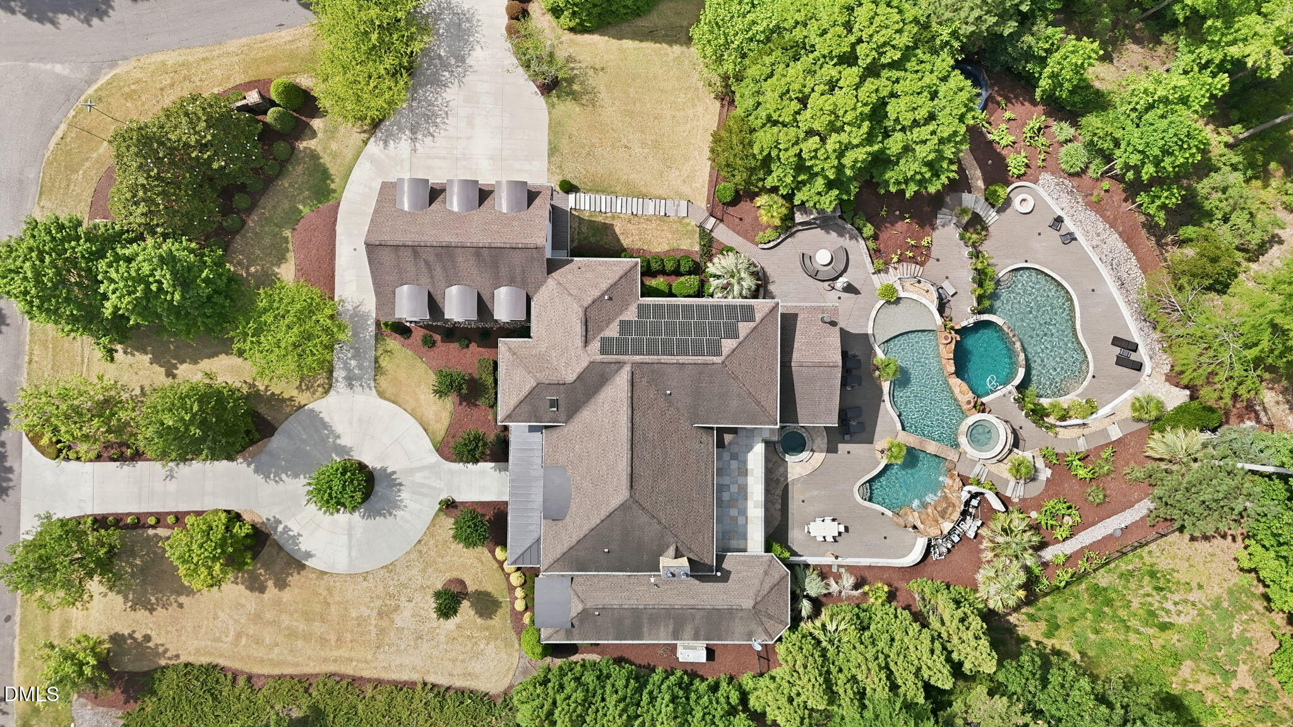
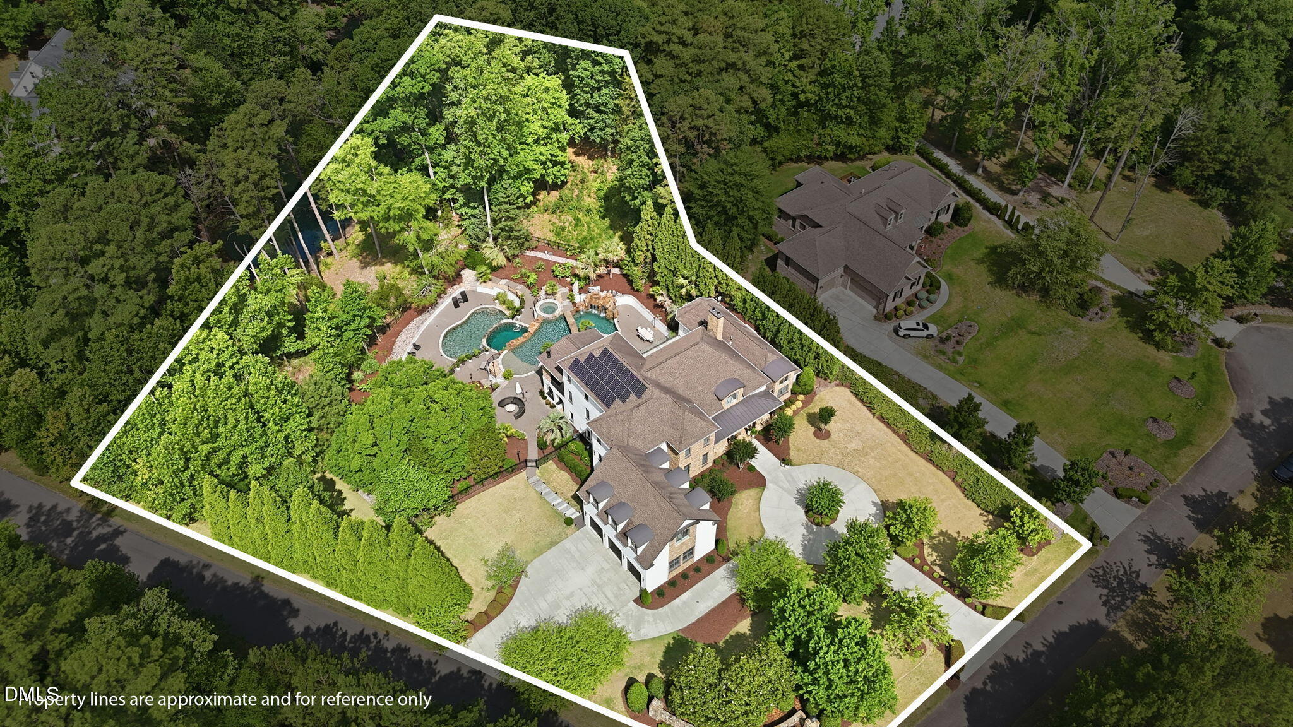
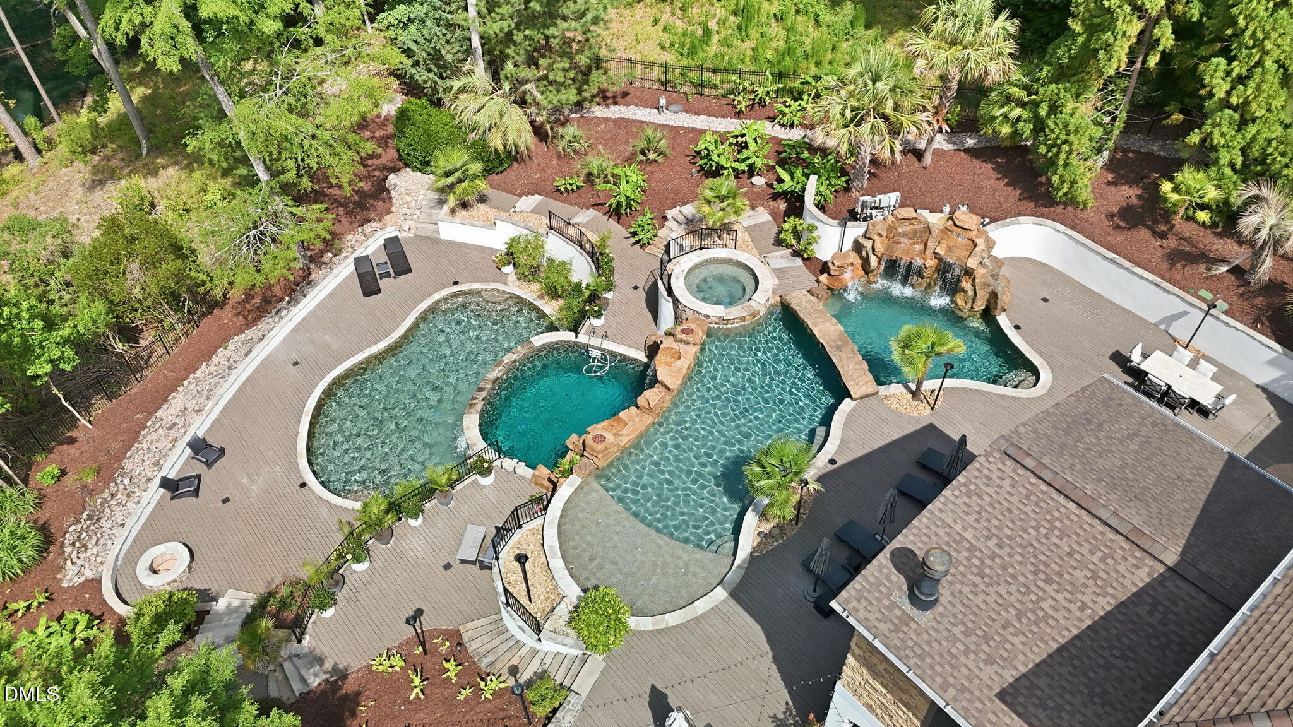
Experience resort style luxury living in this spectacular 10,000 square foot estate home featuring a breathtaking backyard retreat designed for entertaining and relaxation. The showpiece outdoor oasis includes a stunning triple level cascading pool with grotto, spa, expansive outdoor kitchen, and multiple bar areas creating the ultimate private resort experience. Extensively renovated from top to bottom with more than $750,000 in recent improvements completed within the past few months, this exceptional 4 bedroom, 7 bathroom residence blends timeless elegance with modern sophistication. The gourmet chef kitchen showcases dual oversized islands, quartz countertops, and top tier appliances. The main level primary suite offers direct access to a enormous deck overlooking the oasis inspired backyard and pool. An expansive first floor also features a guest suite or flex room, large family room, private office, keeping room, screened porch, and spacious deck. Upstairs you will find 3 generously sized bedrooms with private baths, an enormous bonus room, and an additional living area. The finished walkout basement provides endless possibilities with a large entertainment space, full bar, media area, additional bedroom and bath, exercise room, and game room. Additional highlights include a 3 car garage large enough for a full size SUV with EV charging, circular driveway, additional parking pads, Control 4 home automation system, commercial grade backup generator, solar panel, fenced yard, and abundant unfinished storage space. Ideally located with convenient access to Raleigh, North Hills, Midtown, Downtown Raleigh, RTP, RDU Airport, I440, I540, and the area's premier dining, shopping, and entertainment destinations, this extraordinary estate offers luxury living at its finest with NO city taxes.
Save
Ask
Tour
Hide
Share
Listing Snapshot
Price
$3,599,000
Days On Site
116 Days
Bedrooms
4
Inside Area (SqFt)
9,963 sqft
Total Baths
7
Full Baths
6
Partial Baths
1
Lot Size
2.06 Acres
Year Built
2008
MLS Number
10176451
Status
Active
Property Tax
$18,954.56
HOA/Condo/Coop Fees
$25 monthly
Sq Ft Source
N/A
Friends & Family
React
Comment
Invite
No Comments Yet
Did you know? You can invite friends and family to your search. They can join your search, rate and discuss listings with you.
Recent Activity
4 months ago
Listing updated with changes from the MLS
4 months ago
Listing first seen on site
General Features
Acres
2.06
Attached Garage
Yes
Disclosures
Seller Disclosure
Energy Features
Solar
Foundation
Slab
Garage
Yes
Garage Spaces
3
Levels
Two
Parking
AttachedGarageConcreteDrivewayElectric Vehicle Charging Station(s)Garage Faces SideGarage Door OpenerInside EntrancePrivateStorage
Property Sub Type
Single Family Residence
Security
Smoke Detector(s)Security System Owned
Sewer
Septic Tank
Special Circumstances
Standard
SqFt Above
7065
SqFt Below
2898
SqFt Total
9963
Style
ContemporaryTransitional
Utilities
Cable ConnectedElectricity ConnectedNatural Gas ConnectedSewer ConnectedWater Connected
Listing courtesy of Jared Cozart of Luxe Residential, LLC
Listings that are marked with an icon are provided courtesy of the Triangle MLS, Inc. of North Carolina, Internet Data Exchange Database. Copyright 2026 Triangle MLS, Inc. of North Carolina. All rights reserved.
Last checked: 2026-10-20 10:48 AM UTC
Neighborhood & Commute
Source: Walkscore
Disclosure: Community information and market data powered by Constellation Data Labs. Information is deemed reliable but not guaranteed.




 MENU
MENU
Did you know? You can invite friends and family to your search. They can join your search, rate and discuss listings with you.