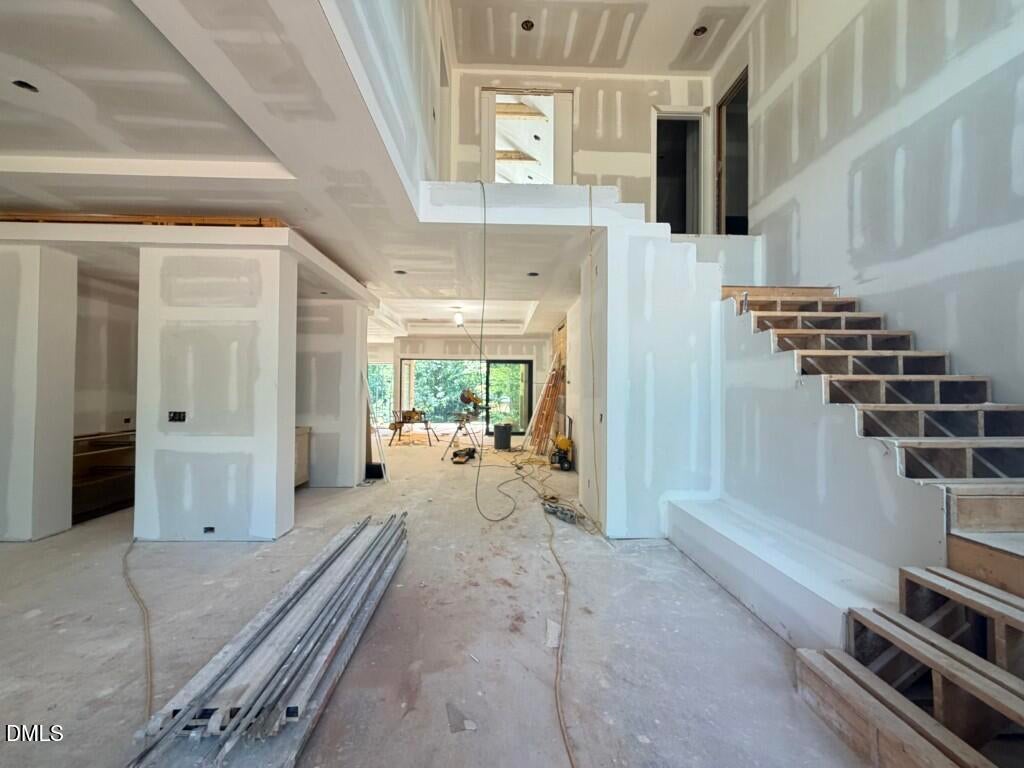
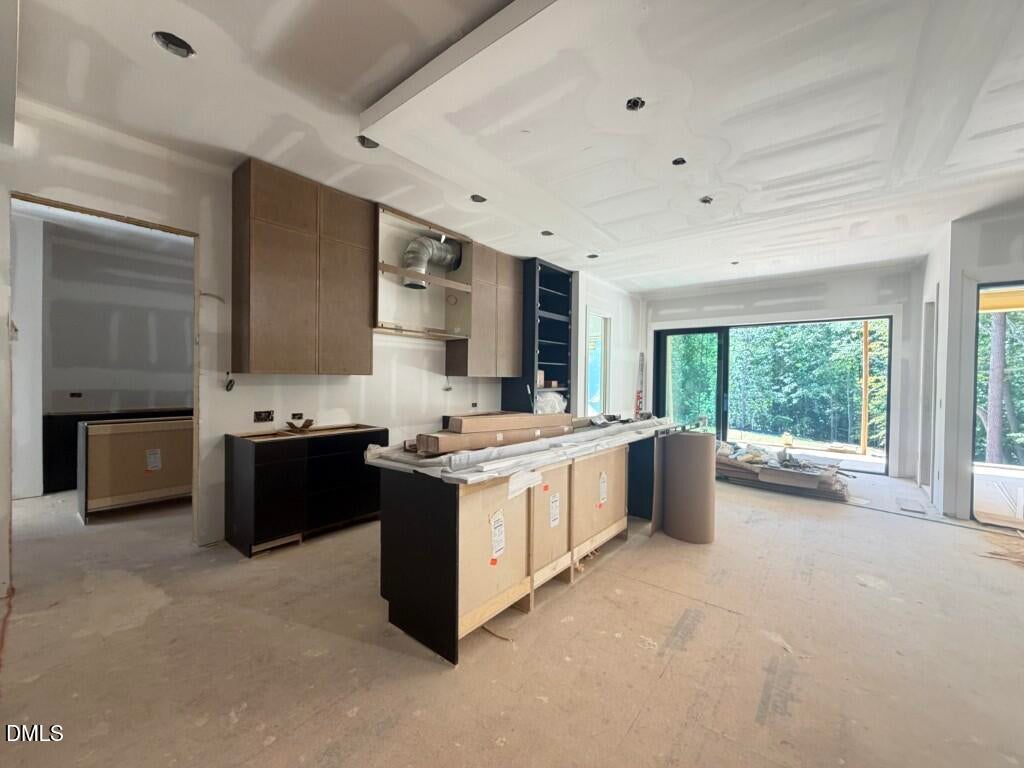
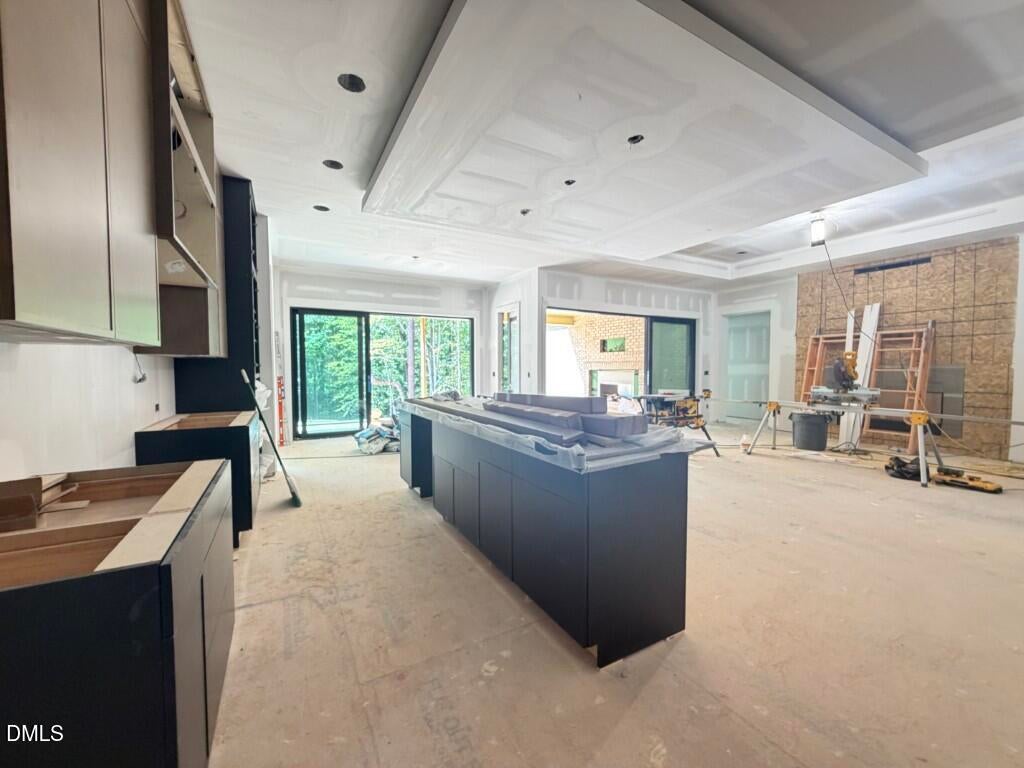
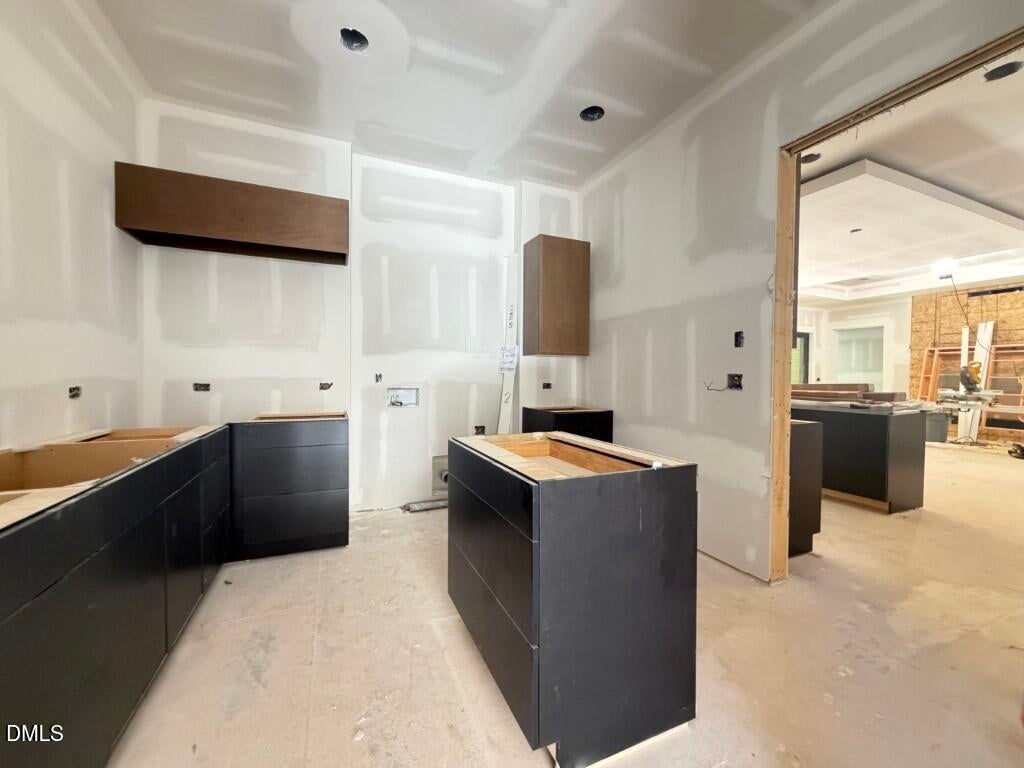
Experience exceptional craftsmanship and timeless design in this custom-built Arthur Rutenberg masterpiece, perfectly situated on a private, level 1.07-acre cul-de-sac homesite backing to protected U.S. Army Corps of Engineers land surrounding Falls Lake. Encompassing approximately 6,635 square feet, this extraordinary residence showcases timeless transitional architecture, impeccable attention to detail, and a highly sought-after 4-car garage. The thoughtfully designed main level offers luxurious everyday living with a private owner's retreat, guest suite, executive study, formal dining room, and an expansive great room that flows seamlessly into the chef's kitchen. Designed for both entertaining and daily comfort, the kitchen features professional-grade appliances, an oversized walk-in pantry, and a sunlit morning room. Glass sliders open to an exceptional covered porch complete with a fully equipped outdoor kitchen, overlooking the resort-style heated saltwater pool and spa to create the ultimate setting for year-round entertaining and relaxation. Additional main-level highlights include a wet bar, dedicated pool bath, soaring ceilings, designer finishes, and the exceptional quality and craftsmanship synonymous with Arthur Rutenberg Homes. Upstairs, you'll find three spacious en suite bedrooms, an impressive club room with a beverage center, a private media room, conditioned storage, and versatile flex space perfectly suited to today's lifestyle. Bordering protected U.S. Army Corps of Engineers land surrounding Falls Lake, this exceptional property offers a rare level of privacy with a peaceful wooded backdrop and no rear neighbors, creating the feeling of a private retreat. Combining resort-style outdoor living, professional-grade finishes, thoughtful design, and uncompromising craftsmanship, this one-of-a-kind residence delivers an extraordinary lifestyle in an equally extraordinary setting.
Save
Ask
Tour
Hide
Share
Listing Snapshot
Price
$3,795,000
Days On Site
110 Days
Bedrooms
4
Inside Area (SqFt)
6,635 sqft
Total Baths
8
Full Baths
6
Partial Baths
2
Lot Size
1.07 Acres
Year Built
2026
MLS Number
10177529
Status
Active
Property Tax
$959.4
HOA/Condo/Coop Fees
N/A
Sq Ft Source
N/A
Friends & Family
React
Comment
Invite
No Comments Yet
Did you know? You can invite friends and family to your search. They can join your search, rate and discuss listings with you.
Recent Activity
4 months ago
Listing first seen on site
4 months ago
Listing updated with changes from the MLS
General Features
Acres
1.07
Attached Garage
Yes
Foundation
Brick/Mortar
Garage
Yes
Garage Spaces
4
Levels
Two
Parking
AttachedGarageConcreteGarage Faces FrontGarage Faces SideGarage Door OpenerInside Entrance
Listing courtesy of Jim Allen of Coldwell Banker HPW
Listings that are marked with an icon are provided courtesy of the Triangle MLS, Inc. of North Carolina, Internet Data Exchange Database. Copyright 2026 Triangle MLS, Inc. of North Carolina. All rights reserved.
Last checked: 2026-10-20 10:54 AM UTC
Neighborhood & Commute
Source: Walkscore
Disclosure: Community information and market data powered by Constellation Data Labs. Information is deemed reliable but not guaranteed.




 MENU
MENU
Did you know? You can invite friends and family to your search. They can join your search, rate and discuss listings with you.