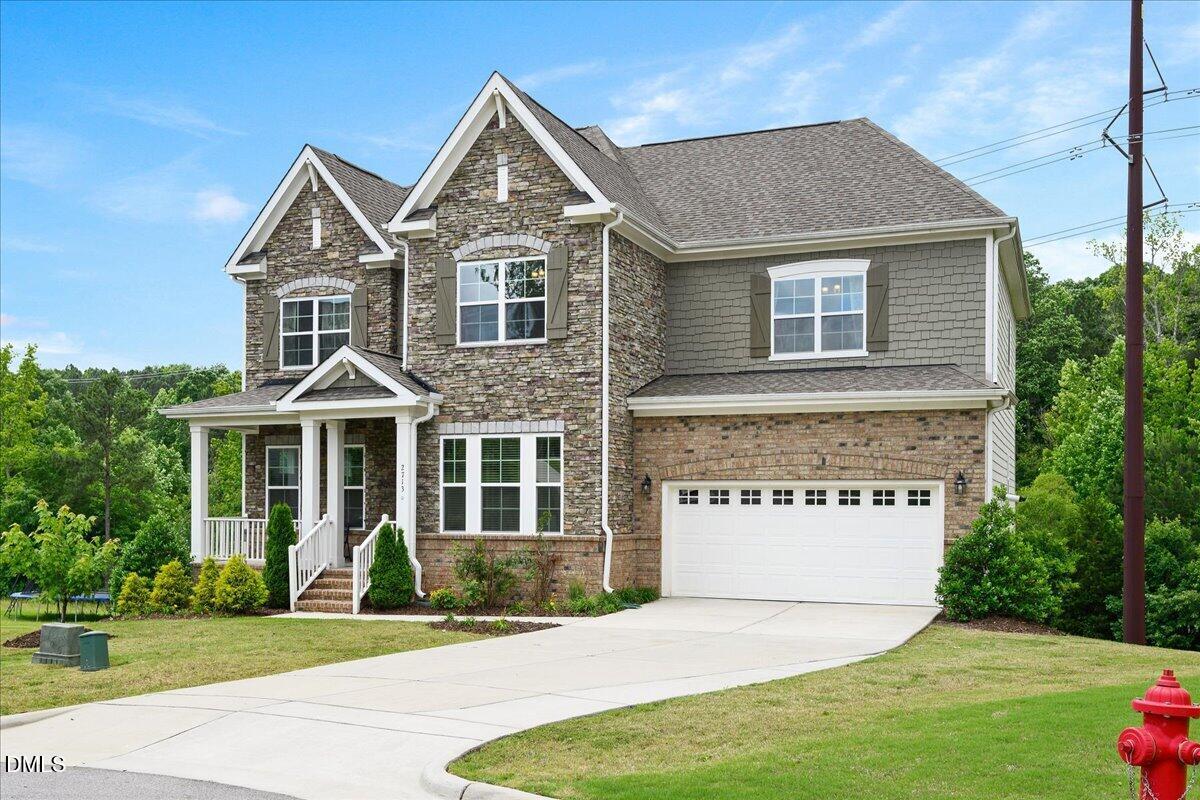
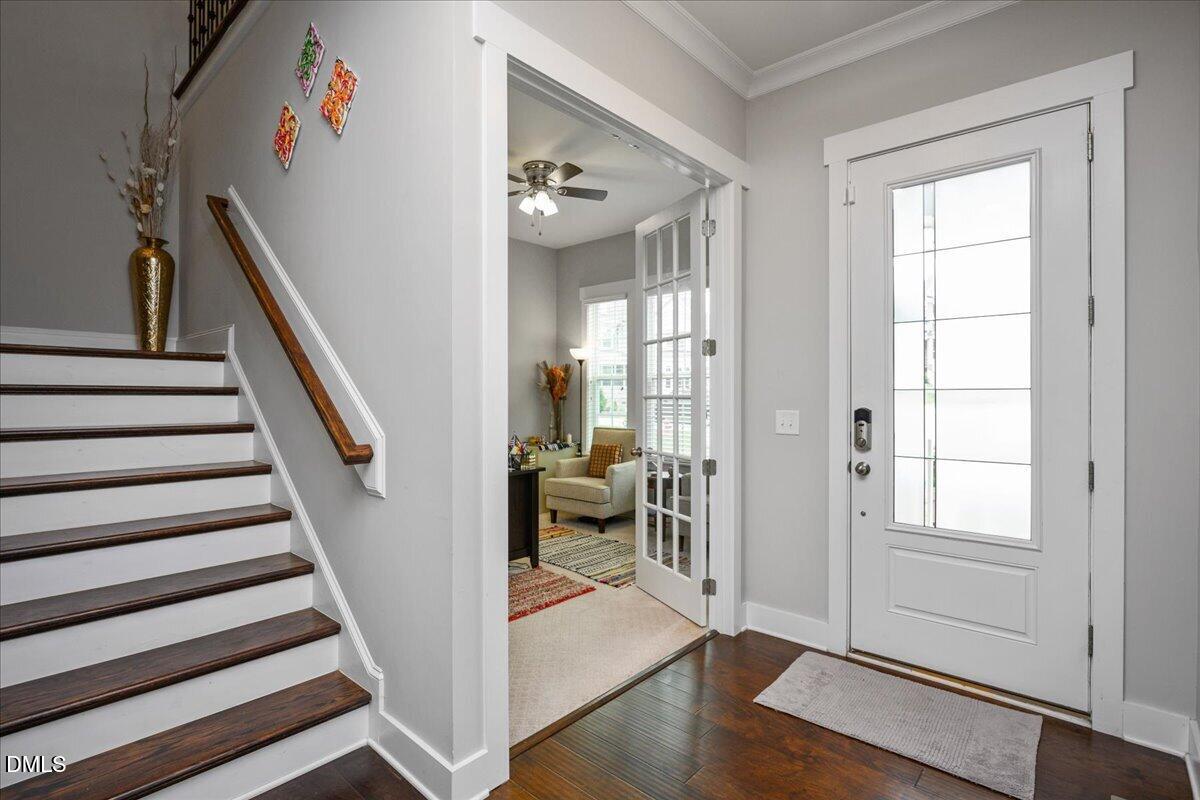
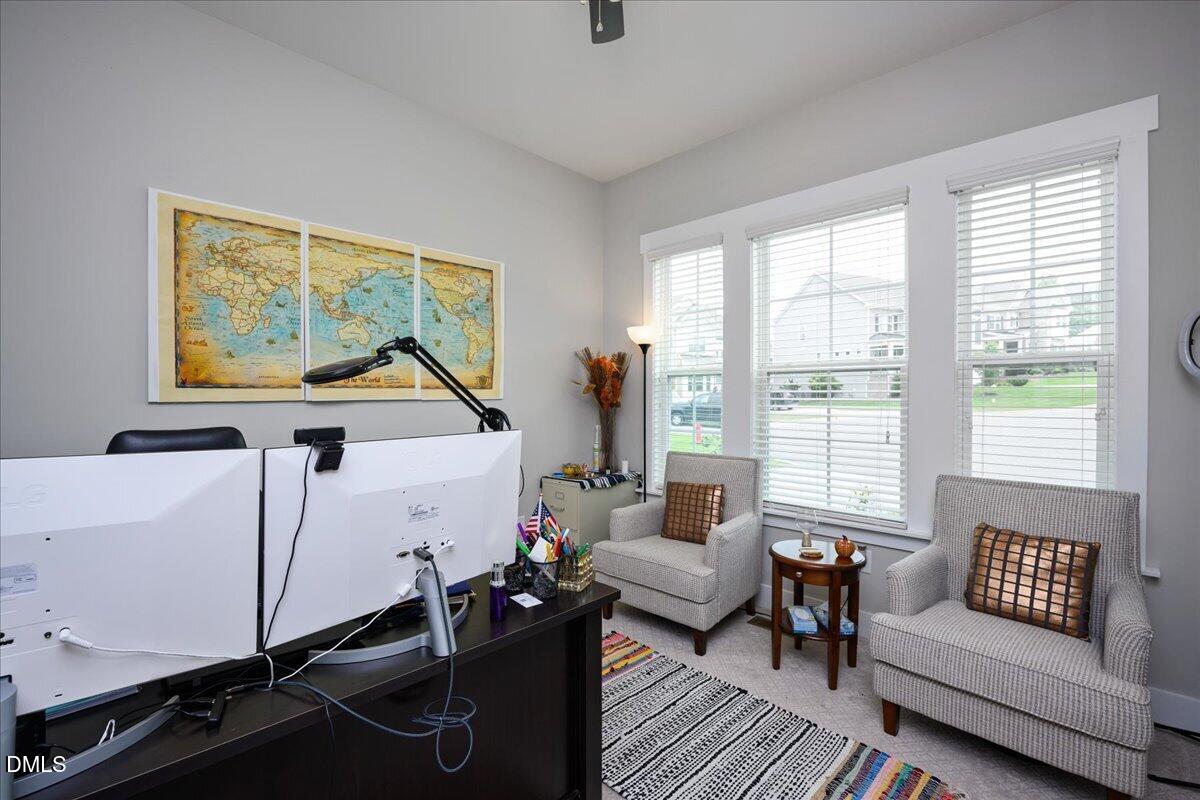
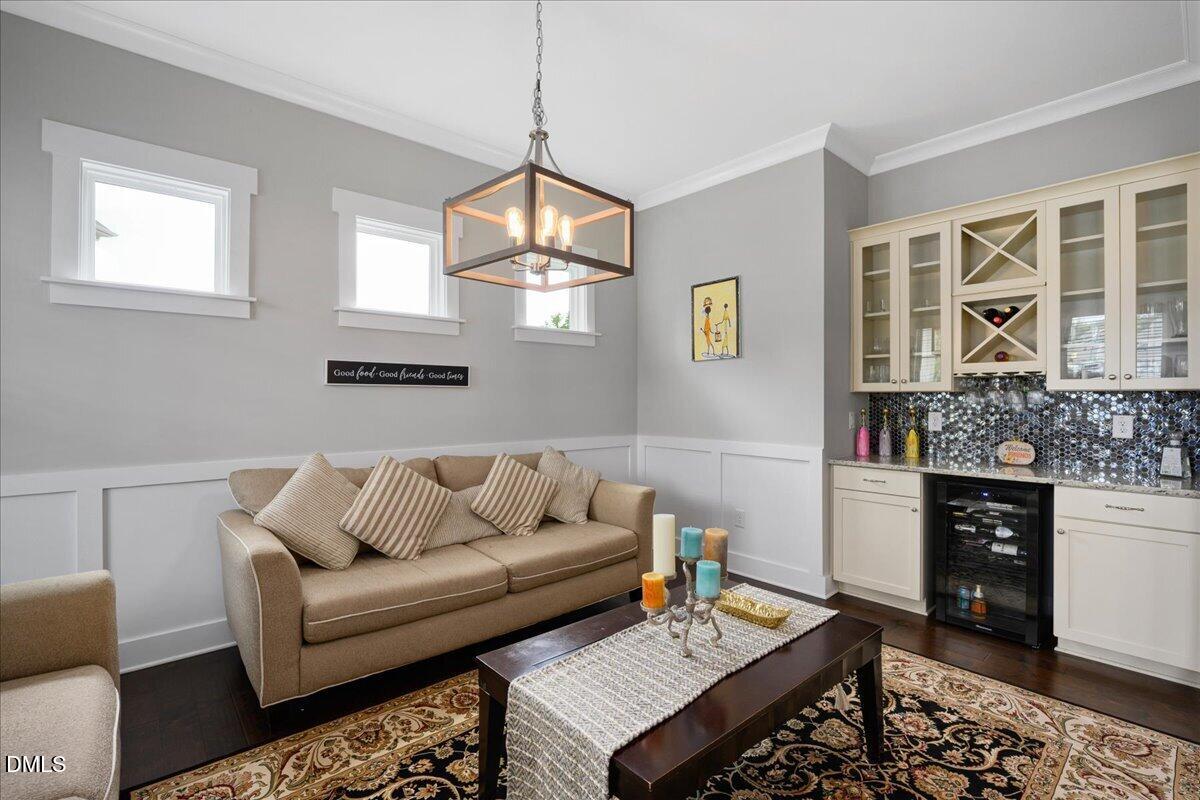
MOTIVATED SELLERS!! Enjoy ALL of the beautiful space in this 6 bdrm+ bonus rm & 5.5 baths, E/NE facing, 2019-built cul-de-sac home w/ finished basement! The 1st floor boasts an open floor plan w/ 10 ft ceilings, formal dining, & kitchen w/ granite counters & island. Features also include flex/office space & family room w/ tons of natural light. The main floor guest suite has a full bath & a walk-in closet. Notable upgrades purchased from the builder include a coffered ceiling, beverage center in dining, premium glass kitchen cabinets and hardware, upgraded fixtures, refined stone wall w/ upgraded linear fireplace, expanded breakfast area, high level granite countertops, elegant trim work on the 1st floor, & extended garage depth. The formal dining, breakfast area, & living room feature seller-upgraded light fixtures & chandeliers. Step outside to the extended screened porch w/ ceiling fan which overlooks the beautiful backyard. The 2nd floor owner's suite features 2 large walk-in closets, master bath w/ dual vanities, walk-in shower & separate tub. The expansive basement includes a large bedroom (currently a media room) w/ huge closet & full bath and a great rm w/ 11.5 ft ceilings! The unfinished basement area offers great storage space or potential for more finished space. The lower level outdoor concrete patio is perfect for grilling out. This palatial home is a rare find in a great location and the sellers are offering a $5,000 carpet allowance with an acceptable offer. MUST SEE!
Save
Ask
Tour
Hide
Share
Listing Snapshot
Price
$1,059,100
Days On Site
108 Days
Bedrooms
6
Inside Area (SqFt)
5,022 sqft
Total Baths
6
Full Baths
5
Partial Baths
1
Lot Size
0.4 Acres
Year Built
2019
MLS Number
10178012
Status
Active
Property Tax
$10,567.3
HOA/Condo/Coop Fees
$410 Semi-Annually
Sq Ft Source
N/A
Friends & Family
React
Comment
Invite
No Comments Yet
Did you know? You can invite friends and family to your search. They can join your search, rate and discuss listings with you.
Recent Activity
2 weeks ago
Price changed to $1,059,100
2 weeks ago
Listing updated with changes from the MLS
4 months ago
Listing first seen on site
General Features
Acres
0.4
Attached Garage
Yes
Disclosures
Seller Disclosure
Foundation
Other
Garage
Yes
Garage Spaces
2
Levels
Three Or More
Parking
AttachedGarageDrivewayGarage Faces Front
Parking Spaces
4
Property Sub Type
Single Family Residence
Sewer
Public Sewer
Special Circumstances
Standard
SqFt Above
3912
SqFt Below
1110
SqFt Total
5022
Style
TraditionalTransitional
Utilities
Cable AvailableElectricity ConnectedNatural Gas ConnectedSewer ConnectedWater Connected
Water Source
Public
Zoning
PUD-C
Interior Features
Appliances
DisposalDishwasherGas RangeMicrowaveWater Heater
Basement
Finished
Cooling
Central Air
Fireplace
Yes
Fireplace Features
Family RoomGas Log
Fireplaces
1
Flooring
CarpetHardwoodTile
Heating
Heat Pump
Interior
Coffered Ceiling(s)Eat-in KitchenGranite CountersHigh CeilingsRecessed LightingTray Ceiling(s)Wired for SoundHigh Speed Internet
Listing courtesy of Sudhir Talwar of Navigate Realty
Listings that are marked with an icon are provided courtesy of the Triangle MLS, Inc. of North Carolina, Internet Data Exchange Database. Copyright 2026 Triangle MLS, Inc. of North Carolina. All rights reserved.
Last checked: 2026-10-20 10:54 AM UTC
Neighborhood & Commute
Source: Walkscore
Disclosure: Community information and market data powered by Constellation Data Labs. Information is deemed reliable but not guaranteed.




 MENU
MENU
Did you know? You can invite friends and family to your search. They can join your search, rate and discuss listings with you.