
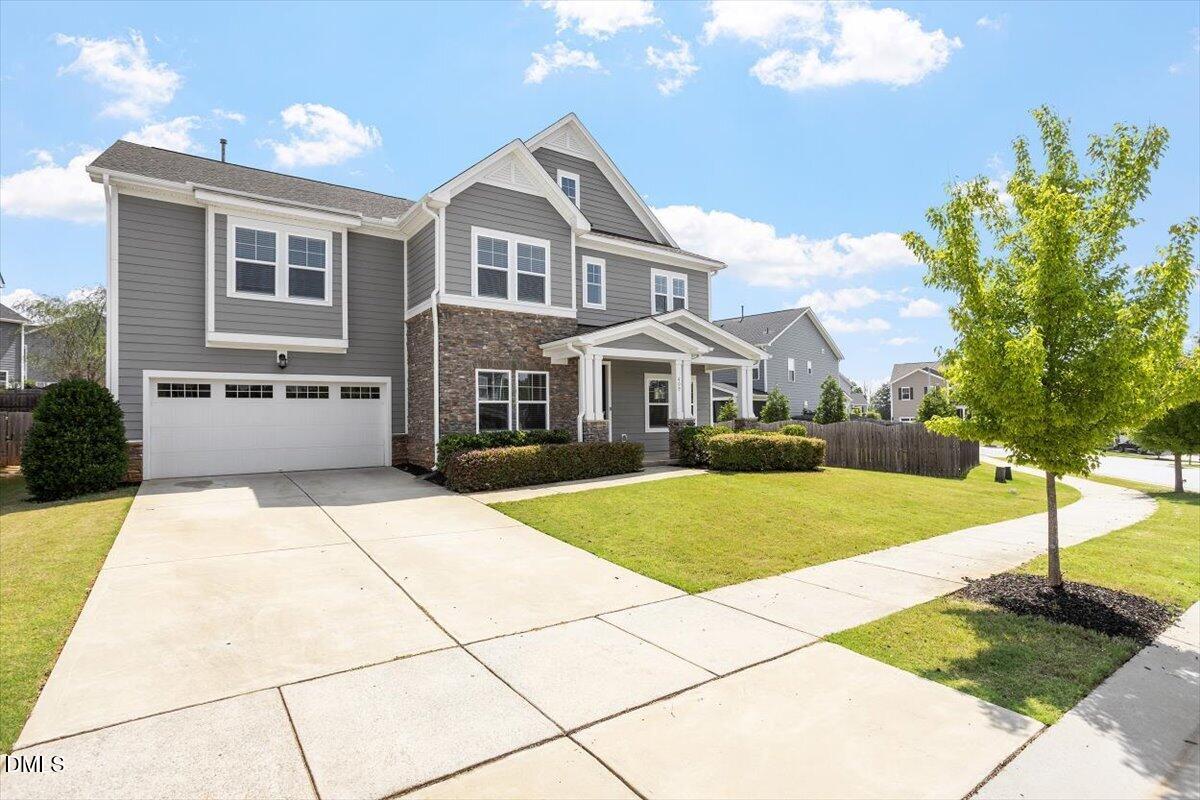
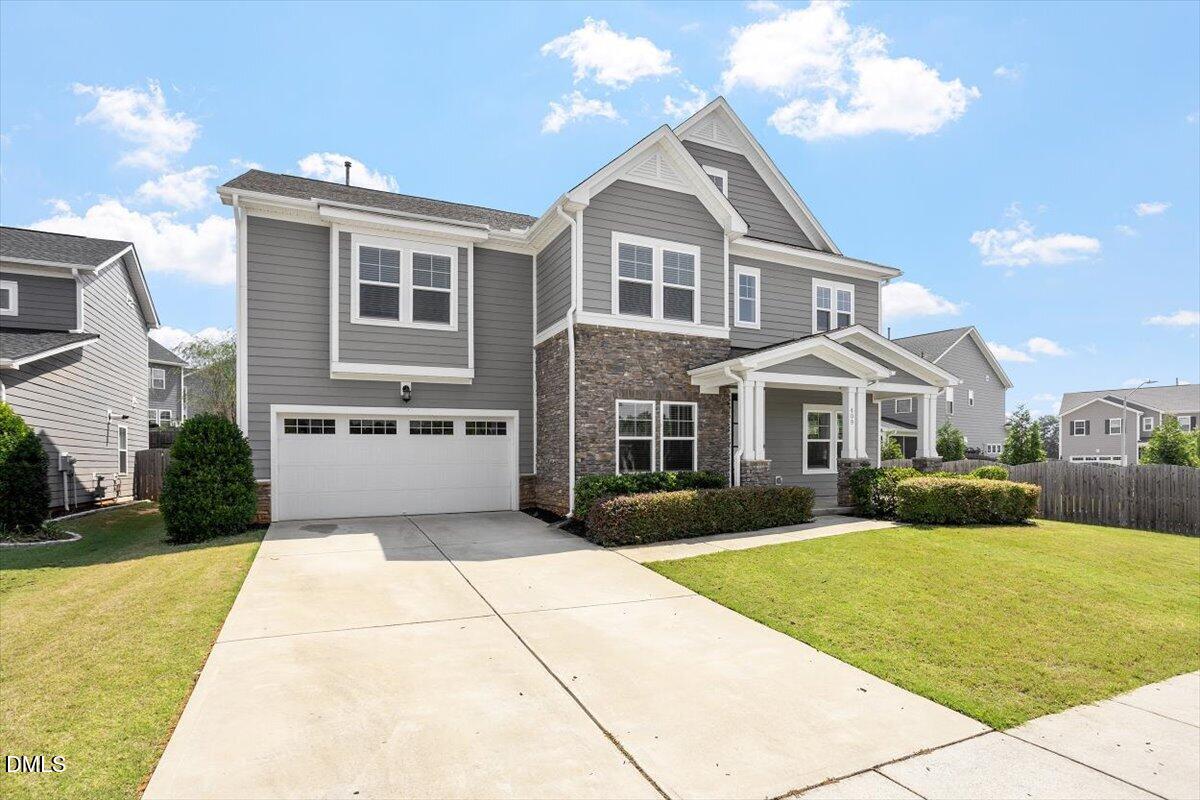
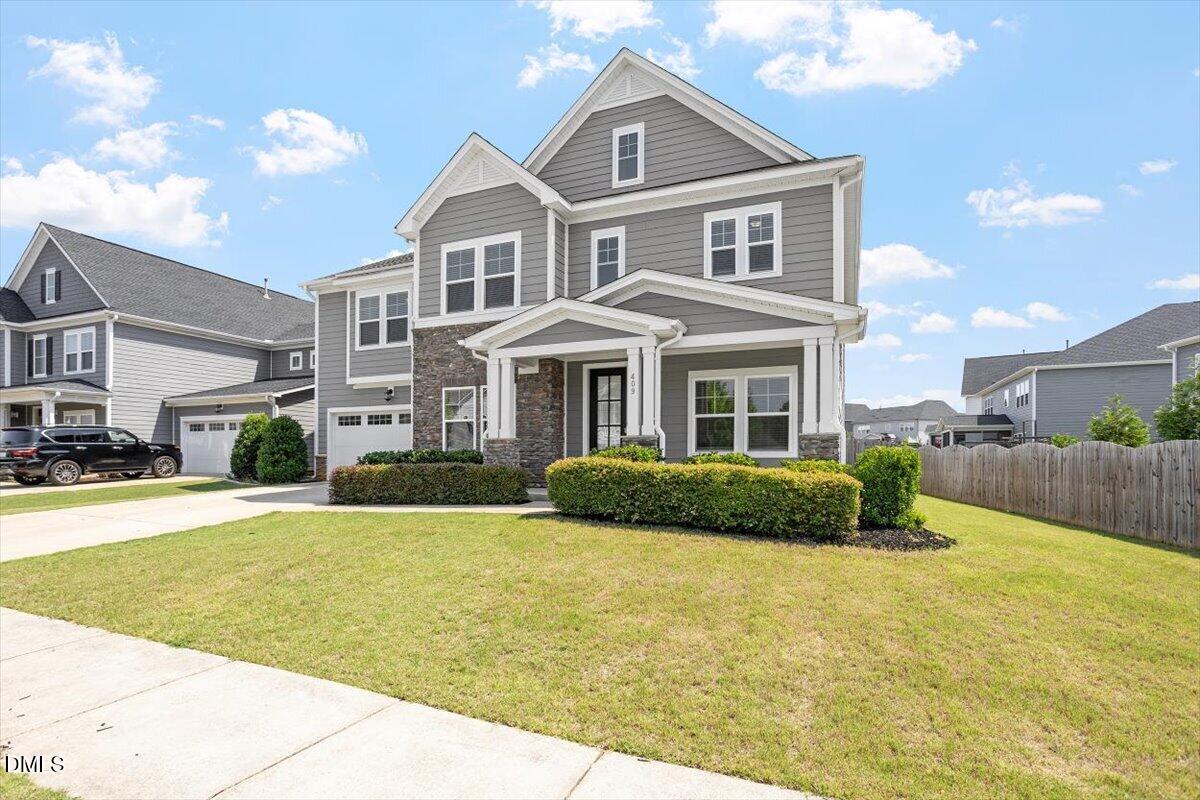
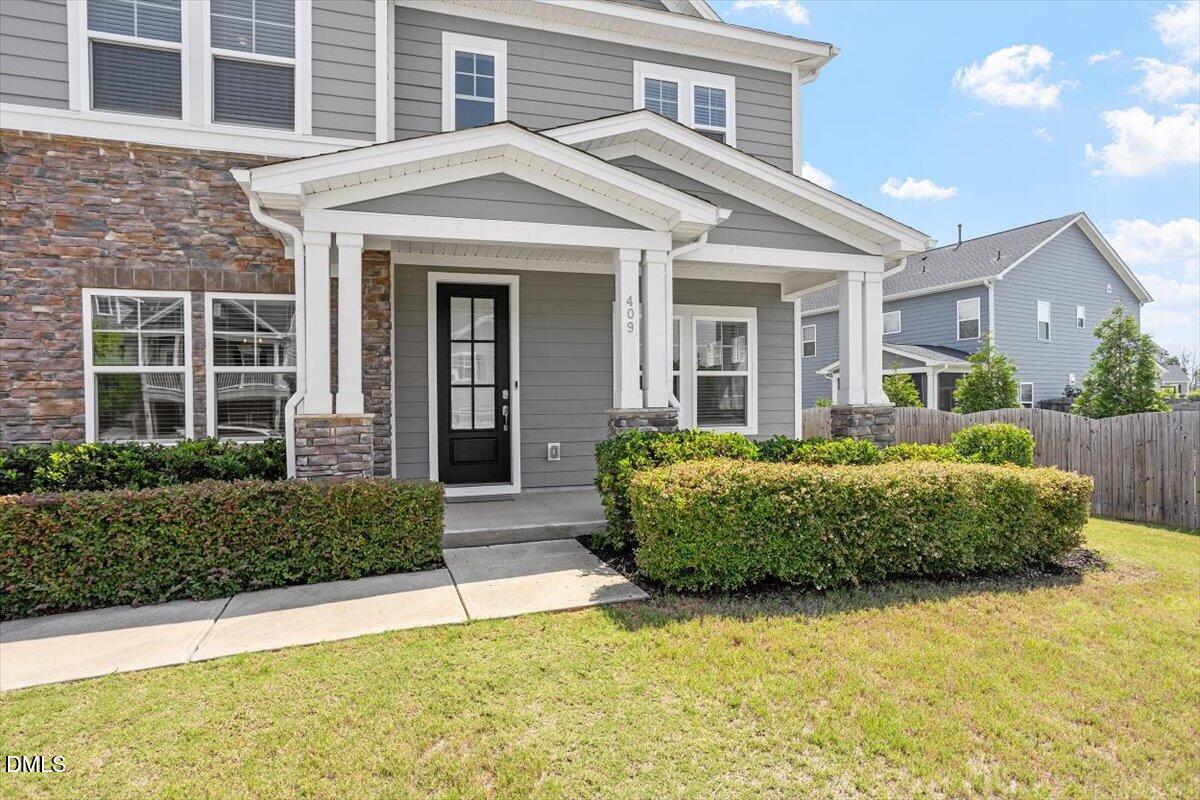
*Seller is offering a $5K credit to help buy down rate or buyer can use as they choose with an acceptable offer* Welcome to 409 Barley Mill Road, a beautiful and spacious 5 bedroom transitional home located smack dab in the middle of Holly Springs; one of North Carolina's most desirable small towns! Spanning over 3,600 square feet, this one-of-a-kind property features a bright, open floor plan with stylish luxury vinyl plank (LVP) flooring stretching throughout the first level. The true heart of the home is the gourmet kitchen, which boasts stainless steel appliances (including a gas range), a massive central island, an abundance of counter space and storage, and a large breakfast area. Fresh, new paint throughout beautifully reveals the home's vibrant natural light. Downstairs, you will also find a bedroom, full bathroom and a private dedicated office. Upstairs offers incredible flexibility with four additional bedrooms and a massive bonus room. Step outside to enjoy a private, fully fenced backyard and a relaxing screened porch that is absolutely perfect for entertaining guests. Aside from the awesome home itself, the location is truly unbeatable. Enjoy being in walking distance to the vibrant downtown Holly Springs, Womble Park, Sugg Farm with trails to scenic Bass Lake. Plus, you are just minutes away from the new hospital and major transit routes for an easy commute to RDU and RTP. Don't miss your chance to own this stunning home in an incredible location!
| 2 months ago | Price changed to $725,000 | |
| 2 months ago | Listing updated with changes from the MLS | |
| 3 months ago | Listing first seen on site |



Front Porch Realty is An Equal Opportunity Company, Equal Housing Opportunity.
Information Not Guaranteed. Listings marked with an icon are provided courtesy of the Triangle MLS, Inc. of North Carolina, Internet Data Exchange Database.
©2026 Front Porch Realty MENU
MENU
Did you know? You can invite friends and family to your search. They can join your search, rate and discuss listings with you.