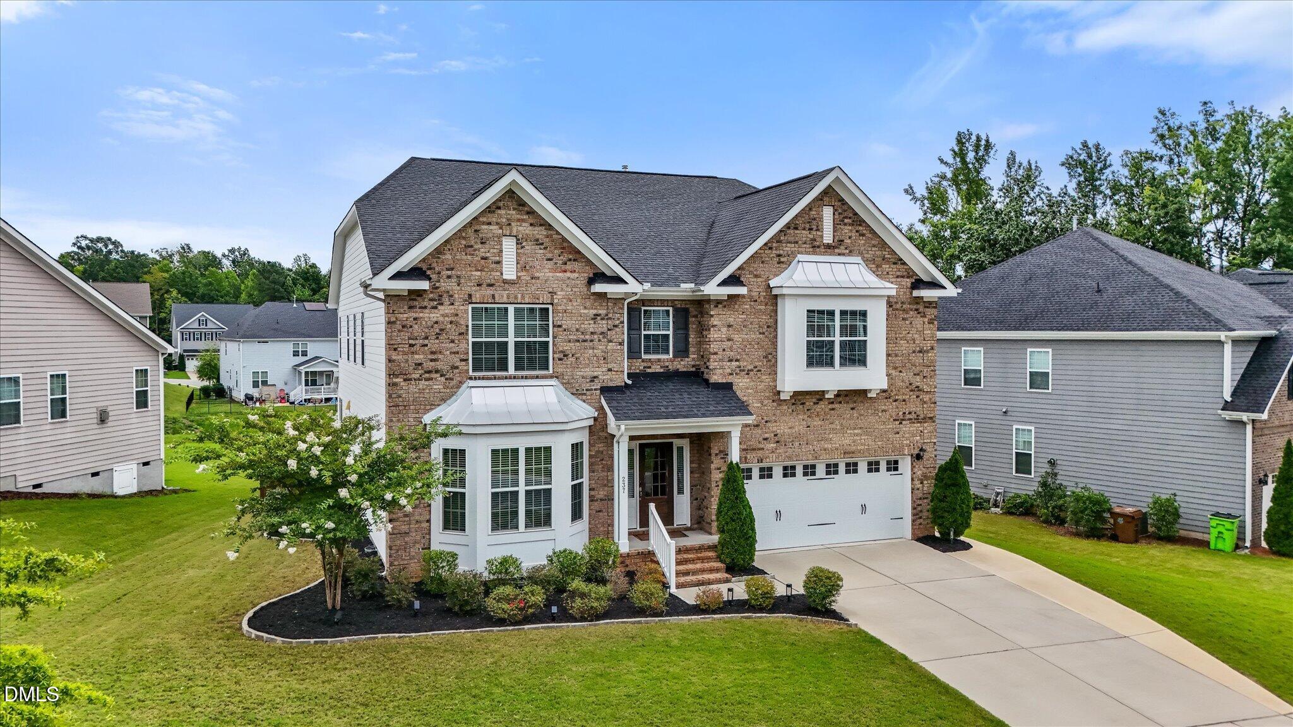
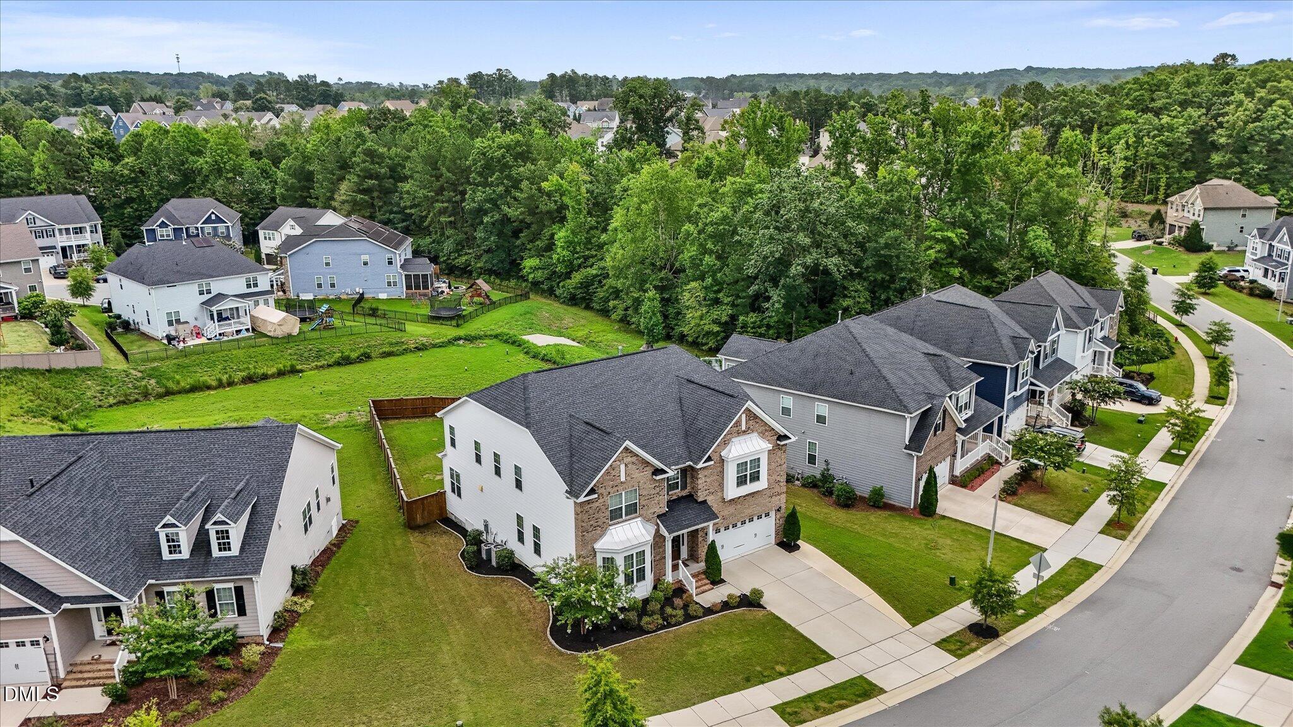
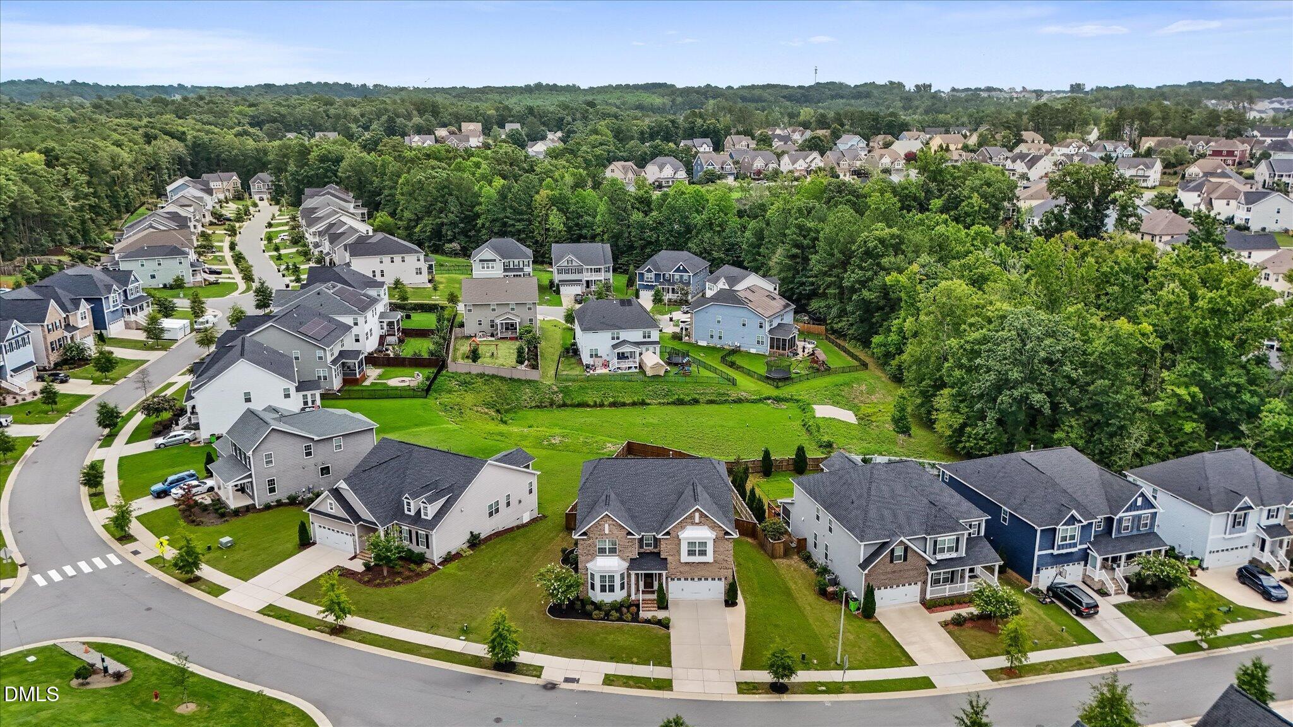
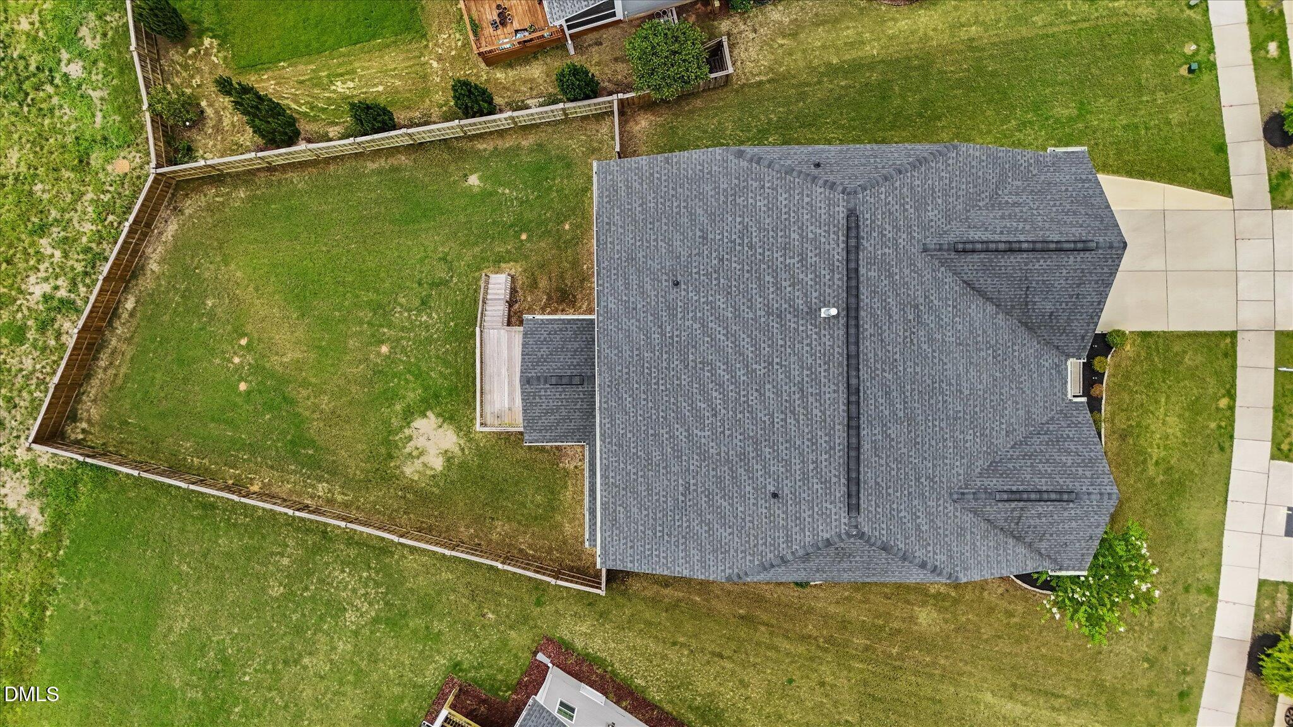
Beautifully maintained 5BR/3BA home offering over 4,000 SF in sought-after Holly Pointe! This spacious floor plan features a private first-floor office, formal dining room, living room, expansive family room, and an upstairs loft. The open kitchen includes quartz countertops and flows seamlessly into the main living area. Fresh interior paint, hardwood floors throughout the main level, a first-floor guest bedroom with full bath, an extended screened porch with adjoining deck, fenced backyard, and under-porch storage complete this exceptional home. Conveniently located near shopping, dining, and parks. Home may be eligible for 2.25% assumable VA mortgage. $4500 credit with use of preferred lender.
Save
Ask
Tour
Hide
Share
Listing Snapshot
Price
$839,900
Days On Site
80 Days
Bedrooms
5
Inside Area (SqFt)
4,285 sqft
Total Baths
3
Full Baths
3
Partial Baths
N/A
Lot Size
0.24 Acres
Year Built
2019
MLS Number
10183643
Status
Active
Property Tax
$6,339.41
HOA/Condo/Coop Fees
$59.05 monthly
Sq Ft Source
N/A
Friends & Family
React
Comment
Invite
No Comments Yet
Did you know? You can invite friends and family to your search. They can join your search, rate and discuss listings with you.
Ceiling Fan(s)Crown MoldingCoffered Ceiling(s)Double VanityEat-in KitchenGranite CountersHigh CeilingsHis and Hers ClosetsKitchen IslandOpen FloorplanPantrySmart ThermostatSoaking TubTray Ceiling(s)Walk-In Closet(s)Wired for SoundHigh Speed Internet
Laundry Features
Laundry Room
Main Level Bedrooms
1
Window Features
Bay Window(s)Double Pane Windows
Bedroom 2
Level - Main
Bedroom 3
Level - Second
Bedroom 4
Level - Second
Bedroom 5
Level - Second
Laundry
Level - Second
Master Bedroom
Level - Second
Office
Level - Main
Save
Ask
Tour
Hide
Share
Exterior Features
Construction Details
Fiber Cement
Exterior
Rain Gutters
Fencing
Back YardFenced
Lot Features
Back YardFront YardLandscaped
Patio And Porch
DeckPorchRear PorchScreened
Roof
Shingle
Windows/Doors
Bay Window(s)Double Pane Windows
Community Features
Association Amenities
PlaygroundPool
Association Fee
$177.15
Association Fee Frequency
Quarterly
Financing Terms Available
AssumableCashConventionalFHAVA Loan
Schools
School District
Unknown
Elementary School
Wake - Rex Road Elementary
Middle School
Wake - Holly Grove Middle School
High School
Wake - Holly Springs High
Listing courtesy of Phaedrea Watkins of Promise Realty Group
Listings that are marked with an icon are provided courtesy of the Triangle MLS, Inc. of North Carolina, Internet Data Exchange Database. Copyright 2026 Triangle MLS, Inc. of North Carolina. All rights reserved.
Last checked: 2026-10-20 10:54 AM UTC
Neighborhood & Commute
Source: Walkscore
Disclosure: Community information and market data powered by Constellation Data Labs. Information is deemed reliable but not guaranteed.




 MENU
MENU
Did you know? You can invite friends and family to your search. They can join your search, rate and discuss listings with you.