
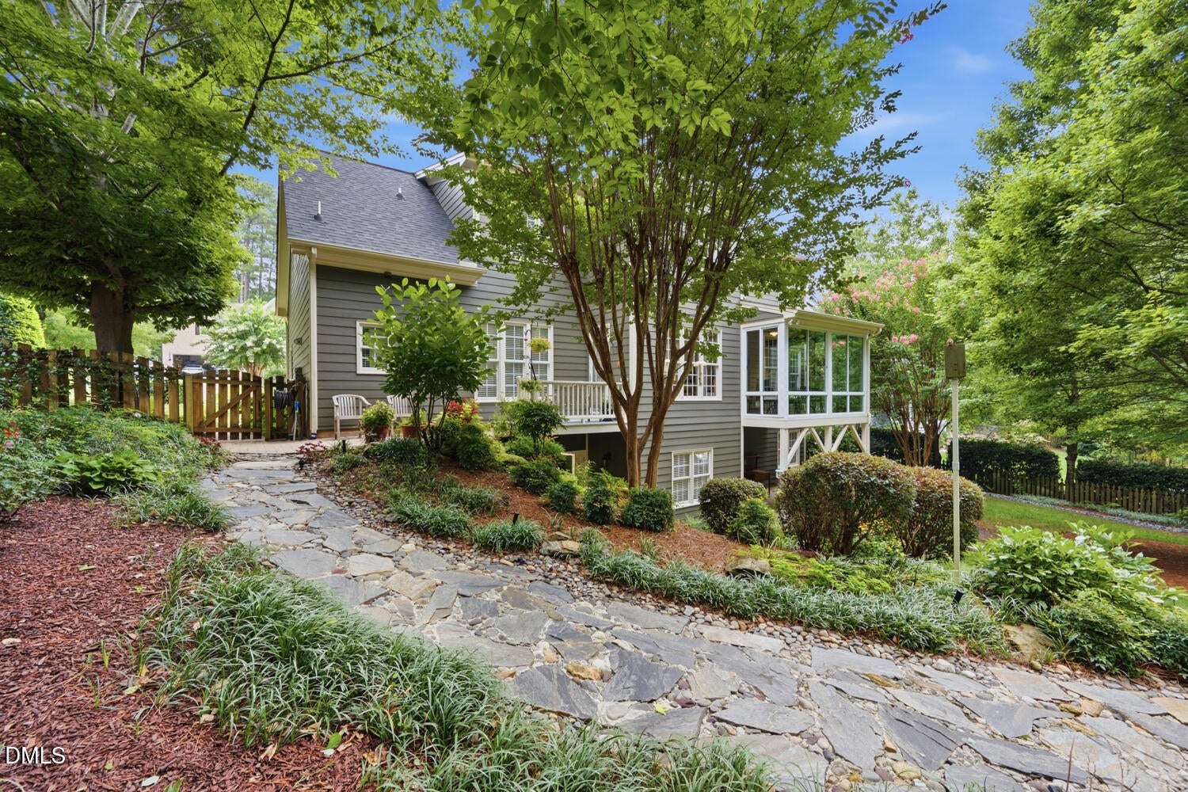
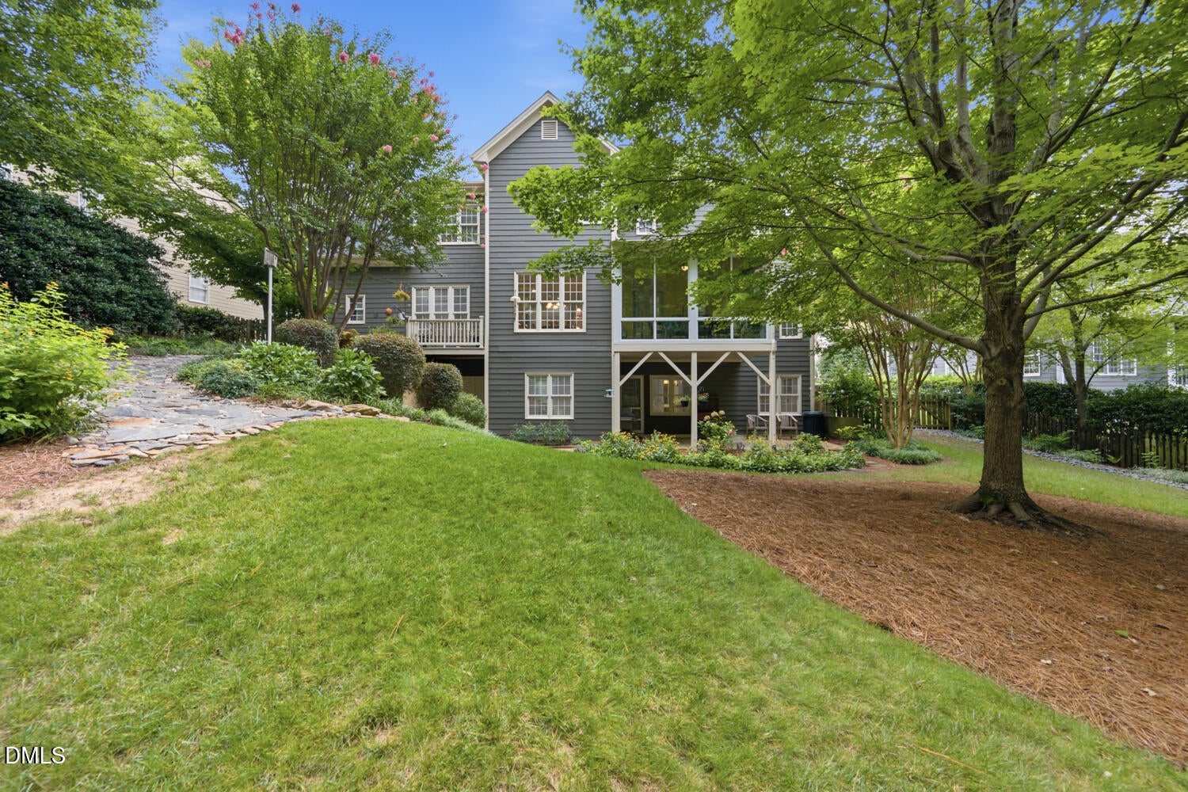
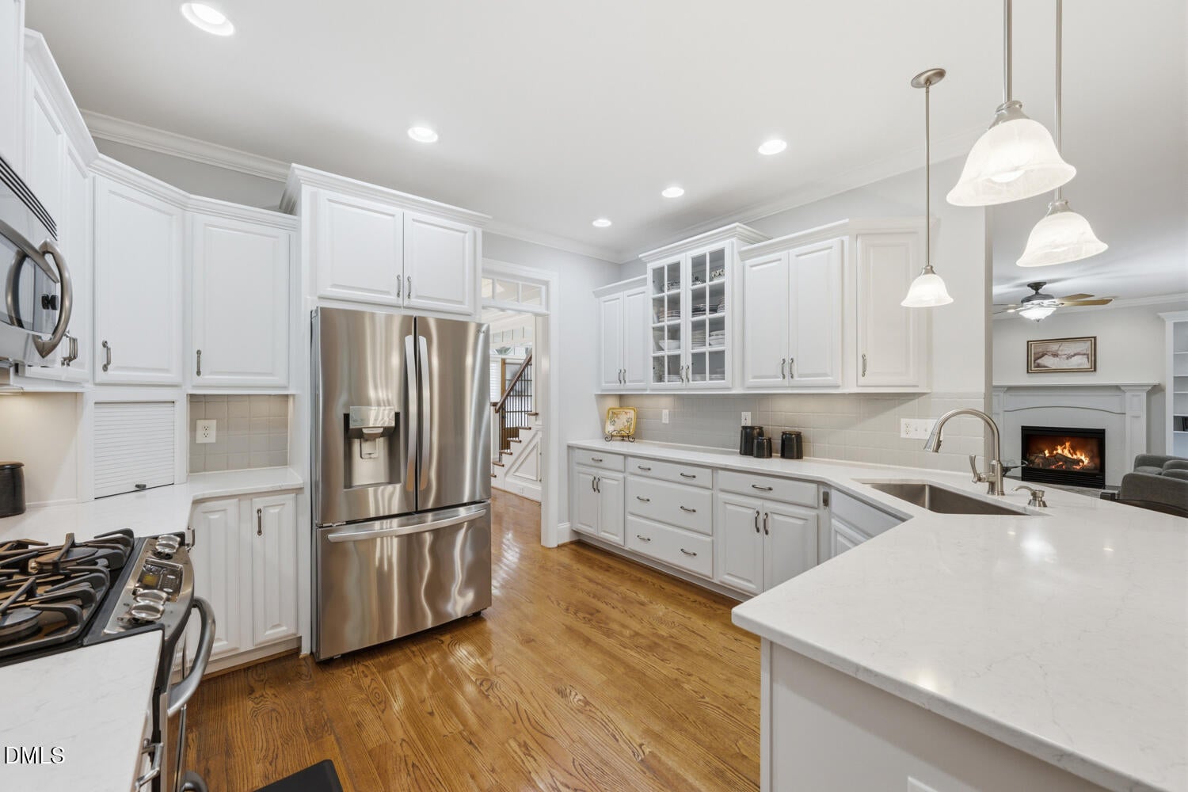
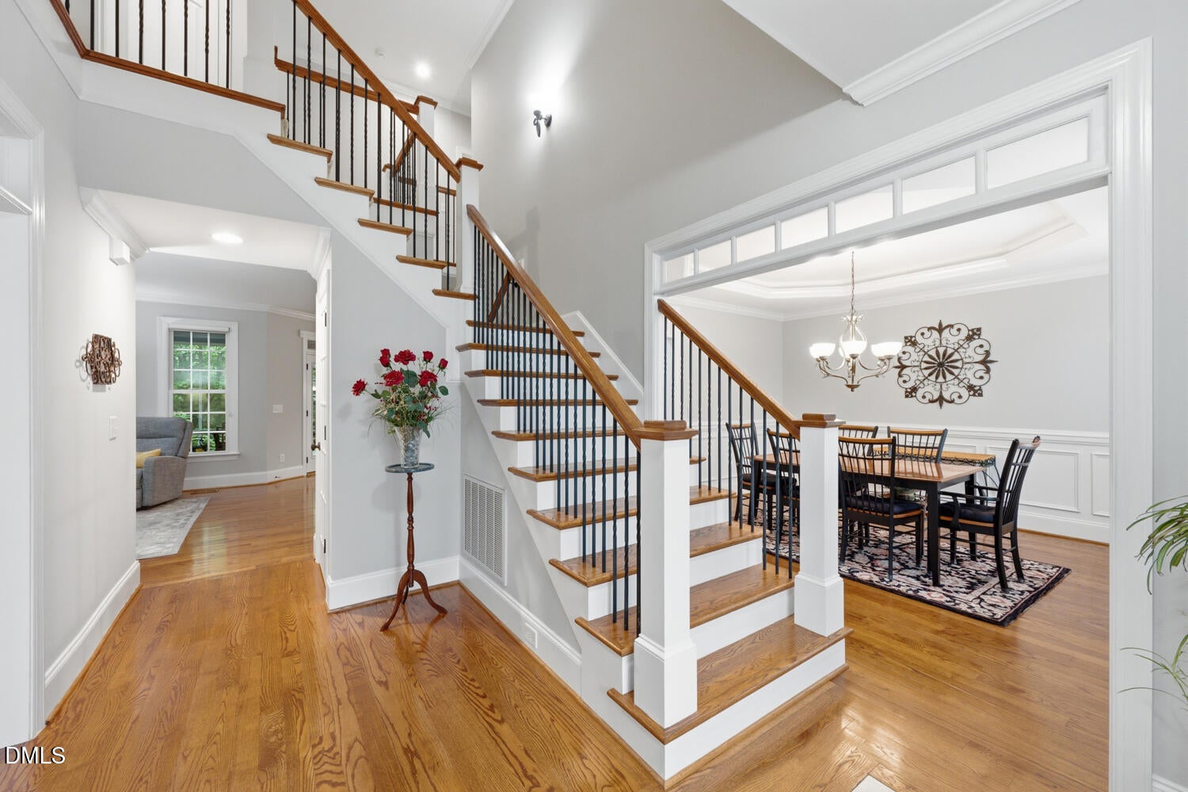
Introducing 108 Bells Lake Ct nestled on a quiet culdasac street. This 4105 sq ft exceptional 5-bedroom, 4.5-bath home is located in the highly sought-after Wescott community of Holly Springs! From the moment you arrive, you'll be captivated by the beautifully manicured front and backyard landscaping that creates stunning curb appeal and a private outdoor retreat. Inside, you'll find an elegant floor plan featuring beautiful hardwoods, an inviting kitchen, and a grand two-story foyer with impressive double staircases. The heart of this home is designed for both everyday living and entertaining. The light-filled sunroom provides the perfect place to relax and enjoy peaceful views of the beautifully landscaped backyard year-round. Upstairs, The spacious primary suite is a true sanctuary, offering generous room for a sitting area, an oversized walk-in closet, and a luxurious bath. The finished basement offers incredible flexibility with abundant space for recreation, entertaining, hobbies, and storage. Enjoy your own private wine cellar, dedicated workout area, workshop, and additional living space including a bedroom and full bath to suit your lifestyle. Wescott offers convenience to top-rated schools, parks, shopping, dining, and major commuter routes. This meticulously maintained home combines timeless elegance, functional living spaces, and an unbeatable location!
Save
Ask
Tour
Hide
Share
Listing Snapshot
Price
$950,000
Days On Site
20 Days
Bedrooms
5
Inside Area (SqFt)
4,105 sqft
Total Baths
5
Full Baths
4
Partial Baths
1
Lot Size
0.33 Acres
Year Built
2006
MLS® Number
10183748
Status
Active
Property Tax
$6,156.79
HOA/Condo/Coop Fees
$60.42 monthly
Sq Ft Source
N/A
Friends & Family
React
Comment
Invite
No Comments Yet
Did you know? You can invite friends and family to your search. They can join your search, rate and discuss listings with you.
Recent Activity
5 days ago
Listing updated with changes from the MLS®
3 weeks ago
Listing first seen on site
General Features
Acres
0.33
Attached Garage
Yes
Foundation
Other
Garage
Yes
Garage Spaces
2
Levels
Three Or More
Parking
ConcreteDrivewayGarageAttached
Property Sub Type
Single Family Residence
Sewer
Public Sewer
Special Circumstances
Standard
SqFt Above
2994
SqFt Below
1111
SqFt Total
4105
Style
Traditional
Water Source
Public
Zoning
SR
Interior Features
Basement
FinishedStorage Space
Cooling
Central AirDual
Flooring
CarpetCeramic TileHardwood
Heating
Forced Air
Bedroom 2
Dimensions - 13.4 x 12.3Level - Second
Bedroom 3
Dimensions - 12.3 x 12.2Level - Second
Bedroom 4
Dimensions - 12.8 x 10.5Level - Second
Bedroom 5
Dimensions - 13.0 x 12.0Level - Basement
Breakfast Room
Dimensions - 12.0 x 9.0Level - Main
Dining Room
Dimensions - 13.0 x 12.9Level - Main
Family Room
Dimensions - 19.5 x 14.0Level - Main
Kitchen
Dimensions - 13.0 x 12.5Level - Main
Laundry
Dimensions - 5.5 x 5.5Level - Second
Living Room
Dimensions - 12.8 x 14.0Level - Main
Master Bedroom
Dimensions - 19.0 x 12.8Level - Second
Save
Ask
Tour
Hide
Share
Exterior Features
Construction Details
Fiber Cement
Fencing
Fenced
Other Structures
Workshop
Patio And Porch
CoveredDeckGlass EnclosedPatioPorch
Roof
Shingle
Community Features
Association Dues
181.25
Financing Terms Available
CashConventional
HOA Fee Frequency
Quarterly
Schools
School District
Unknown
Elementary School
Wake - Middle Creek Elementary
Middle School
Wake - Holly Ridge Middle
High School
Wake - Holly Springs High
Listing courtesy of Laurie Vann of RE/MAX United
Listings that are marked with an icon are provided courtesy of the Triangle MLS, Inc. of North Carolina, Internet Data Exchange Database. Copyright 2026 Triangle MLS, Inc. of North Carolina. All rights reserved.
Last checked: 2026-08-21 12:31 AM UTC
Neighborhood & Commute
Source: Walkscore
Disclosure: Community information and market data powered by Constellation Data Labs. Information is deemed reliable but not guaranteed.
Did you know? You can invite friends and family to your search. They can join your search, rate and discuss listings with you.



