
MENUCANCEL
Save
Ask
Tour
Hide
Share
$4,200,000
7 Days On Site

1716 Nottingham Road
Raleigh, NC 27607

For Sale|Single Family Residence|Active
6
Beds
7
Total Baths
6
Full Baths
1
Partial Bath
5,987
SqFt
$702
/SqFt
2022
Built
Subdivision:
Not in a Subdivision
County:
Wake
Call Now: 919-577-0175
Is this the listing for you? We can help make it yours.
919-577-0175
1716 Nottingham Road1716 Nottingham Road1716 Nottingham Road1716 Nottingham Road
Save
Ask
Tour
Hide
Share

Mortgage Calculator

Monthly Payment (Est.)

$19,162
Calculator powered by Showcase IDX, a Constellation1 Company. Copyright ©2026 Information is deemed reliable but not guaranteed.

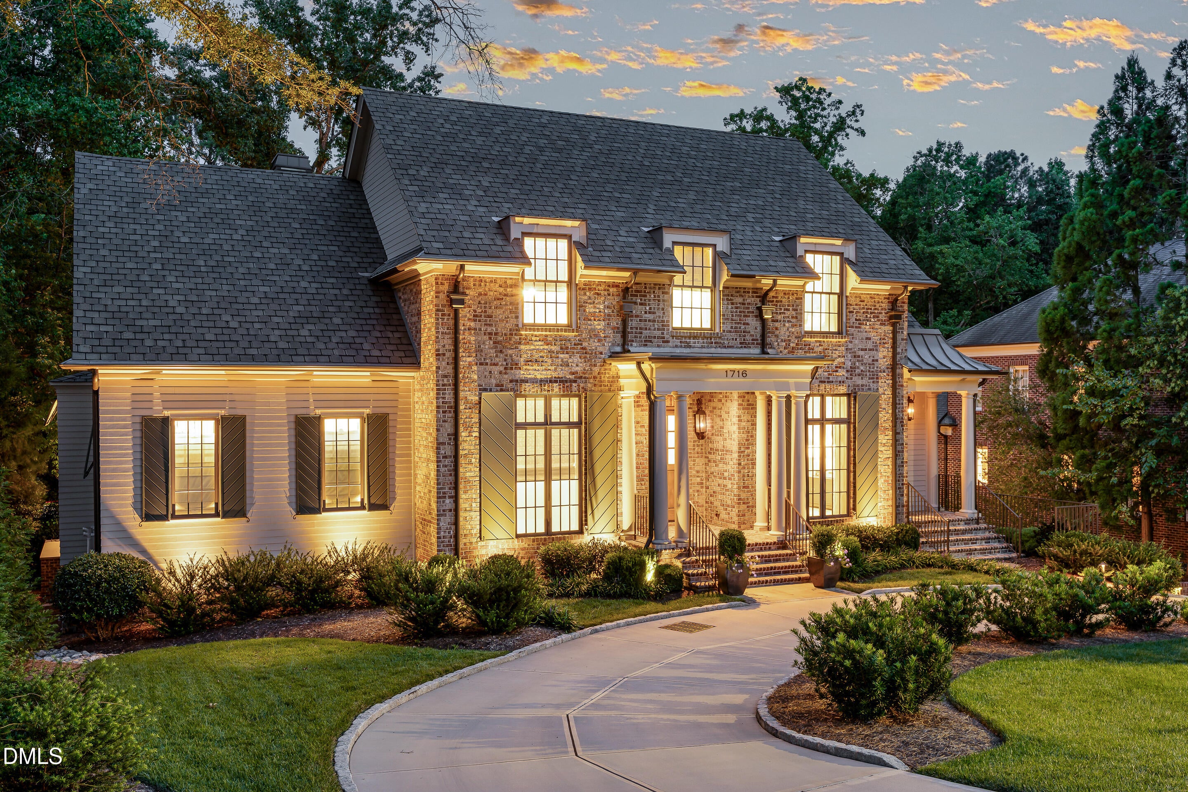
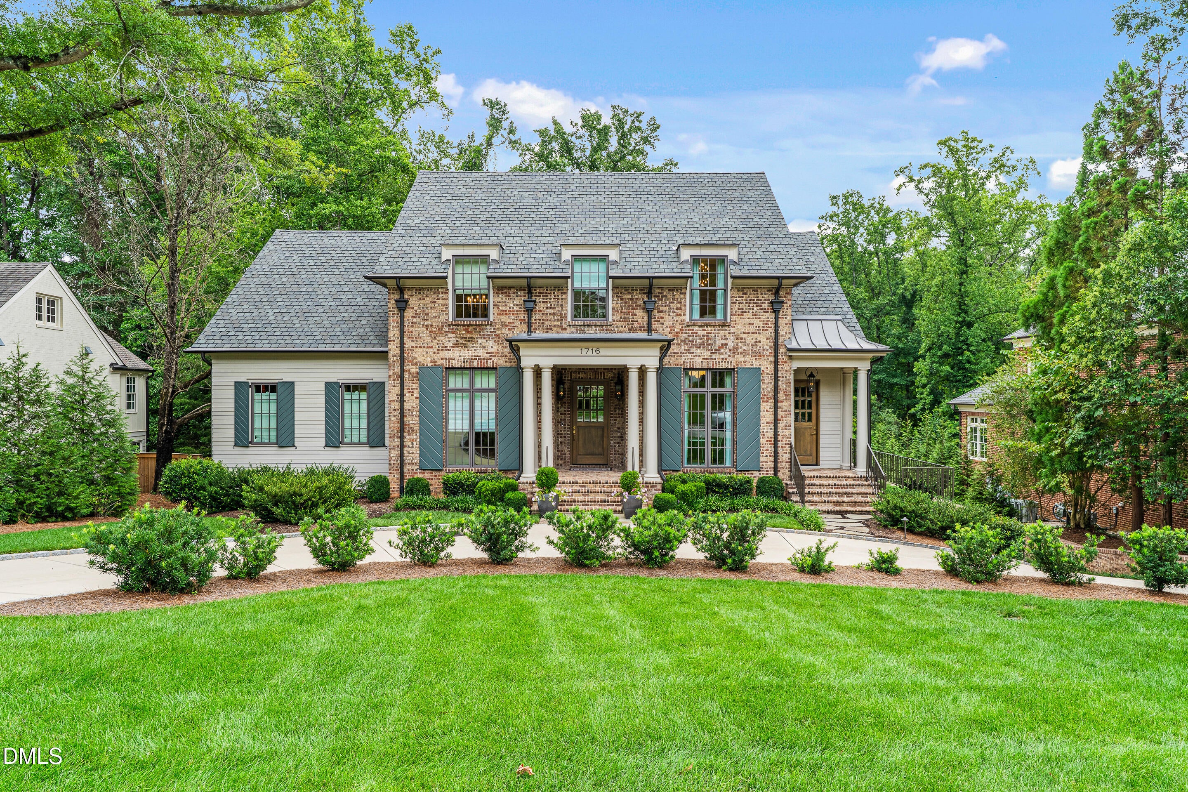
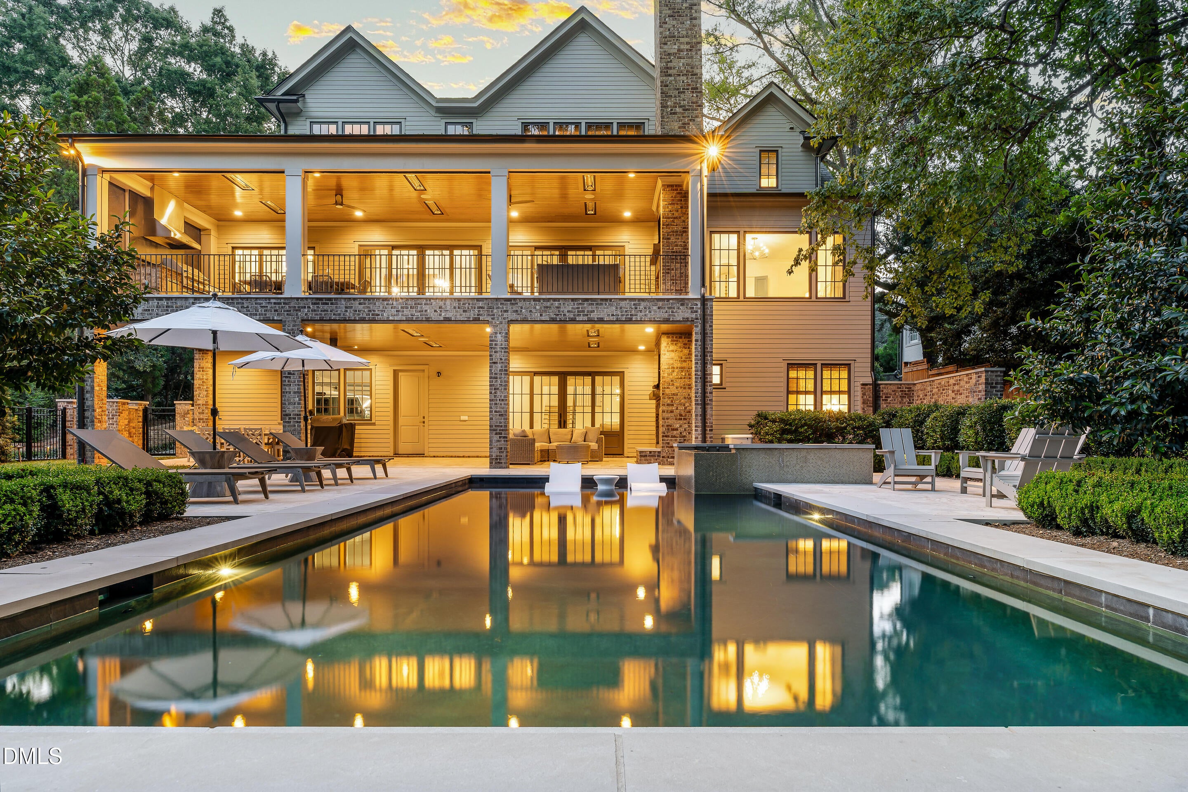
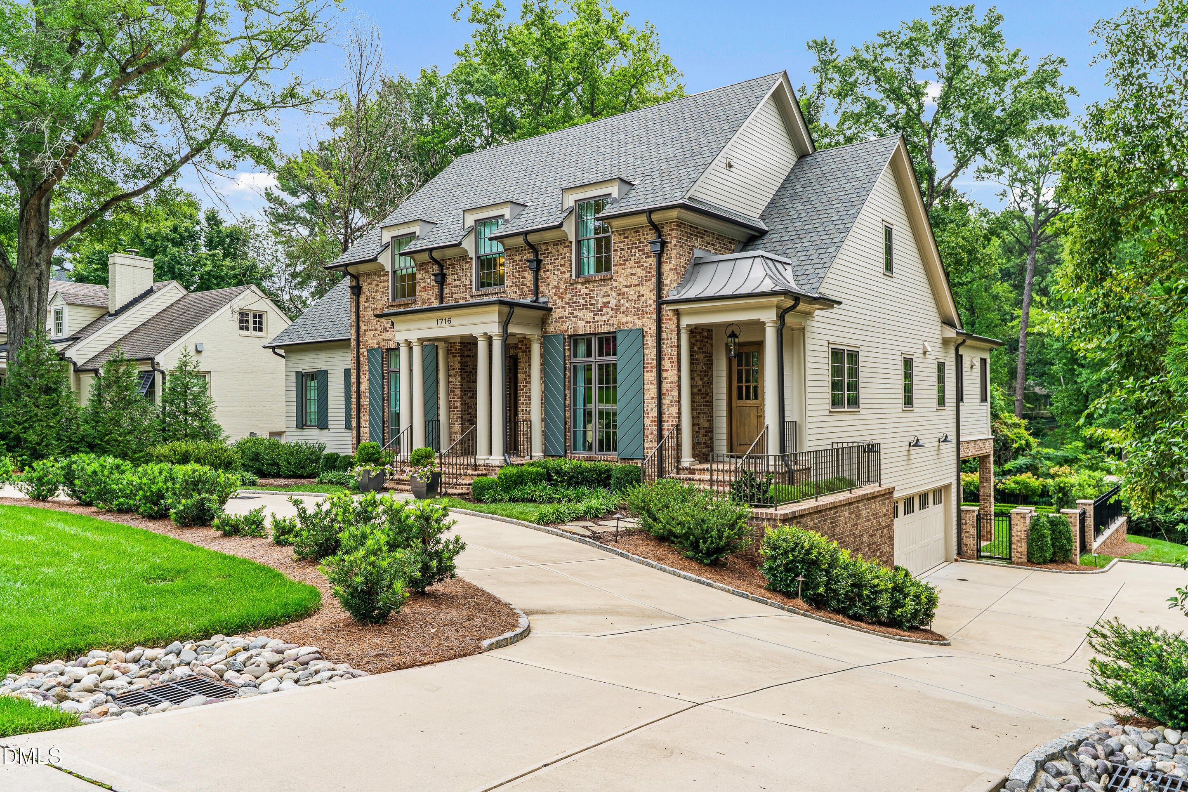
Set on one of Raleigh's most quintessential Inside the Beltline streets, this timeless custom estate was built by acclaimed local builder Homes by Dickerson — a name synonymous with quality construction in Raleigh, NC. No detail or finish was missed, from the architecture down to the hardware. The thoughtful floor plan offers six bedrooms, six and a half bathrooms, and two bonus rooms — space that works for growing families, multigenerational living, and everyone relocating to Raleigh in search of room to spread out. Two outdoor living spaces, each with Infratech heaters and gas fireplaces, extend the home well beyond its walls and make year-round indoor-outdoor living effortless, a hallmark of the best Raleigh luxury homes. The private, professionally landscaped lot frames a saltwater pool and hot tub with additional yard space, creating a true backyard oasis. The kitchen centers on an oversized island built for entertaining, with a private friends-and-family entrance and scullery that makes grocery drop-offs and everyday life easier. A three-car garage with epoxy flooring and custom storage adds the kind of functional luxury today's buyers are searching for as well as a whole house Generac generator. The main floor primary suite overlooks the natural landscape and backyard oasis, with a custom-designed closet that makes full use of every inch. Custom window treatments run throughout, and the home offers the option to purchase fully furnished — a turnkey solution ideal for out-of-state buyers and corporate relocations to the Raleigh-Durham area. This prime ITB location offers easy access to neighborhood parks, North Hills, the Village District, Five Points, I-440, RDU International Airport, Research Triangle Park (RTP), and downtown Raleigh — placing this home minutes from everything that makes Raleigh one of the best places to live in North Carolina. This home truly offers everything you need, and nothing you don't.

Save
Ask
Tour
Hide
Share
Listing Snapshot
Price 
$4,200,000
Days On Site 
7 Days
Bedrooms 
6
Inside Area (SqFt) 
5,987 sqft
Total Baths 
7
Full Baths 
6
Partial Baths 
1
Lot Size 
0.46 Acres
Year Built 
2022
MLS® Number 
10185959
Status 
Active
Property Tax 
$26,057
HOA/Condo/Coop Fees 
N/A
Sq Ft Source 
N/A
Friends & Family
Recent Activity
3 days agoListing updated with changes from the MLS®
a week agoListing first seen on site
General Features
Acres 
0.46
Attached Garage 
Yes
Foundation 
Permanent
Garage 
Yes
Garage Spaces 
3
Levels 
Three Or More
Parking 
AttachedCircular DrivewayGarageGarage Faces Side
Property Sub Type 
Single Family Residence
Sewer 
Public Sewer
Special Circumstances 
Standard
SqFt Above 
4633
SqFt Below 
1354
SqFt Total 
5987
Style 
TraditionalTransitional
Water Source 
Public
Zoning 
R-4
Interior Features
Appliances 
Built-In RefrigeratorDishwasherDisposalGas RangeRange HoodTankless Water HeaterWasher/DryerWine Cooler
Basement 
FinishedFullWalk-Out Access
Cooling 
Ceiling Fan(s)Central Air
Flooring 
CarpetHardwoodTile
Heating 
Floor FurnaceForced Air
Interior 
BarBookcasesBuilt-in FeaturesCeiling Fan(s)Double VanityEntrance FoyerHigh CeilingsKitchen IslandOpen FloorplanPantryMaster DownstairsSmart ThermostatSoaking TubStorageWalk-In Closet(s)Wet BarWired for Sound
Laundry Features 
Laundry RoomMain LevelUpper Level
Main Level Bedrooms 
2
Window Features 
ShuttersWindow Treatments
Master Bedroom 
Level - Main
Save
Ask
Tour
Hide
Share
Exterior Features
Construction Details 
BrickHardiPlank Type
Exterior 
Built-in BarbecueGas GrillLightingOutdoor GrillPrivate EntrancePrivate YardRain Gutters
Fencing 
Back Yard
Lot Features 
Back YardCity LotFront YardLandscaped
Patio And Porch 
CoveredPatioRear PorchScreened
Pool Features 
HeatedIn GroundPool/Spa ComboSalt Water
Road Frontage 
City Street
Roof 
MetalShingle
View 
Neighborhood
Waterview 
Neighborhood
Windows/Doors 
ShuttersWindow Treatments
Community Features
Community Features 
ParkPlayground
Financing Terms Available 
CashConventional
Schools
School District
Unknown
Elementary School
Wake - Lacy Elementary
Middle School
Wake - Martin Middle
High School
Wake - Needham Broughton High
Listing courtesy of Anne Godwin of Insight Real Estate


Listings that are marked with an icon are provided courtesy of the Triangle MLS, Inc. of North Carolina, Internet Data Exchange Database. Copyright 2026 Triangle MLS, Inc. of North Carolina. All rights reserved.

Last checked: 2026-08-21 12:31 AM UTC

Neighborhood & Commute
Source: Walkscore
Disclosure: Community information and market data powered by Constellation Data Labs. Information is deemed reliable but not guaranteed.
Save
Ask
Tour
Hide
Share



