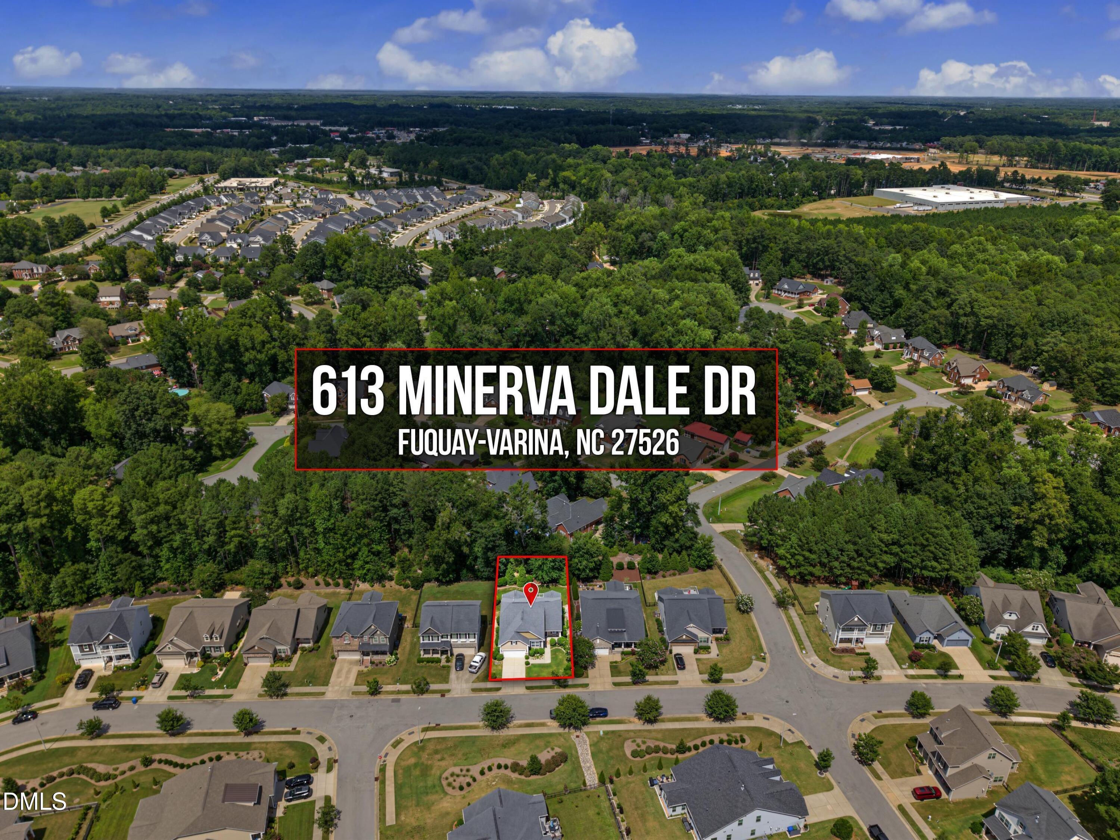
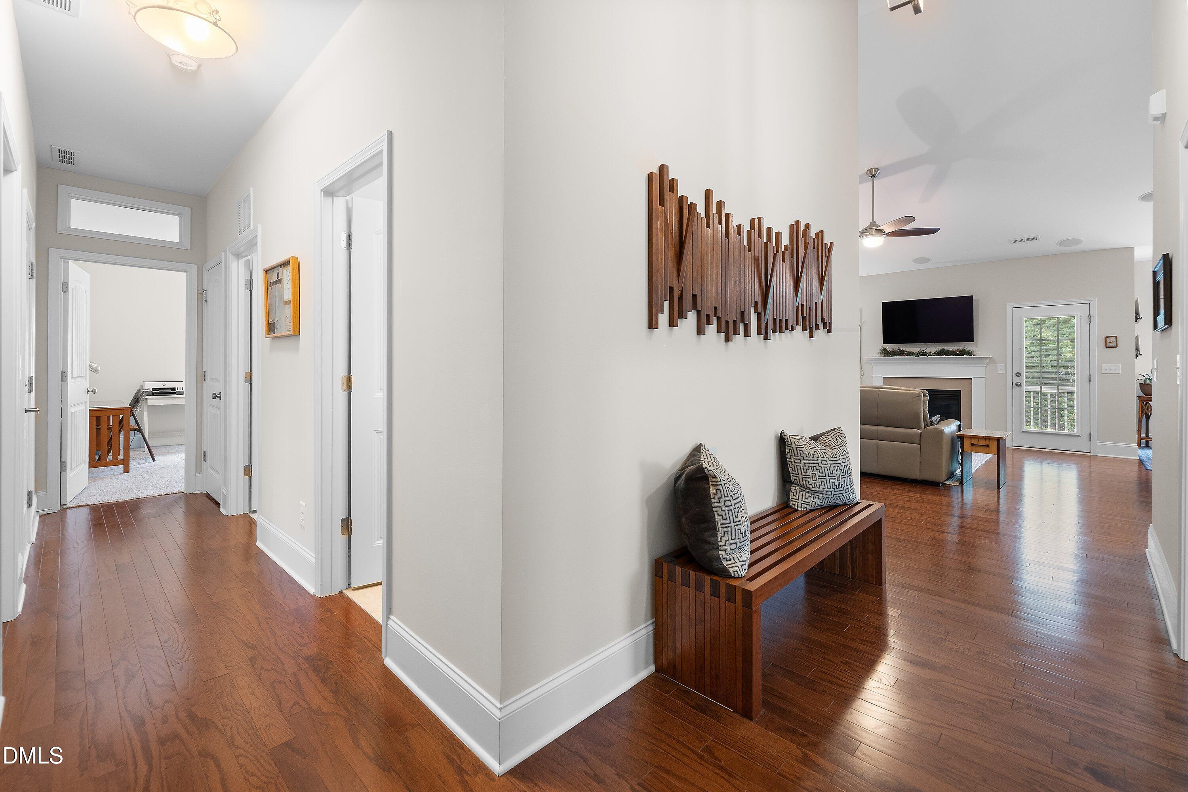
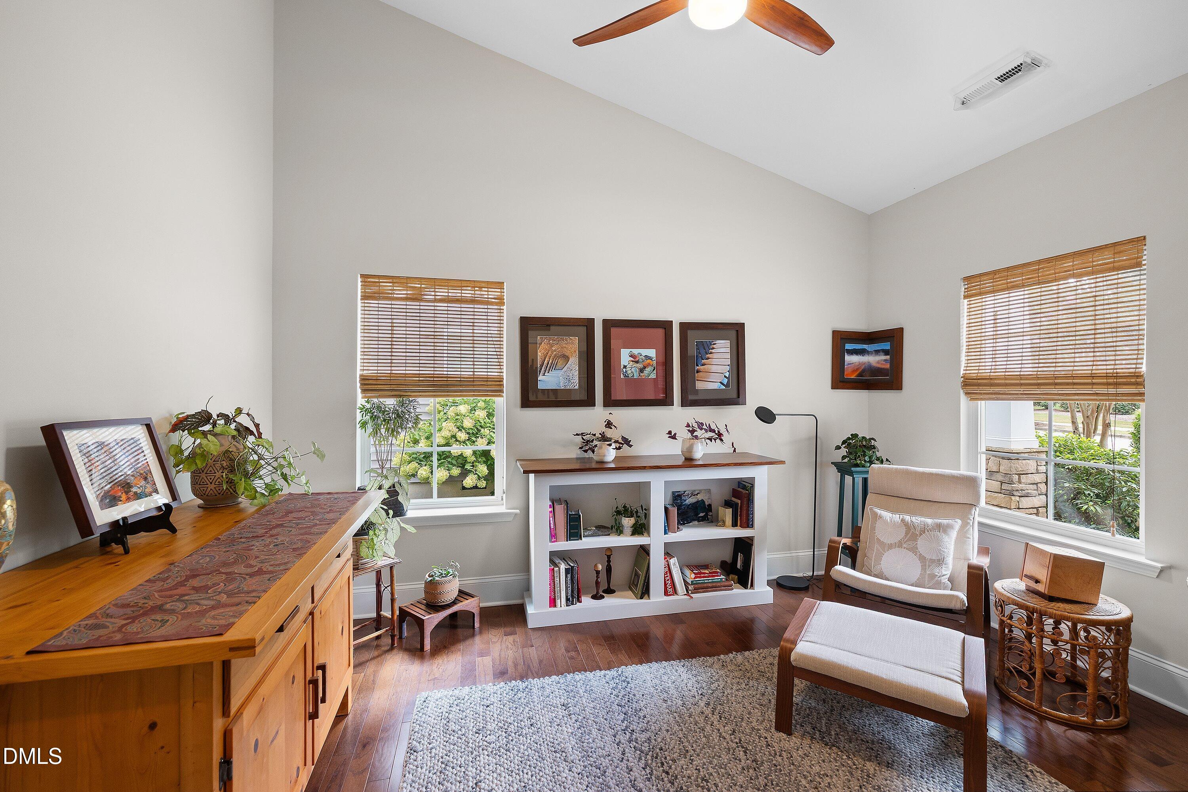
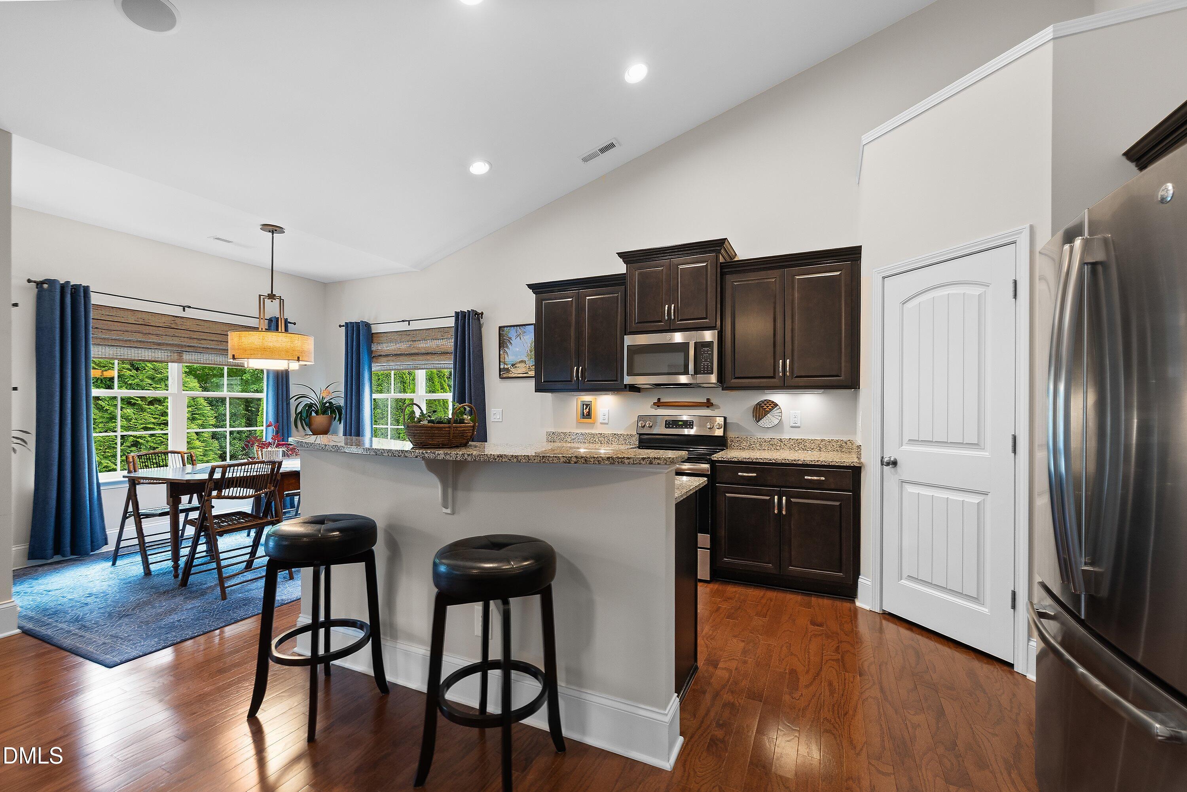
Hard to find ranch and half! This property offers 2252 heated sq ft, 4 bedrooms OR 3 bedrooms with a huge 2nd floor bonus room, 3 full baths, flex room with doors (could be office or dining room), private wooded backyard and 2 car garage. Kitchen has 42-inch cabinets, pantry, eat at island/bar, granite countertops and stainless-steel appliances. Hardwood floors in the foyer, flex room, family room, kitchen and breakfast area. HVAC, tankless water heater and roof 2017. Smooth ceilings throughout, vinyl windows and vinyl exterior siding. There is a neighborhood swimming pool and playground area. One year buyer home warranty included. *SEE LAST 2 PICTURES FOR THE LAYOUT/FLOORPLAN*
Save
Ask
Tour
Hide
Share
Listing Snapshot
Price
$450,000
Days On Site
61 Days
Bedrooms
3
Inside Area (SqFt)
2,252 sqft
Total Baths
3
Full Baths
3
Partial Baths
N/A
Lot Size
0.18 Acres
Year Built
2017
MLS Number
10187247
Status
Pending
Property Tax
$3,805.64
HOA/Condo/Coop Fees
$83.33 monthly
Sq Ft Source
N/A
Friends & Family
React
Invite
Recent Activity
2 weeks ago
Listing updated with changes from the MLS
2 weeks ago
Status changed to Pending
3 weeks ago
Price changed to $450,000
2 months ago
Listing first seen on site
General Features
Acres
0.18
Attached Garage
Yes
Garage
Yes
Garage Spaces
2
Home Warranty
Yes
Levels
OneOne and One Half
Parking
AttachedGarage
Property Sub Type
Single Family Residence
Sewer
Public Sewer
Special Circumstances
Standard
SqFt Above
2252
SqFt Total
2252
Style
Transitional
Water Source
Public
Zoning
RLD
Interior Features
Appliances
DryerDishwasherMicrowaveRefrigeratorStainless Steel Appliance(s)Tankless Water HeaterWasher
Listing courtesy of Stan Partin of Robbins and Associates Realty
Listings that are marked with an icon are provided courtesy of the Triangle MLS, Inc. of North Carolina, Internet Data Exchange Database. Copyright 2026 Triangle MLS, Inc. of North Carolina. All rights reserved.
Last checked: 2026-10-20 12:54 PM UTC
Neighborhood & Commute
Source: Walkscore
Disclosure: Community information and market data powered by Constellation Data Labs. Information is deemed reliable but not guaranteed.




 MENU
MENU