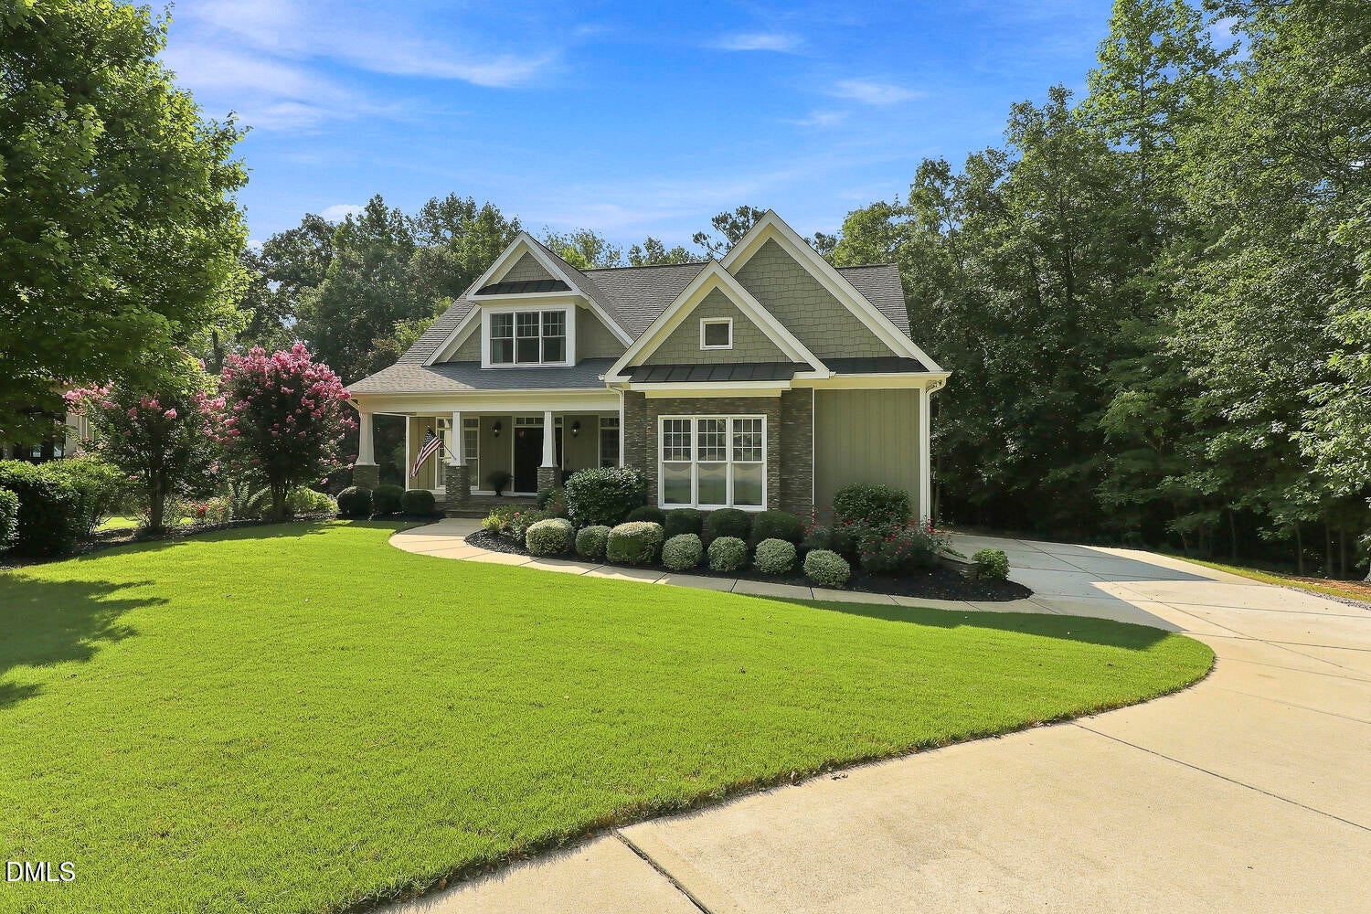
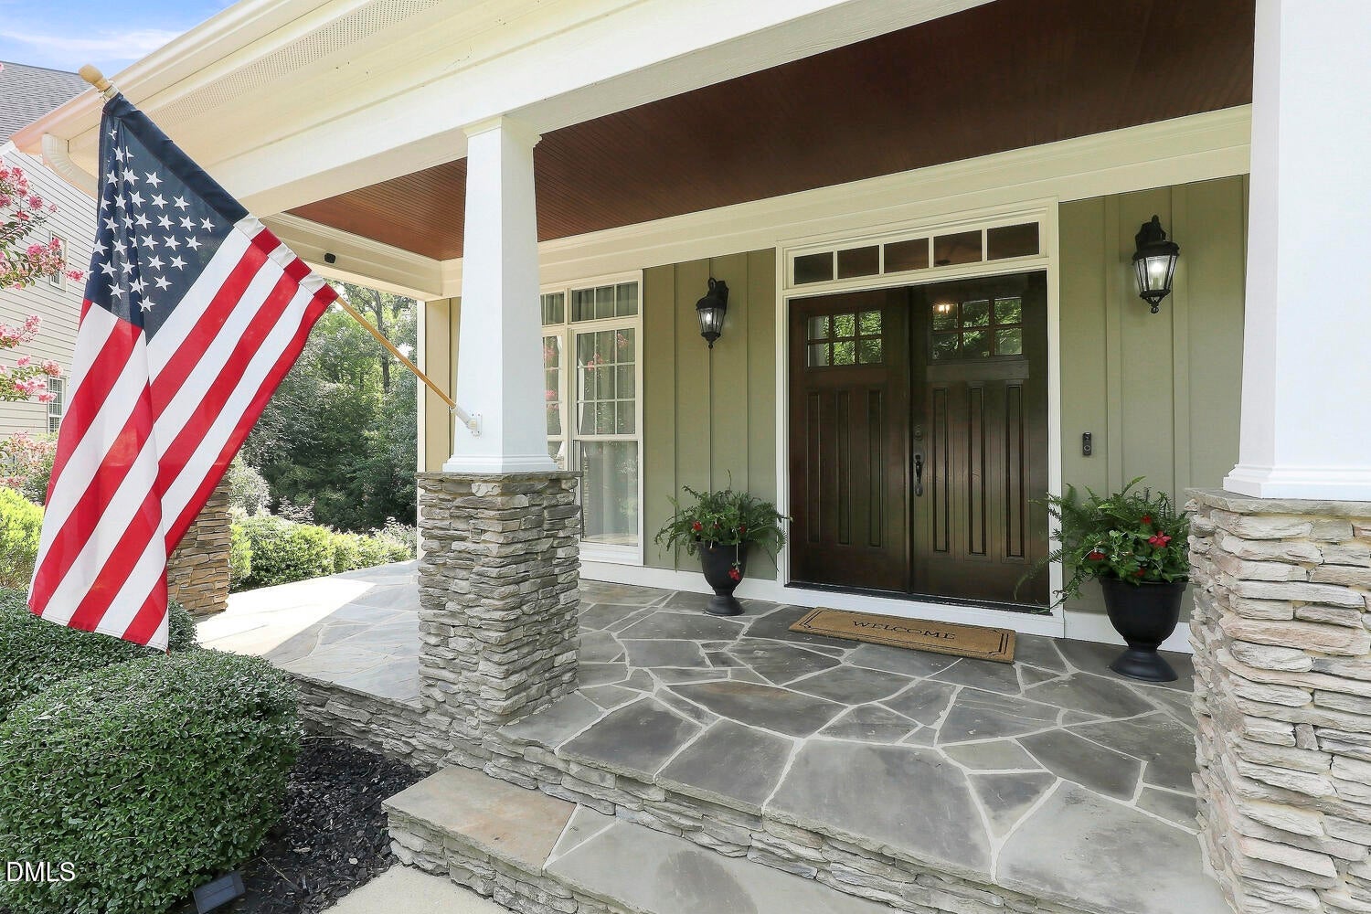
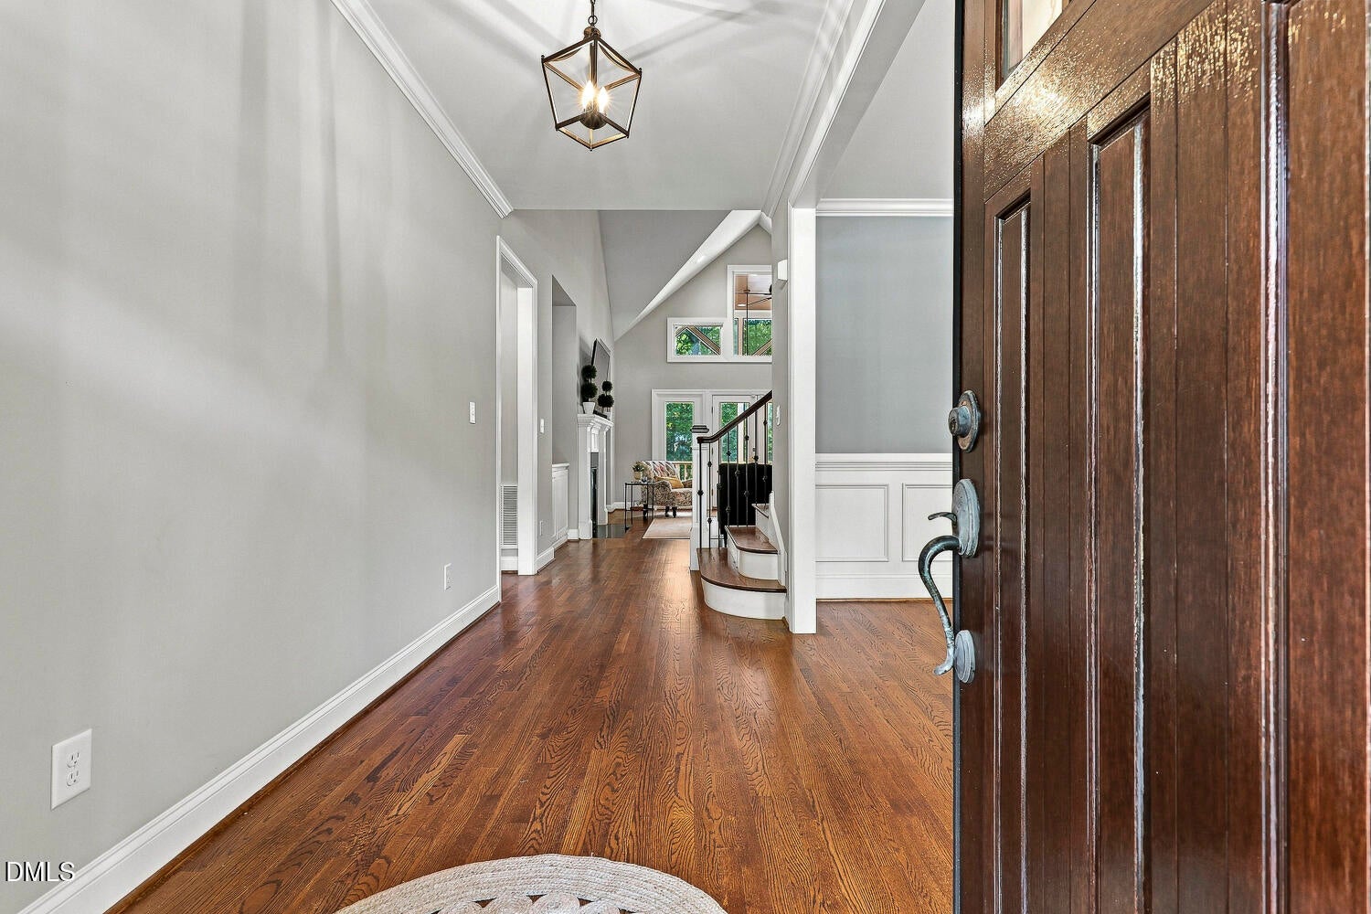
BACK ON THE MARKET - Buyers changed their mind. Tucked away on a quiet cul-de-sac and set on nearly an acre, it offers the privacy and space you want - without giving up convenience. Inside, the bright, open floor plan is anchored by a stunning two-story vaulted living room lined with windows that immediately draws you in. Custom moulding throughout adds character and a polished, custom feel, while the main-level primary suite makes the floor plan as functional as it is beautiful. One of the best spots in the house may be out back. The screened porch overlooks the private, tree-lined yard, creating the perfect place for morning coffee, dinner outside, or simply enjoying a little peace and quiet. And then there's the location! You can enjoy the feel of a spacious, tucked-away homesite while still being close to the new 540 interchange and walkable to the Peterson Station. Just minutes from dining, schools, shopping, and everyday conveniences. Nearly an acre. Cul-de-sac privacy. Main-level primary. A floor plan that wows. And a location that keeps you close to everything. This one checks a lot of boxes!
Save
Ask
Tour
Hide
Share
Listing Snapshot
Price
$799,000
Days On Site
60 Days
Bedrooms
4
Inside Area (SqFt)
2,687 sqft
Total Baths
4
Full Baths
3
Partial Baths
1
Lot Size
0.87 Acres
Year Built
2013
MLS Number
10187524
Status
Active
Property Tax
$6,138.73
HOA/Condo/Coop Fees
$49.5 monthly
Sq Ft Source
N/A
Friends & Family
React
Comment
Invite
No Comments Yet
Did you know? You can invite friends and family to your search. They can join your search, rate and discuss listings with you.
Recent Activity
14 hours ago
Listing updated with changes from the MLS
14 hours ago
Status changed to Active
2 weeks ago
Price changed to $799,000
2 months ago
Listing first seen on site
General Features
Acres
0.87
Attached Garage
Yes
Disclosures
Seller Disclosure
Garage
Yes
Garage Spaces
2
Levels
One and One Half
Parking
AttachedGarageDrivewayGarage Faces SideParking Pad
Property Sub Type
Single Family Residence
Sewer
Public Sewer
Special Circumstances
Standard
SqFt Above
2687
SqFt Total
2687
Style
Craftsman
Utilities
Cable ConnectedElectricity ConnectedNatural Gas ConnectedSewer ConnectedWater Connected
Listings that are marked with an icon are provided courtesy of the Triangle MLS, Inc. of North Carolina, Internet Data Exchange Database. Copyright 2026 Triangle MLS, Inc. of North Carolina. All rights reserved.
Last checked: 2026-10-20 09:09 AM UTC
Neighborhood & Commute
Source: Walkscore
Disclosure: Community information and market data powered by Constellation Data Labs. Information is deemed reliable but not guaranteed.




 MENU
MENU
Did you know? You can invite friends and family to your search. They can join your search, rate and discuss listings with you.