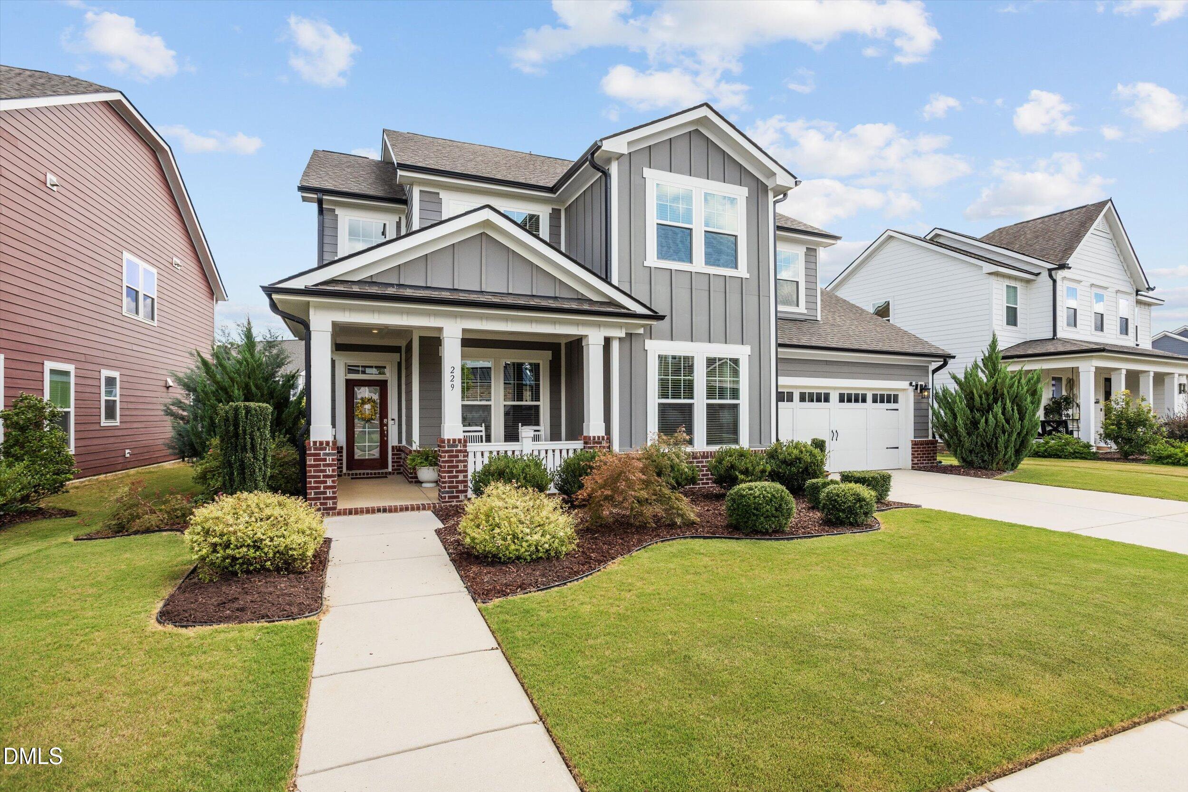
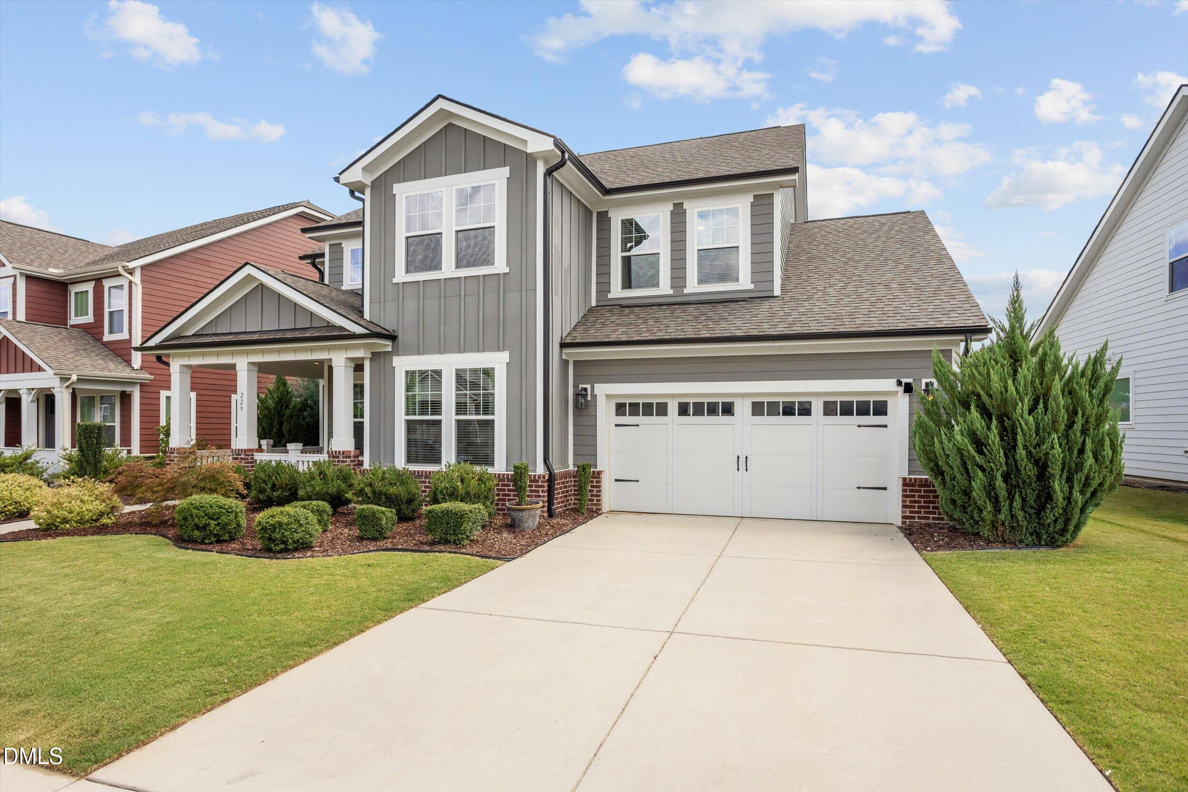
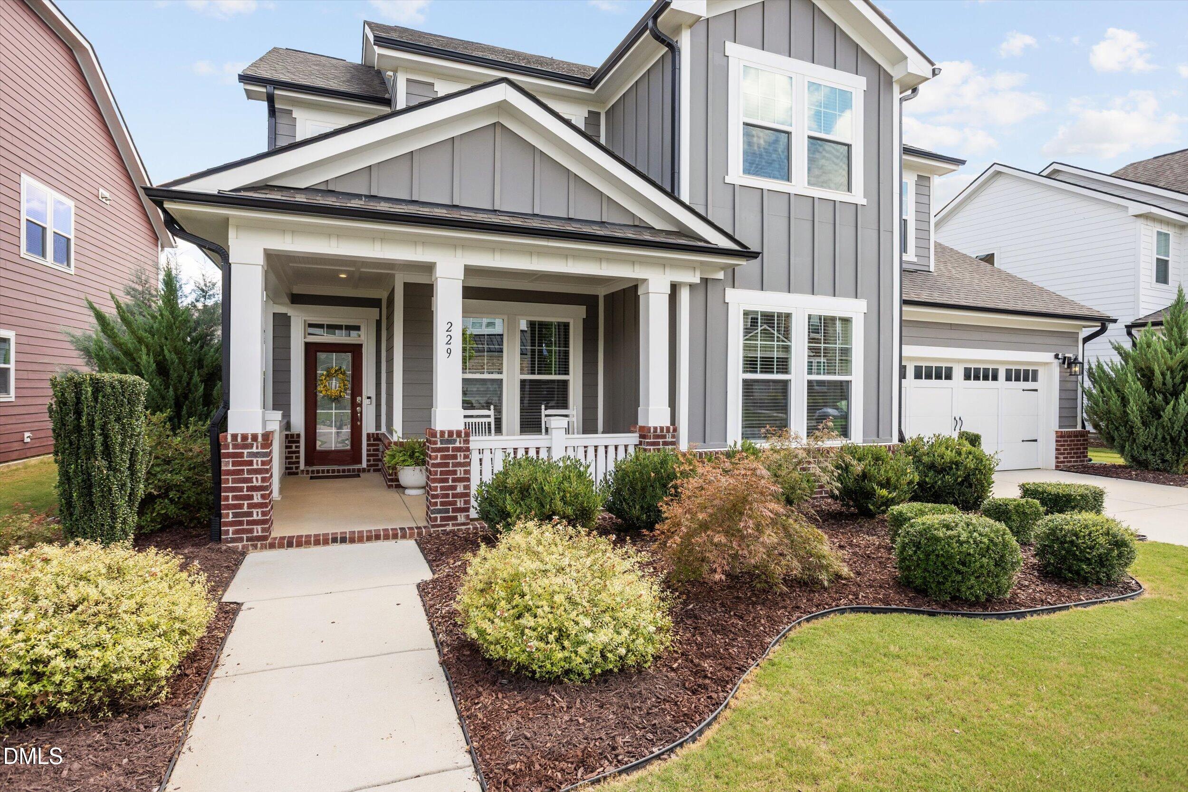
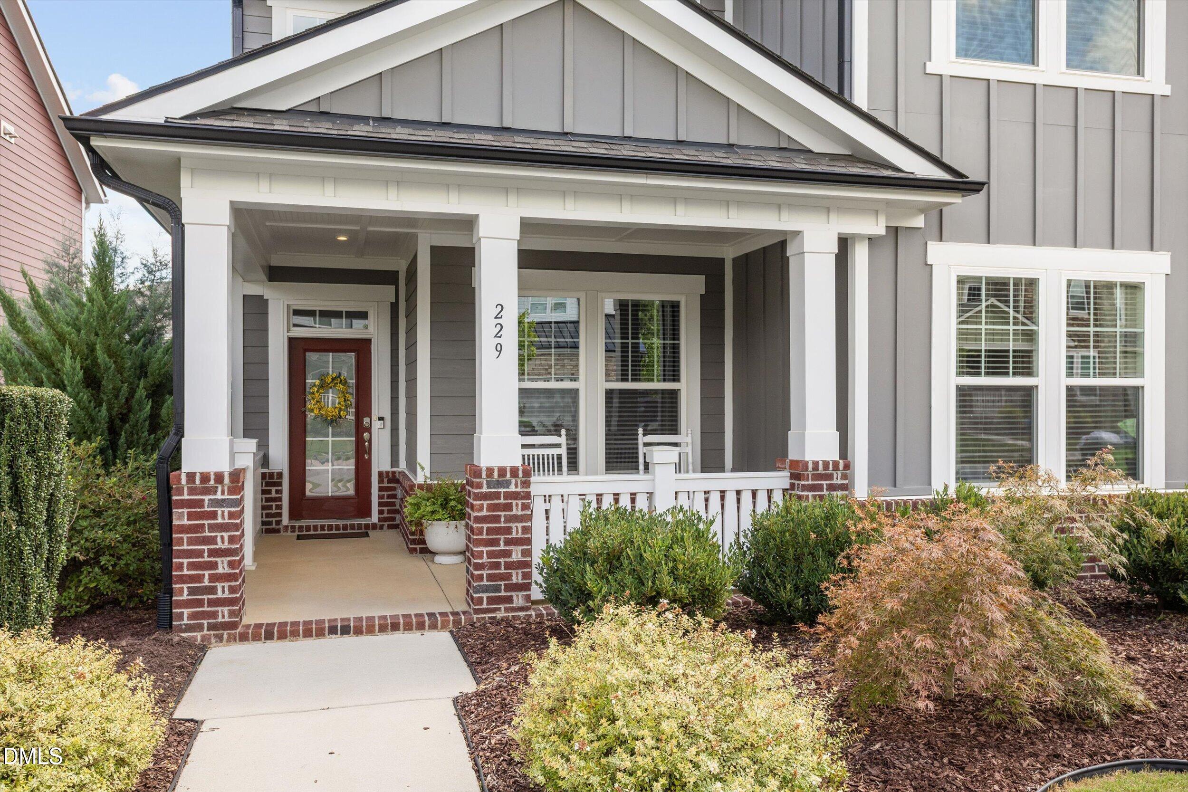
This 5 bedroom, 3 bath home in Holly Springs' desirable Trinity Creek community offers two home offices, a first-floor guest bedroom, and a screened patio anchored by a stone gas fireplace, ideal for year-round entertaining. The kitchen features quartz countertops, a large island, gas cooktop, stainless steel appliances, a brand-new, whisper-quiet dishwasher, and a generous walk-in pantry. The living room is wrapped in windows, filling the main level with natural light for everyday living and entertaining. Upstairs, three secondary bedrooms with generous closets surround an expansive primary suite with a spa-inspired en suite bath and spacious walk-in closet. The laundry room adds built-in cabinetry, a utility sink, and a brand-new washer and dryer. A central vacuum system and brand-new carpet run throughout. Outside, the flat, fully fenced backyard feels private and low-maintenance, backed by front-yard irrigation. The two-car garage includes an extended alcove, offering additional space for storage or a workshop beyond parking. Trinity Creek residents enjoy a community pool, playground, dog park, and walking trails, all close to 12 Oaks Country Club, shopping, and dining in Holly Springs.
Save
Ask
Tour
Hide
Share
Listing Snapshot
Price
$824,900
Days On Site
60 Days
Bedrooms
5
Inside Area (SqFt)
2,956 sqft
Total Baths
3
Full Baths
3
Partial Baths
N/A
Lot Size
0.18 Acres
Year Built
2019
MLS Number
10187581
Status
Active
Property Tax
$5,851.76
HOA/Condo/Coop Fees
$77.25 monthly
Sq Ft Source
N/A
Friends & Family
React
Comment
Invite
No Comments Yet
Did you know? You can invite friends and family to your search. They can join your search, rate and discuss listings with you.
Recent Activity
a month ago
Price changed to $824,900
a month ago
Listing updated with changes from the MLS
2 months ago
Listing first seen on site
General Features
Acres
0.18
Attached Garage
Yes
Foundation
Slab
Garage
Yes
Garage Spaces
2
Levels
Two
Parking
AttachedGarageConcreteDrivewayGarage Door OpenerInside Entrance
Property Sub Type
Single Family Residence
Security
Carbon Monoxide Detector(s)Fire AlarmPrewiredSmoke Detector(s)Security System
Listing courtesy of Jennifer Cohen of Jenny Cohen Real Estate LLC
Listings that are marked with an icon are provided courtesy of the Triangle MLS, Inc. of North Carolina, Internet Data Exchange Database. Copyright 2026 Triangle MLS, Inc. of North Carolina. All rights reserved.
Last checked: 2026-10-20 10:54 AM UTC
Neighborhood & Commute
Source: Walkscore
Disclosure: Community information and market data powered by Constellation Data Labs. Information is deemed reliable but not guaranteed.




 MENU
MENU
Did you know? You can invite friends and family to your search. They can join your search, rate and discuss listings with you.