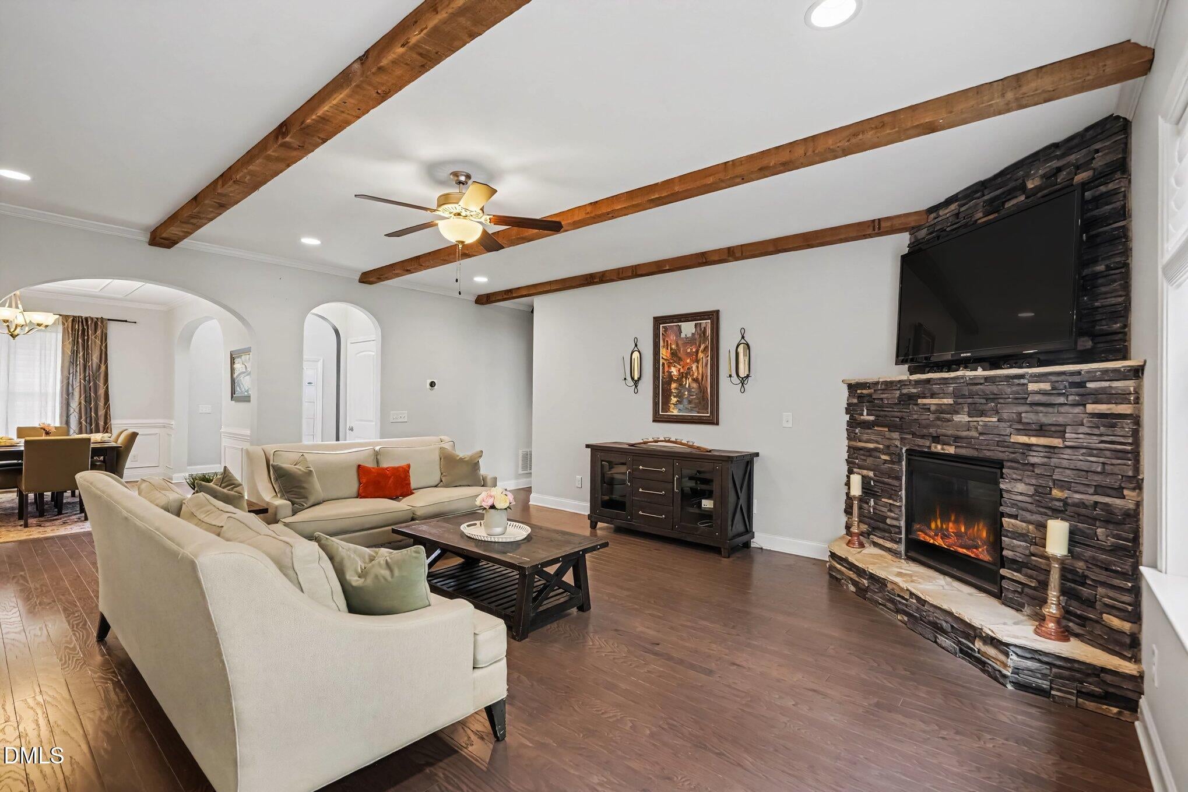
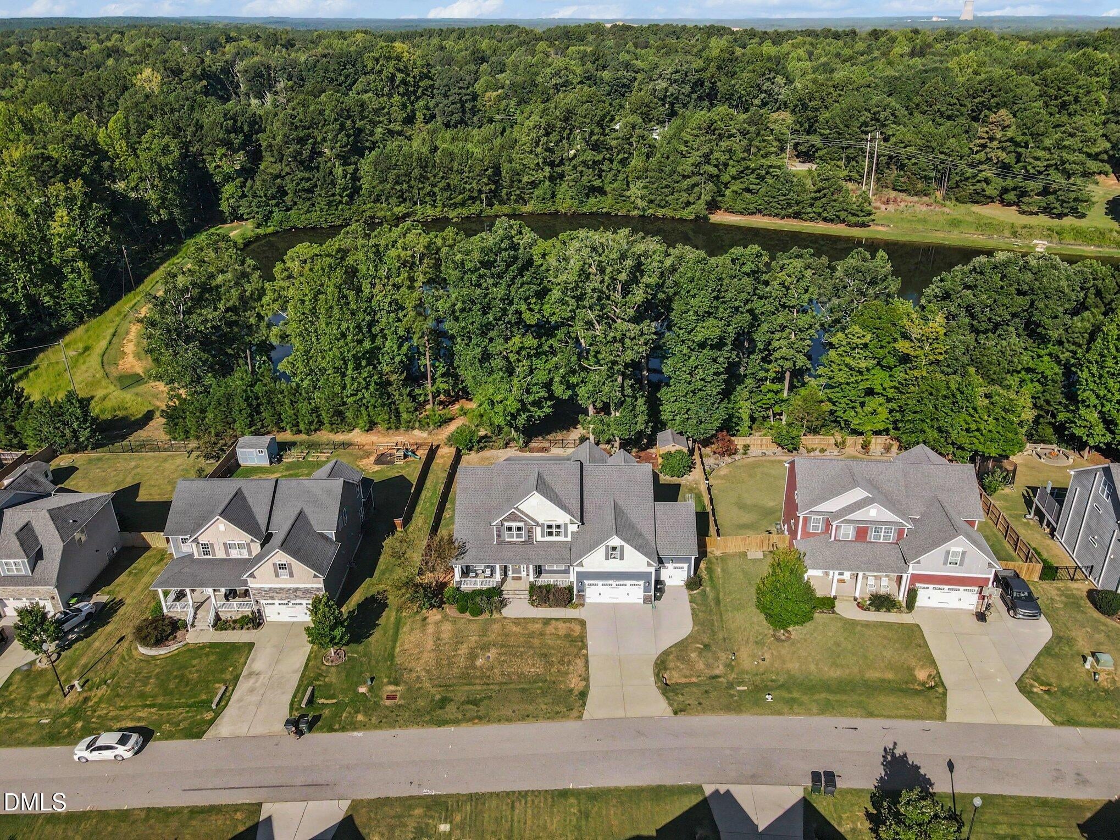
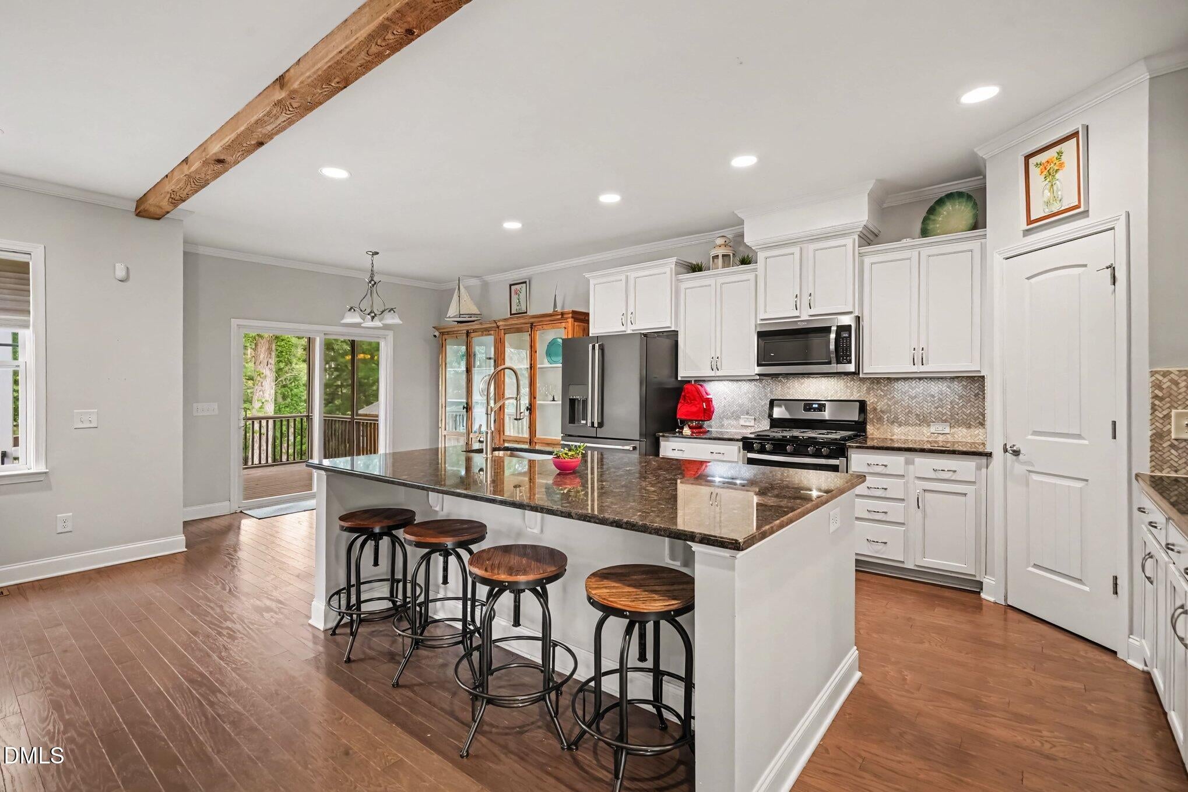
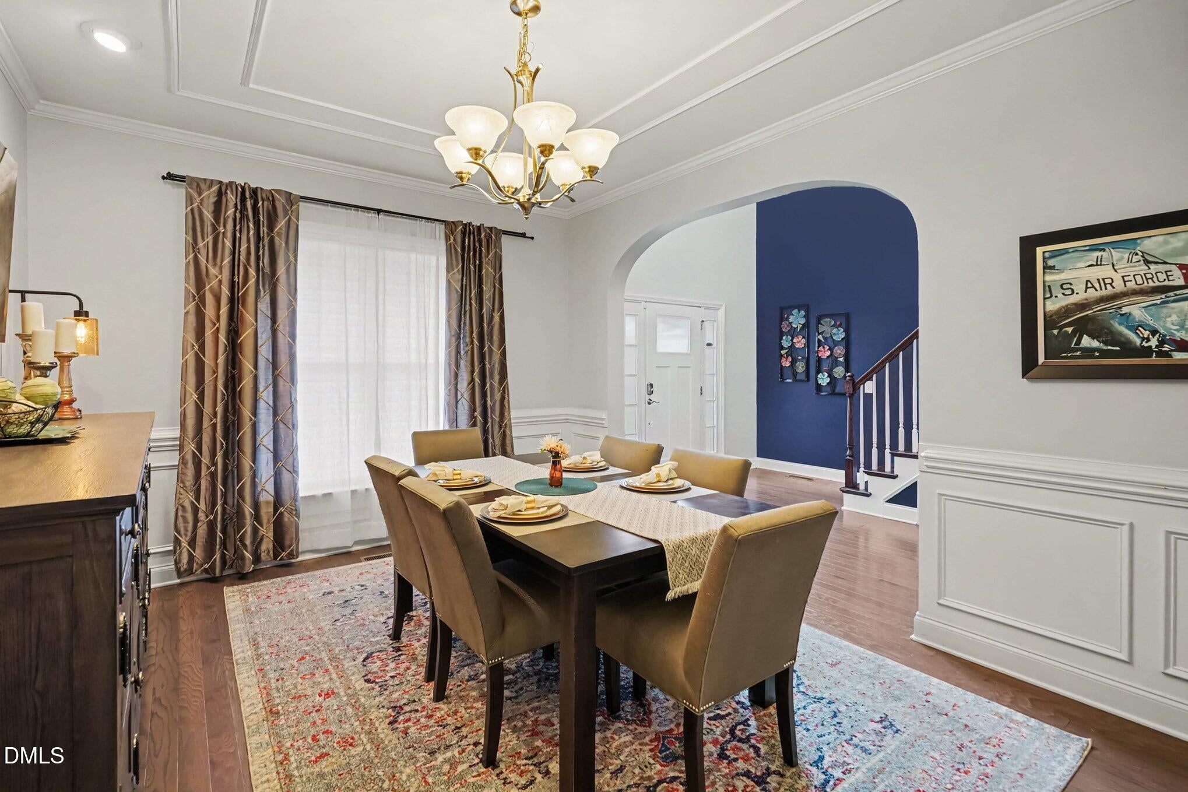
Price adjusted!!!!Wow! This home has it all. Lake view from your deck and backyard! 5 bedroom 4 bath with Primary Bedroom on the 1st floor. 2nd Main floor bedroom on the 1st floor! 3 Car garage! Interior features include: gourmet cooks kitchen, Upgraded front porch, Screened porch, Custom Master closet, massive deck, 12x10 storage shed, fenced yard. Updated laundry room, wood beams in main living room. On the 2nd floor is your very own theater room with projector and sound system( all equipment conveys), Home Office space, large hobby cave! Plus much more! Walk to your walking trail and the neighborhood lake from your backyard! This one is not to be missed!! Call or make an appointment before this one is gone! Wow! This home has it all. 5 bedroom 4 bath with Primary Bedroom on the 1st floor. 2nd Main floor bedroom on the 1st floor! 3 Car garage! Interior features include: gourmet cooks kitchen, Upgraded front porch, Screened porch, Custom Master closet, massive deck, 12x10 storage shed, fenced yard, Updated laundry room, wood beams in main living room. On the 2nd floor is your very own theater room with projector and sound system( all equipment conveys), Home Office space, large hobby cave! Plus much more! Walk to your walking trail and the neighborhood lake from your backyard! This one is not to be missed!! Call or make an appointment before this one is gone!
Save
Ask
Tour
Hide
Share
Listing Snapshot
Price
$779,000
Days On Site
60 Days
Bedrooms
5
Inside Area (SqFt)
3,446 sqft
Total Baths
4
Full Baths
4
Partial Baths
N/A
Lot Size
0.29 Acres
Year Built
2017
MLS Number
10187675
Status
Active
Property Tax
$4,405.55
HOA/Condo/Coop Fees
$90 monthly
Sq Ft Source
N/A
Friends & Family
React
Comment
Invite
No Comments Yet
Did you know? You can invite friends and family to your search. They can join your search, rate and discuss listings with you.
Recent Activity
a week ago
Price changed to $779,000
a week ago
Listing updated with changes from the MLS
2 months ago
Listing first seen on site
General Features
Acres
0.29
Attached Garage
Yes
Disclosures
Seller Disclosure
Foundation
Raised
Garage
Yes
Garage Spaces
3
Levels
Two
Parking
AttachedGarageConcreteDriveway
Parking Spaces
6
Property Sub Type
Single Family Residence
Security
Smoke Detector(s)
Special Circumstances
Standard
SqFt Above
3446
SqFt Total
3446
Style
CraftsmanTransitional
Utilities
Natural Gas ConnectedSewer ConnectedWater Connected
Zoning
R-20
Interior Features
Appliances
DryerDisposalDishwasherExhaust FanFree-Standing Gas RangeFree-Standing RefrigeratorGas RangeGas Water HeaterIce MakerMicrowaveNoneRangeRefrigeratorWasherWasher/Dryer
Back YardGentle SlopingLandscapedPrivateSlopedViewsWaterfrontFew Trees
Other Structures
OutbuildingShed(s)
Patio And Porch
CoveredDeckEnclosedFront PorchPorchScreened
Road Frontage
County Road
Roof
AsphaltShingle
Spa
Yes
Spa Features
Above Ground
View
NeighborhoodTrees/WoodsWater
Waterview
NeighborhoodTrees/WoodsWater
Windows/Doors
French DoorsSliding Doors
Community Features
Association Amenities
Maintenance GroundsPicnic AreaPoolPond Year RoundTrail(s)
Association Fee
$90.0
Association Fee Frequency
Monthly
Community Features
ClubhouseFishingLakeParkPoolSuburban
Financing Terms Available
CashConventionalFHAVA Loan
Building Access
Front Door
Roads
Asphalt
Schools
School District
Unknown
Elementary School
Wake County Schools
Middle School
Wake County Schools
High School
Wake County Schools
Listing courtesy of Devin E Giovacchini of Robbins and Associates Realty
Listings that are marked with an icon are provided courtesy of the Triangle MLS, Inc. of North Carolina, Internet Data Exchange Database. Copyright 2026 Triangle MLS, Inc. of North Carolina. All rights reserved.
Last checked: 2026-10-20 10:54 AM UTC
Neighborhood & Commute
Source: Walkscore
Disclosure: Community information and market data powered by Constellation Data Labs. Information is deemed reliable but not guaranteed.




 MENU
MENU
Did you know? You can invite friends and family to your search. They can join your search, rate and discuss listings with you.