
MENUCANCEL
Save
Ask
Tour
Hide
Share
$1,149,000
18 Days On Site

2049 Pineola Bog Trail
Apex, NC 27502

For Sale|Single Family Residence|Active
5
Beds
6
Total Baths
5
Full Baths
1
Partial Bath
5,609
SqFt
$205
/SqFt
2015
Built
Subdivision:
Bella Casa
County:
Wake
Call Now: 919-577-0175
Is this the listing for you? We can help make it yours.
919-577-0175
2049 Pineola Bog Trail2049 Pineola Bog Trail2049 Pineola Bog Trail2049 Pineola Bog Trail
Save
Ask
Tour
Hide
Share

Mortgage Calculator

Monthly Payment (Est.)

$5,242
Calculator powered by Showcase IDX, a Constellation1 Company. Copyright ©2026 Information is deemed reliable but not guaranteed.

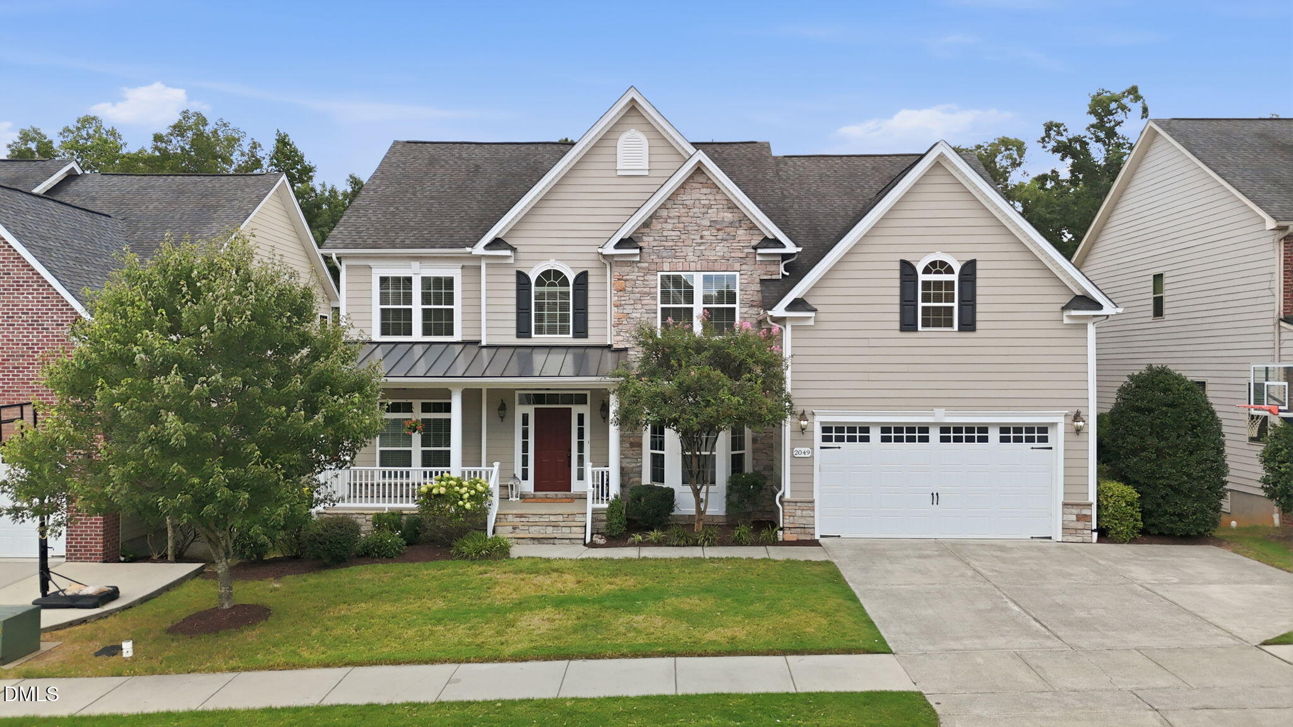
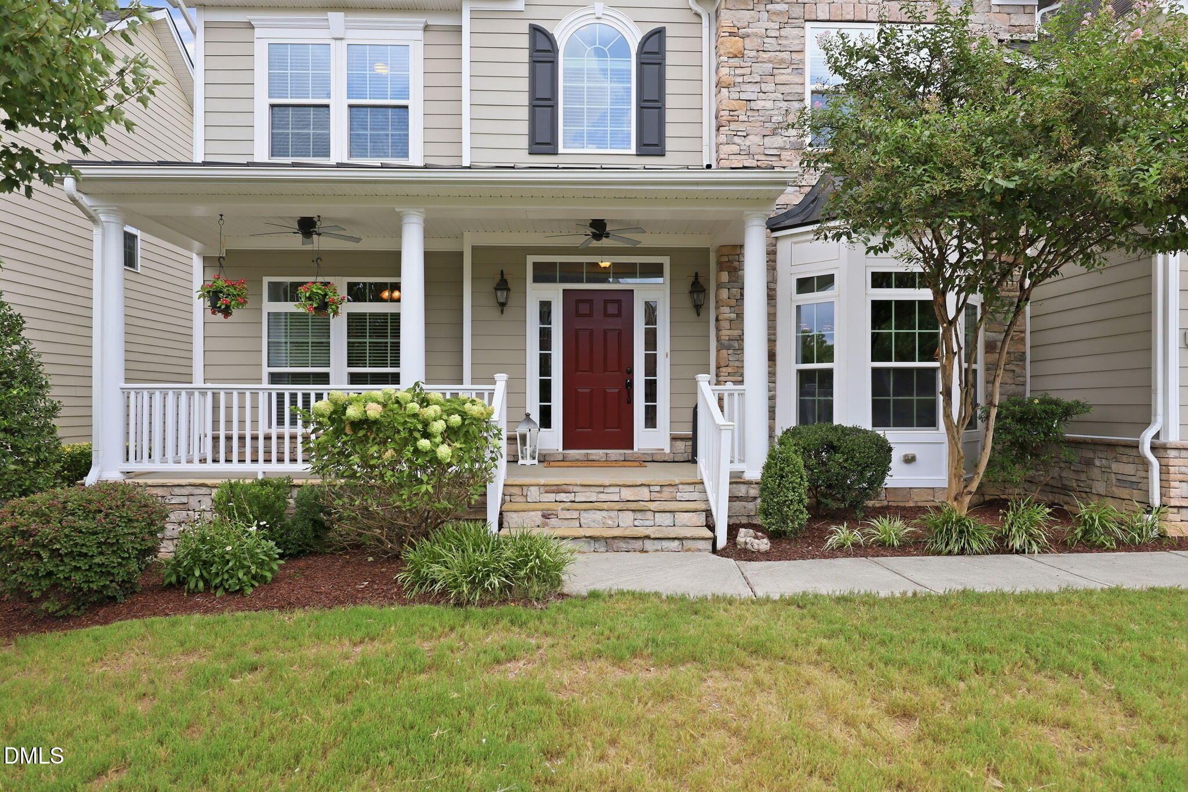
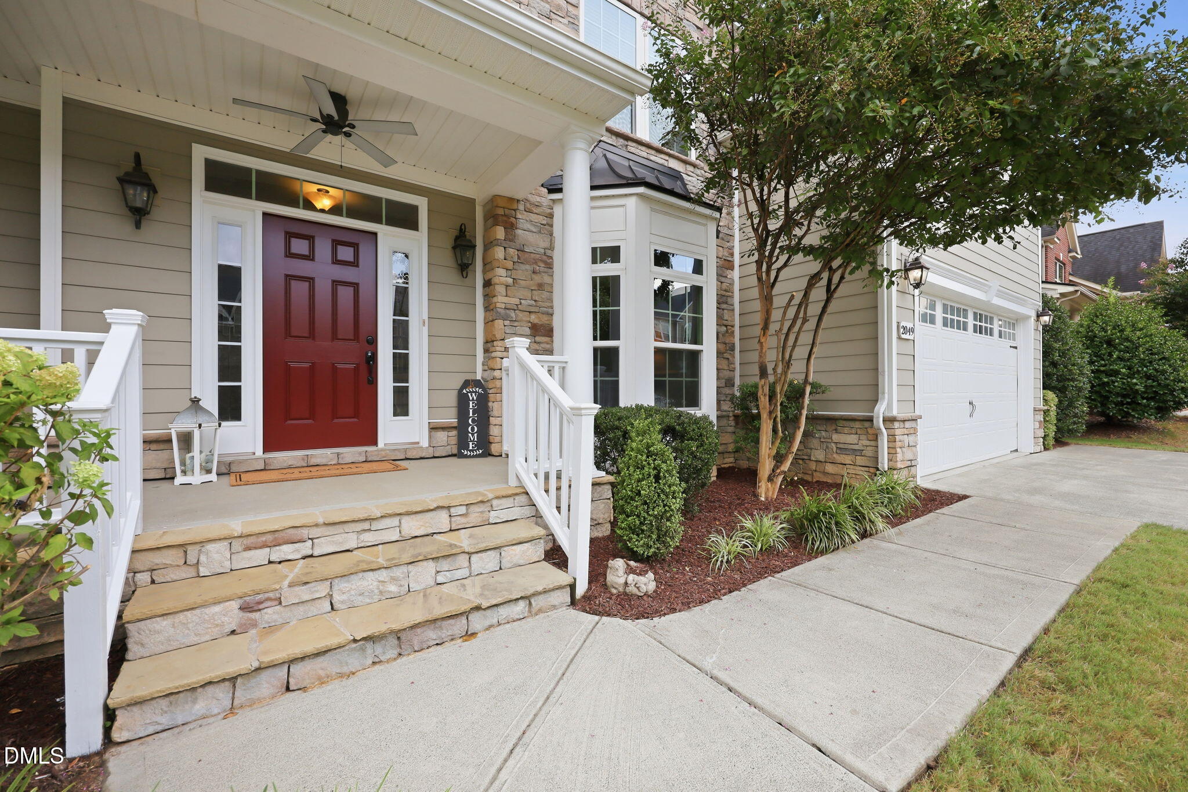
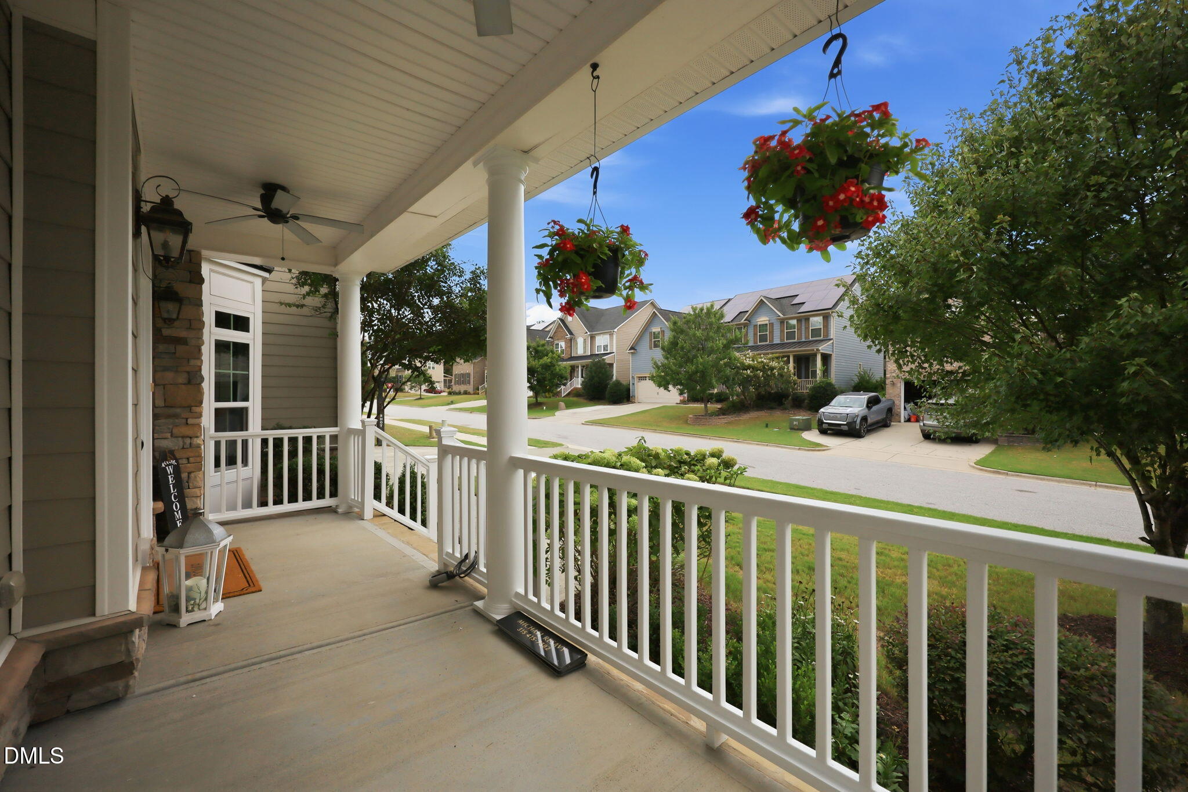
Welcome to 2049 Pineola Bog Trail. This spacious 5-bedroom home offers just over 5,600 square feet of living space, 5 full baths, and 1 half bath. With multiple levels of living space and a finished basement, there is plenty of room to accommodate a variety of needs. A main-floor bedroom and full bath provide a convenient option for guests or multigenerational living, while a separate first-floor office offers a dedicated workspace. The main living area is highlighted by a coffered ceiling, adding character and architectural detail to the space. The interior has been freshly painted throughout, including the walls, ceilings, and trim, along with all-new carpeting. The finished basement provides additional living space that can be used for recreation, guests, or other needs. A walk-in storage room in the basement provides additional space for organization and storage. Outside, there is a fenced backyard with a private setting and an outdoor patio space to enjoy. The neighborhood features multiple community pools, a clubhouse, playground, and tennis courts. Conveniently located near shopping and within the Apex Friendship school district, this home also offers easy access to several nearby parks and recreation areas, including Pleasant Park, Apex Nature Park, and Seymour Athletic Fields. Schedule your showing today! ***Last nine photos are of Pleasant Park and Seymour Athletic Fields located a few miles away and are not part of Bella Casa amenities.***

Save
Ask
Tour
Hide
Share
Listing Snapshot
Price 
$1,149,000
Days On Site 
18 Days
Bedrooms 
5
Inside Area (SqFt) 
5,609 sqft
Total Baths 
6
Full Baths 
5
Partial Baths 
1
Lot Size 
0.27 Acres
Year Built 
2015
MLS® Number 
10188012
Status 
Active
Property Tax 
$8,704
HOA/Condo/Coop Fees 
$88.17 monthly
Sq Ft Source 
N/A
Friends & Family
Recent Activity
3 weeks agoListing first seen on site
3 weeks agoListing updated with changes from the MLS®
General Features
Acres 
0.27
Attached Garage 
Yes
Foundation 
Concrete Perimeter
Garage 
Yes
Garage Spaces 
2
Levels 
Two
Parking 
AttachedGarageConcreteGarage Faces FrontParking Pad
Property Sub Type 
Single Family Residence
Security 
Smoke Detector(s)
Sewer 
Public Sewer
Special Circumstances 
Standard
SqFt Above 
4111
SqFt Below 
1498
SqFt Total 
5609
Style 
Traditional
Utilities 
Electricity ConnectedNatural Gas ConnectedSewer ConnectedWater Connected
Water Source 
Public
Zoning 
PUD-C
Interior Features
Appliances 
Bar FridgeBuilt-In Electric OvenDisposalDouble OvenDishwasherGas CooktopMicrowaveOvenRefrigeratorSelf Cleaning OvenStainless Steel Appliance(s)Tankless Water Heater
Basement 
Exterior EntryFinishedInterior EntrySump PumpStorage SpaceWalk-Out Access
Cooling 
Central AirDualElectric
Fireplace 
Yes
Fireplace Features 
Blower FanGasGas LogLiving Room
Fireplaces 
1
Flooring 
CarpetHardwoodTileVinyl
Heating 
CentralForced Air
Interior 
Breakfast BarCoffered Ceiling(s)Granite CountersKitchen IslandOpen FloorplanPantryRecessed LightingSoaking TubWet BarWalk-In Closet(s)High Speed Internet
Laundry Features 
Electric Dryer HookupLaundry RoomMain LevelWasher Hookup
Main Level Bedrooms 
1
Bathroom 2 
Dimensions - 9.5 x 6.6Level - SecondDescription - full
Bathroom 3 
Dimensions - 7.5 x 7.0Level - SecondDescription - full
Bathroom 4 
Dimensions - 5.0 x 8.5Level - FirstDescription - full
Bathroom 5 
Dimensions - 5.0 x 9.0Level - LowerDescription - full
Bedroom 2 
Dimensions - 11.6 x 15.7Level - Second
Bedroom 3 
Dimensions - 11.4 x 12.0Level - Second
Bedroom 4 
Dimensions - 11.5 x 13.0Level - Second
Bedroom 5 
Dimensions - 11.5 x 12.8Level - First
Dining Room 
Dimensions - 11.5 x 17.7Level - First
Exercise Room 
Dimensions - 18.2 x 14.0Level - Lower
Kitchen 
Dimensions - 19.0 x 15.0Level - First
Living Room 
Dimensions - 19.3 x 21.3Level - First
Master Bathroom 
Dimensions - 11.3 x 17.3Level - Second
Master Bedroom 
Dimensions - 20.0 x 20.8Level - Second
Media Room 
Dimensions - 19.3 x 17.0Level - Second
Office 
Dimensions - 11.5 x 13.5Level - First
Other 
Dimensions - 15.3 x 12.0Level - LowerDescription - flex area
Recreation Room 
Dimensions - 19.2 x 20.7Level - Lower
Sunroom 
Dimensions - 15.5 x 11.5Level - First
Save
Ask
Tour
Hide
Share
Exterior Features
Construction Details 
HardiPlank TypeStone Veneer
Exterior 
Private Yard
Fencing 
Back YardWrought IronFenced
Lot Features 
Back YardFew TreesPrivate
Patio And Porch 
CoveredDeckFront PorchPatio
Roof 
Shingle
View 
Trees/Woods
Waterview 
Trees/Woods
Community Features
Association Amenities 
ClubhouseLandscapingPlaygroundPool
Association Fee 
$264.5
Association Fee Frequency 
Quarterly
Community Features 
ClubhousePlaygroundPoolStreet LightsSidewalksTennis Court(s)
Financing Terms Available 
CashConventionalFHAVA Loan
Schools
School District
Unknown
Elementary School
Wake - Apex Friendship Elementary
Middle School
Wake - Apex Friendship Middle
High School
Wake - Apex Friendship High
Listing courtesy of Michael Resavy of Keller Williams Realty Cary


Listings that are marked with an icon are provided courtesy of the Triangle MLS, Inc. of North Carolina, Internet Data Exchange Database. Copyright 2026 Triangle MLS, Inc. of North Carolina. All rights reserved.

Last checked: 2026-09-08 09:44 PM UTC

Neighborhood & Commute
Source: Walkscore
Disclosure: Community information and market data powered by Constellation Data Labs. Information is deemed reliable but not guaranteed.
Save
Ask
Tour
Hide
Share



