
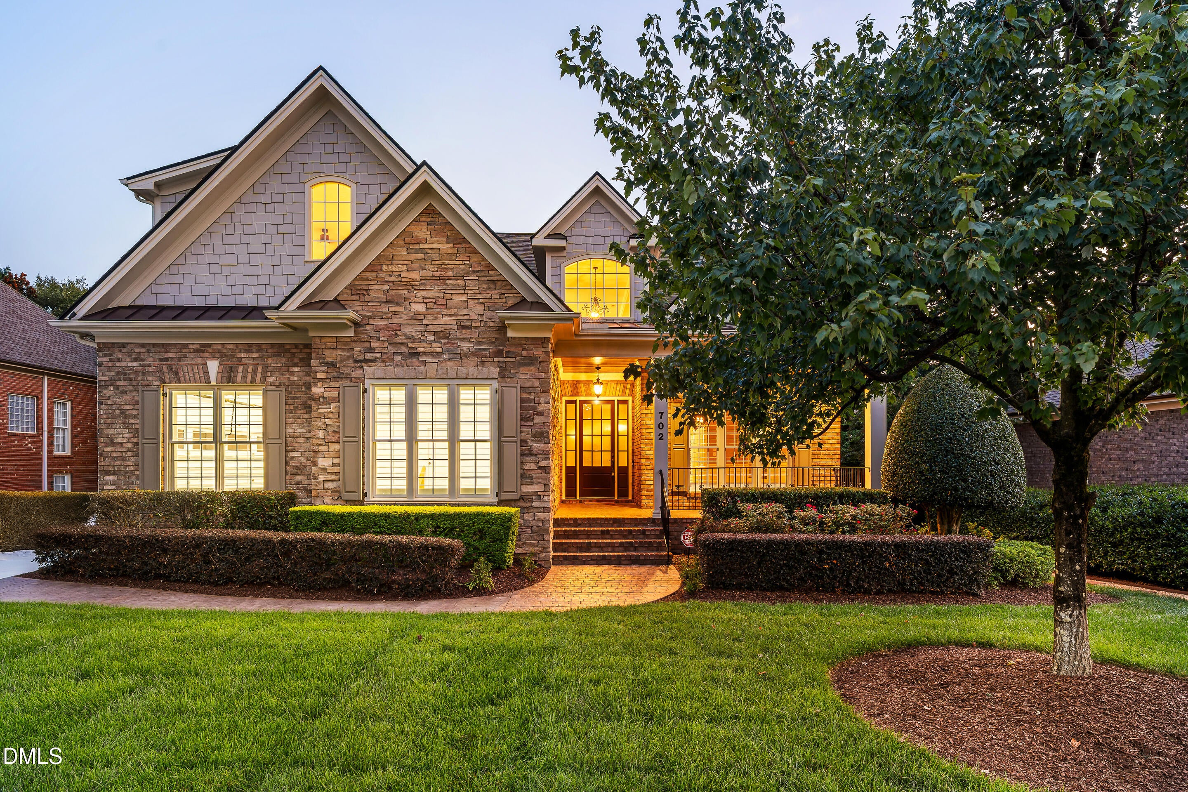
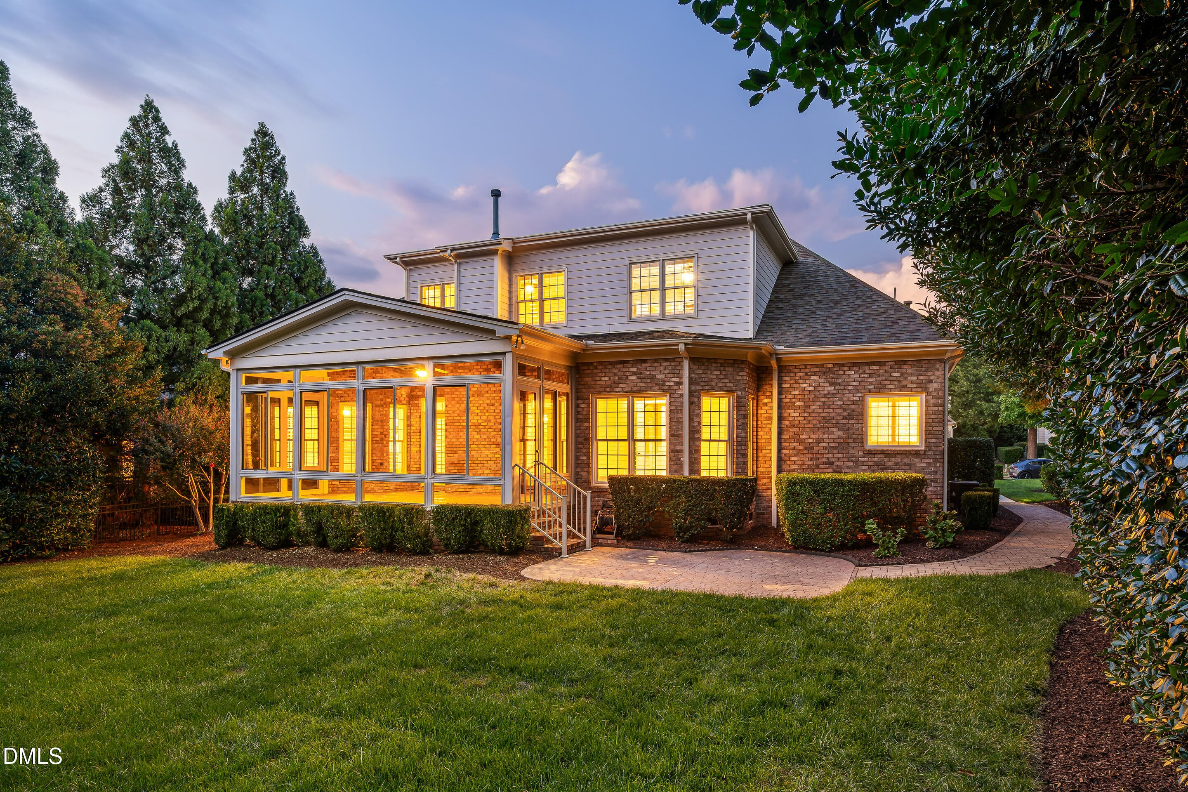
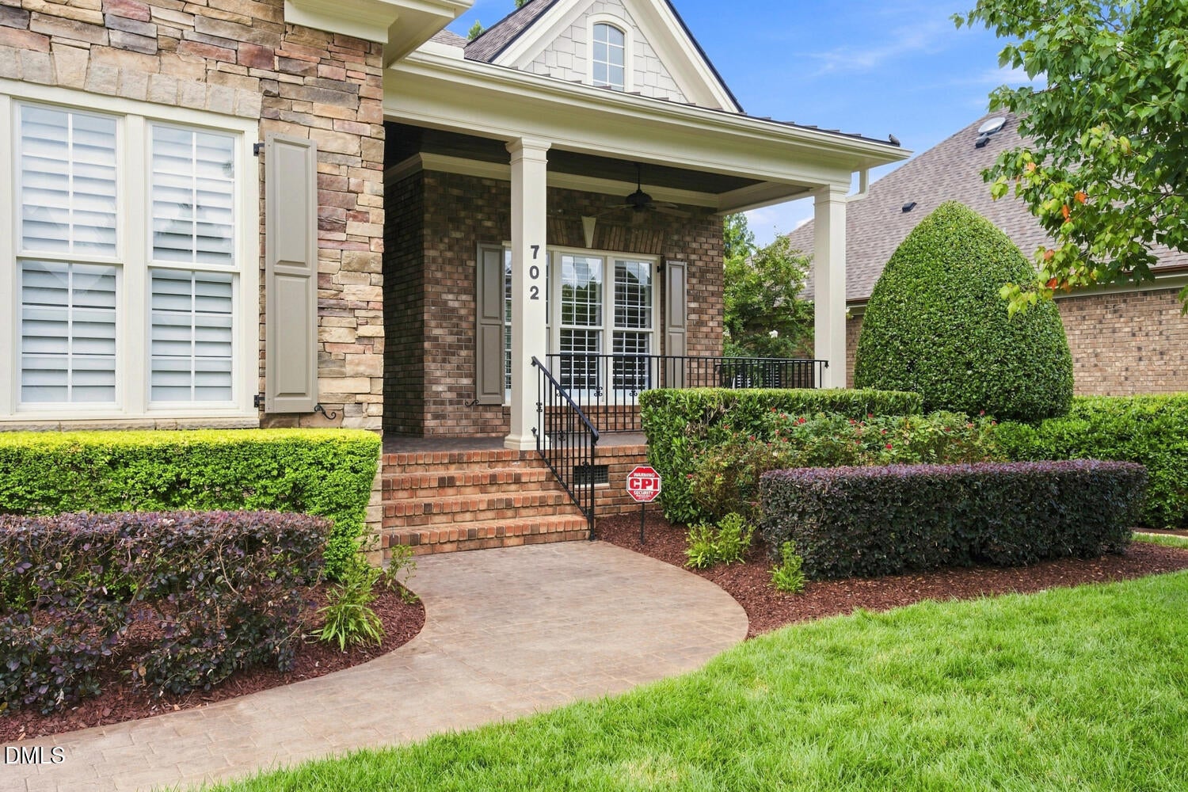
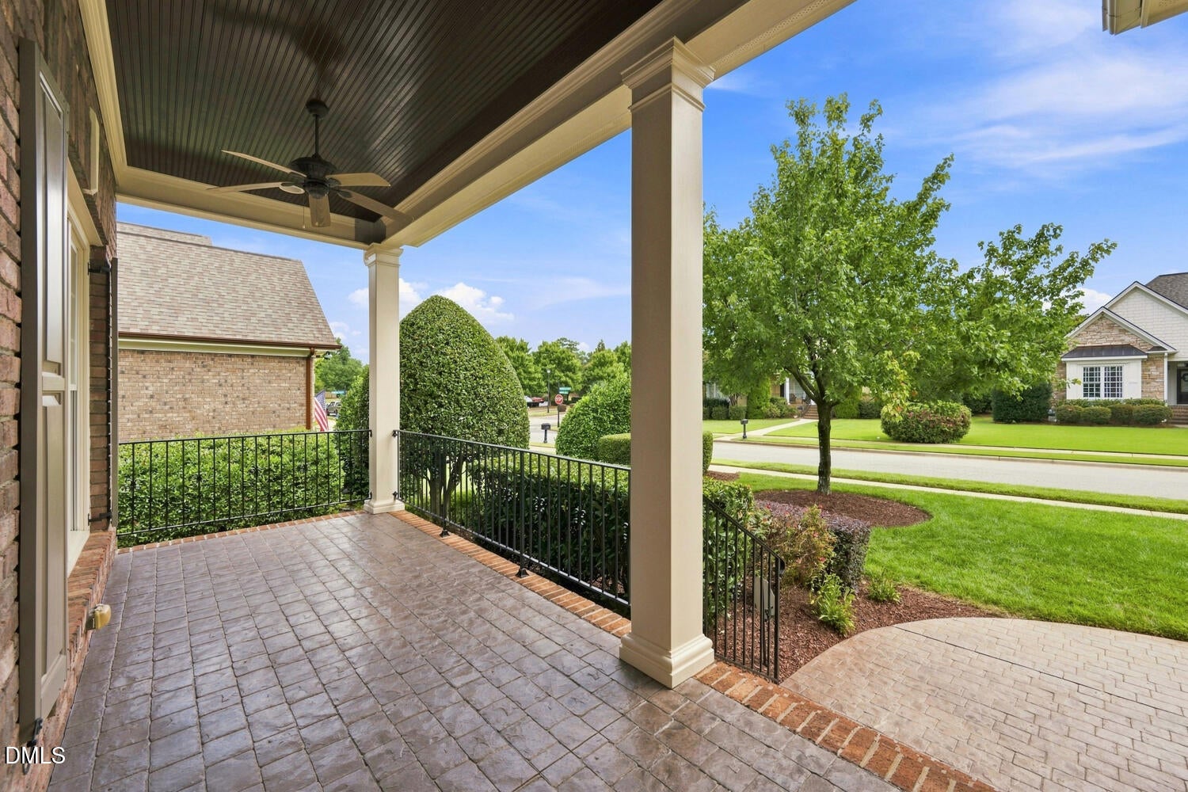
Located in the desirable Churchill Estates community, 702 Cambridge Hall Loop offers a spacious and versatile floor plan on a beautifully manicured lot. The home features timeless curb appeal with its brick and stone exterior, mature landscaping, and inviting covered front porch. Inside, the spacious floor plan features a first-floor primary suite, new hardwoods, and fresh paint, along with 4 bedrooms, 4 bathrooms, an additional flex room that could serve as a 5th bedroom, home office, or guest space, plus a generous bonus room. A 3-car garage provides plenty of additional storage and parking, while the backyard features a screened porch with stone detailing along the base, creating a great space to relax, entertain, and enjoy the outdoors. Enjoy an exceptional location with convenient access to both Downtown Apex and Downtown Cary, the nearby Kraft Family YMCA, and Crowder District Park directly across the street. Churchill Estates also offers its own greenway and community pool, providing even more opportunities to enjoy the outdoors close to home. Zoned for Middle Creek High School, this property offers an ideal combination of space, location, and neighborhood amenities. A $5,000 lender credit is available toward buyer closing costs with the use of the preferred lender. Contact listing agent for additional details. Subject to lender approval and loan program guidelines.
| 4 days ago | Price changed to $1,129,999 | |
| 4 days ago | Listing updated with changes from the MLS | |
| 2 months ago | Status changed to Active | |
| 2 months ago | Listing first seen on site |



Front Porch Realty is An Equal Opportunity Company, Equal Housing Opportunity.
Information Not Guaranteed. Listings marked with an icon are provided courtesy of the Triangle MLS, Inc. of North Carolina, Internet Data Exchange Database.
©2026 Front Porch Realty MENU
MENU
Did you know? You can invite friends and family to your search. They can join your search, rate and discuss listings with you.