
MENUCANCEL
Save
Ask
Tour
Hide
Share
$1,525,000
7 Days On Site

3185 Mantle Ridge Drive
Apex, NC 27502

Single Family Residence|Coming Soon
5
Beds
5
Total Baths
4
Full Baths
1
Partial Bath
3,953
SqFt
$386
/SqFt
2021
Built
Subdivision:
Stillwater
County:
Wake
Call Now: 919-577-0175
Is this the listing for you? We can help make it yours.
919-577-0175
Upcoming Open Houses
Sat, Sep 12, 1:00 PM - 3:00 PM
3185 Mantle Ridge Drive3185 Mantle Ridge Drive3185 Mantle Ridge Drive3185 Mantle Ridge Drive
Save
Ask
Tour
Hide
Share

Mortgage Calculator

Monthly Payment (Est.)

$6,958
Calculator powered by Showcase IDX, a Constellation1 Company. Copyright ©2026 Information is deemed reliable but not guaranteed.

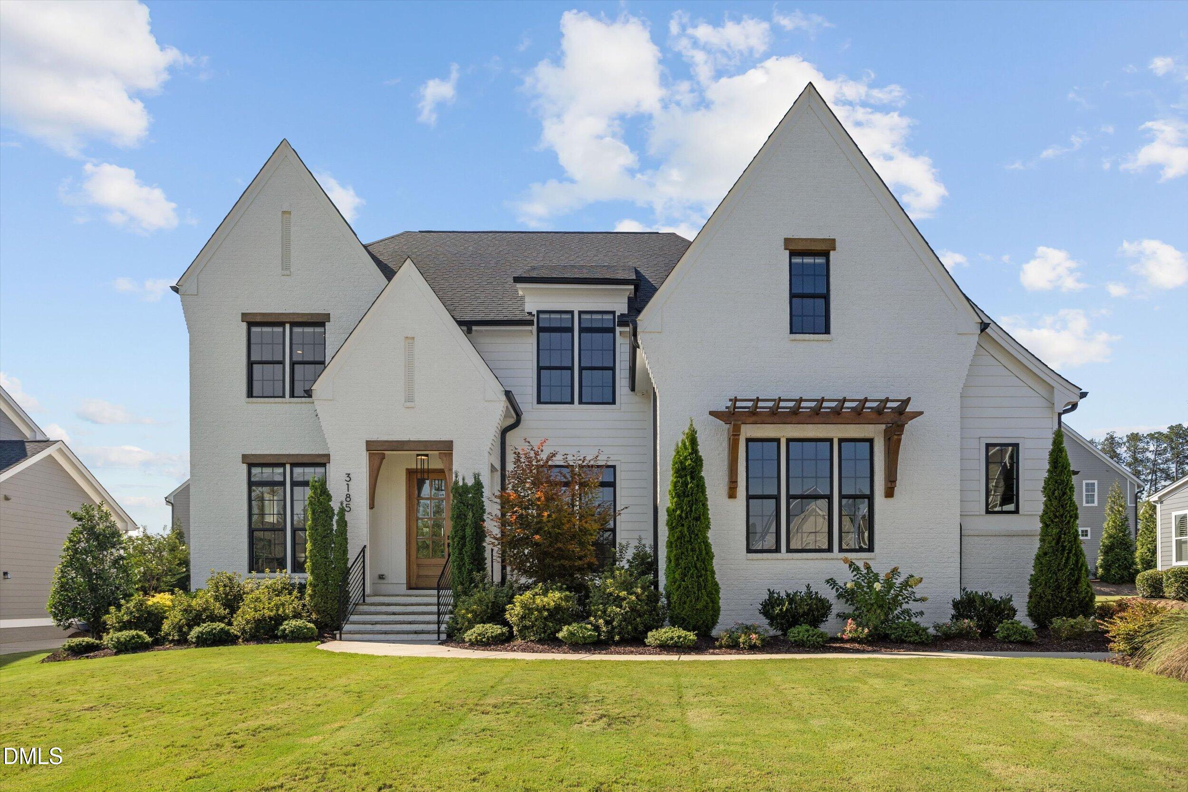
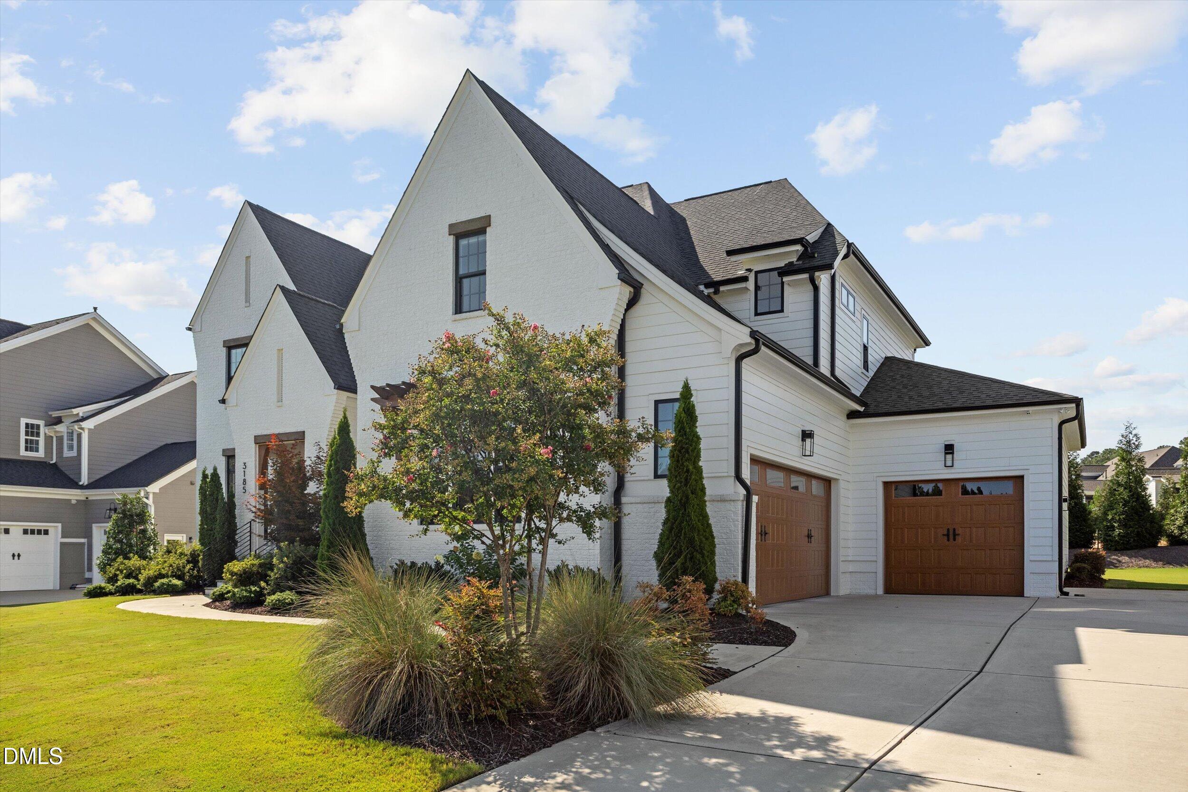
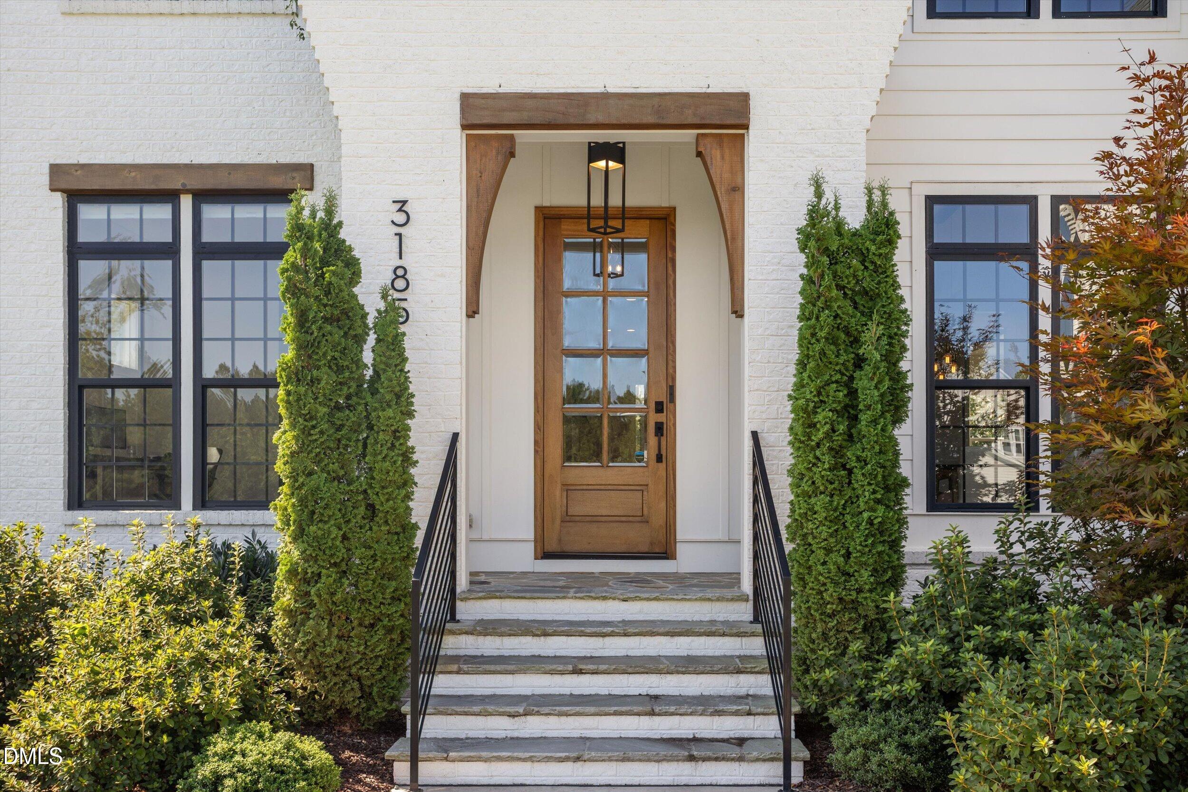
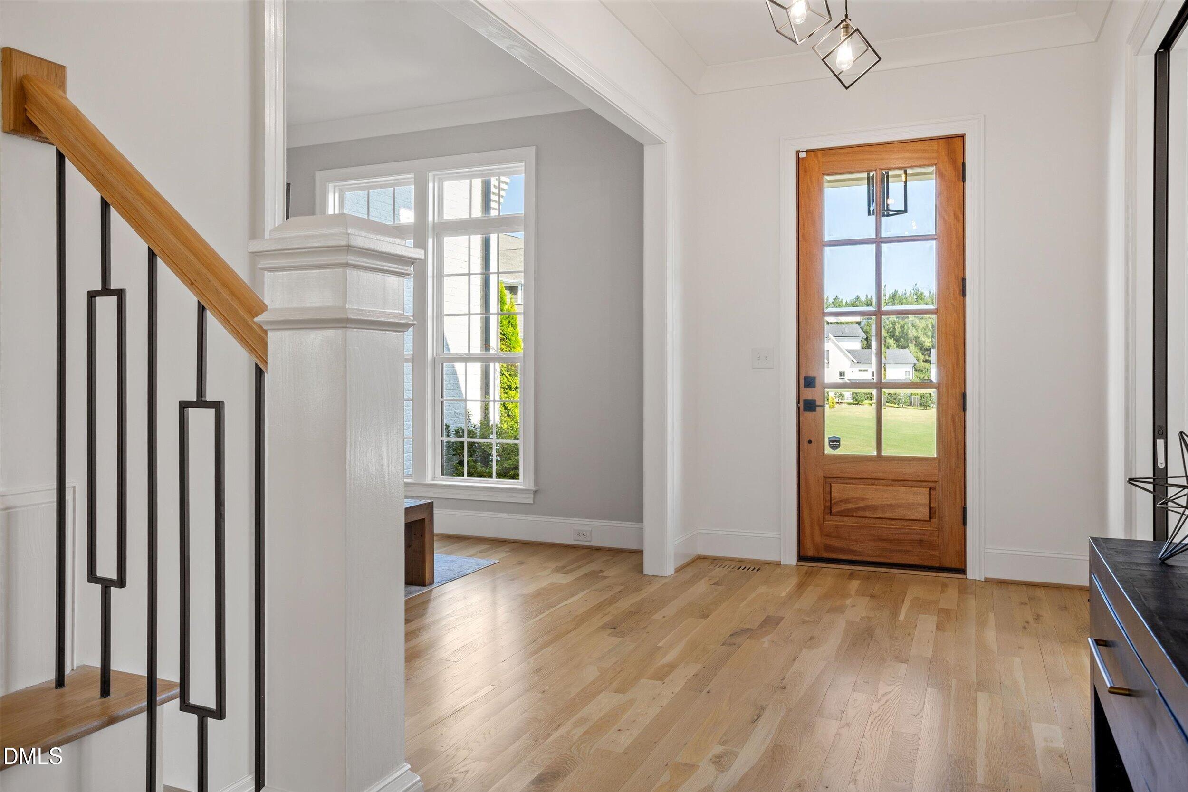
Welcome to Stillwater, one of Apex's premier communities, where exceptional craftsmanship meets thoughtful design. Custom built by Future Homes in 2021, this impressive 5-bedroom, 4.5 bath home offers approximately 4,000 sq ft on nearly half an acre, with a rare 3-car side-entry garage and incredible future expansion potential. Ideally located near RDU, RTP, shopping, dining, medical care and highly regarded Apex Friendship schools. Inside, site-finished hardwood floors, 10 foot ceilings, extensive trim work, and high-end finishes create an elegant yet comfortable living environment. The gourmet kitchen features a large quartz island, soft-close cabinetry, walk-in pantry and premium gas appliances with custom range hood and convection oven. The main level offers a private guest suite with full bath, dedicated office, formal dining room and spacious family room with fireplace. The primary suite is a true retreat with an accent wall, custom walk-in closet, soaking tub and frameless glass shower. Also, upstairs you'll find generously sized secondary bedrooms and a dedicated playroom/flex space. The walk up third floor offers substantial unfinished space already roughed-in for plumbing, providing exciting potential for a future bonus room, guest suite, home theater or additional living space. Outdoor living is equally impressive with a screened porch, custom outdoor fireplace, patio and modern privacy fence creating a private backyard oasis. The oversized 3 car garage provides plenty of room for vehicles, storage, hobbies or a home gym. Stillwater amenities include a community pool, fitness center, clubhouse, and scenic walking trails. If you are looking for a custom home with no short cuts in build quality, in a prime location, this is your next home to view.

Save
Ask
Tour
Hide
Share
Listing Snapshot
Price 
$1,525,000
Days On Site 
7 Days
Bedrooms 
5
Inside Area (SqFt) 
3,953 sqft
Total Baths 
5
Full Baths 
4
Partial Baths 
1
Lot Size 
0.33 Acres
Year Built 
2021
MLS® Number 
10189878
Status 
Coming Soon
Property Tax 
$11,035.28
HOA/Condo/Coop Fees 
$79.17 monthly
Sq Ft Source 
N/A
Friends & Family
Recent Activity
a week agoStatus changed to Coming Soon
a week agoListing updated with changes from the MLS®
a week agoListing first seen on site
General Features
Acres 
0.33
Attached Garage 
Yes
Foundation 
Block
Garage 
Yes
Garage Spaces 
3
Levels 
Two
Parking 
AttachedGarageDrivewayGarage Faces SideGarage Door Opener
Property Sub Type 
Single Family Residence
Sewer 
Public Sewer
Special Circumstances 
Standard
SqFt Above 
3953
SqFt Total 
3953
Style 
Transitional
Utilities 
Electricity ConnectedNatural Gas ConnectedSewer ConnectedWater Connected
Water Source 
Public
Zoning 
LD-CZ
Interior Features
Appliances 
DisposalGas OvenGas RangeGas Water HeaterRange HoodStainless Steel Appliance(s)Tankless Water HeaterVented Exhaust FanWine Refrigerator
Basement 
Crawl Space
Cooling 
Central AirCeiling Fan(s)
Flooring 
HardwoodTile
Heating 
Natural Gas
Interior 
Ceiling Fan(s)High CeilingsPantrySoaking TubTray Ceiling(s)Walk-In Closet(s)High Speed Internet
Main Level Bedrooms 
1
Bedroom 2 
Dimensions - 12.6 x 13.3Level - Second
Bedroom 3 
Dimensions - 14.0 x 12.0Level - Second
Bedroom 4 
Dimensions - 14.0 x 12.0Level - Second
Bedroom 5 
Dimensions - 12.7 x 12.0Level - First
Bonus Room 
Dimensions - 14.3 x 18.4Level - Second
Breakfast Room 
Dimensions - 12.5 x 13.0Level - First
Dining Room 
Dimensions - 14.0 x 12.0Level - First
Entrance Hall 
Dimensions - 14.0 x 7.0Level - First
Family Room 
Dimensions - 18.0 x 18.3Level - First
Master Bedroom 
Dimensions - 18.3 x 15.0Level - Second
Office 
Dimensions - 12.0 x 11.7Level - First
Save
Ask
Tour
Hide
Share
Exterior Features
Construction Details 
Brick VeneerFiber Cement
Exterior 
Private YardRain Gutters
Lot Features 
Back YardFront Yard
Patio And Porch 
PatioPorch
Roof 
Shingle
Community Features
Association Fee 
$950.0
Association Fee Frequency 
Annually
Community Features 
ClubhousePoolStreet LightsSidewalks
Financing Terms Available 
CashConventionalFHALease BackVA Loan
Roads 
Asphalt
Schools
School District
Unknown
Elementary School
Wake - Apex Friendship Elementary
Middle School
Wake - Apex Friendship Middle
High School
Wake - Apex Friendship High
Listing courtesy of Stu Barnes of Stu Barnes Real Estate


Listings that are marked with an icon are provided courtesy of the Triangle MLS, Inc. of North Carolina, Internet Data Exchange Database. Copyright 2026 Triangle MLS, Inc. of North Carolina. All rights reserved.

Last checked: 2026-09-08 09:44 PM UTC

Neighborhood & Commute
Source: Walkscore
Disclosure: Community information and market data powered by Constellation Data Labs. Information is deemed reliable but not guaranteed.
Save
Ask
Tour
Hide
Share



