
MENUCANCEL
Save
Ask
Tour
Hide
Share
$925,000
7 Days On Site

1993 Steeple Chase Bend
Apex, NC 27502

For Sale|Single Family Residence|Active
5
Beds
4
Total Baths
3
Full Baths
1
Partial Bath
3,360
SqFt
$275
/SqFt
2011
Built
Subdivision:
Holland Farm
County:
Wake
Call Now: 919-577-0175
Is this the listing for you? We can help make it yours.
919-577-0175
1993 Steeple Chase Bend1993 Steeple Chase Bend1993 Steeple Chase Bend1993 Steeple Chase Bend
Save
Ask
Tour
Hide
Share

Mortgage Calculator

Monthly Payment (Est.)

$4,220
Calculator powered by Showcase IDX, a Constellation1 Company. Copyright ©2026 Information is deemed reliable but not guaranteed.

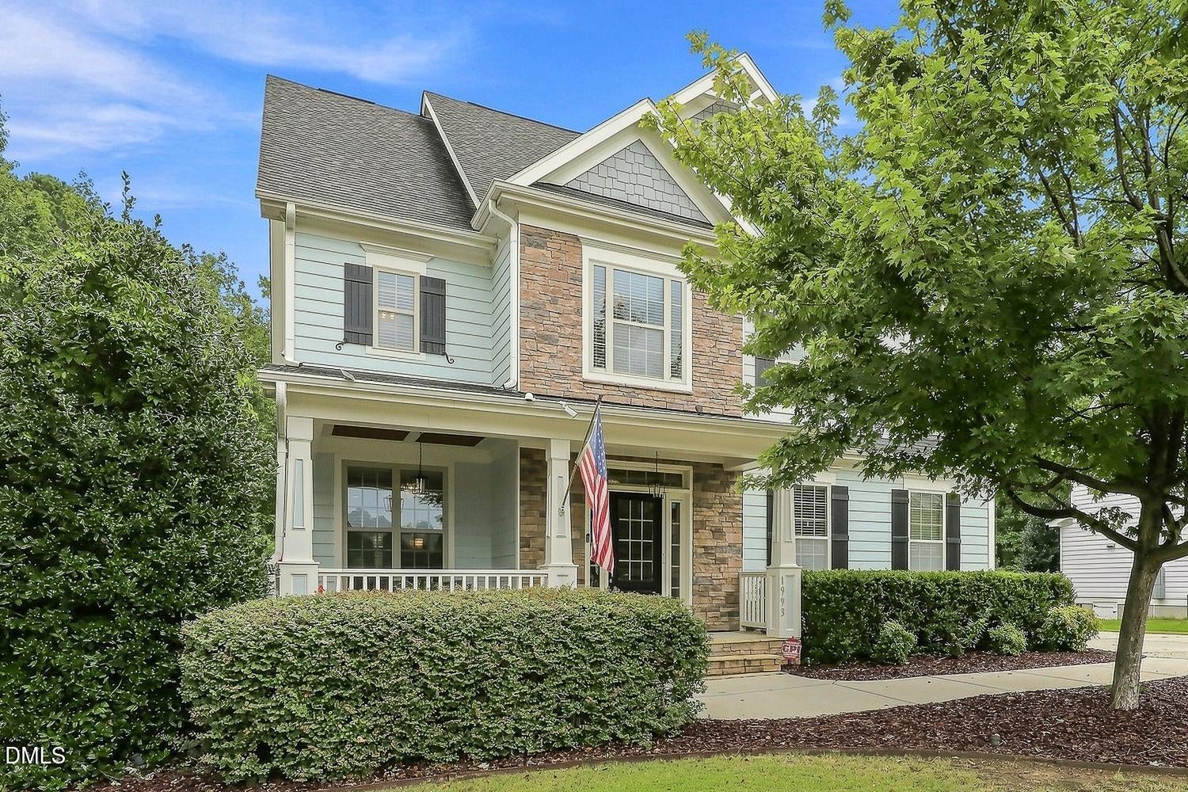
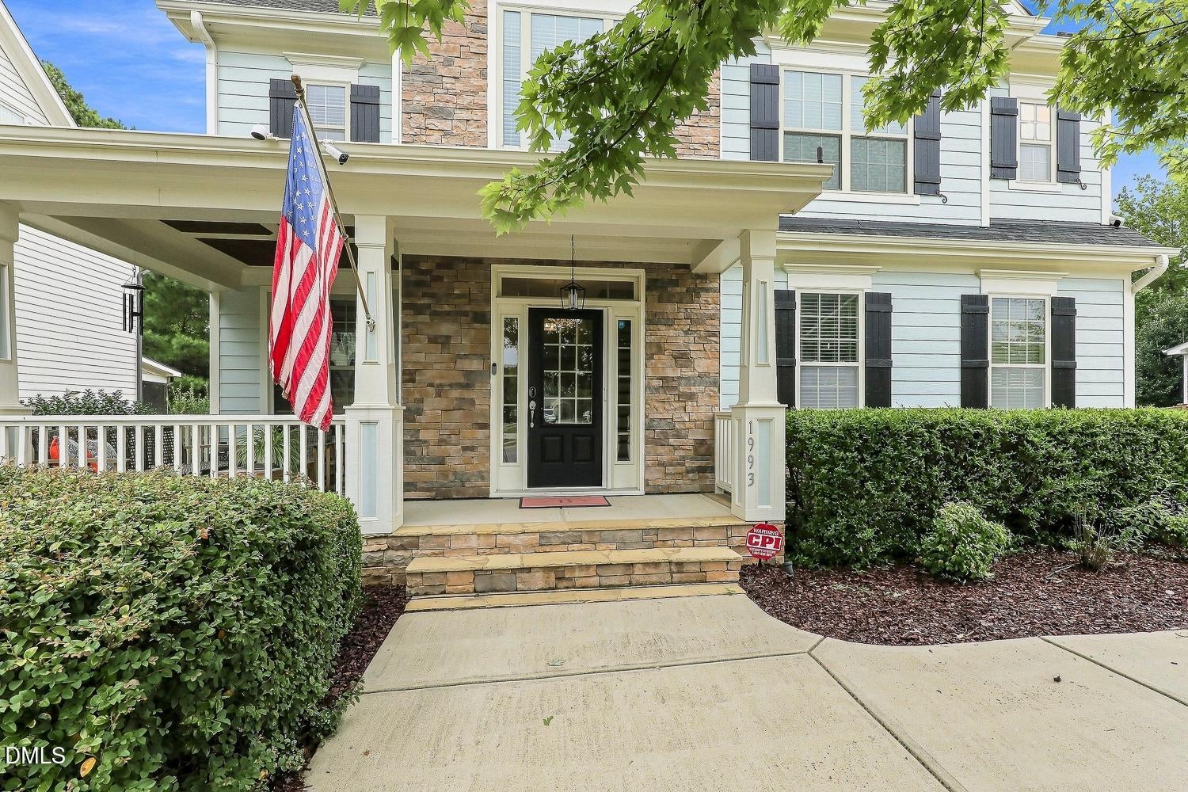
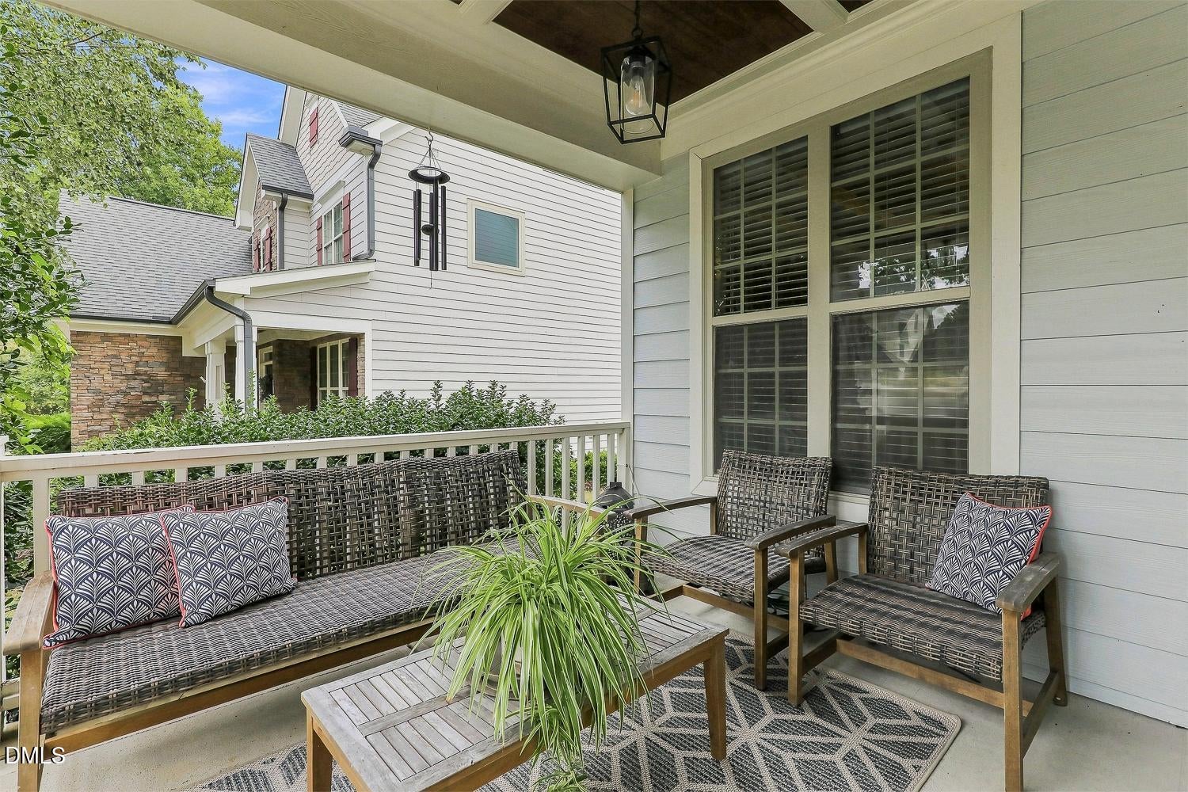
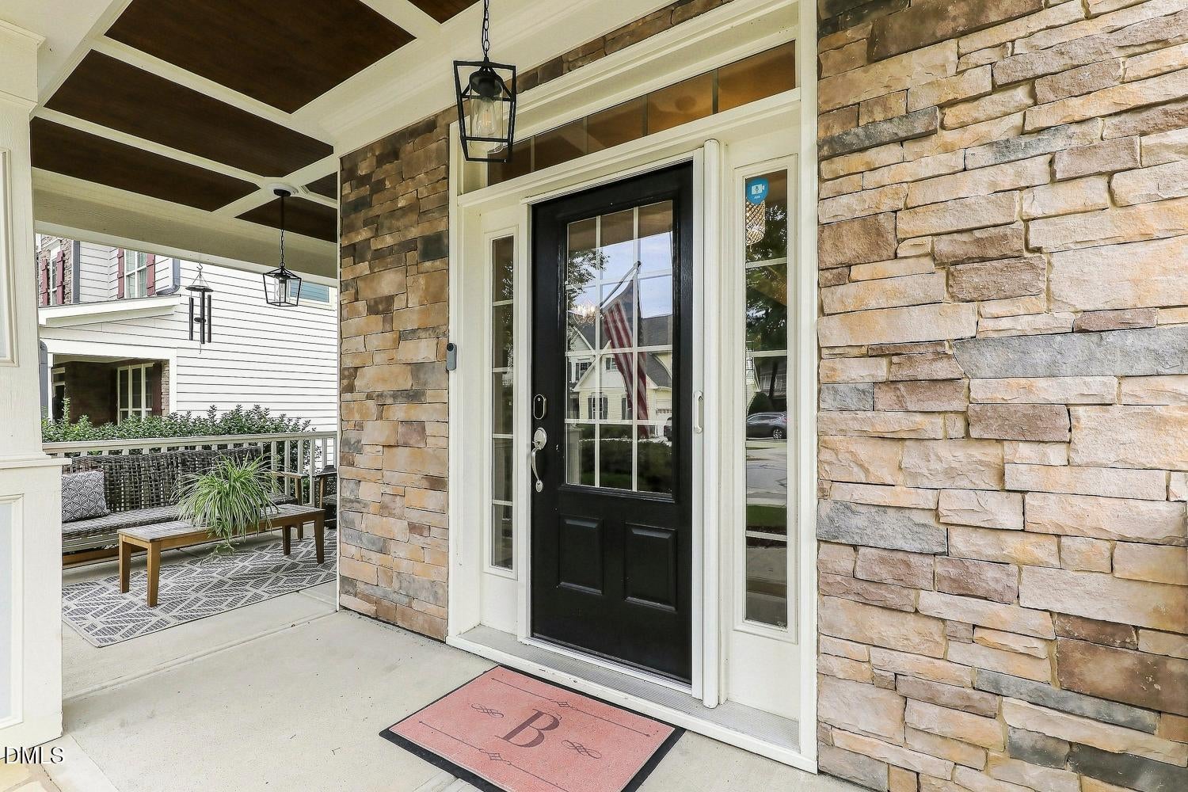
Welcome to this stunning home, designed with custom renovations, with a private backyard and a 3 car garage! You will immediately find refinished hardwood floors throughout the main level and an updated kitchen w/ stainless appliances, quartzite countertops, cabinetry with under-mount lighting, a custom center island with sink and bar seating, tile backsplash, pantry, and a bright breakfast area. The spacious family room offers a fireplace highlighted by built-in bookcases and a wall of windows that fills the space with natural light. The formal dining room is accented by a tray ceiling with crown molding and elegant wainscoting. Upstairs, the owners suite features a tray ceiling with crown molding, walk-in closet, and a well-appointed en-suite bath with a double vanity, frameless tiled walk-in shower, tile flooring, and a private water closet. Three additional generously sized bedrooms share a hall bath, with a dedicated laundry room conveniently located nearby. The third floor adds even more flexible living space with a spacious bonus room featuring a walk-in closet, plus an additional bedroom and full bath, ideal for guests, a home office, recreation space, or multi-generational living. Outdoor living offers plenty of options, beginning with a covered front porch featuring keyless entry and a sliding retractable screen door. Enjoy the screened porch, deck with an outdoor shower, gravel patio with firepit, and fenced backyard, along with the convenience of an attached 3-car garage. Holland Farm residents also enjoy access to a community pool. Ideally located close to Apex Nature Park, Beaver Creek Commons and Beaver Creek Crossings, Jordan Lake, and convenient access to US-1, US-64, and the Triangle Expressway for easy commuting!

Save
Ask
Tour
Hide
Share
Listing Snapshot
Price 
$925,000
Days On Site 
7 Days
Bedrooms 
5
Inside Area (SqFt) 
3,360 sqft
Total Baths 
4
Full Baths 
3
Partial Baths 
1
Lot Size 
0.24 Acres
Year Built 
2011
MLS® Number 
10189891
Status 
Active
Property Tax 
$6,856.52
HOA/Condo/Coop Fees 
$104.5 monthly
Sq Ft Source 
N/A
Friends & Family
Recent Activity
a week agoListing first seen on site
a week agoListing updated with changes from the MLS®
General Features
Acres 
0.24
Attached Garage 
Yes
Direction Faces 
West
Disclosures 
Seller Disclosure
Garage 
Yes
Garage Spaces 
3
Levels 
Three Or More
Parking 
AttachedGarageDriveway
Property Sub Type 
Single Family Residence
Sewer 
Public Sewer
Special Circumstances 
Standard
SqFt Above 
3360
SqFt Total 
3360
Style 
TraditionalTransitional
Water Source 
Public
Zoning 
MD-CU
Interior Features
Appliances 
DishwasherGas CooktopMicrowaveStainless Steel Appliance(s)Oven
Basement 
Crawl Space
Cooling 
Central Air
Fireplace 
Yes
Fireplace Features 
Family Room
Fireplaces 
1
Flooring 
CarpetHardwoodTile
Heating 
Forced Air
Interior 
BookcasesCeiling Fan(s)Crown MoldingDouble VanityEntrance FoyerEat-in KitchenKitchen IslandPantryRecessed LightingTray Ceiling(s)Walk-In Closet(s)
Laundry Features 
Laundry RoomUpper Level
Bedroom 2 
Dimensions - 14.0 x 15.0Level - Second
Bedroom 3 
Dimensions - 11.0 x 10.5Level - Second
Bedroom 4 
Dimensions - 10.5 x 12.3Level - Second
Bedroom 5 
Dimensions - 17.0 x 11.0Level - Third
Bonus Room 
Dimensions - 16.0 x 19.5Level - Third
Breakfast Room 
Dimensions - 14.0 x 10.2Level - Main
Dining Room 
Dimensions - 11.4 x 12.0Level - Main
Entrance Hall 
Dimensions - 8.0 x 10.0Level - Main
Family Room 
Dimensions - 13.8 x 15.0Level - Main
Kitchen 
Dimensions - 20.0 x 11.5Level - Main
Laundry 
Dimensions - 7.0 x 5.0Level - Second
Loft 
Dimensions - 7.0 x 10.0Level - Second
Master Bedroom 
Dimensions - 14.0 x 16.0Level - Second
Save
Ask
Tour
Hide
Share
Exterior Features
Construction Details 
Fiber CementStone
Exterior 
Rain Gutters
Fencing 
Back YardFenced
Lot Features 
Back YardFront YardLandscaped
Patio And Porch 
DeckFront PorchScreened
Roof 
Shingle
Community Features
Association Amenities 
Pool
Association Fee 
$313.5
Association Fee Frequency 
Quarterly
Community Features 
Pool
Financing Terms Available 
CashConventionalFHAVA Loan
Schools
School District
Unknown
Elementary School
Wake - Scotts Ridge Elementary
Middle School
Wake - Apex Friendship Middle
High School
Wake - Apex Friendship High
Listing courtesy of Linda Trevor of Compass -- Cary


Listings that are marked with an icon are provided courtesy of the Triangle MLS, Inc. of North Carolina, Internet Data Exchange Database. Copyright 2026 Triangle MLS, Inc. of North Carolina. All rights reserved.

Last checked: 2026-09-08 09:44 PM UTC

Neighborhood & Commute
Source: Walkscore
Disclosure: Community information and market data powered by Constellation Data Labs. Information is deemed reliable but not guaranteed.
Save
Ask
Tour
Hide
Share



