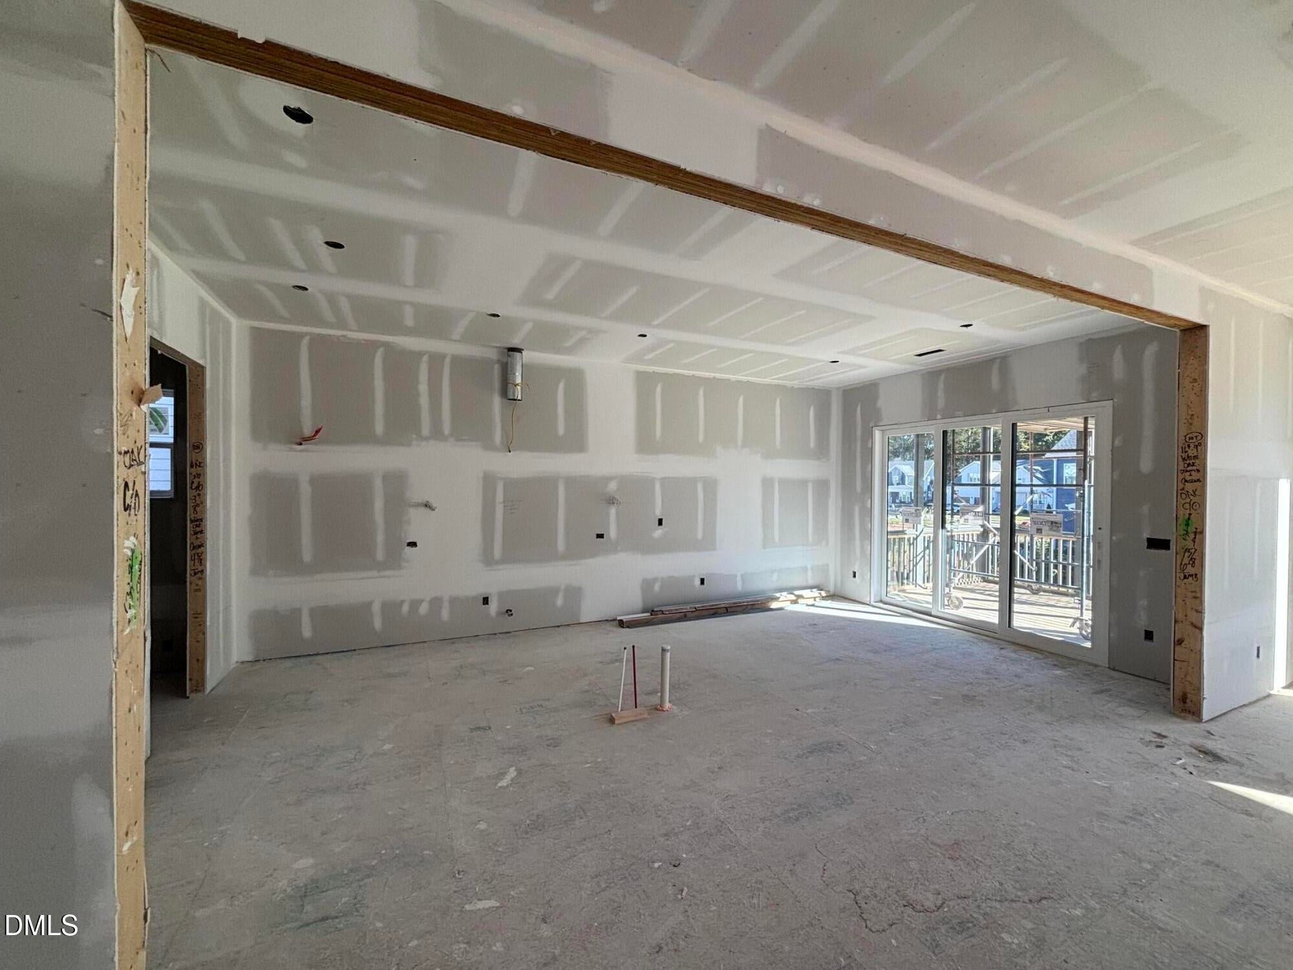
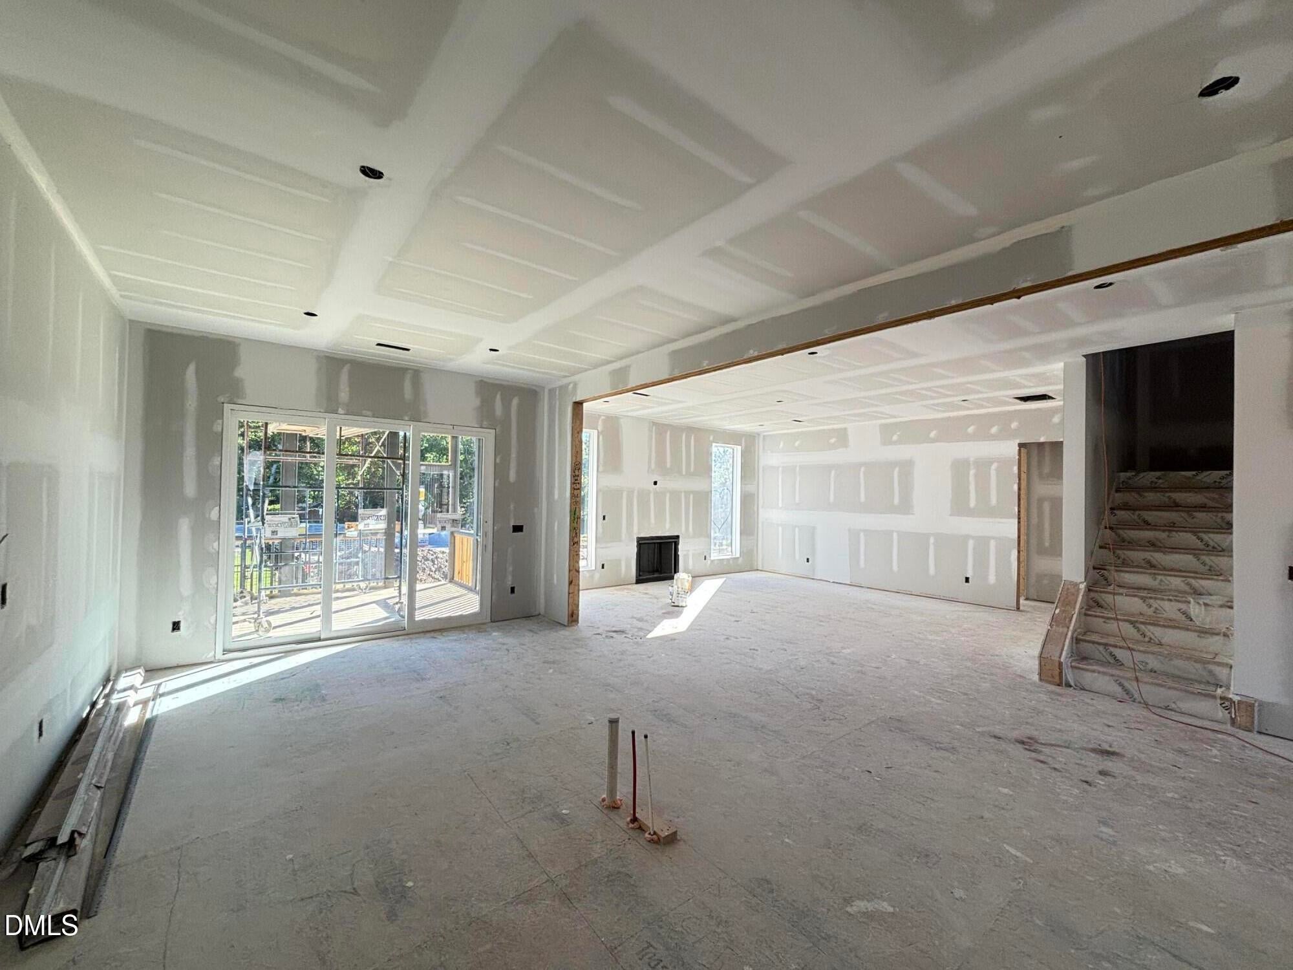
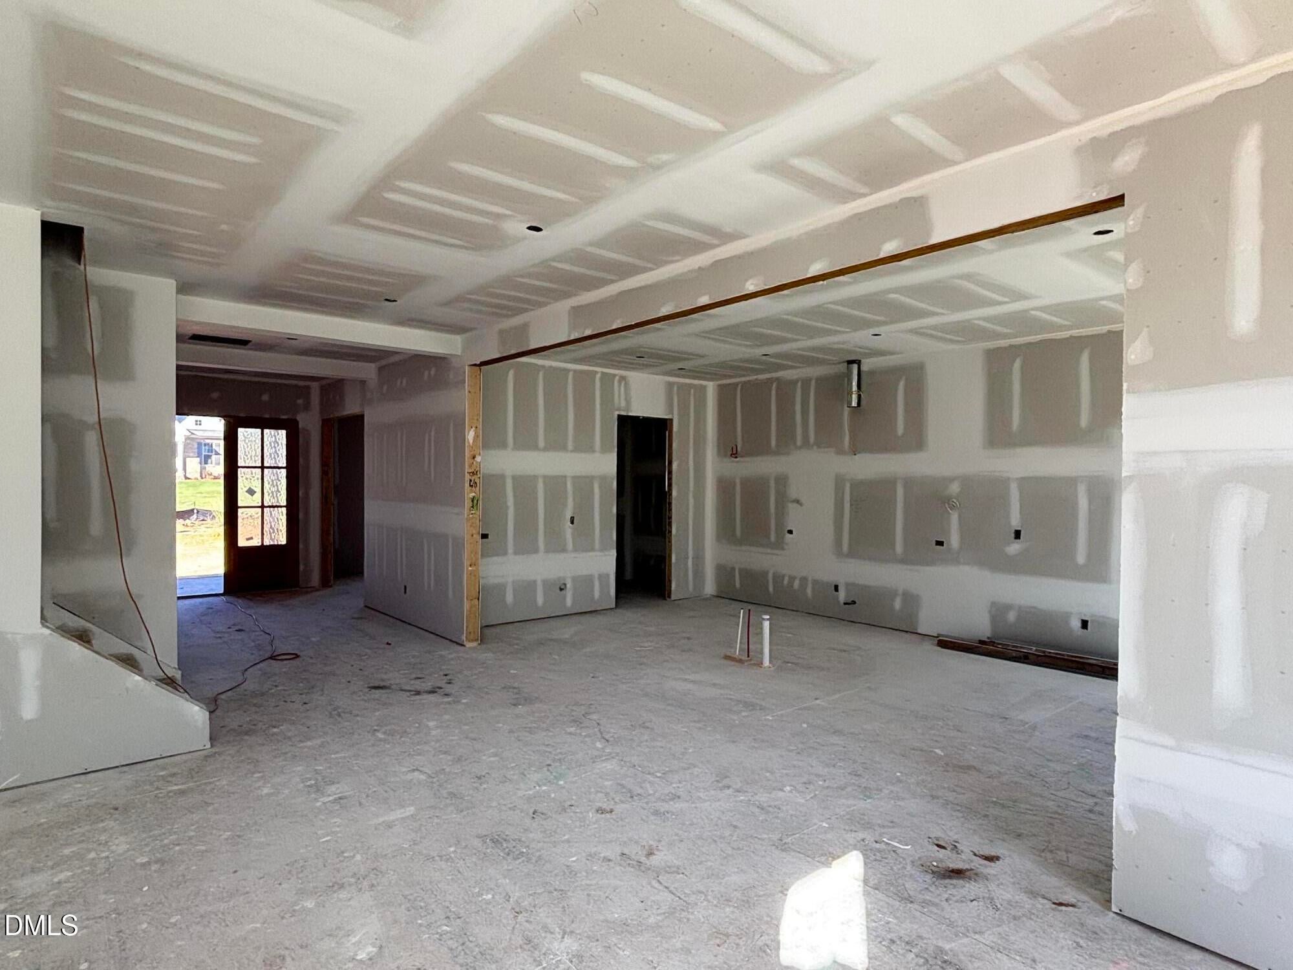
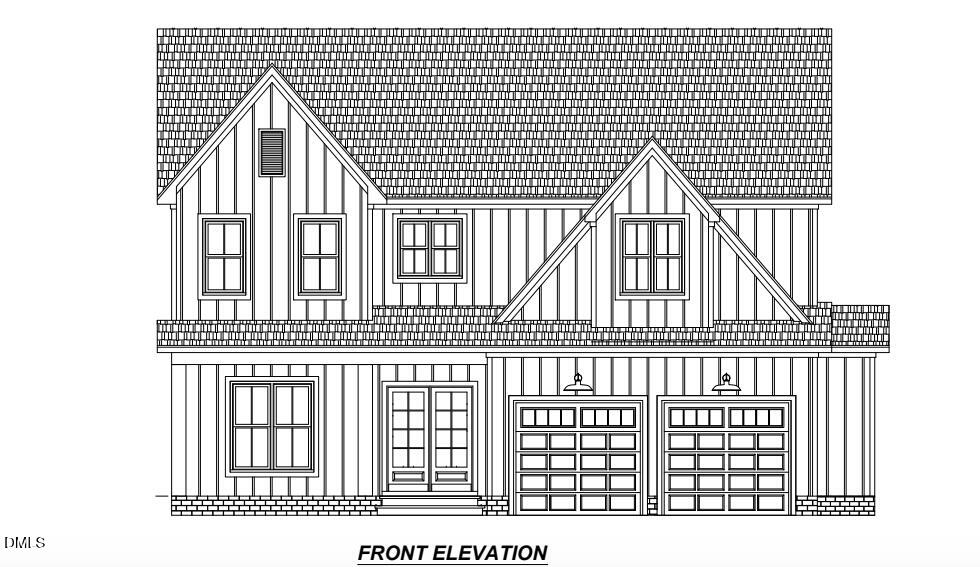
The FINAL opportunity in highly sought-after Bentwinds Bluffs. Lot 23 offers the rare combination of a custom Massengill Design-Build home and an early spring February 2027 completion! Giving you the opportunity to enjoy all the benefits of a custom home without the wait of starting from the scratch. Warm, modern design is paired with custom design features, thoughtful details, and high-end selections throughout. Beautifully planned for both everyday living and entertaining, this is a home that feels elevated without ever feeling formal. A special opportunity to make Bentwinds Bluffs home and move into a home crafted specifically for the way you want to live in the very place you want to live. The FINAL opportunity in highly sought-after Bentwinds Bluffs. Lot 23 offers the rare combination of a custom Massengill Design-Build home and an early spring February 2027 completion! Giving you the opportunity to enjoy all the benefits of a custom home without the wait of starting from the scratch. Warm, modern design is paired with custom design features, thoughtful details, and high-end selections throughout. Beautifully planned for both everyday living and entertaining, this is a home that feels elevated without ever feeling formal. A special opportunity to make Bentwinds Bluffs home and move into a home crafted specifically for the way you want to live in the very place you want to live.
Save
Ask
Tour
Hide
Share
Listing Snapshot
Price
$837,400
Days On Site
48 Days
Bedrooms
4
Inside Area (SqFt)
3,414 sqft
Total Baths
4
Full Baths
3
Partial Baths
1
Lot Size
0.23 Acres
Year Built
2027
MLS Number
10189988
Status
Active
Property Tax
$962.61
HOA/Condo/Coop Fees
$75 monthly
Sq Ft Source
N/A
Friends & Family
React
Comment
Invite
No Comments Yet
Did you know? You can invite friends and family to your search. They can join your search, rate and discuss listings with you.
Recent Activity
2 months ago
Listing first seen on site
2 months ago
Listing updated with changes from the MLS
General Features
Acres
0.23
Attached Garage
Yes
Foundation
Block
Garage
Yes
Garage Spaces
2
Home Warranty
Yes
Levels
Two
Parking
AttachedGarageConcreteDrivewayGarage Faces FrontGarage Door OpenerLighted
Parking Spaces
2
Property Condition
New ConstructionUnder Construction
Property Sub Type
Single Family Residence
Security
Carbon Monoxide Detector(s)Smoke Detector(s)
Sewer
Public Sewer
Special Circumstances
Standard
SqFt Above
3414
SqFt Total
3414
Style
FarmhouseTraditionalTransitional
Utilities
Cable AvailableElectricity ConnectedNatural Gas ConnectedPhone AvailableSewer ConnectedUnderground UtilitiesWater AvailableWater Connected
Water Source
Public
Interior Features
Appliances
DisposalDishwasherElectric Water HeaterGas CooktopMicrowavePlumbed For Ice MakerRange HoodStainless Steel Appliance(s)Vented Exhaust FanOven
Electric Dryer HookupInsideLaundry RoomUpper LevelWasher Hookup
Main Level Bedrooms
1
Bathroom 2
Level - Main
Bathroom 3
Level - Second
Bedroom 2
Level - Main
Bedroom 3
Level - Second
Bedroom 4
Level - Second
Dining Room
Level - Main
Family Room
Level - Main
Kitchen
Level - Main
Loft
Level - Second
Master Bathroom
Level - Second
Master Bedroom
Level - Second
Office
Level - Second
Recreation Room
Level - Second
Save
Ask
Tour
Hide
Share
Exterior Features
Construction Details
Board & Batten SidingBlockBrickHardiPlank Type
Exterior
Rain Gutters
Fencing
None
Lot Features
Back YardCul-De-SacFront YardGentle SlopingLandscaped
Patio And Porch
CoveredFront PorchPatioPorchRear PorchScreened
Road Frontage
City Street
Roof
AsphaltShingle
Community Features
Association Amenities
None
Association Fee
$900.0
Association Fee Frequency
Annually
Community Features
Street LightsSidewalks
Financing Terms Available
CashConventionalVA Loan
Roads
Asphalt
Schools
School District
Unknown
Elementary School
Wake - Ballentine Elementary
Middle School
Wake - Herbert Akins Road Middle
High School
Wake - Willow Spring High School
Listing courtesy of Matt Moberly of DeVintage Realty
Listings that are marked with an icon are provided courtesy of the Triangle MLS, Inc. of North Carolina, Internet Data Exchange Database. Copyright 2026 Triangle MLS, Inc. of North Carolina. All rights reserved.
Last checked: 2026-10-20 10:01 AM UTC
Neighborhood & Commute
Source: Walkscore
Disclosure: Community information and market data powered by Constellation Data Labs. Information is deemed reliable but not guaranteed.




 MENU
MENU
Did you know? You can invite friends and family to your search. They can join your search, rate and discuss listings with you.