
MENUCANCEL
Save
Ask
Tour
Hide
Share
$969,850
New Listing

2324 Englemann Drive 93
Apex, NC 27502

For Sale|Single Family Residence|Active
6
Beds
6
Total Baths
5
Full Baths
1
Partial Bath
4,289
SqFt
$226
/SqFt
2026
Built
Subdivision:
Retreat at Friendship
County:
Wake
Call Now: 919-577-0175
Is this the listing for you? We can help make it yours.
919-577-0175
2324 Englemann Drive 932324 Englemann Drive 932324 Englemann Drive 932324 Englemann Drive 93
Save
Ask
Tour
Hide
Share

Mortgage Calculator

Monthly Payment (Est.)

$4,425
Calculator powered by Showcase IDX, a Constellation1 Company. Copyright ©2026 Information is deemed reliable but not guaranteed.

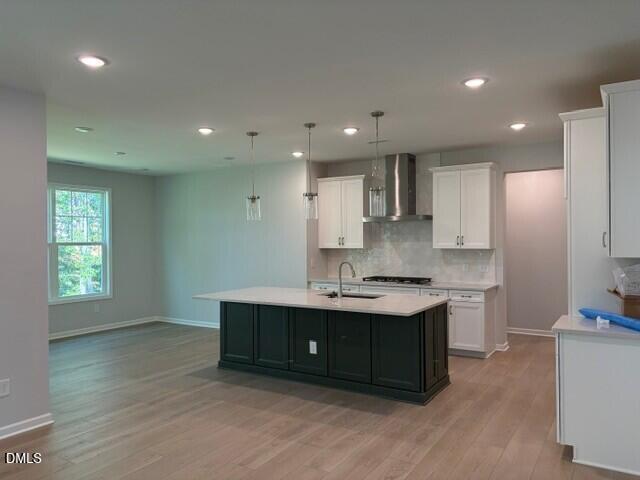
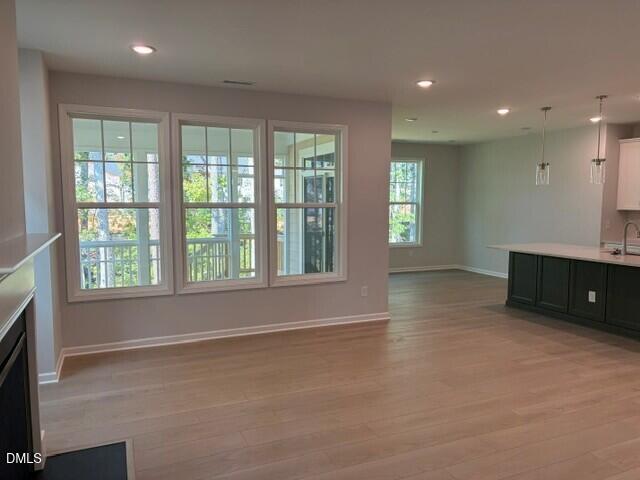
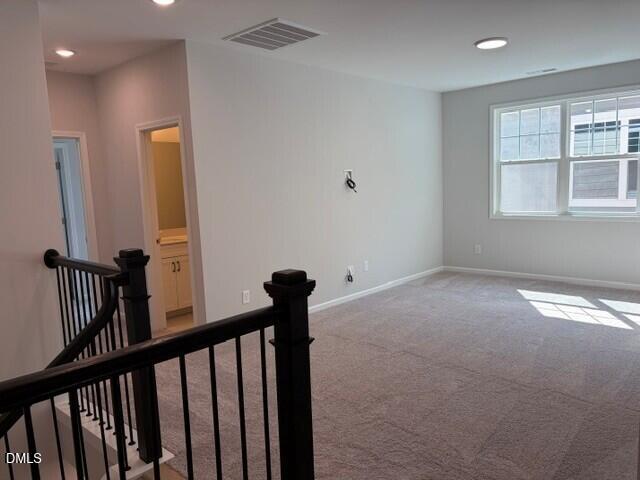
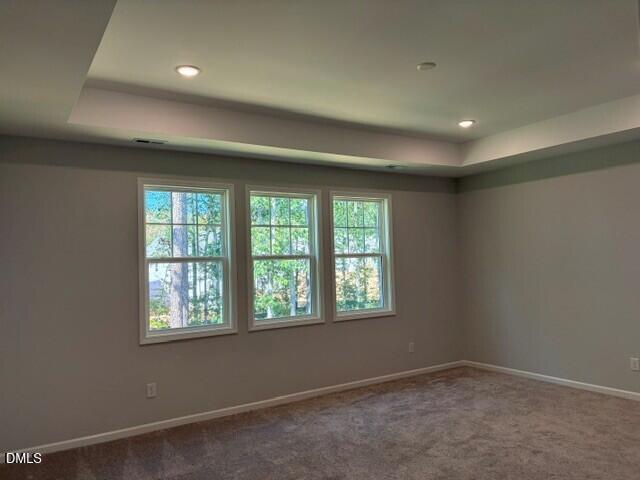
Blair E Basement -Ready October! BELOW MARKET RATE AVAILABLE. Gorgeous 6 bed, 5.5 bath with over 4200 plus sq ft. Great wooded views! This amazing floor plan offers gourmet kitchen with gas cooktop, double ovens, oversized island and huge walk in pantry. 1st floor guest suite w/ full bath, study and screened porch! 2nd floor features spacious loft, owners suite with tile shower, vessel tub and dual vanities. Must see. The Friendship schools (Elementary, Middle & High) are located adjacent to this beautiful community.

Save
Ask
Tour
Hide
Share
Listing Snapshot
Price 
$969,850
Days On Site 
0 Days
Bedrooms 
6
Inside Area (SqFt) 
4,289 sqft
Total Baths 
6
Full Baths 
5
Partial Baths 
1
Lot Size 
0.13 Acres
Year Built 
2026
MLS® Number 
10191934
Status 
Active
Property Tax 
N/A
HOA/Condo/Coop Fees 
$105 monthly
Sq Ft Source 
N/A
Friends & Family
Recent Activity
8 hours agoListing first seen on site
8 hours agoListing updated with changes from the MLS®
General Features
Acres 
0.13
Attached Garage 
Yes
Direction Faces 
East
Foundation 
BlockConcrete Perimeter
Garage 
Yes
Garage Spaces 
2
Home Warranty 
Yes
Levels 
Three Or More
Parking 
AttachedGarageConcreteGarage Faces FrontGarage Door Opener
Parking Spaces 
4
Property Condition 
New Construction
Property Sub Type 
Single Family Residence
Sewer 
Public Sewer
Special Circumstances 
Standard
SqFt Above 
3315
SqFt Below 
974
SqFt Total 
4289
Style 
Traditional
Water Source 
Public
Interior Features
Appliances 
CooktopConvection OvenDisposalDouble OvenDishwasherENERGY STAR Qualified AppliancesGas CooktopGas Water HeaterMicrowavePlumbed For Ice MakerRange HoodOven
Basement 
Level - Basement
Cooling 
Central Air
Fireplace 
Yes
Fireplace Features 
Family RoomGas Log
Flooring 
CarpetTileWoodVinyl
Heating 
Forced AirNatural Gas
Interior 
Double VanityEntrance FoyerHis and Hers ClosetsKitchen IslandOpen FloorplanPantrySmart ThermostatWalk-In Closet(s)In-Law Floorplan
Laundry Features 
Laundry RoomSinkUpper Level
Main Level Bedrooms 
1
Bathroom 2 
Level - Second
Bathroom 3 
Level - Second
Bathroom 4 
Level - Main
Bathroom 5 
Level - MainDescription - Half bath
Bedroom 2 
Dimensions - 13.0 x 11.1Level - Second
Bedroom 3 
Dimensions - 13.2 x 12.0Level - Second
Bedroom 4 
Dimensions - 12.1 x 10.11Level - Second
Bedroom 5 
Dimensions - 12.1 x 11.3Level - BasementDescription - Bedroom 6
Breakfast Room 
Level - Main
Entrance Hall 
Level - Main
Family Room 
Dimensions - 18.6 x 18.11Level - Main
Kitchen 
Level - Main
Laundry 
Level - Second
Loft 
Level - Second
Master Bathroom 
Level - Second
Master Bedroom 
Dimensions - 19.1 x 15.2Level - Second
Office 
Dimensions - 12.4 x 14.6Level - Main
Save
Ask
Tour
Hide
Share
Exterior Features
Construction Details 
Brick VeneerCement Siding
Exterior 
Private YardRain Gutters
Lot Features 
Back YardMany Trees
Patio And Porch 
Front PorchRear PorchScreened
Roof 
Shingle
Community Features
Association Amenities 
Maintenance GroundsPicnic AreaPlaygroundPool
Association Fee 
$105.0
Association Fee Frequency 
Monthly
Community Features 
CurbsPlaygroundPoolStreet LightsSidewalks
Financing Terms Available 
CashConventionalFHAVA Loan
Schools
School District
Unknown
Elementary School
Wake - Apex Friendship Elementary
Middle School
Wake - Apex Friendship Middle
High School
Wake - Apex Friendship High
Listing courtesy of Alison Hicks of M/I Homes of Raleigh LLC


Listings that are marked with an icon are provided courtesy of the Triangle MLS, Inc. of North Carolina, Internet Data Exchange Database. Copyright 2026 Triangle MLS, Inc. of North Carolina. All rights reserved.

Last checked: 2026-09-11 03:46 AM UTC

Neighborhood & Commute
Source: Walkscore
Disclosure: Community information and market data powered by Constellation Data Labs. Information is deemed reliable but not guaranteed.
Save
Ask
Tour
Hide
Share



