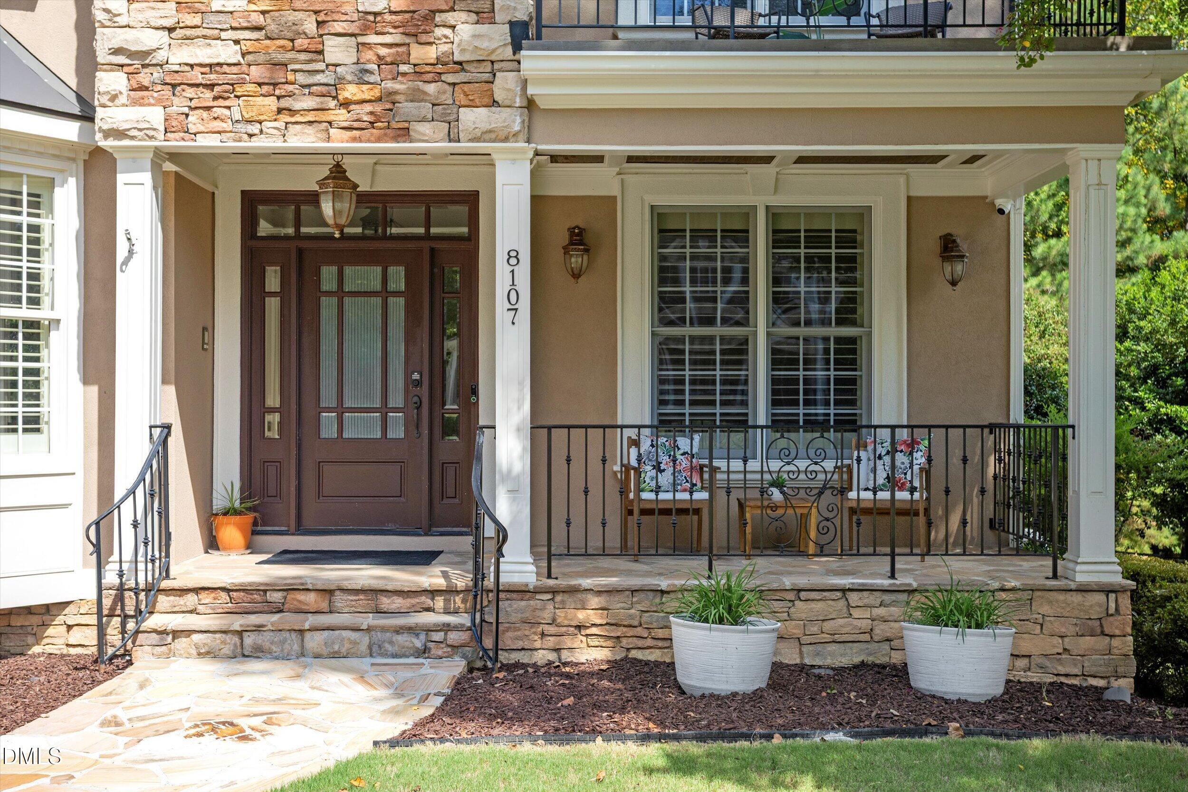
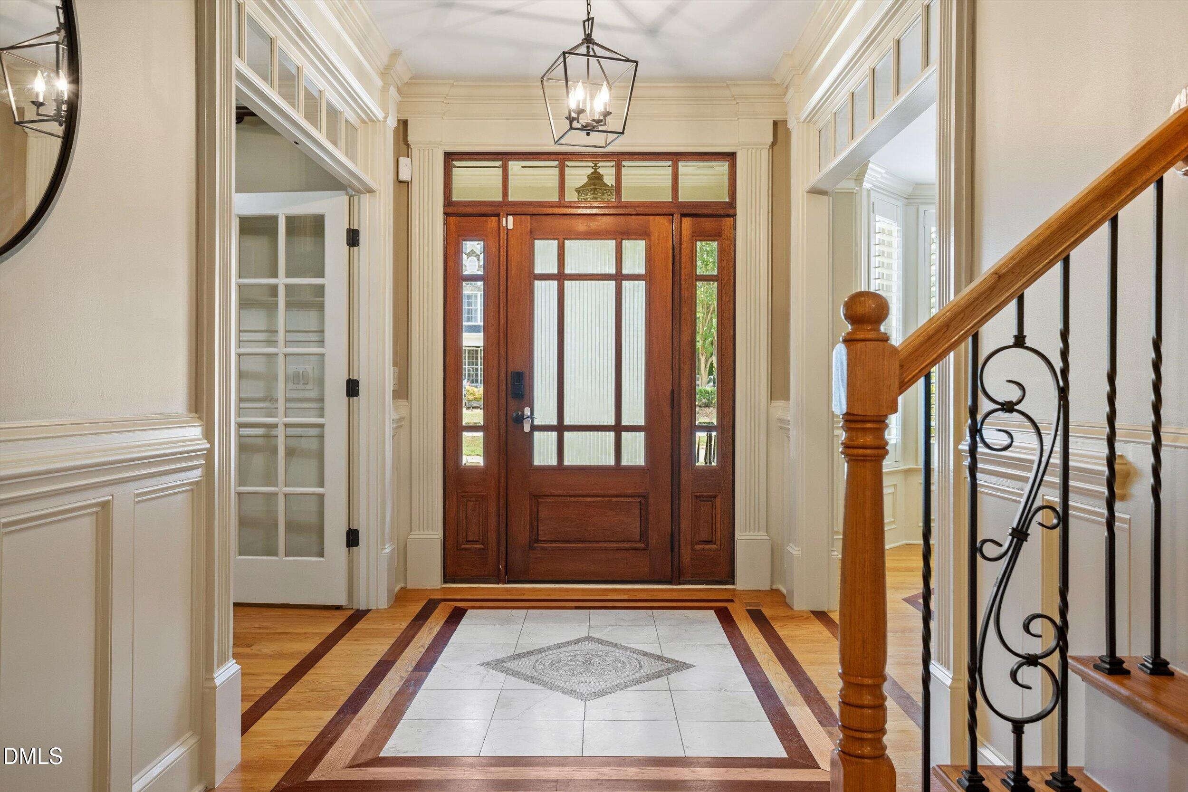
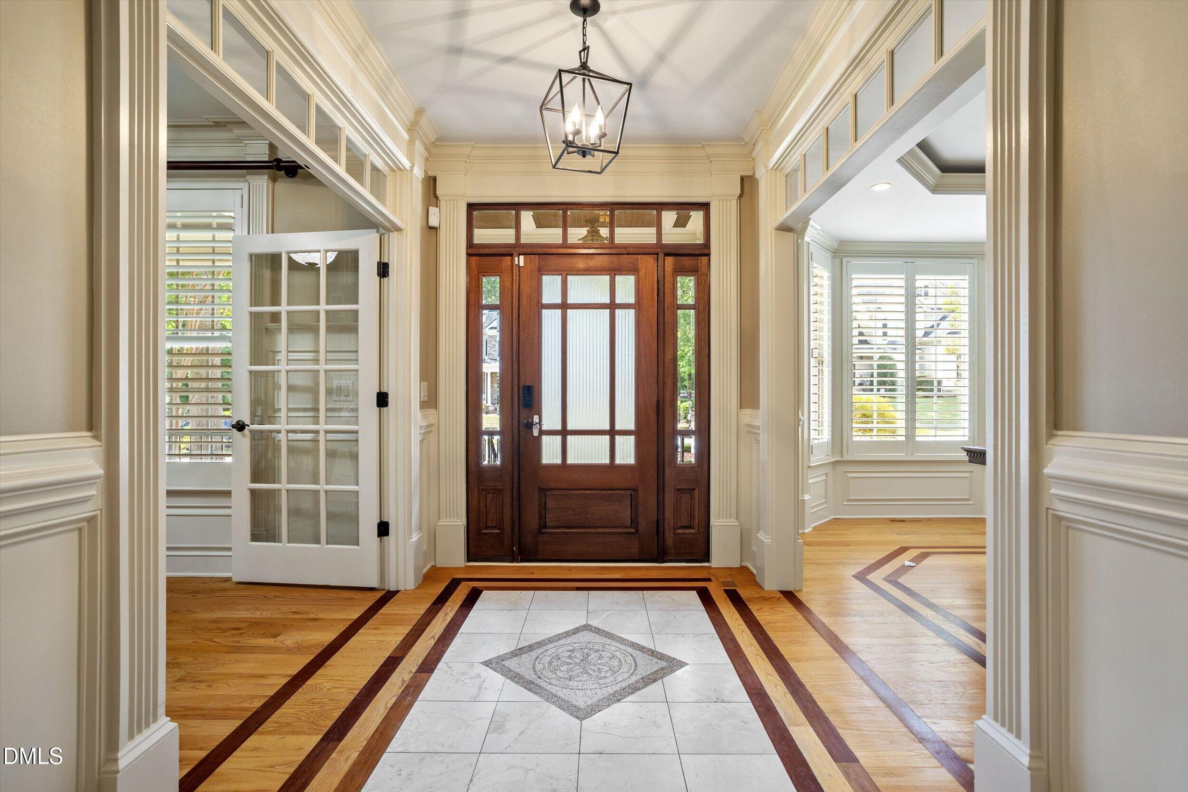
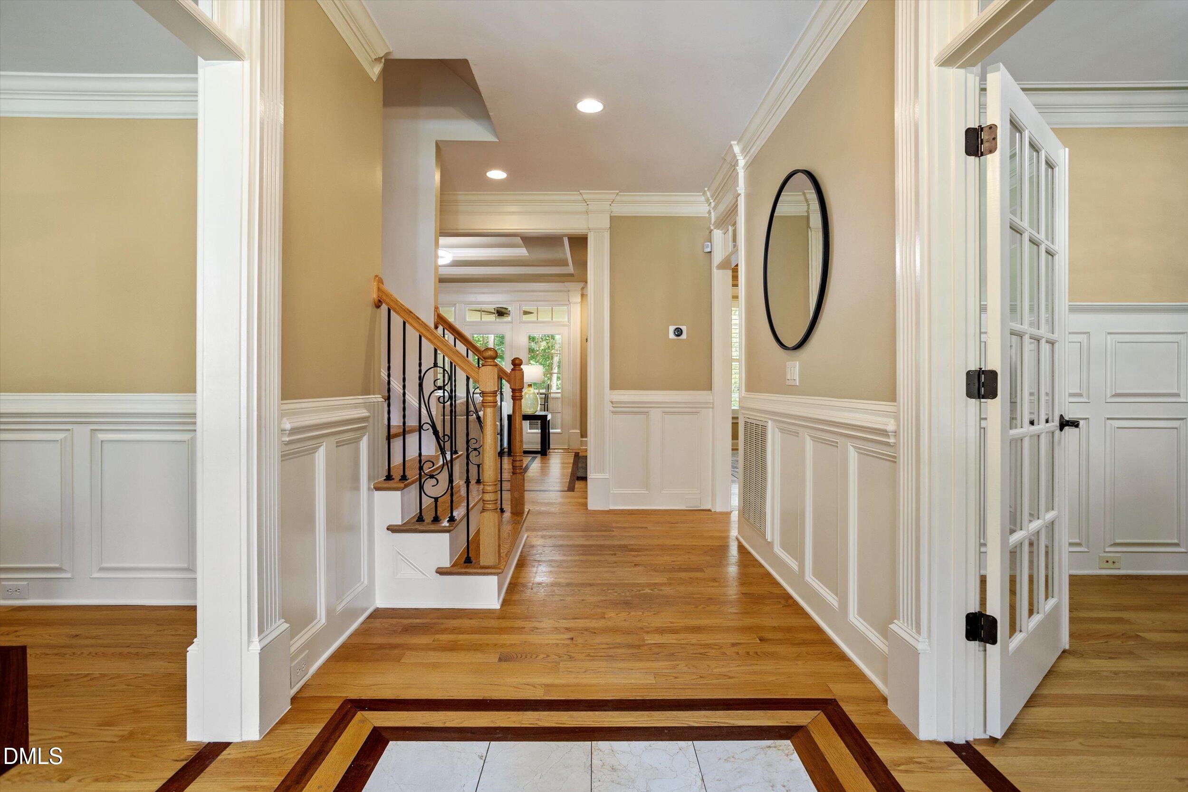
Nearly 5,000 square feet, five bedrooms and room to live in more ways than one. 8107 Henderson Drive offers an uncommon combination of space, flexibility and rear privacy in a sought-after Apex location, including a finished walk-out basement that significantly expands how the home can be used. Inside, architectural details and a stone fireplace add warmth and character. The kitchen features a gas cooktop, double ovens, granite countertops, walk-in pantry and generous eat-in space. A first-floor bedroom with full bath creates flexibility for guests, multigenerational living or a private office. Upstairs, four additional bedrooms are joined by a bonus room, flex space and conveniently located laundry. The spacious primary suite includes three walk-in closets and a generous ensuite. The finished walk-out basement adds another dimension entirely—media room, home gym, game space, hobbies, guest accommodations or simply more room to spread out. Outside, a screened porch overlooks the private rear setting, creating an inviting place to dine, entertain or unwind. Sidewalks, a low HOA and convenient access to Apex-area shopping, dining, parks and everyday conveniences add to the appeal. The value here is difficult to match. 8107 Henderson offers more than extra square footage—it offers the space and flexibility to make the home work for the way you live.
Save
Ask
Tour
Hide
Share
Listing Snapshot
Price
$899,900
Days On Site
32 Days
Bedrooms
5
Inside Area (SqFt)
4,845 sqft
Total Baths
4
Full Baths
4
Partial Baths
N/A
Lot Size
0.29 Acres
Year Built
2007
MLS Number
10193367
Status
Active
Property Tax
$7,847.8
HOA/Condo/Coop Fees
$11.17 monthly
Sq Ft Source
N/A
Friends & Family
React
Comment
Invite
No Comments Yet
Did you know? You can invite friends and family to your search. They can join your search, rate and discuss listings with you.
Dimensions - 7.0 x 10.6Level - FirstDescription - Deck
Save
Ask
Tour
Hide
Share
Exterior Features
Construction Details
HardiPlank TypeStoneStucco
Exterior
GardenRain Gutters
Fencing
Back YardFenced
Lot Features
Back YardFront YardGardenLandscaped
Other Structures
None
Patio And Porch
DeckFront PorchPatioPorchRear PorchScreened
Roof
Shingle
Community Features
Association Amenities
None
Association Fee
$134.0
Association Fee Frequency
Annually
Financing Terms Available
CashConventional
Schools
School District
Unknown
Elementary School
Wake - Middle Creek Elementary
Middle School
Wake - West Lake Middle
High School
Wake - Middle Creek High
Listing courtesy of Erica Jevons Sizemore of Keller Williams Realty
Listings that are marked with an icon are provided courtesy of the Triangle MLS, Inc. of North Carolina, Internet Data Exchange Database. Copyright 2026 Triangle MLS, Inc. of North Carolina. All rights reserved.
Last checked: 2026-10-20 10:54 AM UTC
Neighborhood & Commute
Source: Walkscore
Disclosure: Community information and market data powered by Constellation Data Labs. Information is deemed reliable but not guaranteed.




 MENU
MENU
Did you know? You can invite friends and family to your search. They can join your search, rate and discuss listings with you.