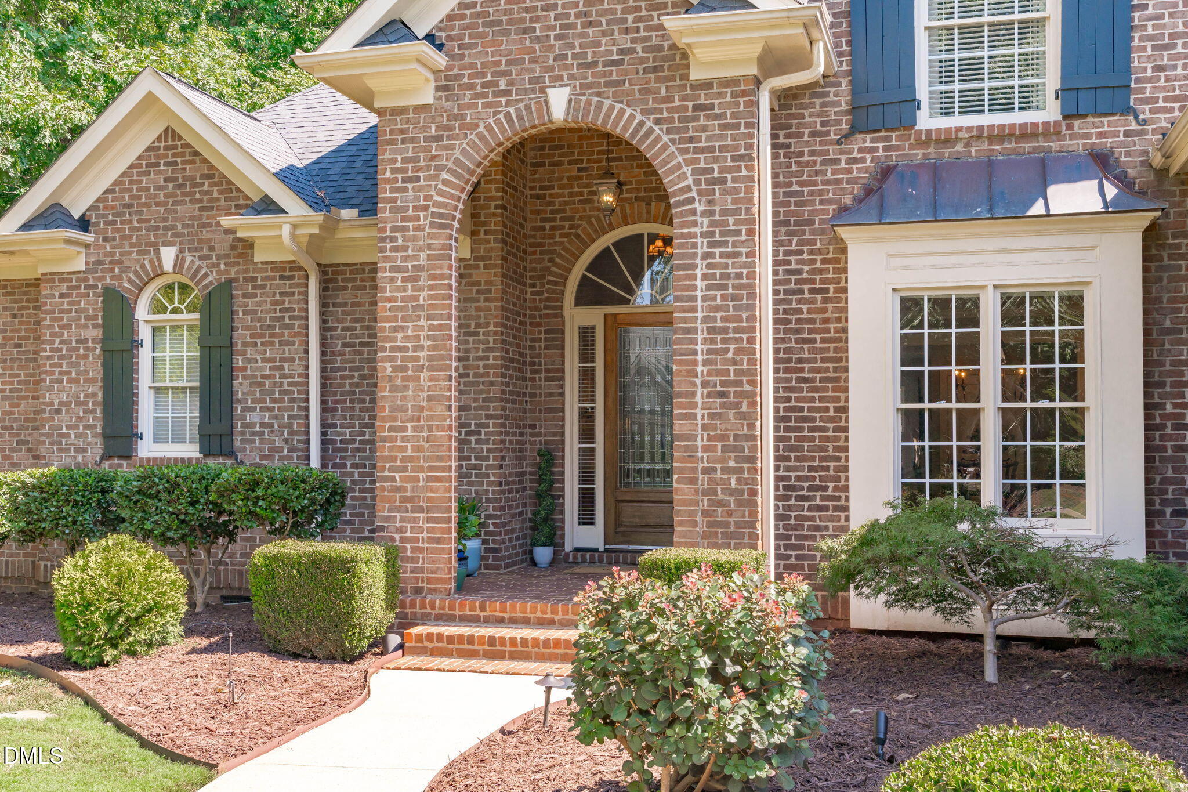
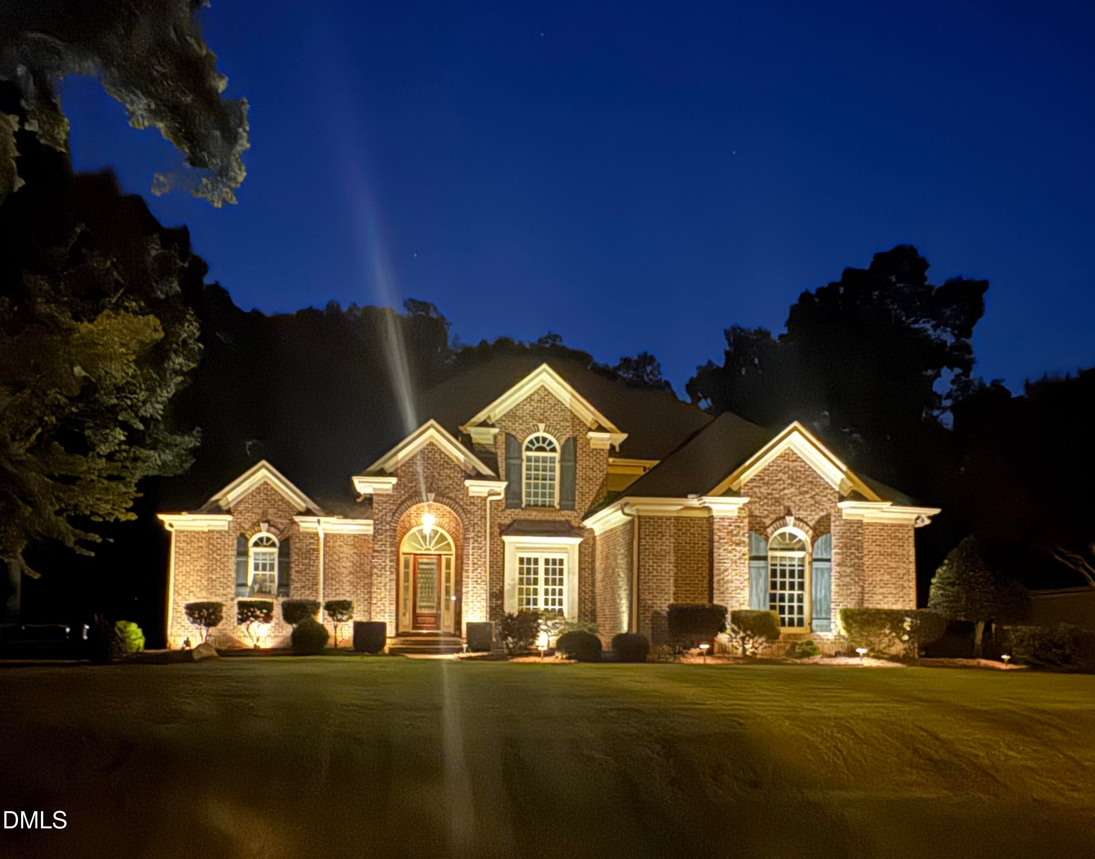
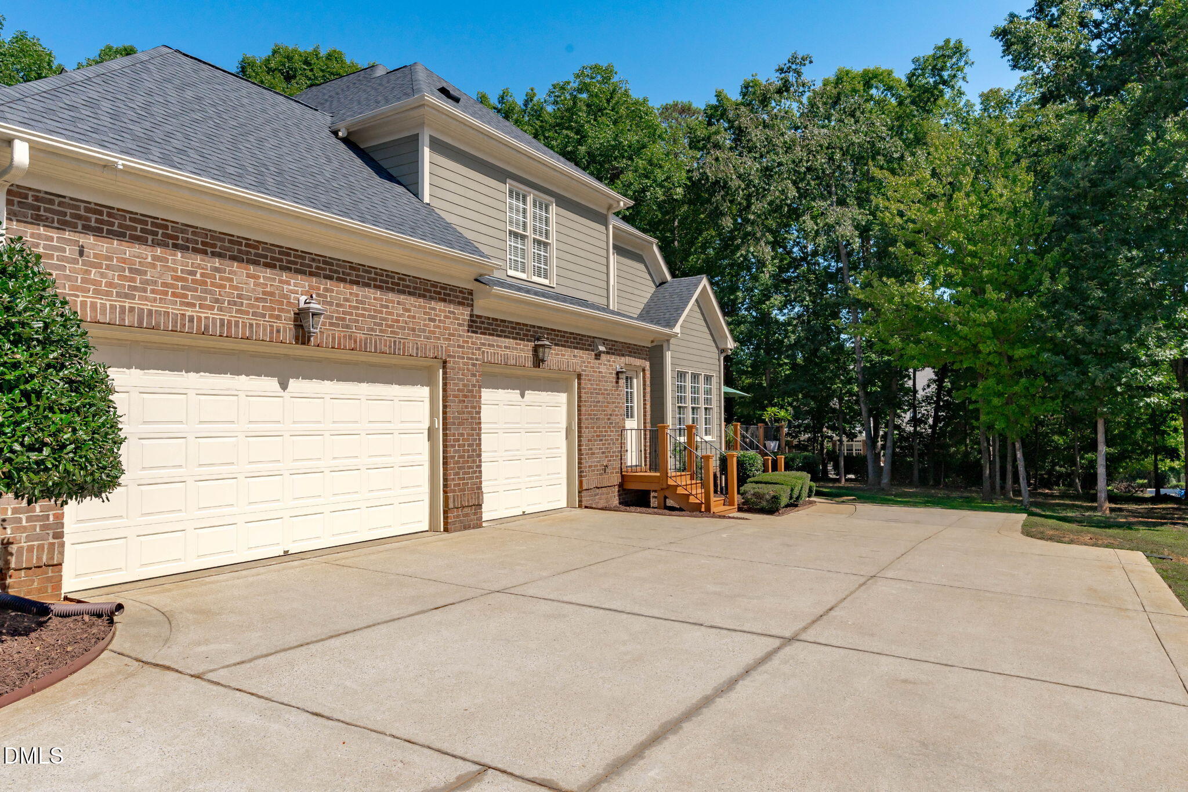
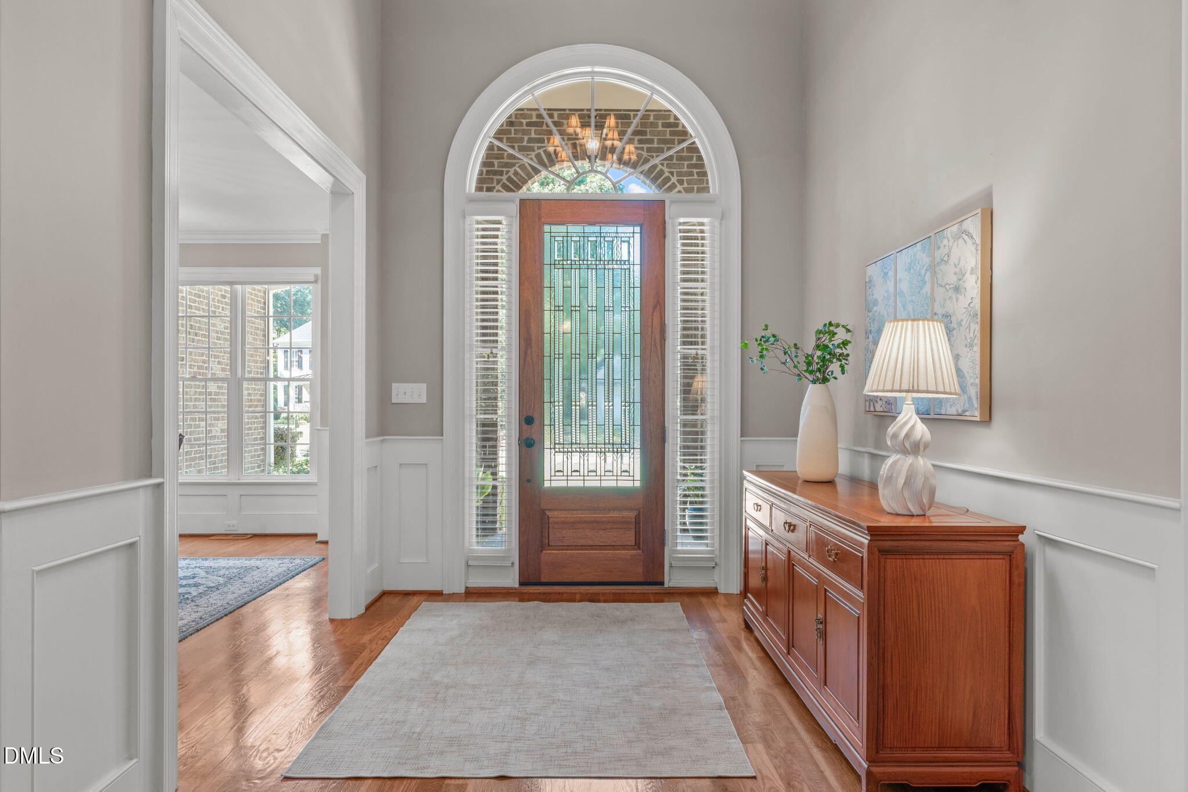
A timeless, beautifull home in the sought-after Jamison Park. Thoughtful design, timeless architectural details, and exceptional living spaces come together to create a home that is as comfortable as it is impressive. The heart of the home is the inviting kitchen and adjoining keeping room, where vaulted beamed ceilings and a fireplace create a warm, welcoming gathering space. A second fireplace adds character and ambiance to the home's living areas. Dining Room with custom lighting gives plenty of room for entertaining on the holidays. The main-level primary suite offers a private retreat a tray ceiling with special lighting, a wall of windows with natural light - and walk-in frameless shower and soaking tub, while three additional large bedrooms (upstairs) provide flexibility for family, guests, or a home office. A huge bonus room with cabinetry and countertop is designed for entertaining, movie nights, game days, or relaxing with friends. Abundant storage is in a hidden storage area plus a walk-up attic. Relax or entertain on the outdoor deck or patio in a quiet private setting. The sideload three-car garage allows for more storage and ample parking. Additional highlights include a new roof in 2022, exterior uplighting, irrigation in front/back lawns, large deck with lower patio and water filtration system. Jamison Park offers a wonderful setting with community pool, convenient access to nearby shopping, dining, parks, and recreation throughout the Triangle. Rt. 540 is nearby for those who want an easier commute! Schedule your private showing today!
Save
Ask
Tour
Hide
Share
Listing Snapshot
Price
$1,035,000
Days On Site
31 Days
Bedrooms
4
Inside Area (SqFt)
3,643 sqft
Total Baths
4
Full Baths
3
Partial Baths
1
Lot Size
0.52 Acres
Year Built
2004
MLS Number
10193581
Status
Active
Property Tax
$6,235.9
HOA/Condo/Coop Fees
$61.67 monthly
Sq Ft Source
N/A
Friends & Family
React
Comment
Invite
No Comments Yet
Did you know? You can invite friends and family to your search. They can join your search, rate and discuss listings with you.
Recent Activity
a month ago
Listing first seen on site
a month ago
Listing updated with changes from the MLS
General Features
Acres
0.52
Attached Garage
Yes
Disclosures
Seller Disclosure
Garage
Yes
Garage Spaces
3
Levels
One and One Half
Parking
AttachedGarageAdditional ParkingConcreteDrivewayGarage Faces SideGarage Door Opener
Listing courtesy of Cindy Szoczei of Keller Williams Legacy
Listings that are marked with an icon are provided courtesy of the Triangle MLS, Inc. of North Carolina, Internet Data Exchange Database. Copyright 2026 Triangle MLS, Inc. of North Carolina. All rights reserved.
Last checked: 2026-10-20 10:54 AM UTC
Neighborhood & Commute
Source: Walkscore
Disclosure: Community information and market data powered by Constellation Data Labs. Information is deemed reliable but not guaranteed.




 MENU
MENU
Did you know? You can invite friends and family to your search. They can join your search, rate and discuss listings with you.