
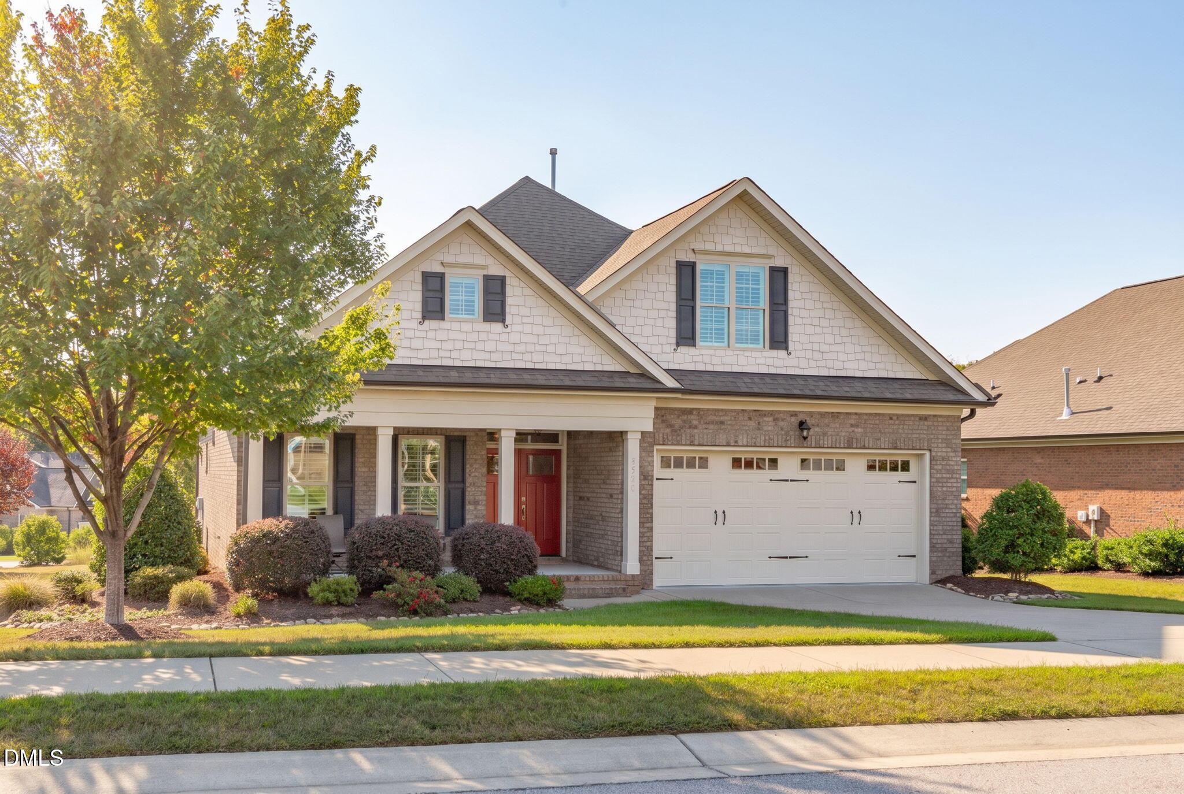
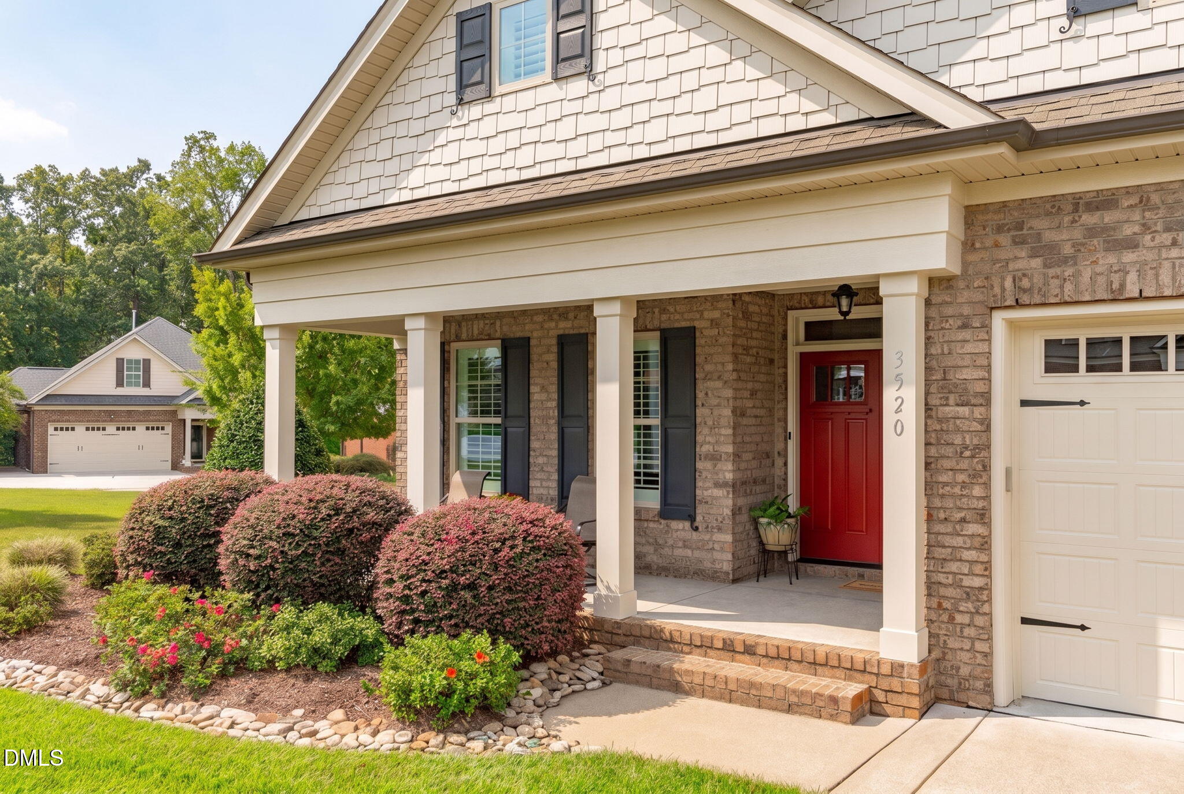
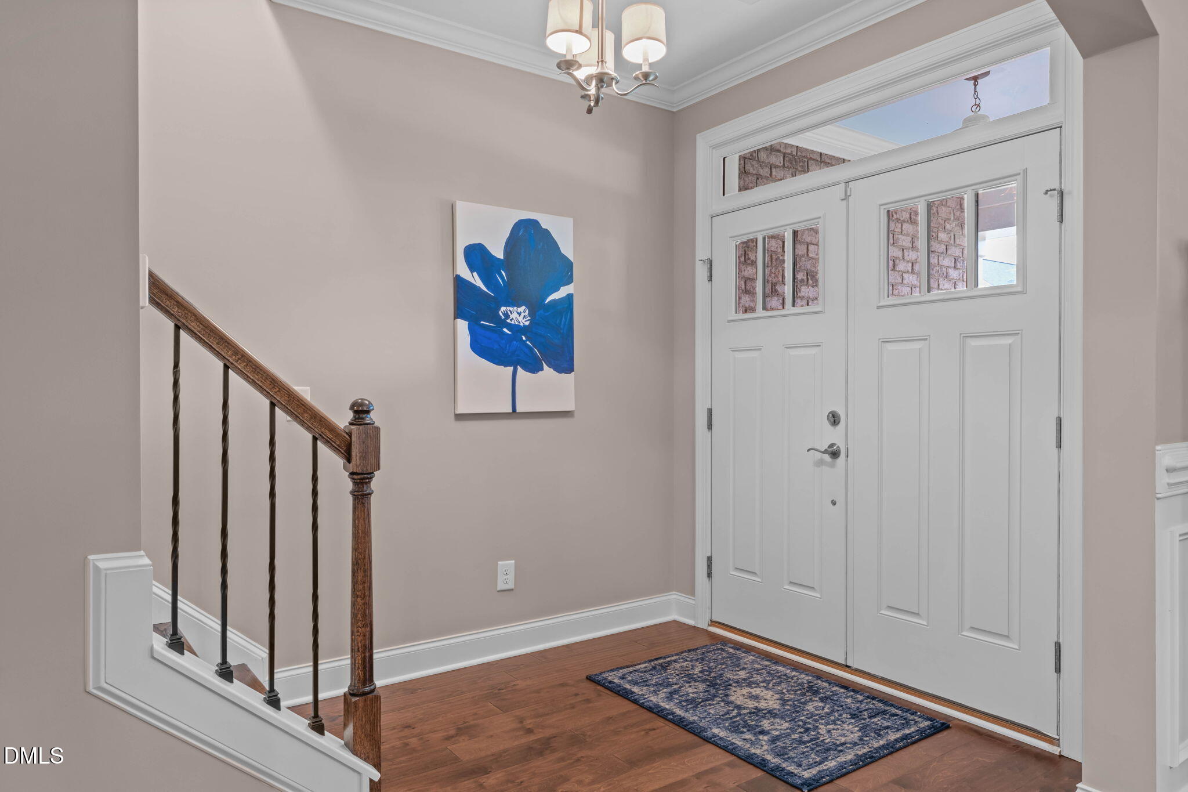
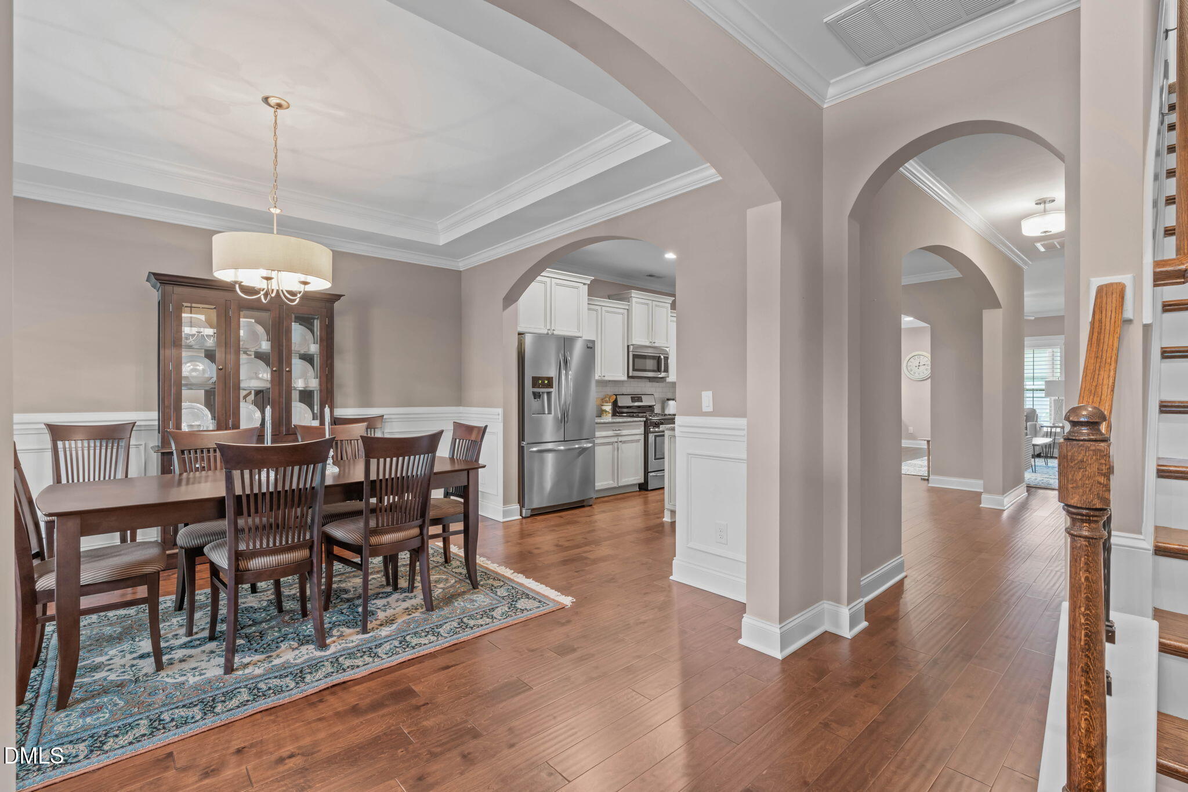
Enjoy Ranch-like, low-maintenance living with THREE BEDROOMS ON THE MAIN LEVEL, including a spacious primary suite, main-level laundry and HOA-maintained lawn care. Upstairs adds tremendous flexibility with a fourth bedroom or bonus room, full bath, and an impressive 700+ square feet of unfinished walk-in storage—giving you plenty of room for guests, hobbies and everything you want to keep while enjoying primarily one-level living.Even better, you can ride your golf cart to Bentwinds Country Club and enjoy the Bentwinds lifestyle with an 18-hole golf course, tennis, pickleball and dining just minutes from home. Beautifully maintained and thoughtfully designed, the home features hardwood floors throughout the main level and up the staircase, complemented by plantation shutters throughout. The beautifully appointed kitchen offers granite countertops, a large island with seating for four, stainless steel farmhouse sink, gas range, stainless steel appliances, vented exhaust fan, cabinets plus drawers, and a pantry with wood shelving. The kitchen opens to a light-filled family room with built-in bookshelves, creating an inviting space for everyday living and entertaining. The main-level primary suite features a generous walk-in closet with extensive hanging space and wood shoe shelving, plus convenient direct access to the laundry room. The primary bath offers dual vanities with granite countertops and a large walk-in shower. A mudroom with built-in bench seating and hooks adds everyday functionality just off the garage. Enjoy outdoor living without the extensive yard maintenance. The screened porch features Eze-Breeze windows and tile flooring and opens to a patio with plenty of room for grilling and gathering. The beautifully landscaped corner lot includes irrigation, while HOA-maintained lawn care keeps exterior upkeep simple. With its primarily main-level floor plan, exceptional storage, easy-care setting, flexible upstairs space and golf-cart access to Bentwinds Country Club, this home offers a rare combination of ease, flexibility and an active club lifestyle.
| 2 weeks ago | Listing updated with changes from the MLS | |
| 2 weeks ago | Status changed to Pending | |
| 4 weeks ago | Listing first seen on site |



Front Porch Realty is An Equal Opportunity Company, Equal Housing Opportunity.
Information Not Guaranteed. Listings marked with an icon are provided courtesy of the Triangle MLS, Inc. of North Carolina, Internet Data Exchange Database.
©2026 Front Porch Realty MENU
MENU
Did you know? You can invite friends and family to your search. They can join your search, rate and discuss listings with you.