
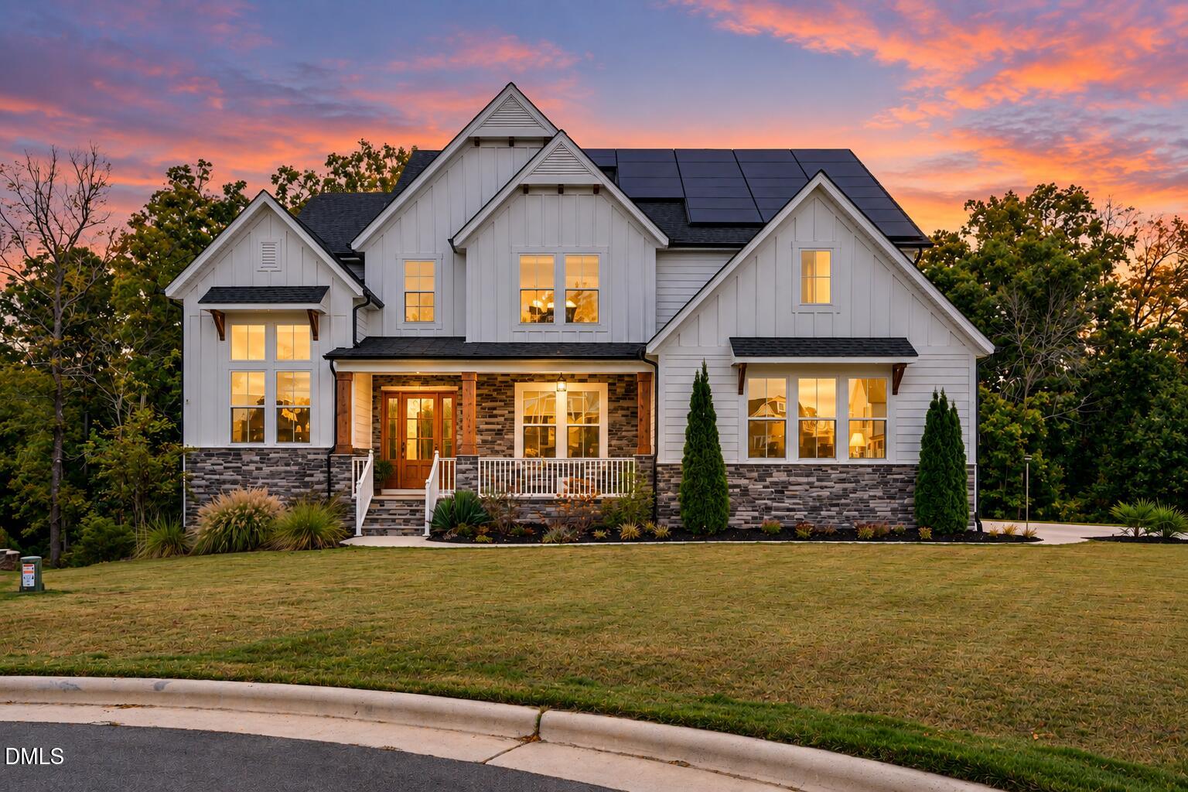
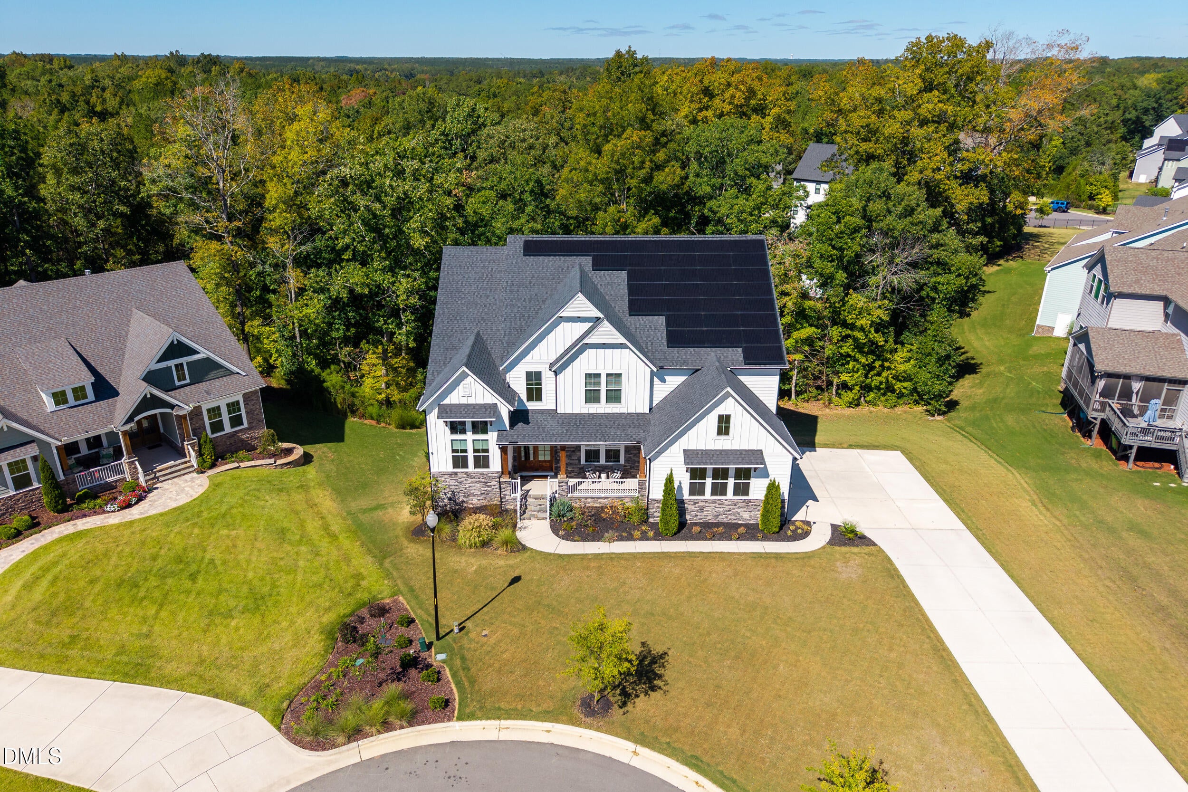
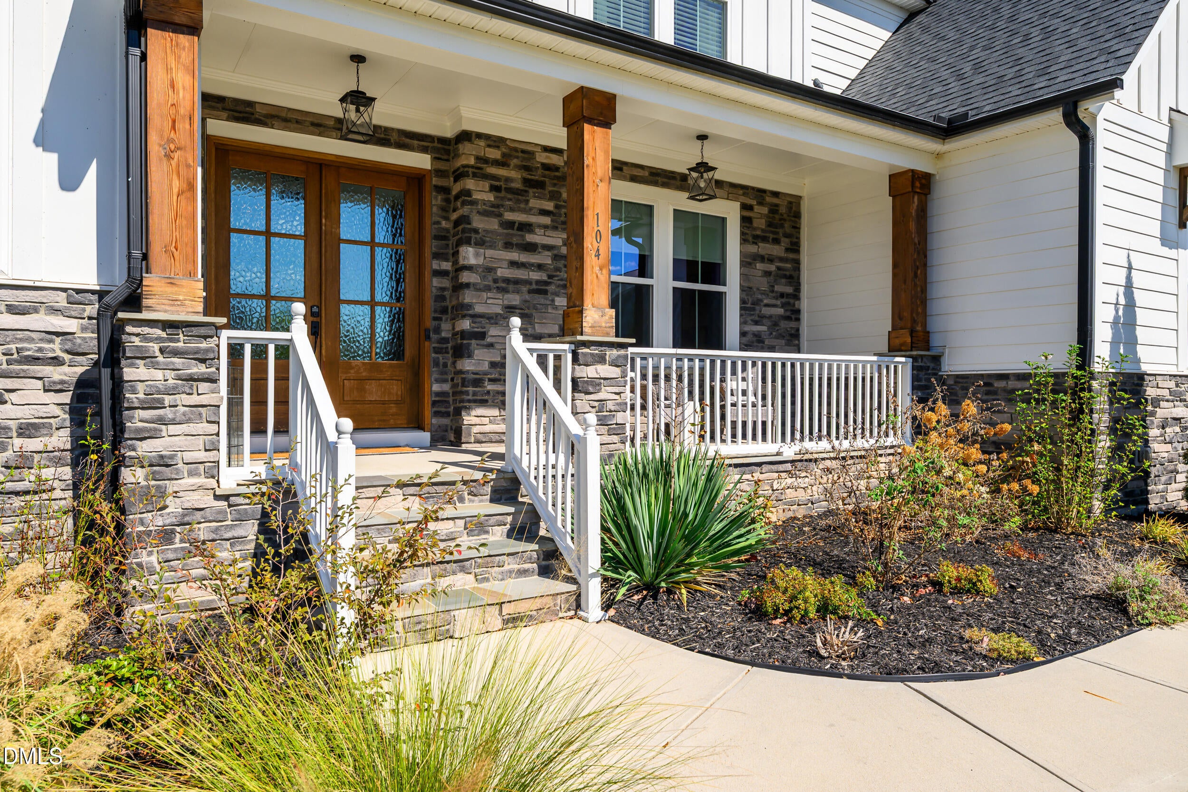
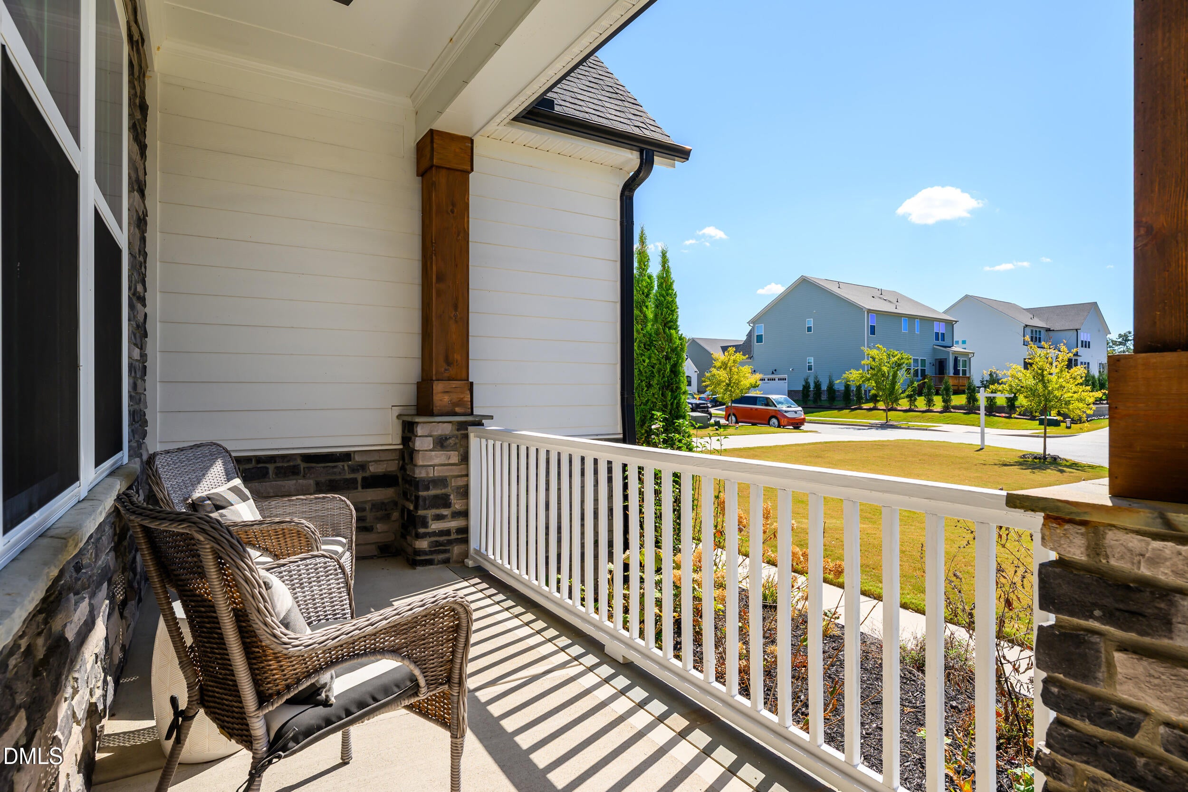
Welcome to 104 Holly Cove Ct! Better than new and beautifully situated on a .52-acre cul-de-sac homesite within walking distance to Harris Lake, this exceptional home truly checks all the boxes. Built in 2022 and thoughtfully enhanced by the current owners with an impressive collection of high-end upgrades, this home perfectly blends modern luxury and functionality. The main level centers around a stunning gourmet kitchen featuring an oversized island with a dramatic quartz waterfall edge, abundant cabinetry, and plenty of space for both the home chef and gatherings with family and friends. Oversized breakfast room with a wall of windows allows natural light to pour throughout the living spaces. The open floor plan is ideal for entertaining while still offering beautifully defined spaces, including a dramatic home office with soaring ceilings, formal dining room, and main-level guest bedroom. Upstairs, the spacious owner's suite provides a relaxing retreat with a spa-inspired bath and two generous walk-in closets. Three additional bedrooms offer plenty of space for family and guests, with two connected by a Jack-and-Jill bath. A large bonus room completes the second floor and provides flexible space for a media room, playroom, fitness area, or additional lounge. Outdoor living is just as impressive with large sliding doors opening directly from the family room to the screened porch, creating a seamless transition between indoor and outdoor living and making the space perfect for entertaining. The screened porch overlooks wooded backyard, offering a peaceful, private setting, while an adjoining grilling deck provides the perfect spot for outdoor cooking and gatherings. The generous front yard sits on a col-de-sac with only two other houses. This front yard is truly useable and perfectly safe for sports and entertainment. Walk-in sealed and conditioned crawl space offers endless storage space! The owners have made incredible additions to this home in a few years, with solar, EV chargers, water filtration system, exterior lighting. Neighborhood pool is just two blocks away. This home is efficient and move-in-ready. All thoughtfully brought together in one exceptional property! 104 Holly Cove Ct is a must see as pictures just don't do it justice!
| 4 days ago | Price changed to $1,179,000 | |
| 4 days ago | Listing updated with changes from the MLS | |
| 4 weeks ago | Listing first seen on site |



Front Porch Realty is An Equal Opportunity Company, Equal Housing Opportunity.
Information Not Guaranteed. Listings marked with an icon are provided courtesy of the Triangle MLS, Inc. of North Carolina, Internet Data Exchange Database.
©2026 Front Porch Realty MENU
MENU
Did you know? You can invite friends and family to your search. They can join your search, rate and discuss listings with you.