
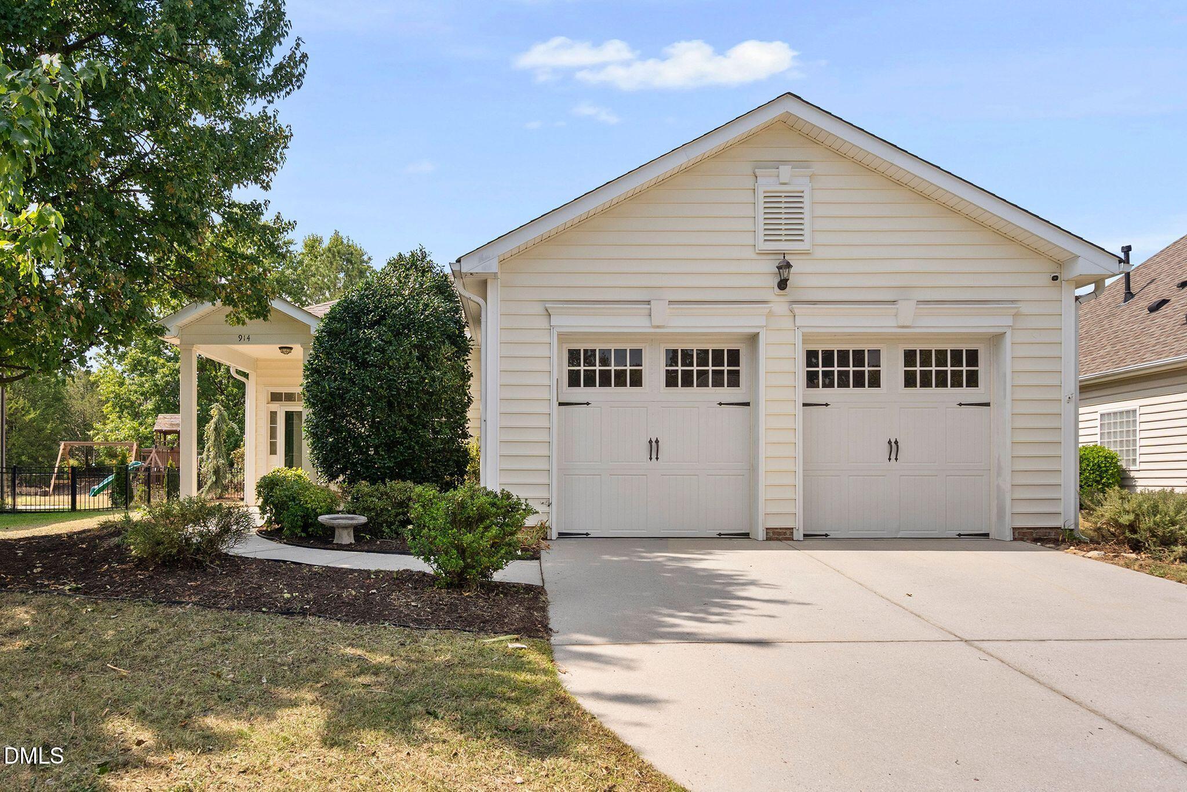
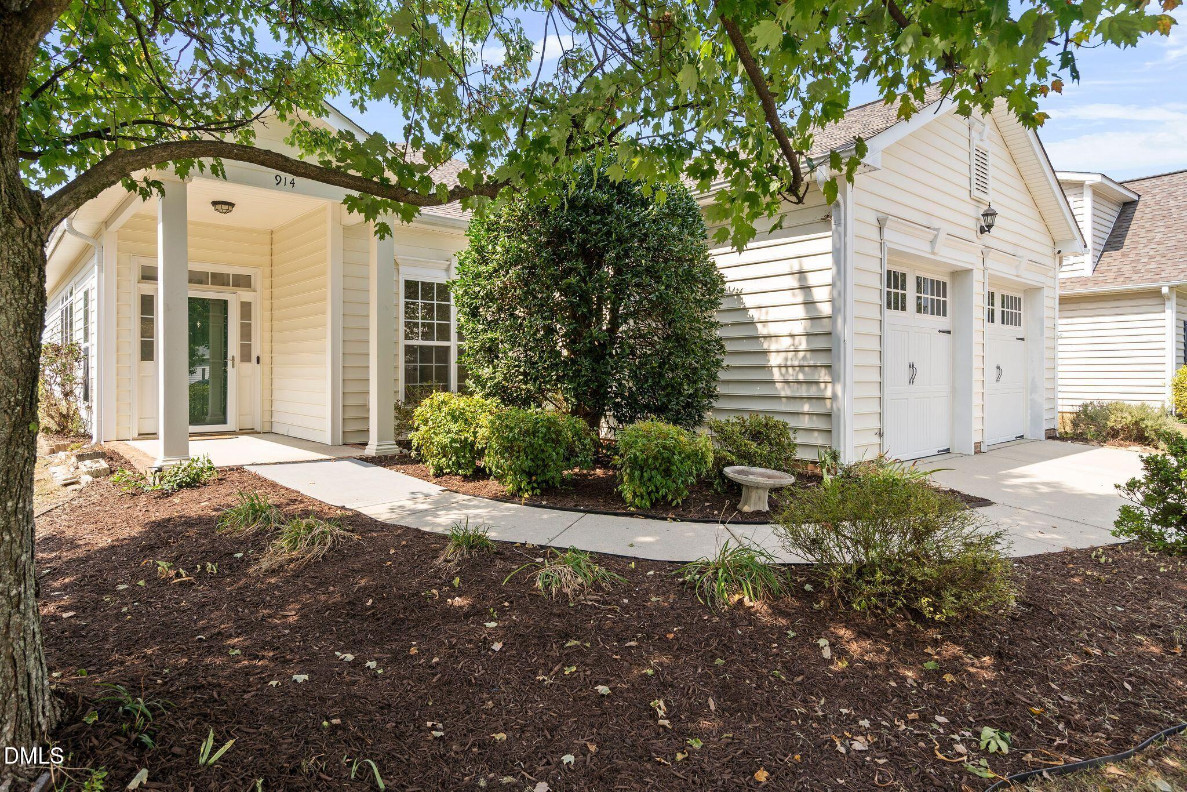
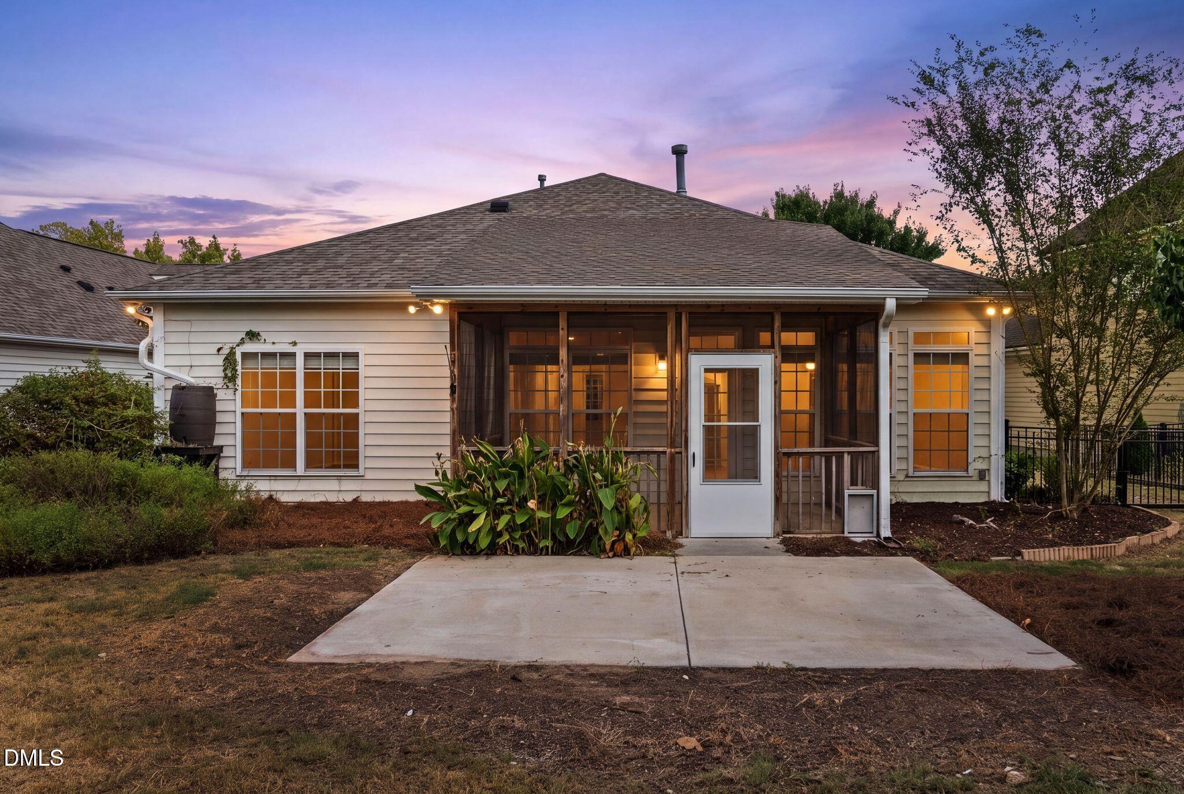
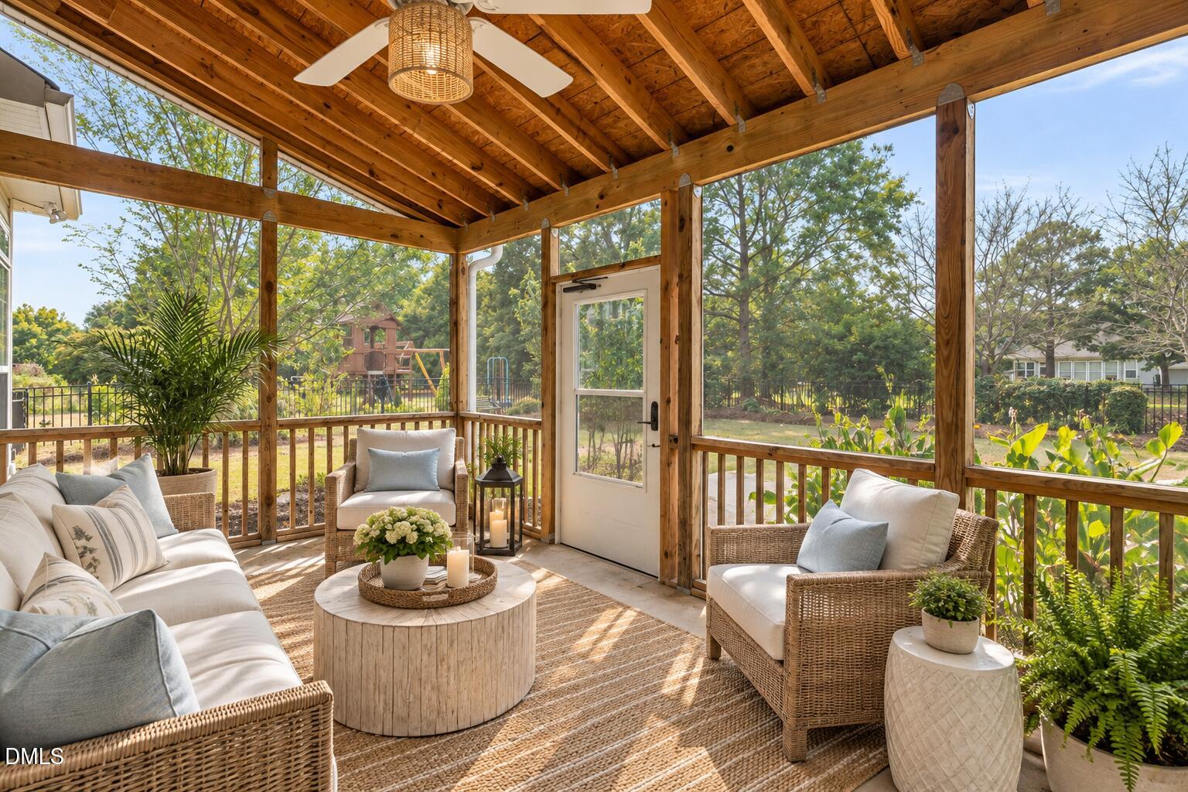
Tucked along a quiet stretch of Avalon Springs in Fuquay, this 3 bedroom, 2.5 bath ranch offers 1,875 square feet of graceful, one-level living. Seamless ramp access at both the front entry and the garage provides effortless, step-free arrivals. The interior has been freshly refreshed for 2026 with new paint throughout and new carpet, creating a clean, elegant canvas ready for your furnishings and personal style. Behind the polished finishes is a home with its most important investments already made: HVAC (2020), roof (approx. 2017), an on-demand tankless water heater (2021), new range and refrigerator (2020), and a new garbage disposal (2026). Ownership here is as easy as it is comfortable. Outdoors, the setting truly shines. A screened porch invites quiet mornings and relaxed evenings, while the new patio (2026) extends your living space for entertaining under the Carolina sky. Extensive, mature landscaping frames the property, and the fully fenced backyard (2019) offers a private retreat. One of my favorite things about this home is that it backs up to the neighborhood walking trail. That means no houses behind you, more privacy, and a great spot to take a walk whenever you want. Just 2 miles from the charm of downtown Fuquay-Varina and 2 miles from boutique shopping and dining, this home pairs a tranquil setting with everyday convenience. An exceptional opportunity to enjoy elevated, low-maintenance living. Tucked along a quiet stretch of Avalon Springs in Fuquay, this 3 bedroom, 2.5 bath ranch offers 1,875 square feet of graceful, one-level living. Seamless ramp access at both the front entry and the garage provides effortless, step-free arrivals. The interior has been freshly refreshed for 2026 with new paint throughout and new carpet, creating a clean, elegant canvas ready for your furnishings and personal style. Behind the polished finishes is a home with its most important investments already made: HVAC (2020), roof (approx. 2017), an on-demand tankless water heater (2021), new range and refrigerator (2020), and a new garbage disposal (2026). Ownership here is as easy as it is comfortable. Outdoors, the setting truly shines. A screened porch invites quiet mornings and relaxed evenings, while the new patio (2026) extends your living space for entertaining under the Carolina sky. Extensive, mature landscaping frames the property, and the fully fenced backyard (2019) offers a private retreat. One of my favorite things about this home is that it backs up to the neighborhood walking trail. That means no houses behind you, more privacy, and a great spot to take a walk whenever you want. Just 2 miles from the charm of downtown Fuquay-Varina and 2 miles from boutique shopping and dining, this home pairs a tranquil setting with everyday convenience. An exceptional opportunity to enjoy elevated, low-maintenance living.
| 4 weeks ago | Listing first seen on site | |
| 4 weeks ago | Listing updated with changes from the MLS |



Front Porch Realty is An Equal Opportunity Company, Equal Housing Opportunity.
Information Not Guaranteed. Listings marked with an icon are provided courtesy of the Triangle MLS, Inc. of North Carolina, Internet Data Exchange Database.
©2026 Front Porch Realty MENU
MENU
Did you know? You can invite friends and family to your search. They can join your search, rate and discuss listings with you.