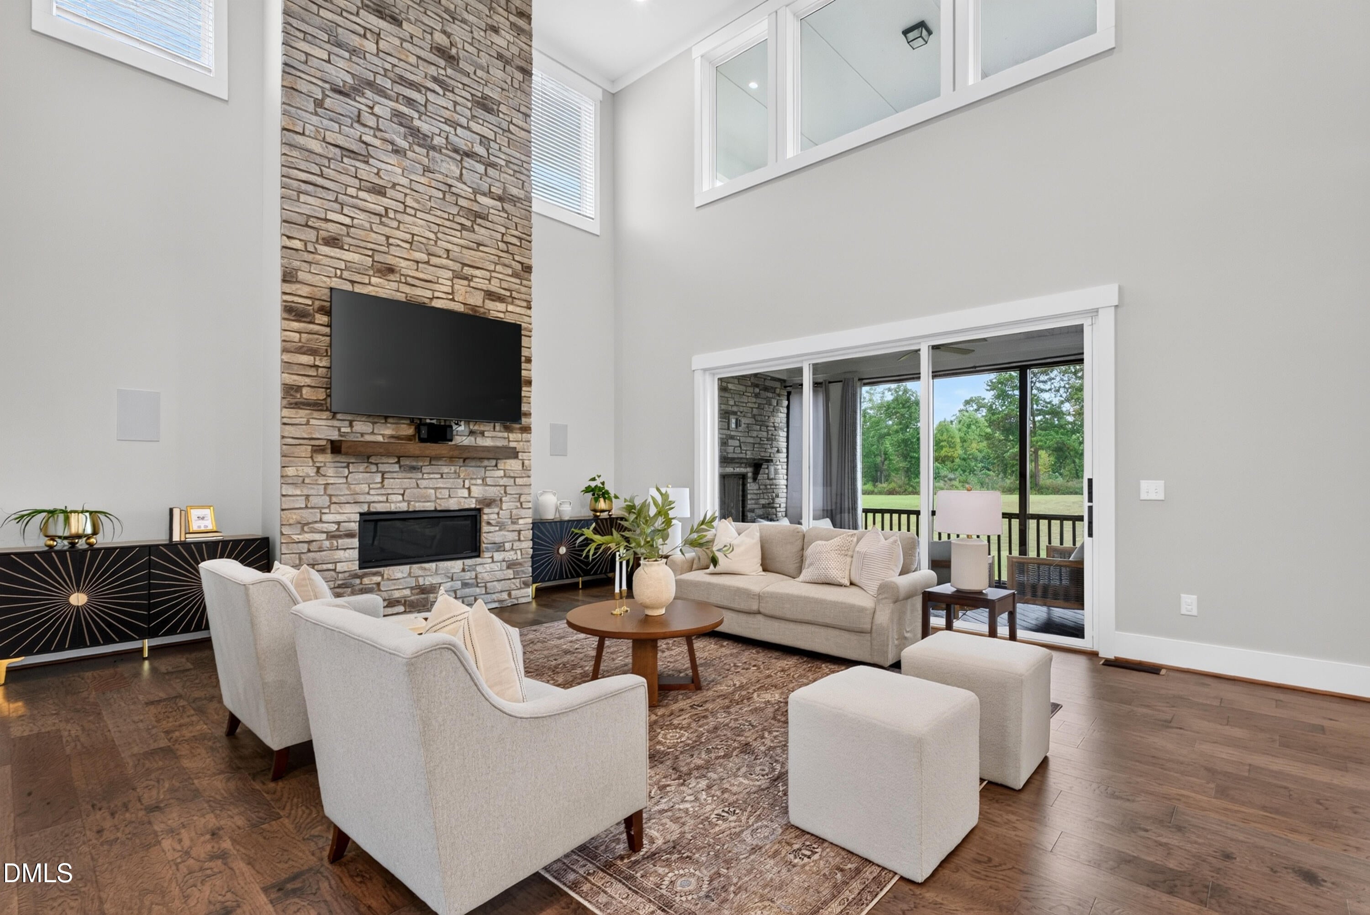
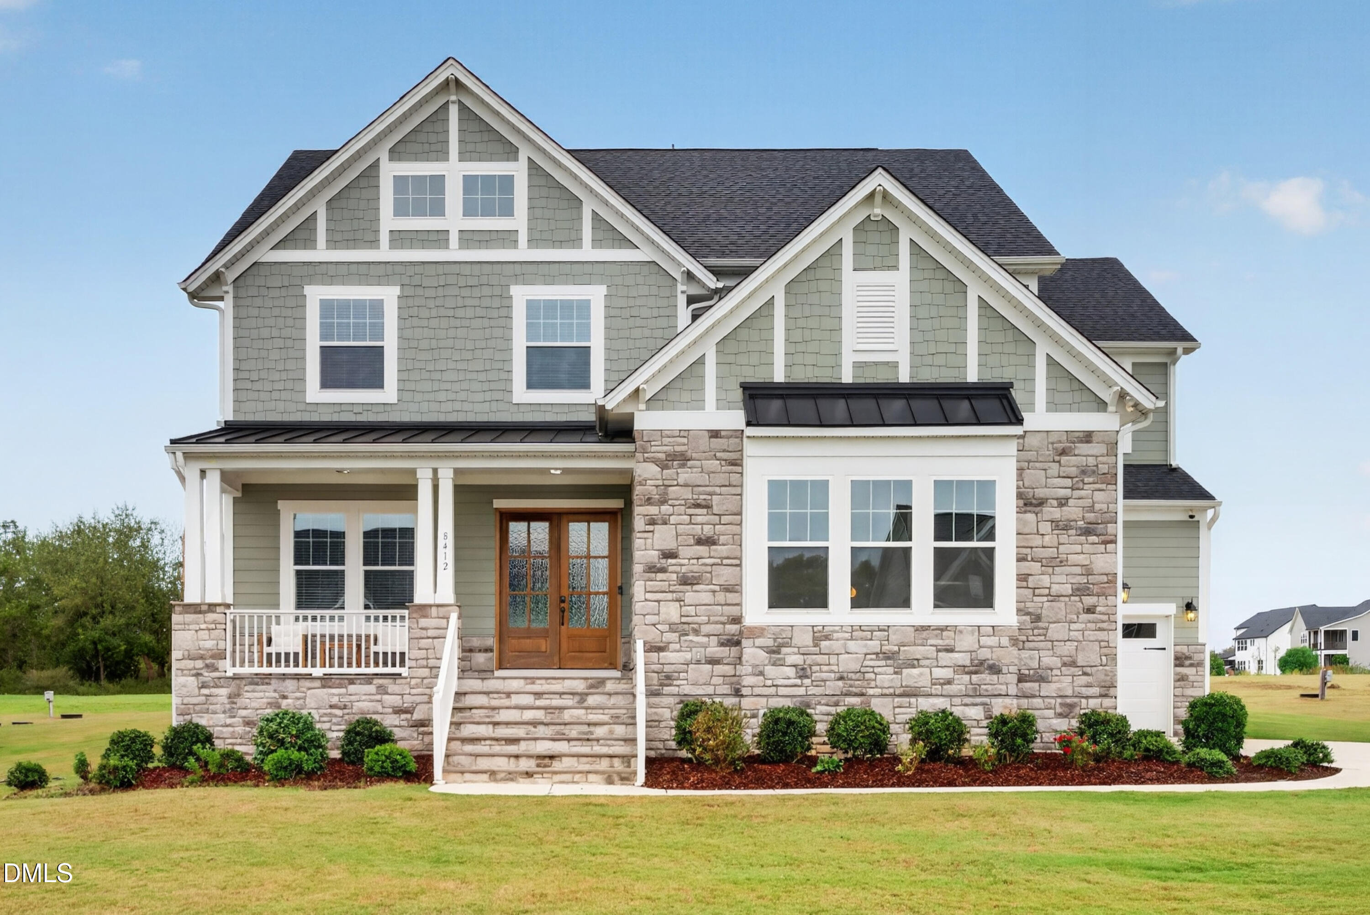
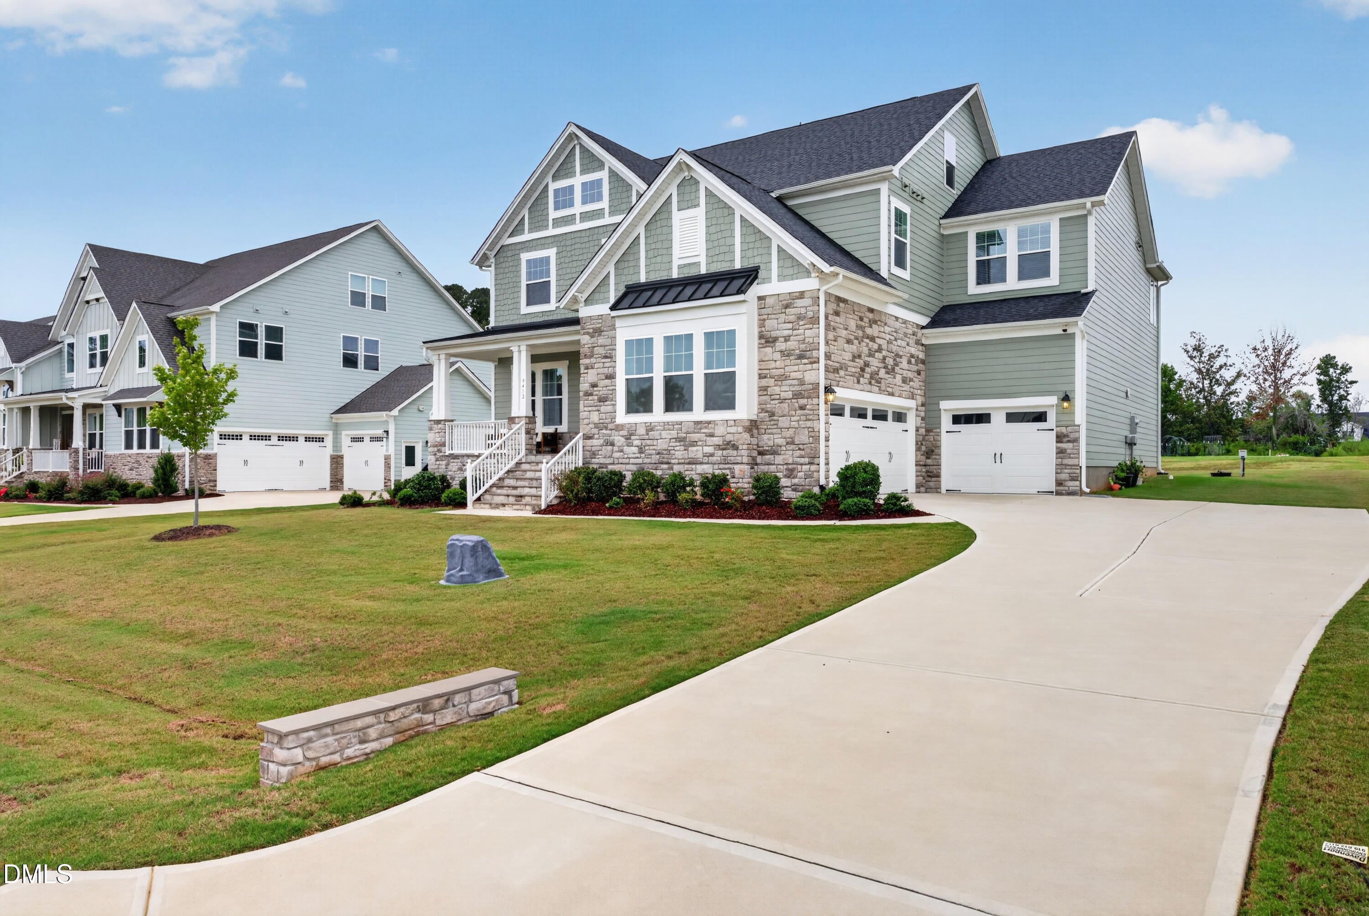
Nearly an acre of Wake County space with convenient access to the Holly Springs life sciences corridor, Fujifilm, Amgen, and major commuter routes. Built by Drees Homes in 2024, this Morgan Pointe home offers 4,430 square feet across three finished levels, with six bedrooms, 5.5 baths, a private office, and a main-level guest suite. The two-story family room features a floor-to-ceiling stone fireplace and opens to a kitchen with an oversized island, custom cabinetry, gas cooktop, and double wall ovens. The primary suite opens to a private deck with a fireplace. The finished third floor adds a sixth bedroom, full bath, and flexible recreation or media space. Enjoy the flat, private 0.85-acre homesite from the screened porch with fireplace or either of two decks. Whole-home water filtration and epoxy garage flooring add thoughtful finishing touches.
Save
Ask
Tour
Hide
Share
Listing Snapshot
Price
$1,059,000
Days On Site
24 Days
Bedrooms
6
Inside Area (SqFt)
4,430 sqft
Total Baths
6
Full Baths
5
Partial Baths
1
Lot Size
0.85 Acres
Year Built
2024
MLS Number
10194892
Status
Active
Property Tax
$5,767.65
HOA/Condo/Coop Fees
$75 monthly
Sq Ft Source
N/A
Friends & Family
React
Comment
Invite
No Comments Yet
Did you know? You can invite friends and family to your search. They can join your search, rate and discuss listings with you.
Recent Activity
4 weeks ago
Listing first seen on site
4 weeks ago
Listing updated with changes from the MLS
General Features
Acres
0.85
Attached Garage
Yes
Garage
Yes
Garage Spaces
3
Levels
Three Or More
Parking
AttachedGarageDrivewayGarage Faces FrontGarage Faces SideGarage Door Opener
Parking Spaces
5
Property Sub Type
Single Family Residence
Security
Carbon Monoxide Detector(s)Smoke Detector(s)Security System
Sewer
Septic Tank
Special Circumstances
Standard
SqFt Above
4430
SqFt Total
4430
Style
Traditional
Water Source
Well
Zoning
R-30
Interior Features
Appliances
DisposalDishwasherENERGY STAR Qualified AppliancesGas CooktopMicrowavePlumbed For Ice MakerRefrigeratorRange HoodStainless Steel Appliance(s)Tankless Water HeaterWasher/DryerWater Purifier OwnedWater Softener OwnedOven
Listing courtesy of Theresa Lunt of eXp Realty, LLC - C
Listings that are marked with an icon are provided courtesy of the Triangle MLS, Inc. of North Carolina, Internet Data Exchange Database. Copyright 2026 Triangle MLS, Inc. of North Carolina. All rights reserved.
Last checked: 2026-10-20 10:54 AM UTC
Neighborhood & Commute
Source: Walkscore
Disclosure: Community information and market data powered by Constellation Data Labs. Information is deemed reliable but not guaranteed.




 MENU
MENU
Did you know? You can invite friends and family to your search. They can join your search, rate and discuss listings with you.