
MENUCANCEL
Save
Ask
Tour
Hide
Share
$460,000
1 Day On Site

8041 Hartham Park Avenue
Raleigh, NC 27616

Single Family Residence|Coming Soon
5
Beds
3
Total Baths
3
Full Baths
2,676
SqFt
$172
/SqFt
2011
Built
Subdivision:
Highland Creek
County:
Wake
Call Now: 919-577-0175
Is this the listing for you? We can help make it yours.
919-577-0175
8041 Hartham Park Avenue8041 Hartham Park Avenue8041 Hartham Park Avenue8041 Hartham Park Avenue
Save
Ask
Tour
Hide
Share

Mortgage Calculator

Monthly Payment (Est.)

Enter an interest rate to see your estimated monthly payment.
Calculator powered by Showcase IDX, a Constellation1 Company. Copyright ©2026 Information is deemed reliable but not guaranteed.

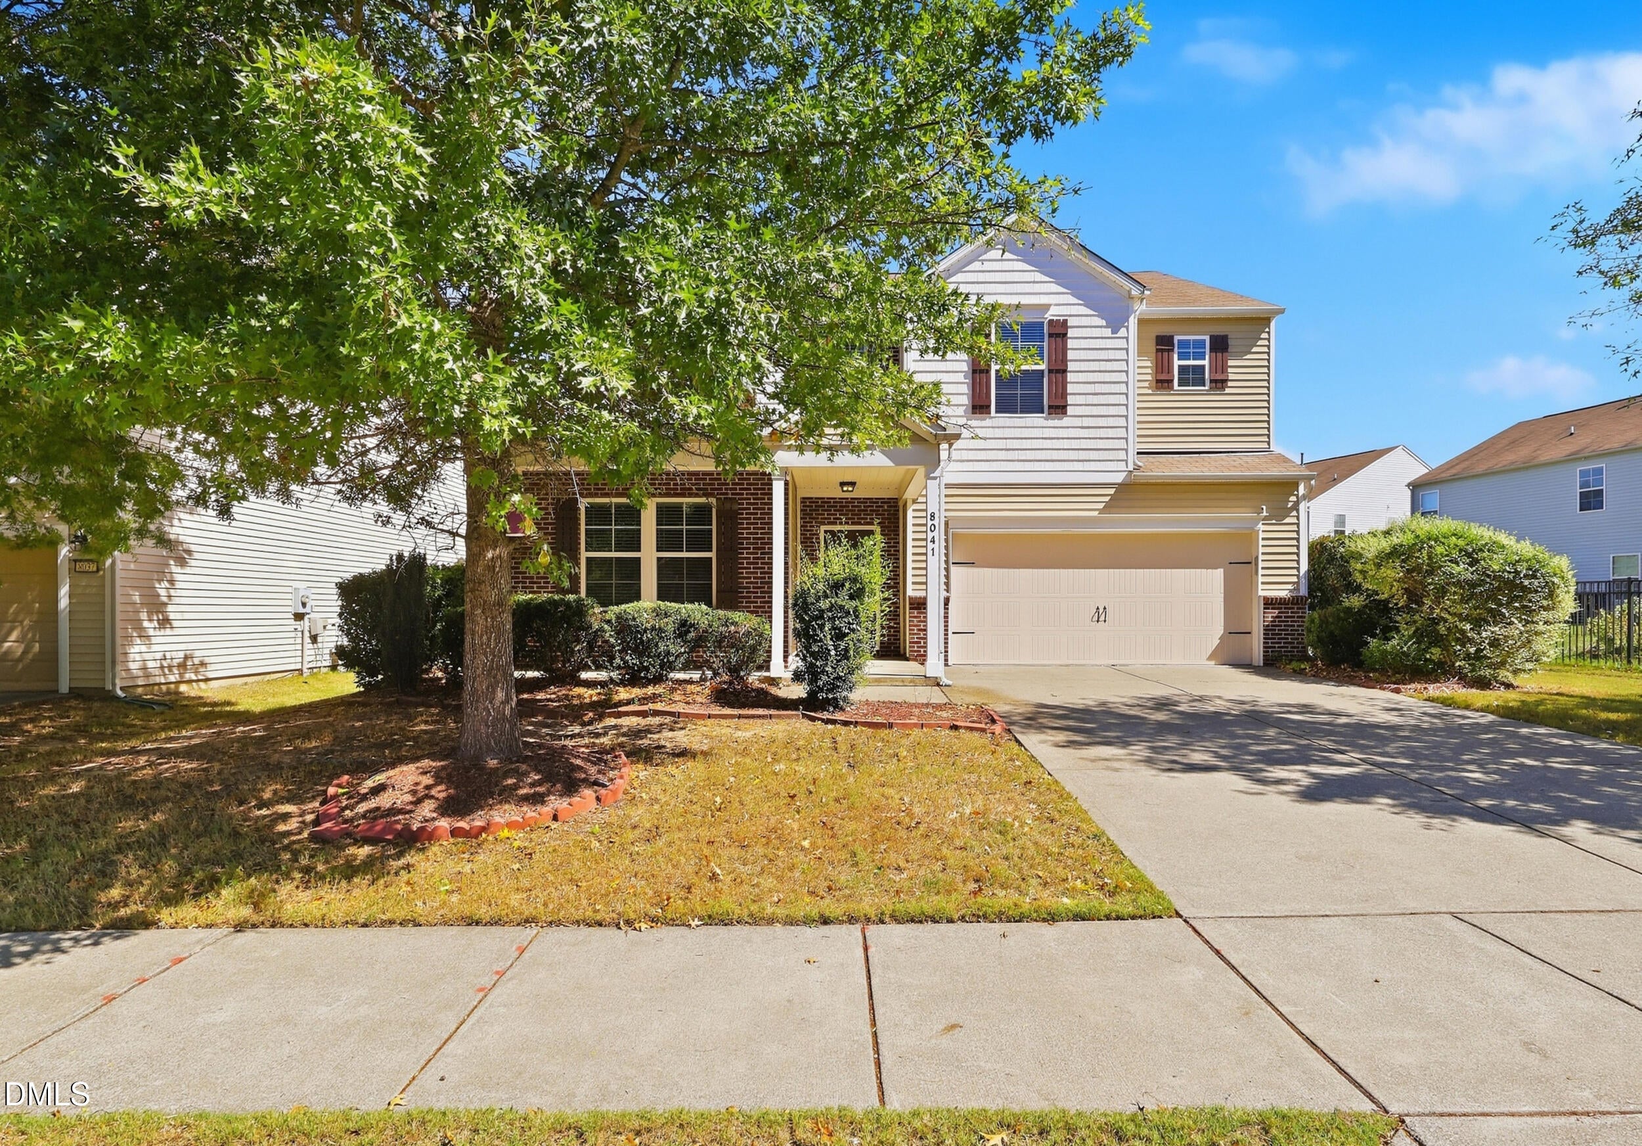
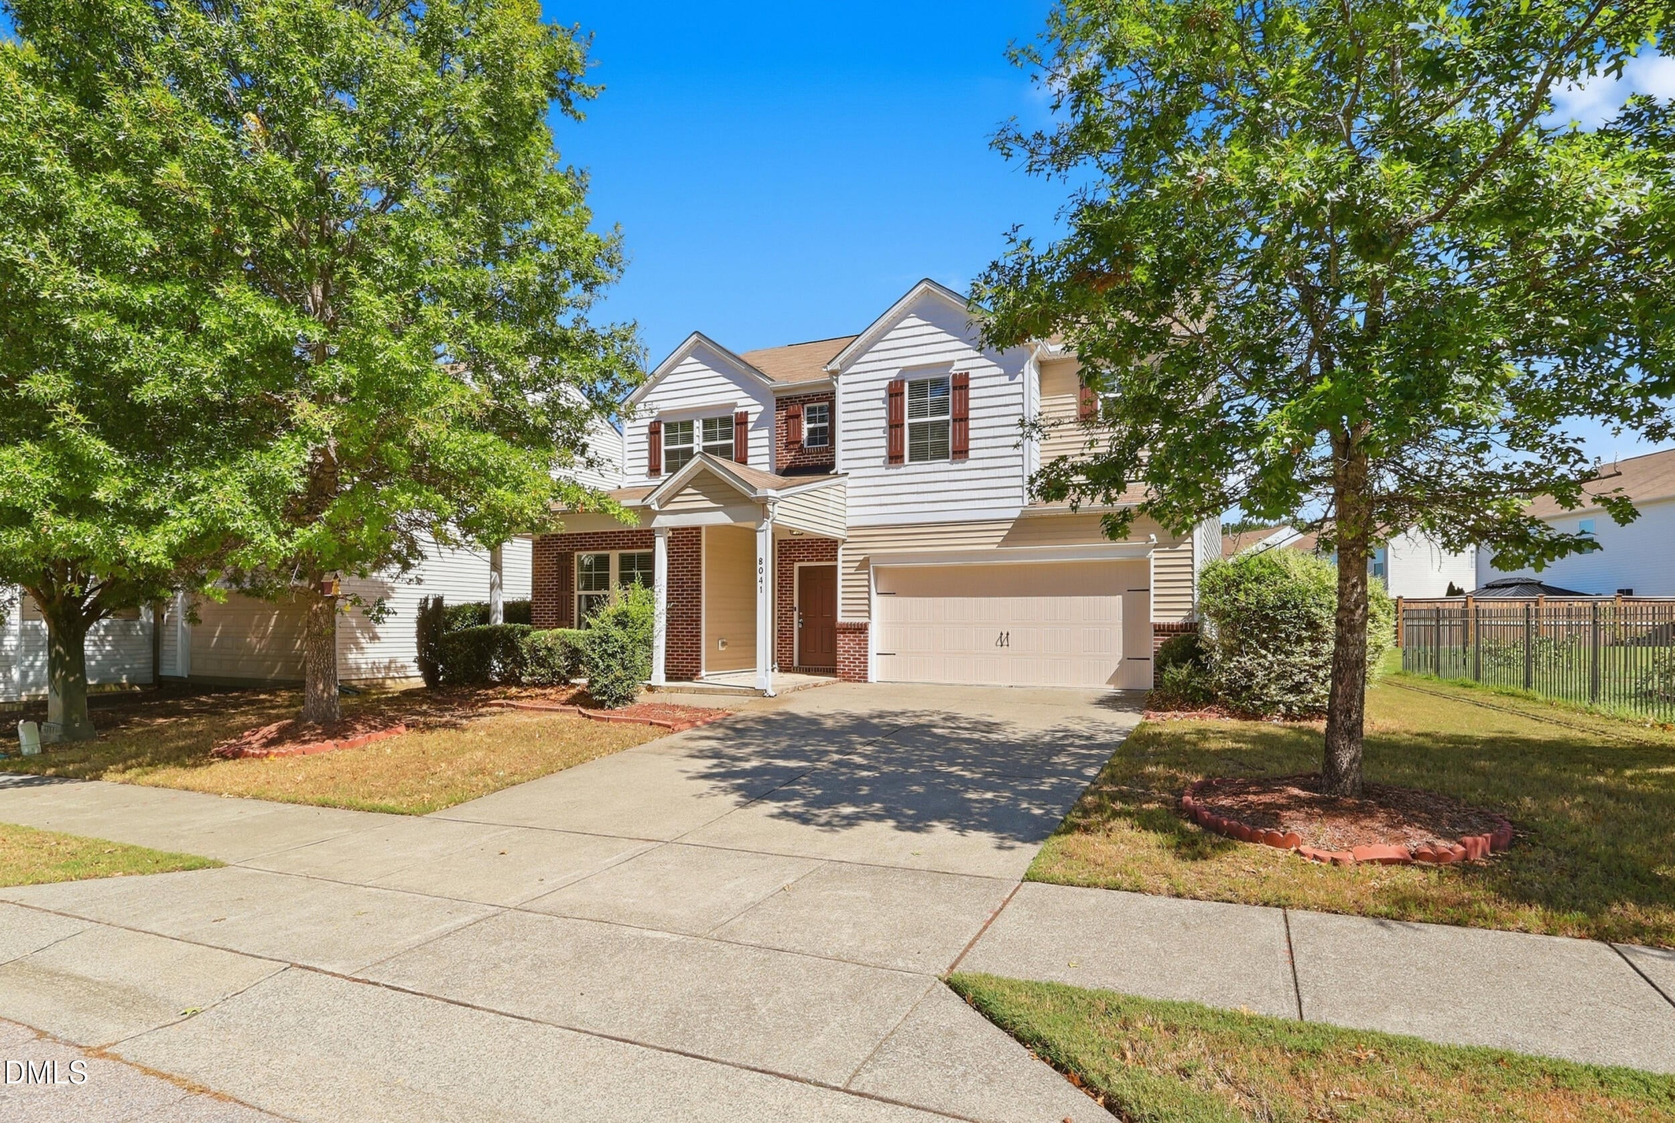
Step into this stunning, well-cared-for FIVE-Bedroom home with resort-style amenities where an open floor plan and a beautifully maintained home make everyday living easier. This inviting home features a functional and well-designed floor plan with spacious living areas ideal for both everyday living and entertaining. Natural light fills the main level, creating a warm and welcoming atmosphere throughout the open-concept living and dining spaces. The bright kitchen area includes a large pantry, an island, plenty of cabinet and counter space, tile backsplash, newer stainless-steel appliances, and a breakfast room. The main level also includes a guest bedroom and full bathroom, large family room with fireplace and formal dining room. Upstairs, you'll find a generously sized primary suite with large primary bathroom and walk-In Closet, 3 more bedrooms and a large loft! The backyard is one of the most desirable lots in Highland Creek with a flatter and more private setting. Community amenities include two pools, clubhouse, playground, tennis and pickleball courts, soccer field, sidewalks, and street lighting. Great location just minutes from shopping and dining!

Save
Ask
Tour
Hide
Share
Listing Snapshot
Price 
$460,000
Days On Site 
1 Day
Bedrooms 
5
Inside Area (SqFt) 
2,676 sqft
Total Baths 
3
Full Baths 
3
Partial Baths 
N/A
Lot Size 
0.17 Acres
Year Built 
2011
MLS® Number 
10195416
Status 
Coming Soon
Property Tax 
$3,839.13
HOA/Condo/Coop Fees 
$465.85 Semi-Annually
Sq Ft Source 
N/A
Friends & Family
Recent Activity
19 hours agoStatus changed to Coming Soon
19 hours agoListing updated with changes from the MLS®
yesterdayListing first seen on site
General Features
Acres 
0.17
Attached Garage 
Yes
Disclosures 
Seller Disclosure
Foundation 
Slab
Garage 
Yes
Garage Spaces 
2
Levels 
Two
Parking 
AttachedGarageCoveredDirect AccessGarage Faces FrontInside EntranceKitchen LevelPrivate
Property Condition 
Updated/Remodeled
Property Sub Type 
Single Family Residence
Sewer 
Public Sewer
Special Circumstances 
Standard
SqFt Above 
2676
SqFt Total 
2676
Style 
TraditionalTransitional
Utilities 
Cable AvailableElectricity AvailableElectricity ConnectedNatural Gas AvailableNatural Gas ConnectedPhone AvailableSewer AvailableSewer ConnectedWater AvailableWater Connected
Water Source 
Public
Zoning 
R-6
Interior Features
Appliances 
DryerDishwasherElectric RangeFree-Standing Electric RangeFree-Standing RefrigeratorIce MakerMicrowaveRangeRefrigeratorStainless Steel Appliance(s)WasherWasher/DryerWater Heater
Cooling 
Central AirCeiling Fan(s)Electric
Fireplace 
Yes
Fireplace Features 
Family RoomGas Log
Fireplaces 
1
Flooring 
CarpetHardwood
Heating 
Forced AirNatural Gas
Interior 
Ceiling Fan(s)Entrance FoyerKitchen IslandOpen FloorplanPantryWalk-In Closet(s)High Speed Internet
Laundry Features 
Electric Dryer HookupInsideLaundry RoomUpper LevelWasher Hookup
Main Level Bedrooms 
1
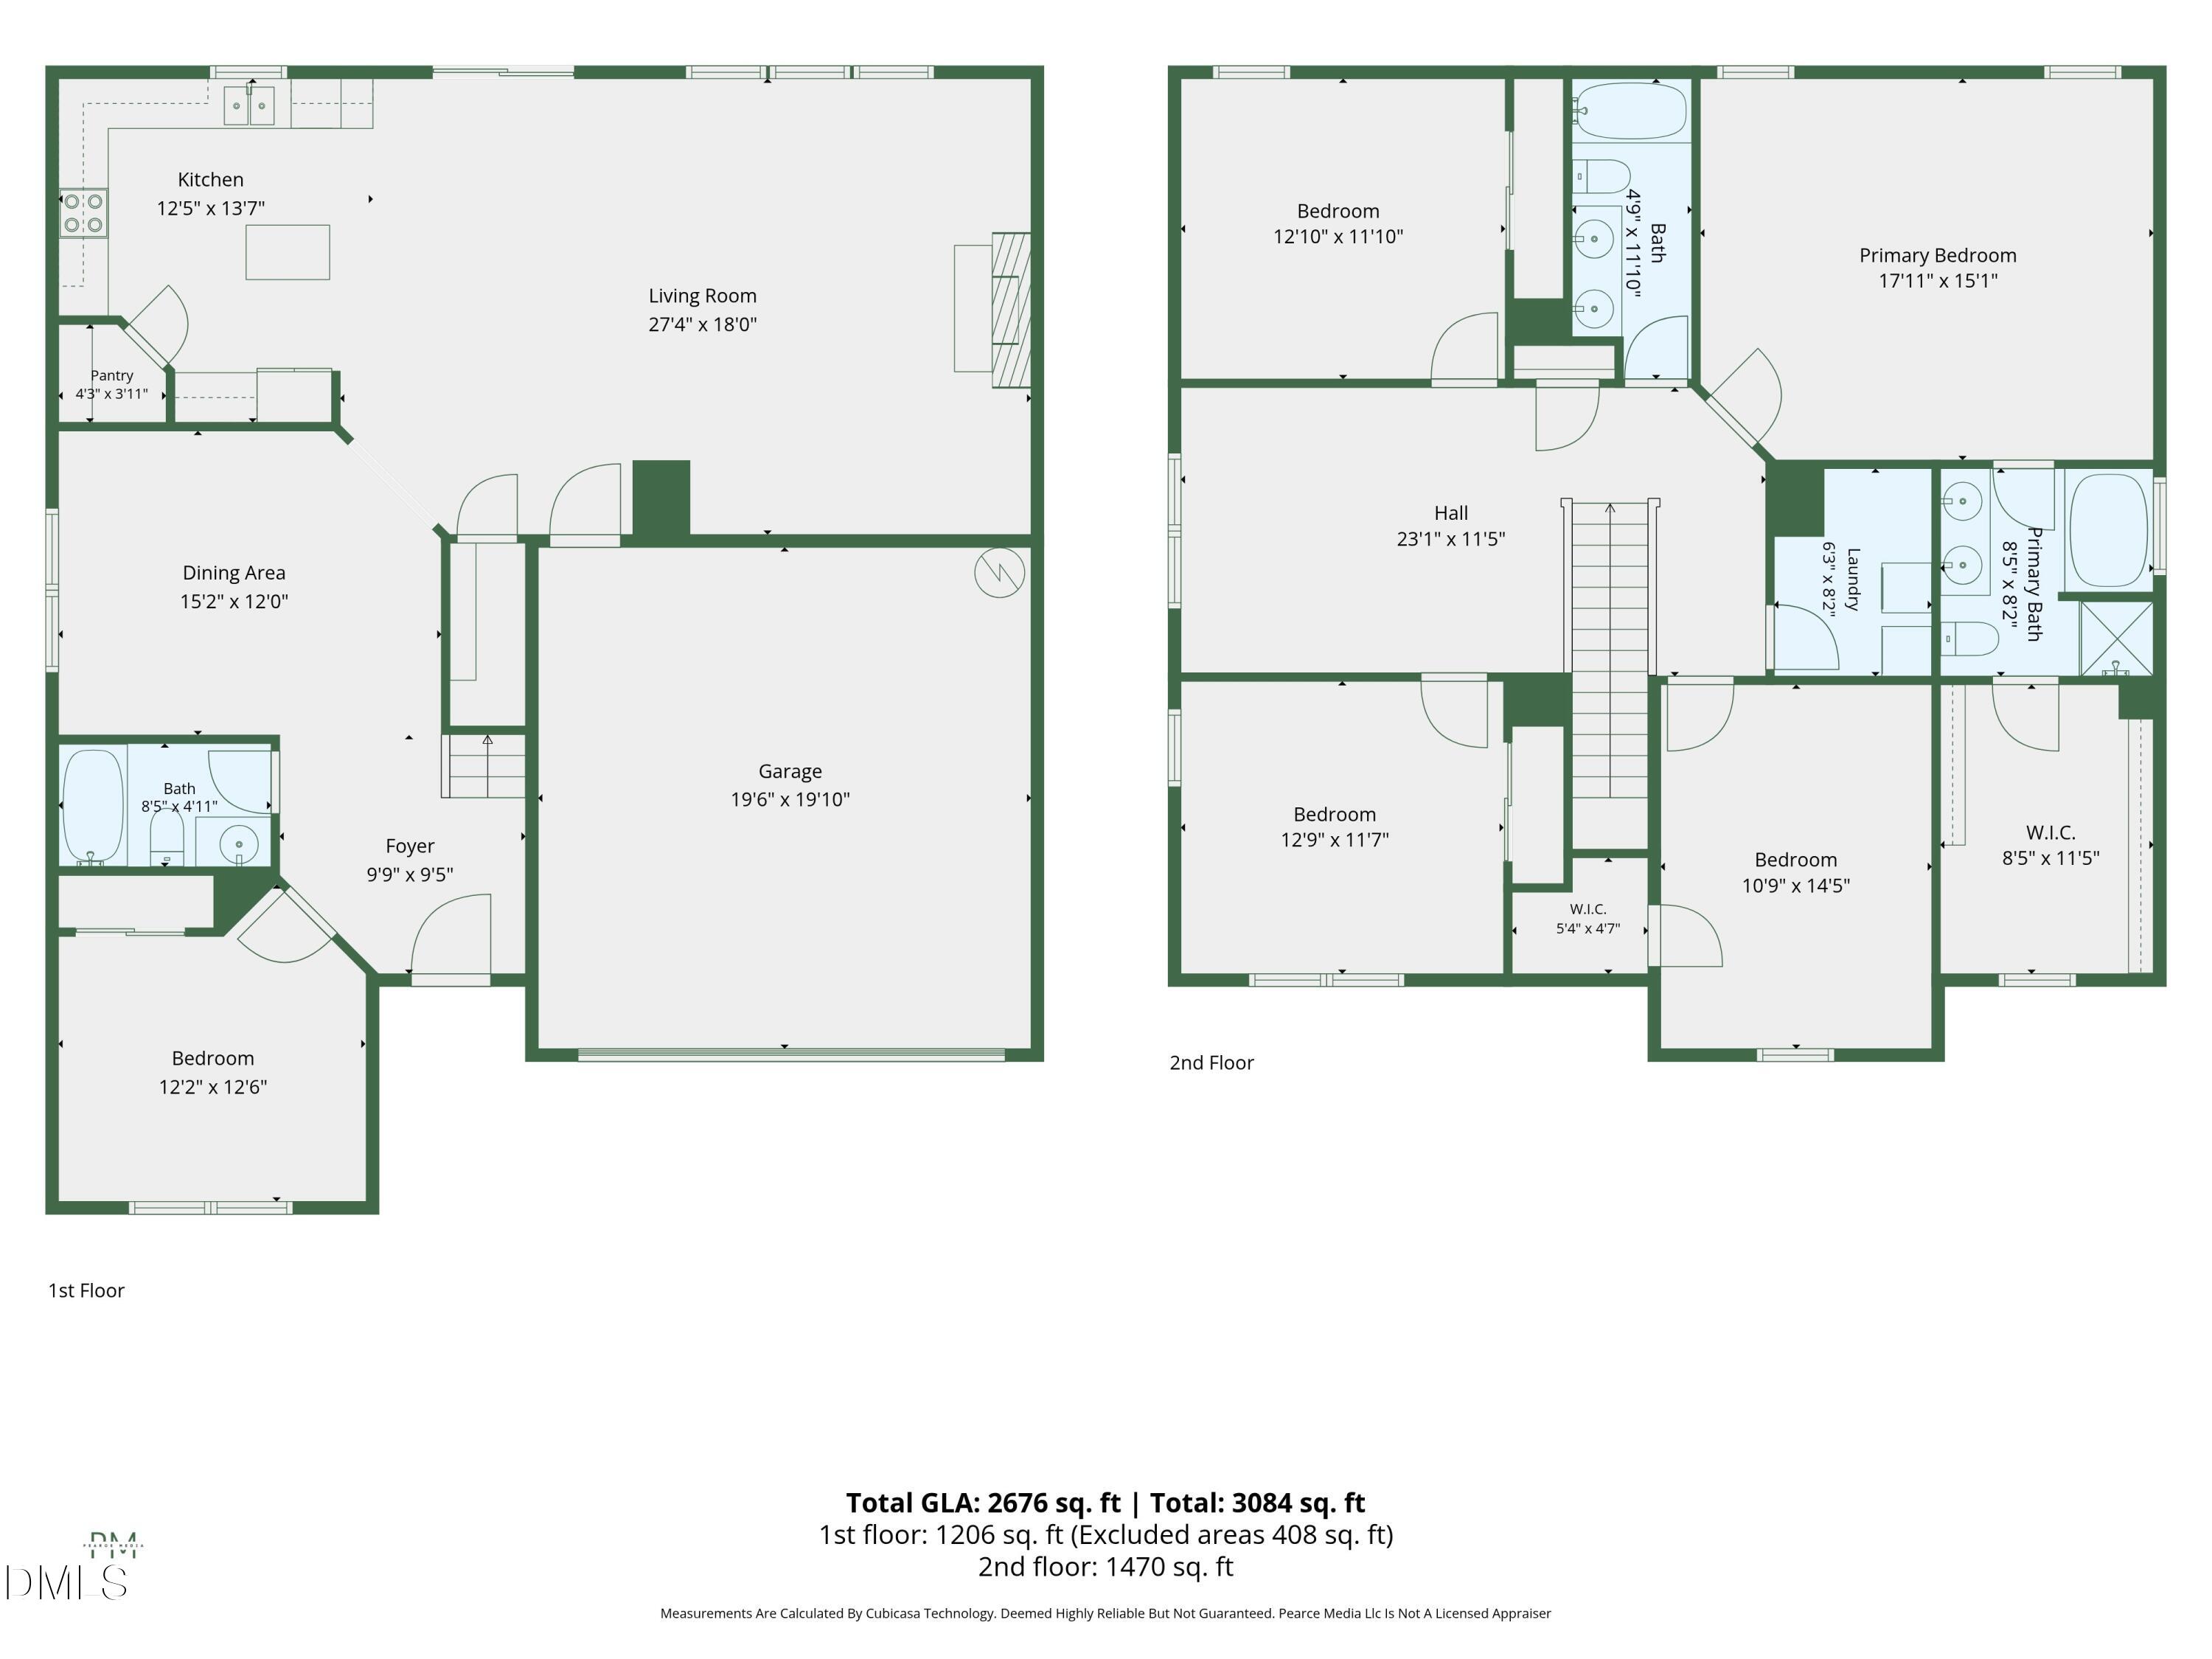
Bathroom 2 
Dimensions - 8.5 x 4.11Level - Main
Bathroom 3 
Dimensions - 11.1 x 4.9Level - Second
Bedroom 2 
Dimensions - 12.6 x 12.2Level - Main
Bedroom 3 
Dimensions - 12.9 x 11.7Level - Second
Bedroom 4 
Dimensions - 12.1 x 11.1Level - Second
Bedroom 5 
Dimensions - 14.5 x 10.9Level - Second
Breakfast Room 
Level - Main
Dining Room 
Dimensions - 15.2 x 12.0Level - Main
Entrance Hall 
Dimensions - 9.9 x 9.5Level - Main
Family Room 
Dimensions - 27.4 x 18.0Level - Main
Kitchen 
Dimensions - 13.7 x 12.5Level - Main
Laundry 
Dimensions - 8.2 x 6.3Level - Second
Loft 
Dimensions - 23.1 x 11.5Level - Second
Master Bathroom 
Dimensions - 8.5 x 8.2Level - Second
Master Bedroom 
Dimensions - 17.11 x 15.1Level - Second
Save
Ask
Tour
Hide
Share
Exterior Features
Construction Details 
BrickShake SidingVinyl Siding
Exterior 
GardenPrivate Yard
Fencing 
Partial
Lot Features 
Back YardClearedClose to ClubhouseFront YardGardenLandscapedPrivate
Patio And Porch 
CoveredFront PorchPatioPorch
Roof 
Shingle
Community Features
Association Amenities 
ClubhouseGame RoomJogging PathManagementPicnic AreaPlaygroundPoolRecreation FacilitiesSport CourtTennis Court(s)Trail(s)
Association Fee 
$465.85
Association Fee Frequency 
Semi-Annually
Community Features 
ClubhouseOtherPlaygroundPoolSidewalksTennis Court(s)
Financing Terms Available 
1031 ExchangeCashConventionalFHAVA Loan
Roads 
Paved
Schools
School District
Unknown
Elementary School
Wake - Harris Creek Elementary
Middle School
Wake - Rolesville Middle School
High School
Wake - Rolesville High School
Listing courtesy of Eddie Alie of Howard Hanna Allen Tate Raleigh Glenwood


Listings that are marked with an icon are provided courtesy of the Triangle MLS, Inc. of North Carolina, Internet Data Exchange Database. Copyright 2026 Triangle MLS, Inc. of North Carolina. All rights reserved.

Last checked: 2026-09-30 07:16 AM UTC

Neighborhood & Commute
Source: Walkscore
Disclosure: Community information and market data powered by Constellation Data Labs. Information is deemed reliable but not guaranteed.
Save
Ask
Tour
Hide
Share



