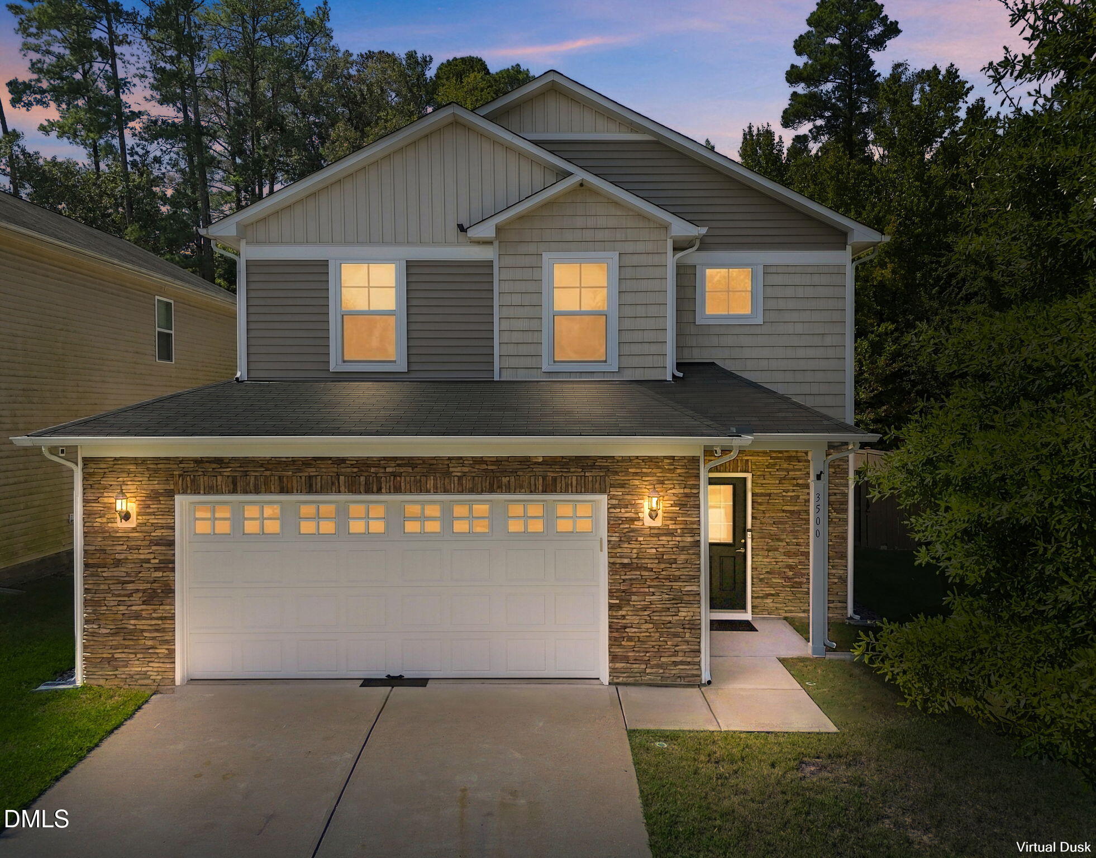
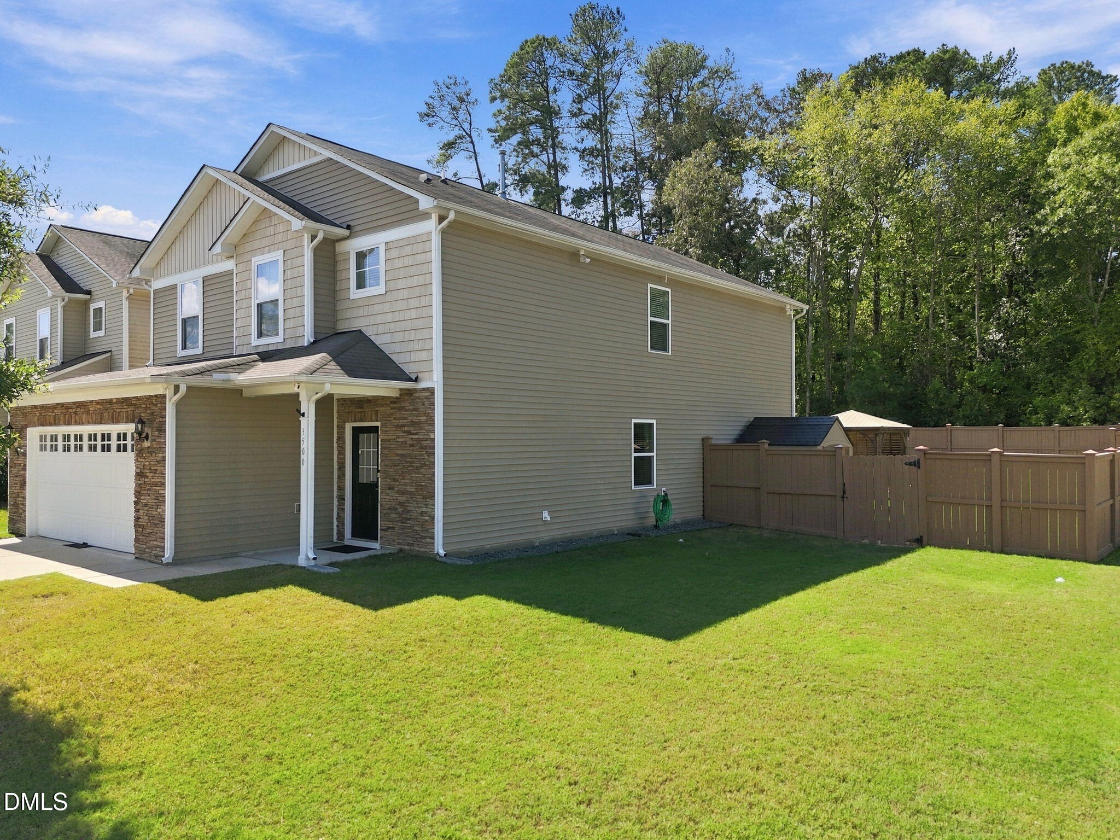
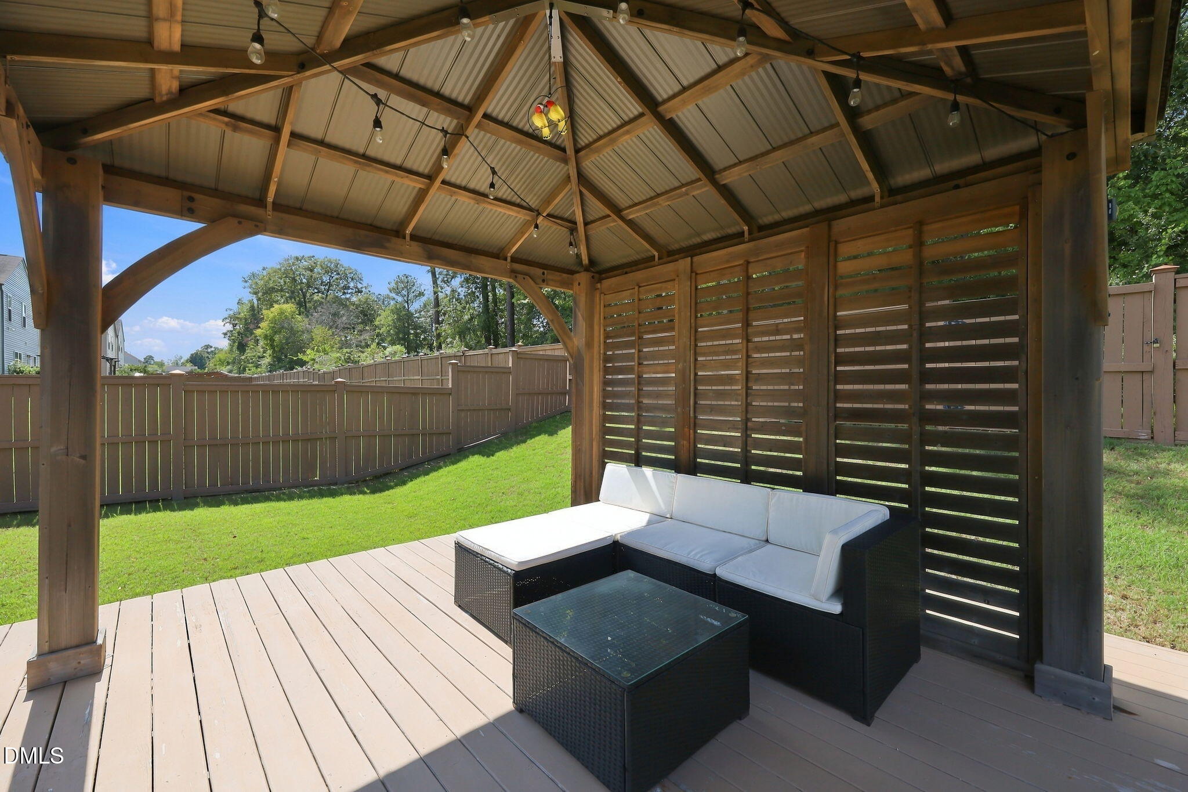
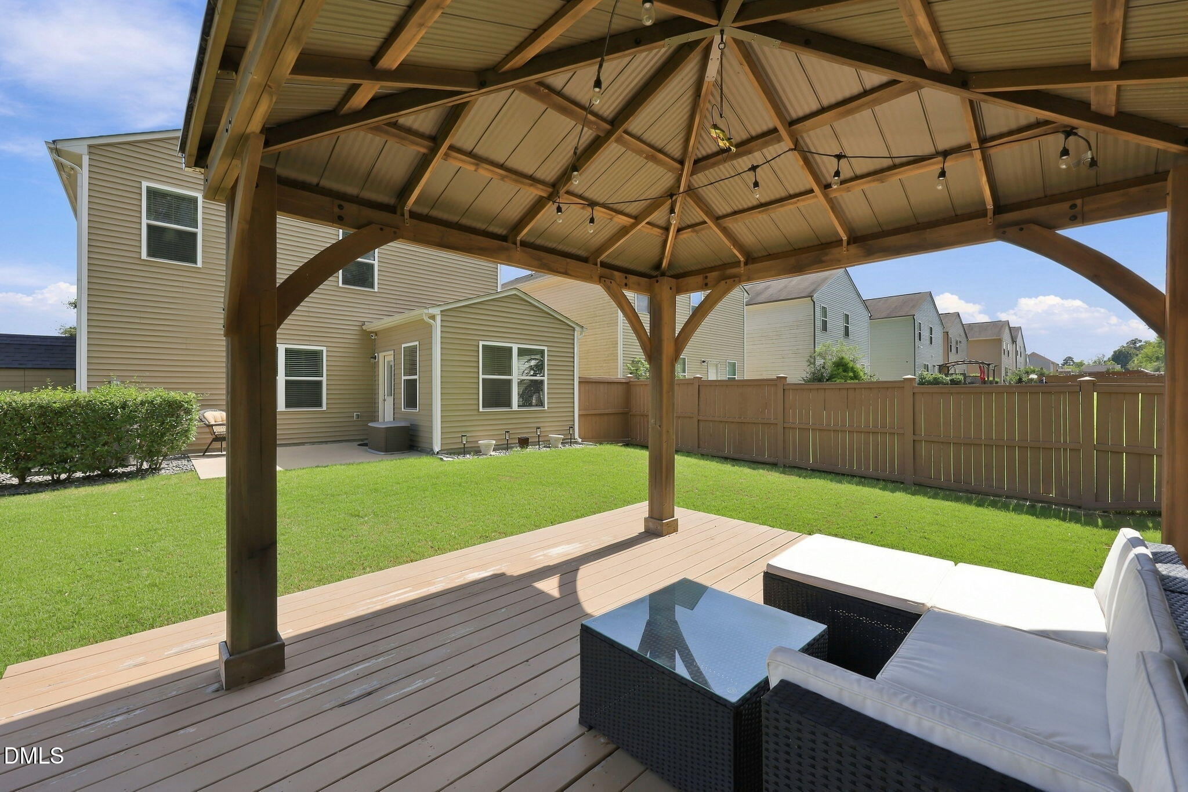
Beautifully maintained one-owner home ideally positioned on a premium corner lot in Raleigh's desirable Highland Creek community. Thoughtfully enhanced with significant upgrades and improvements, this home offers a spacious, flexible floor plan designed for both comfortable everyday living and entertaining. The open main living area features a conditioned sunroom that seamlessly extends the kitchen and living spaces, creating an inviting year-round retreat filled with natural light. A versatile office/flex space on the main level offers additional options and could potentially be converted to a downstairs bedroom. Upstairs, a large loft provides valuable additional living space that can serve as a home office, media room, playroom, or second gathering area. The fully insulated & drywalled garage has a professionally installed mini-split system with heating & cooling and the floors are covered with race deck flooring. The outdoor space is equally inviting, with a fenced backyard, security lighting, oversized patio and charming gazebo—perfect for outdoor dining, entertaining, or relaxing. The premium corner-lot location provides additional privacy, curb appeal, and usable outdoor space. Highland Creek offers an exceptional array of amenities, including multiple swimming pools, clubhouse and gathering spaces, fitness facilities, tennis and pickleball courts, soccer, basketball and other sports courts, playgrounds, parks, walking and biking trails, and fishing areas. Residents can also enjoy a variety of neighborhood activities and events, creating an active and connected community lifestyle. One owner, significant upgrades, a conditioned sunroom, flexible living spaces, fenced backyard with gazebo, premium corner lot, and an impressive amenity package make 3500 Althorp Drive a standout opportunity in Highland Creek.
Save
Ask
Tour
Hide
Share
Listing Snapshot
Price
$374,900
Days On Site
21 Days
Bedrooms
3
Inside Area (SqFt)
2,550 sqft
Total Baths
3
Full Baths
2
Partial Baths
1
Lot Size
0.2 Acres
Year Built
2015
MLS Number
10195582
Status
Pending
Property Tax
$3,955.14
HOA/Condo/Coop Fees
$465.85 Semi-Annually
Sq Ft Source
N/A
Friends & Family
React
Comment
Invite
No Comments Yet
Did you know? You can invite friends and family to your search. They can join your search, rate and discuss listings with you.
Recent Activity
3 weeks ago
Listing updated with changes from the MLS
3 weeks ago
Status changed to Pending
3 weeks ago
Listing first seen on site
General Features
Acres
0.2
Attached Garage
Yes
Disclosures
Seller Disclosure
Foundation
Slab
Garage
Yes
Garage Spaces
2
Levels
Two
Parking
AttachedGarageDirect AccessDrivewayGarage Door OpenerInside Entrance
Property Sub Type
Single Family Residence
Sewer
Public Sewer
Special Circumstances
Standard
SqFt Above
2550
SqFt Total
2550
Style
TraditionalTransitional
Water Source
Public
Zoning
R-6
Interior Features
Appliances
DryerDisposalDishwasherExhaust FanElectric OvenElectric Water HeaterFree-Standing Electric RangeFree-Standing RefrigeratorIce MakerMicrowavePlumbed For Ice MakerRefrigeratorSelf Cleaning OvenStainless Steel Appliance(s)WasherWater Heater
Listing courtesy of Dan Butterworth of NorthGroup Real Estate, Inc.
Listings that are marked with an icon are provided courtesy of the Triangle MLS, Inc. of North Carolina, Internet Data Exchange Database. Copyright 2026 Triangle MLS, Inc. of North Carolina. All rights reserved.
Last checked: 2026-10-21 10:38 PM UTC
Neighborhood & Commute
Source: Walkscore
Disclosure: Community information and market data powered by Constellation Data Labs. Information is deemed reliable but not guaranteed.




 MENU
MENU
Did you know? You can invite friends and family to your search. They can join your search, rate and discuss listings with you.