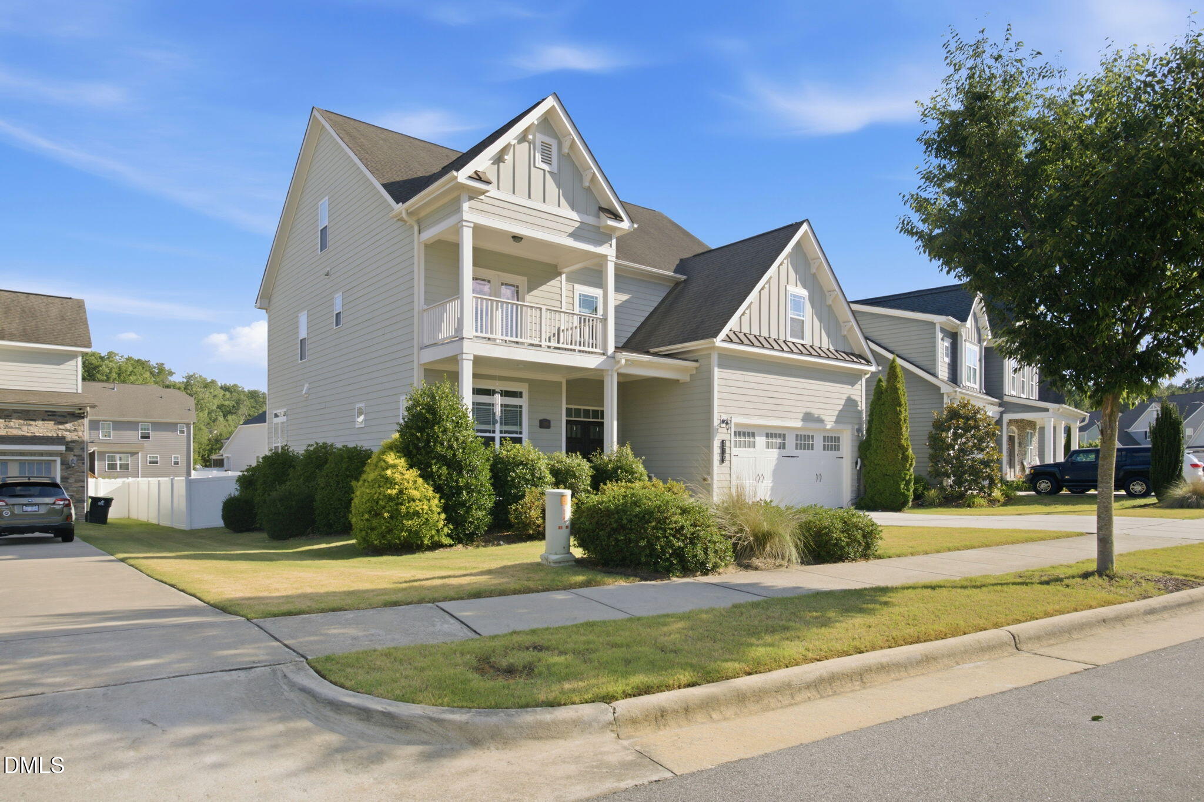
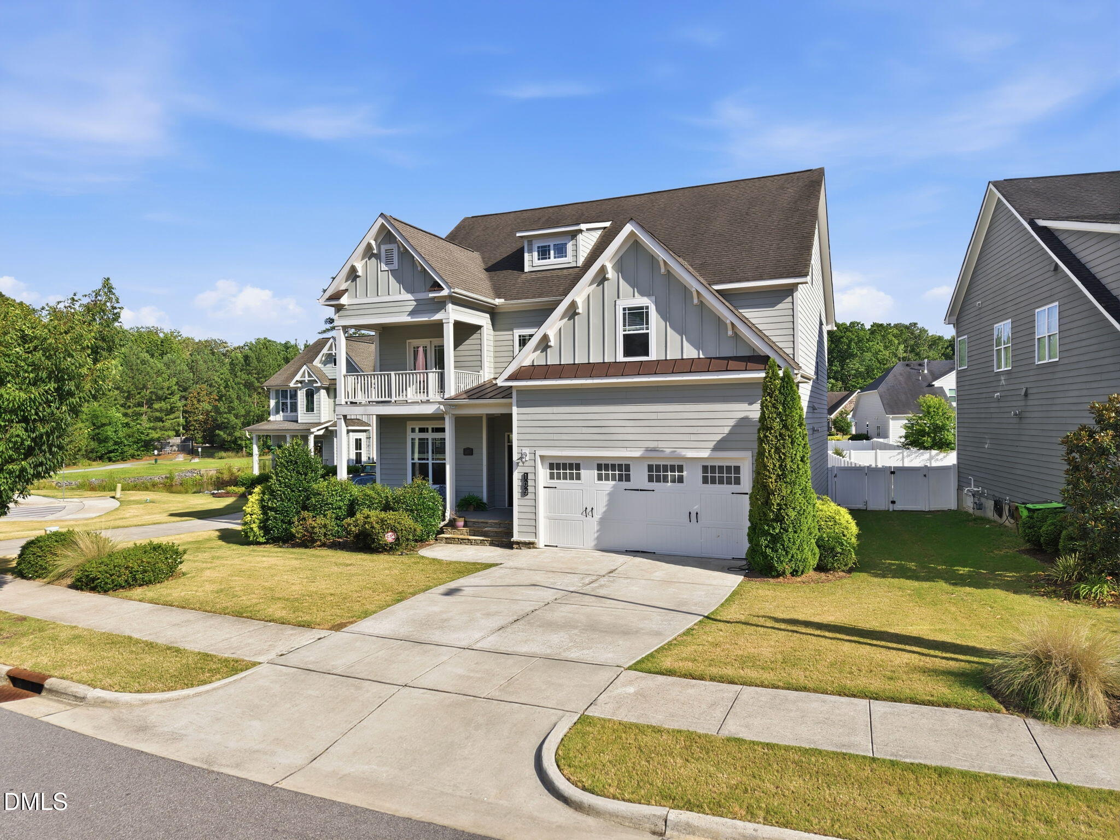
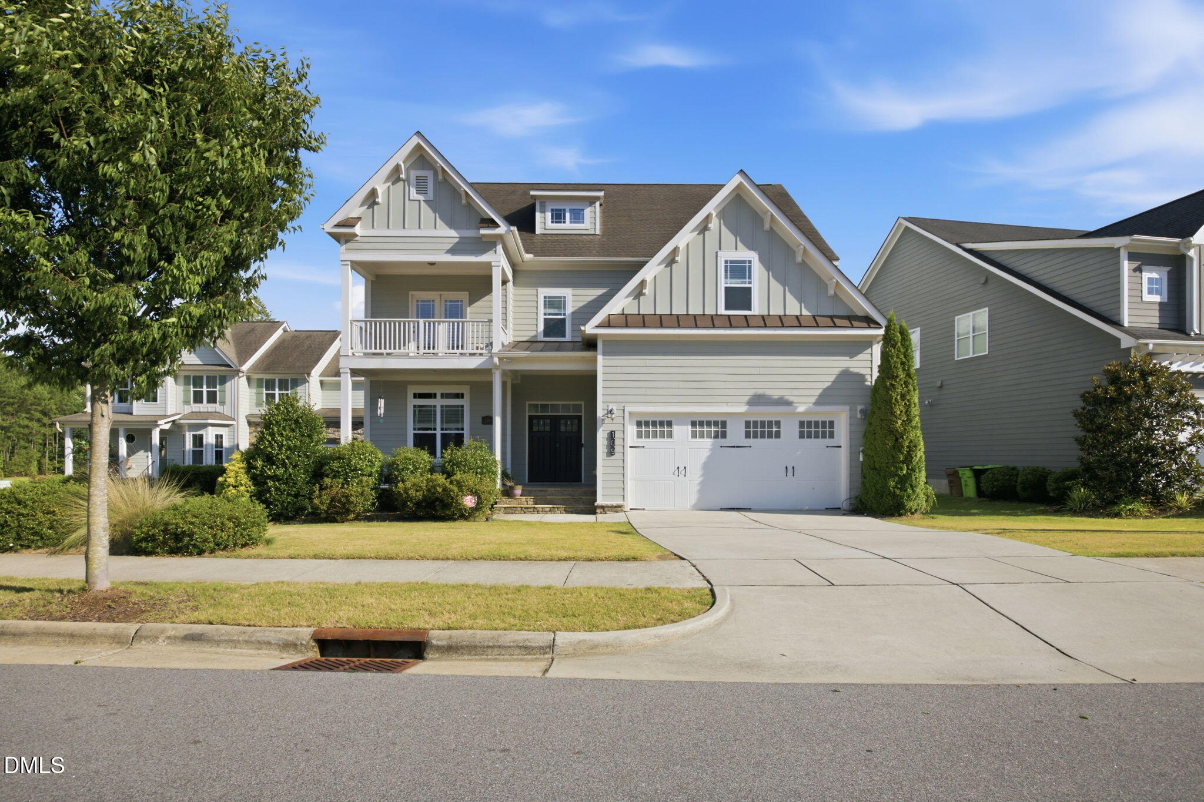
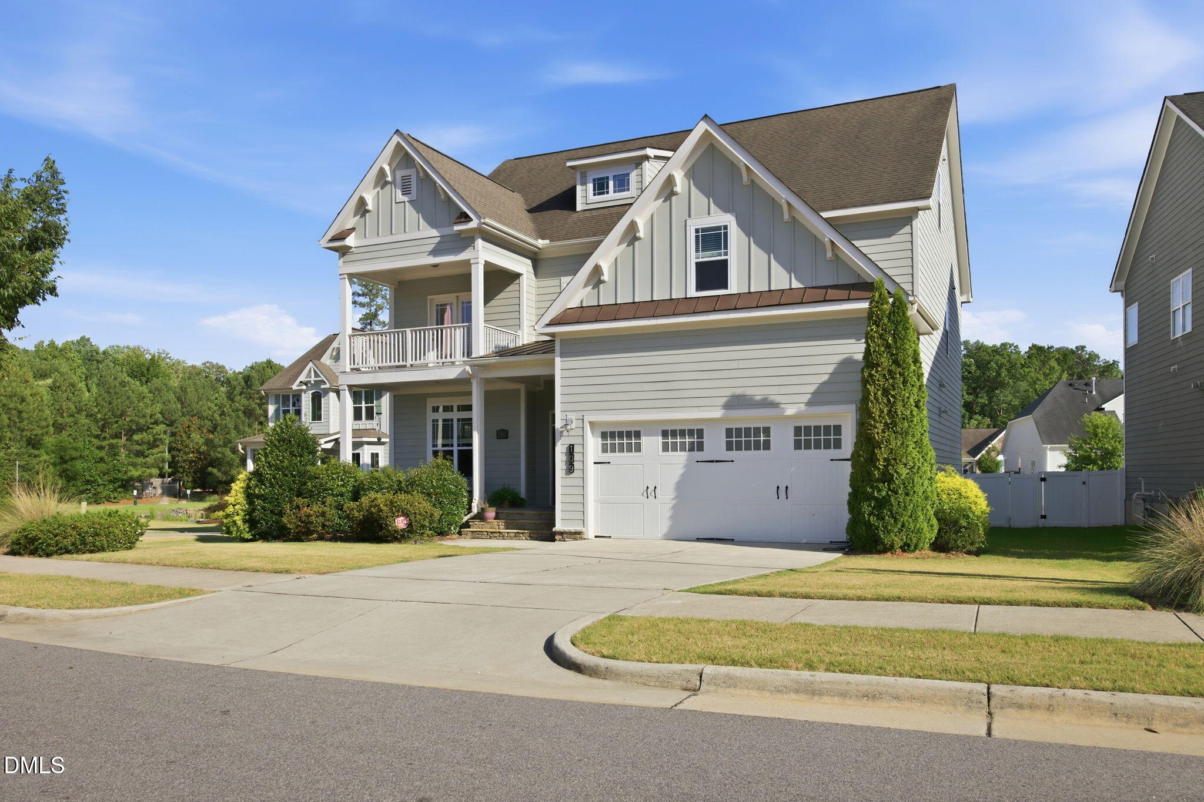
Welcome to 109 Virginia Creek Drive, a custom home where modern elegance meets exceptional comfort in one of Holly Springs' most desirable communities. Boasting over 4,500 square feet of beautifully designed living space, this impressive residence offers 5 spacious bedrooms, 3 full bathrooms, and 2 half baths, delivering the perfect blend of luxury, functionality, and everyday living. Step inside to an expansive open-concept floor plan filled with abundant natural light, where spacious living and dining areas flow seamlessly into a spectacular gourmet kitchen featuring premium stainless steel appliances, a gas cooktop with designer chimney hood, built-in wall oven and microwave, abundant cabinetry, and generous prep space--perfect for entertaining or gathering with family and friends. The luxurious primary suite provides a peaceful retreat with a spa-inspired ensuite bath showcasing elegant finishes and modern fixtures, while a convenient first-floor guest suite is ideal for visitors or multi-generational living. Upstairs, the generously sized secondary bedrooms, including one with a private balcony, offer incredible flexibility for family, guests, a home office, or bonus living space. Thoughtfully crafted with timeless finishes, spacious interiors, a fantastic fenced flat backyard and exceptional attention to detail throughout, this remarkable home combines sophisticated style with everyday convenience. Ideally located just minutes from parks, shopping, dining, and top-rated schools, 109 Virginia Creek Drive presents a rare opportunity to own an extraordinary home in the heart of Holly Springs. This is more than a home--it's the lifestyle you've been waiting for. Just minutes to RTP & RDU via Hwy 55, 540 & US1.
Save
Ask
Tour
Hide
Share
Listing Snapshot
Price
$825,000
Days On Site
14 Days
Bedrooms
5
Inside Area (SqFt)
4,556 sqft
Total Baths
5
Full Baths
3
Partial Baths
2
Lot Size
0.25 Acres
Year Built
2016
MLS Number
10196631
Status
Active
Property Tax
$6,877.41
HOA/Condo/Coop Fees
$75 monthly
Sq Ft Source
N/A
Friends & Family
React
Comment
Invite
No Comments Yet
Did you know? You can invite friends and family to your search. They can join your search, rate and discuss listings with you.
Recent Activity
2 weeks ago
Listing first seen on site
2 weeks ago
Listing updated with changes from the MLS
General Features
Acres
0.25
Attached Garage
Yes
Direction Faces
East
Disclosures
Seller Disclosure
Foundation
Concrete Perimeter
Garage
Yes
Garage Spaces
2
Levels
Three Or MoreTwo
Parking
AttachedGarageDrivewayGarage Door Opener
Parking Spaces
4
Property Condition
Updated/Remodeled
Property Sub Type
Single Family Residence
Security
Smoke Detector(s)
Sewer
Public Sewer
Special Circumstances
Standard
SqFt Above
4556
SqFt Total
4556
Style
ContemporaryCraftsmanTransitional
Utilities
Cable AvailableElectricity AvailableElectricity ConnectedNatural Gas AvailableNatural Gas Connected
Listing courtesy of Joe Matthews of Real Triangle Properties LLC
Listings that are marked with an icon are provided courtesy of the Triangle MLS, Inc. of North Carolina, Internet Data Exchange Database. Copyright 2026 Triangle MLS, Inc. of North Carolina. All rights reserved.
Last checked: 2026-10-20 10:48 AM UTC
Neighborhood & Commute
Source: Walkscore
Disclosure: Community information and market data powered by Constellation Data Labs. Information is deemed reliable but not guaranteed.




 MENU
Did you know? You can invite friends and family to your search. They can join your search, rate and discuss listings with you.