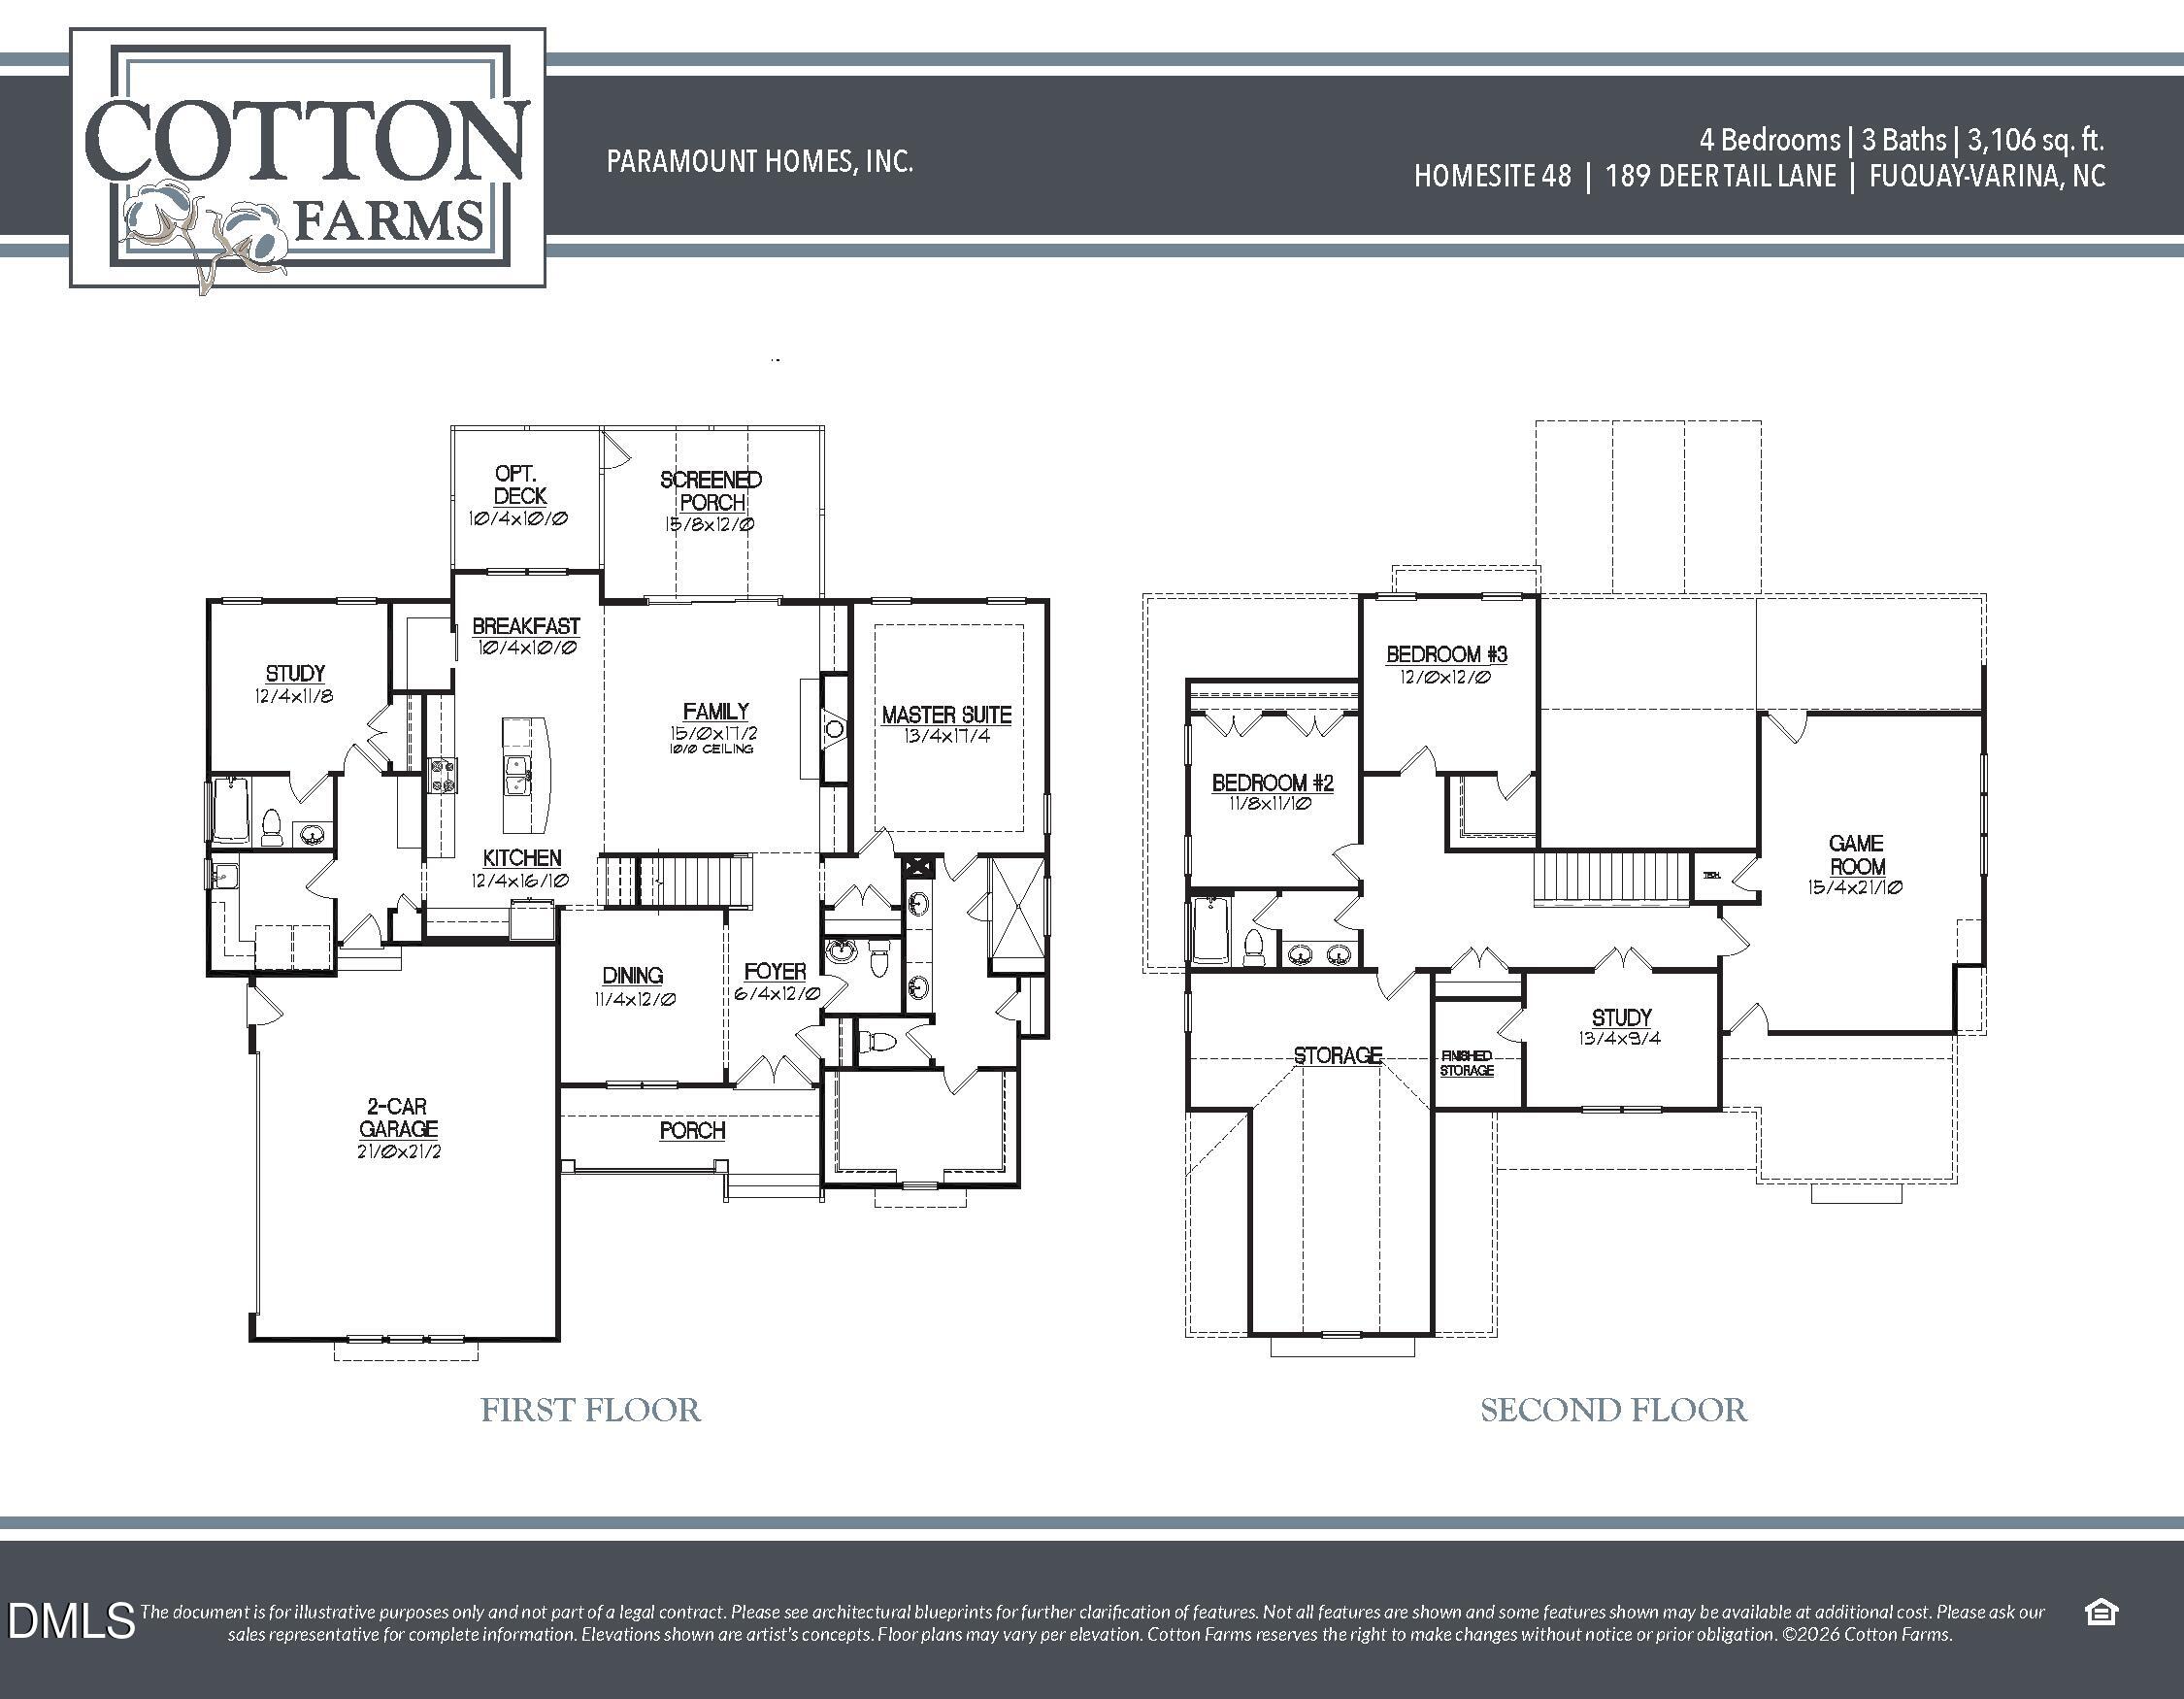
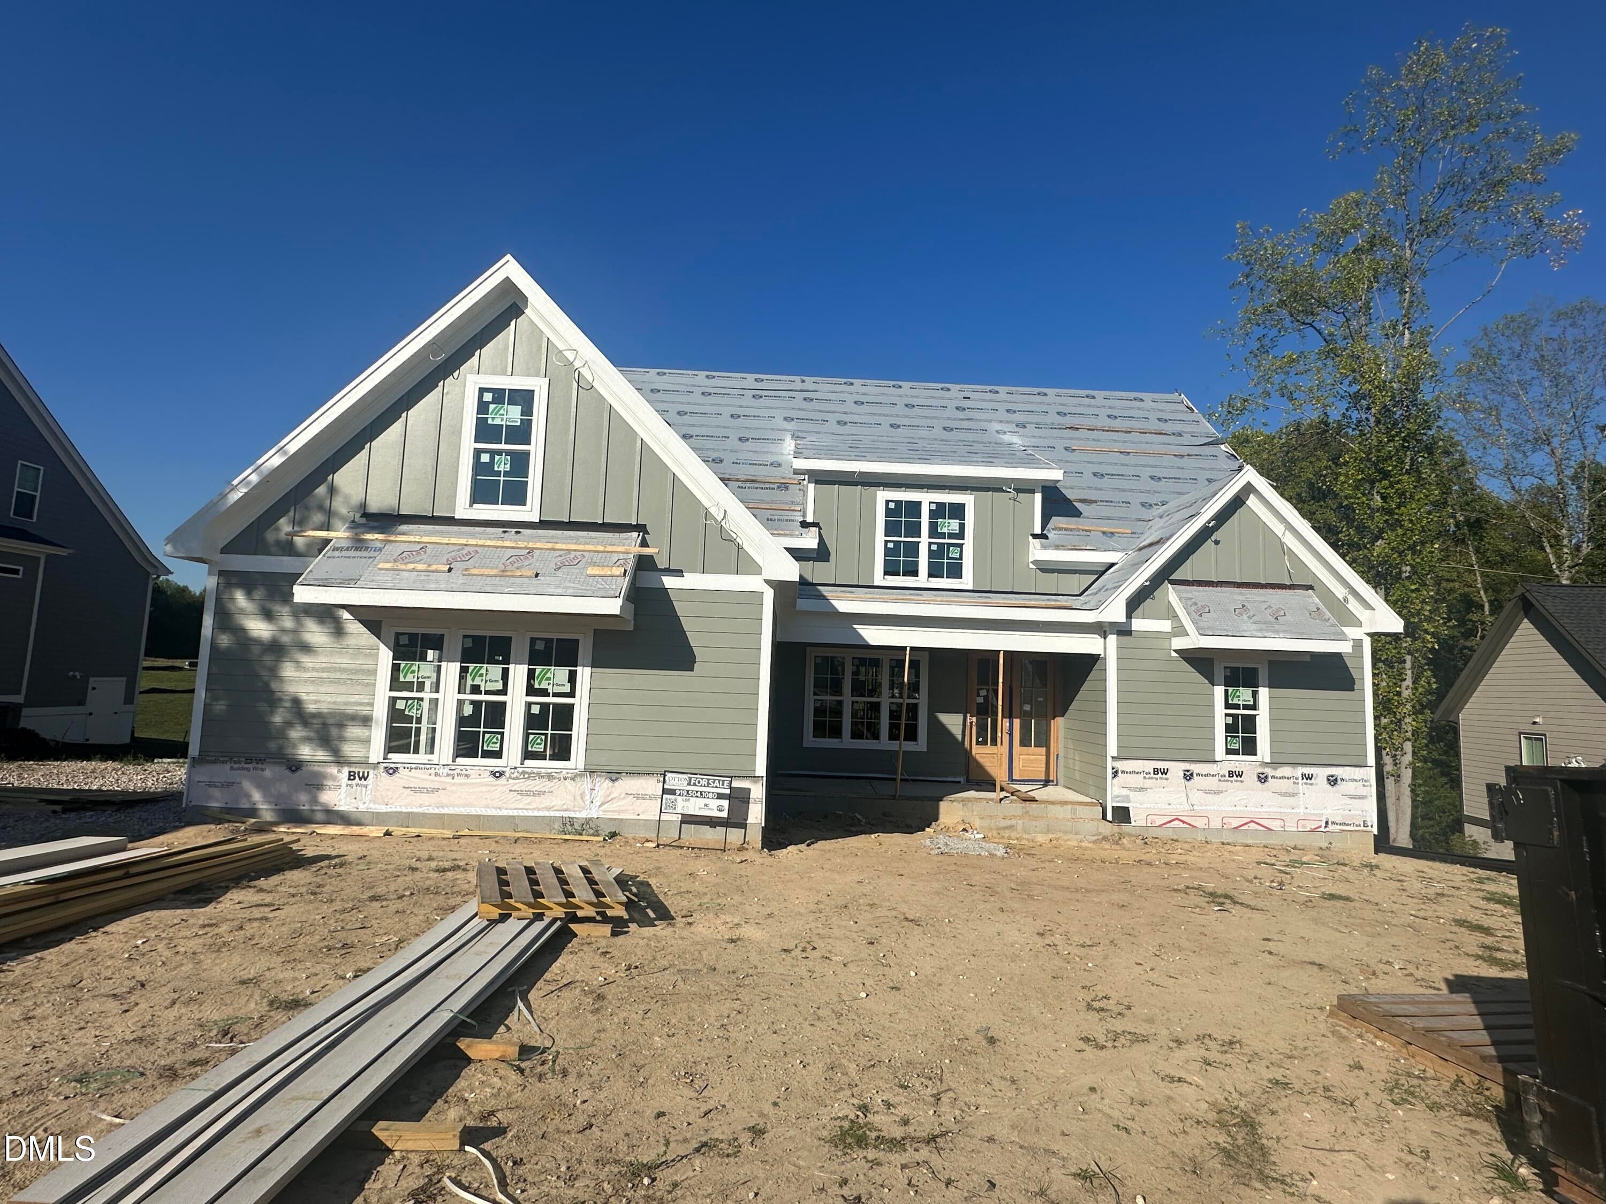
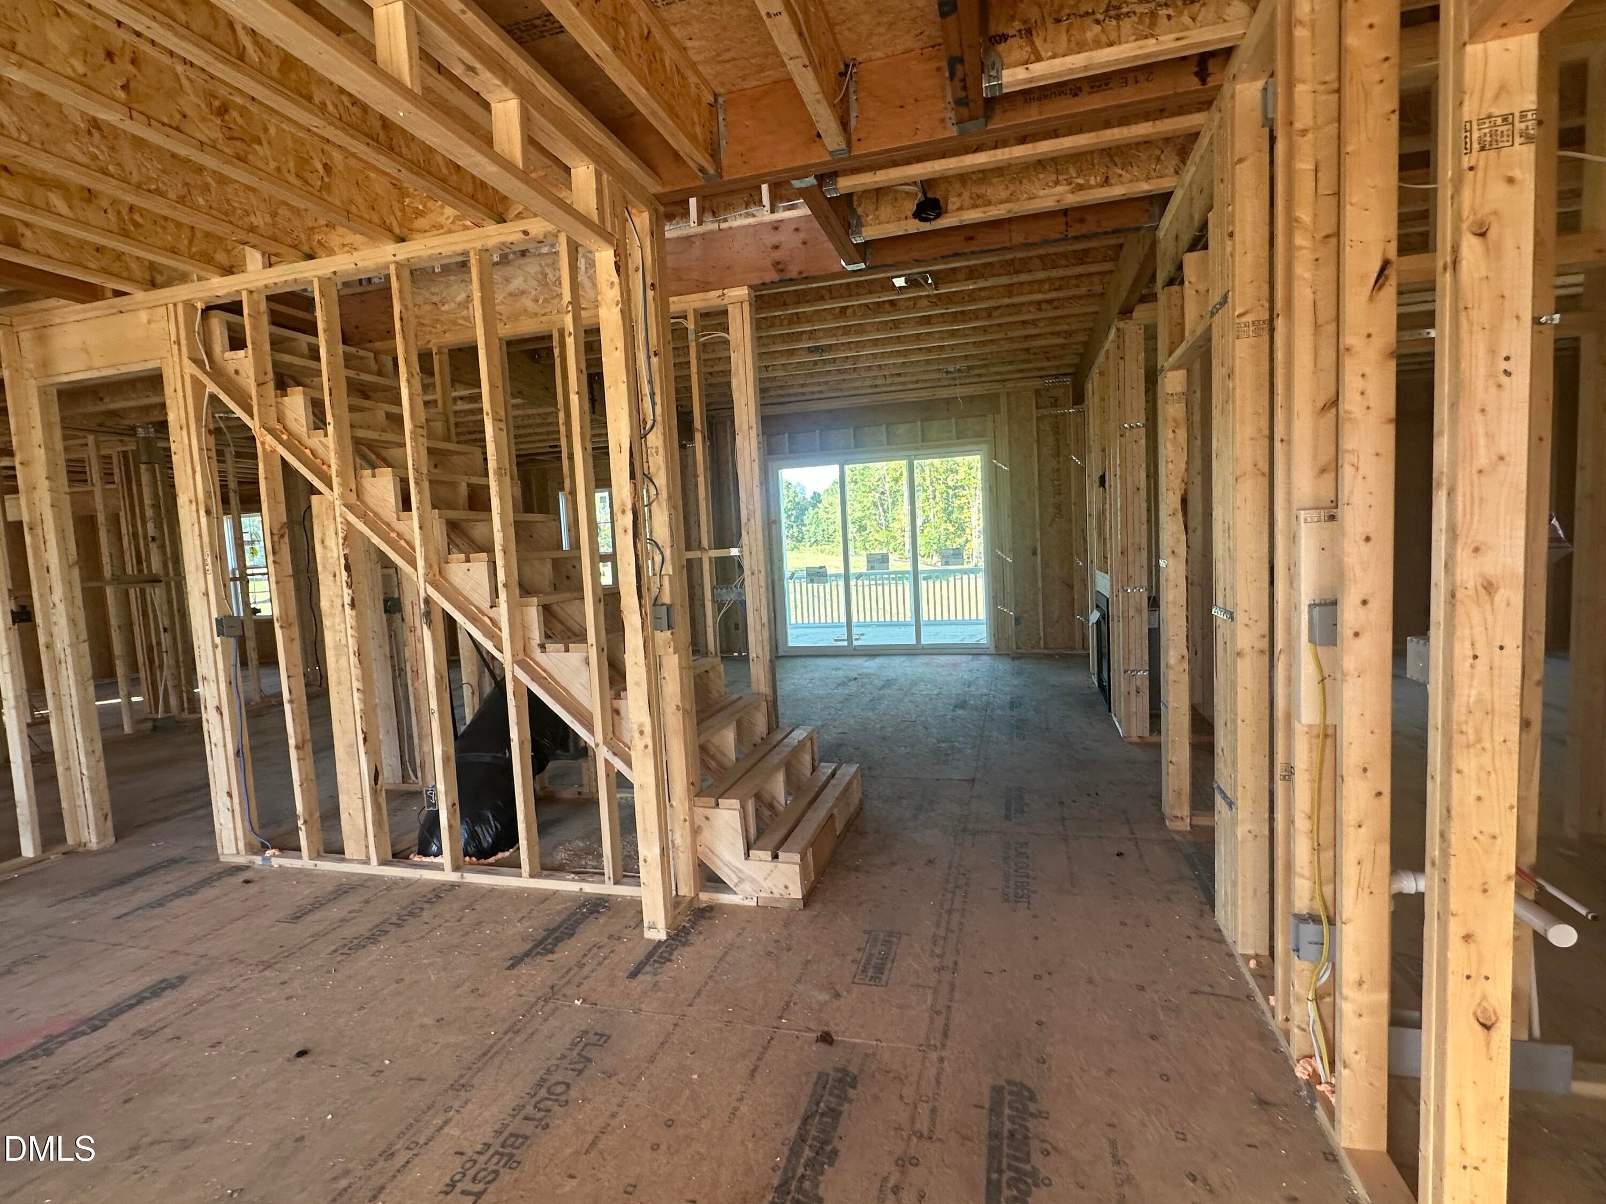
SPECIAL FINANCING AVAILABLE! Cotton Farms has partnered with First Federal Bank to offer an attractive 5.99 prcnt interest rate on a 30-year fixed-rate conventional mortgage, with the cost of the rate reduction already included in the home's price. Don't miss this opportunity to make your new home even more affordable! Rate subject to change. Additional terms, conditions, and eligibility requirements may apply. *Ask AGT for details* Custom craftsmanship in this 3100 square foot home featuring 4 bedrooms, game room, study, and 3.5 bathrooms. An open floor plan creates an inviting setting for everyday living and entertaining. Open floorplan with oak hardwood floors through main living area, extensive moldings, and built in book cases in the family room. Gourmet kitchen with large island featuring pendant lighting, decorative vent hood, quartz counters, and walk in pantry. 1st floor primary bedroom and secondary bedroom guest suite finishes off the first floor. Upstairs features 2 additional bedrooms, oversized game room, study, and full bathroom. Enjoy outdoor tranquil living with 15' x 12' screen porch and adjoining deck overlooking private setting in backyard. TOUR COTTON FARMS OPEN HOUSES EVERY SATURDAY & SUNDAY 12-3
Save
Ask
Tour
Hide
Share
Listing Snapshot
Price
$774,900
Days On Site
12 Days
Bedrooms
4
Inside Area (SqFt)
3,106 sqft
Total Baths
4
Full Baths
3
Partial Baths
1
Lot Size
0.58 Acres
Year Built
2026
MLS Number
10200621
Status
Active
Property Tax
$484.29
HOA/Condo/Coop Fees
$50 monthly
Sq Ft Source
N/A
Friends & Family
React
Comment
Invite
No Comments Yet
Did you know? You can invite friends and family to your search. They can join your search, rate and discuss listings with you.
Recent Activity
a week ago
Listing updated with changes from the MLS
a week ago
Status changed to Active
2 weeks ago
Listing first seen on site
General Features
Acres
0.58
Attached Garage
Yes
Disclosures
Seller Disclosure
Garage
Yes
Garage Spaces
2
Home Warranty
Yes
Levels
Two
Parking
AttachedGarageConcreteDrivewayGarage Faces SideGarage Door Opener
Property Condition
New Construction
Property Sub Type
Single Family Residence
Sewer
Septic Tank
Special Circumstances
Standard
SqFt Above
3106
SqFt Total
3106
Style
Traditional
Water Source
Public
Zoning
RA-30
Interior Features
Appliances
Built-In Electric RangeDishwasherGas CooktopMicrowaveWater HeaterOven
Basement
Crawl Space
Cooling
Heat PumpZoned
Fireplace
Yes
Fireplace Features
Family RoomPropane
Fireplaces
1
Flooring
CarpetCeramic TileHardwoodTile
Heating
Heat PumpZoned
Interior
Built-in FeaturesBookcasesCeiling Fan(s)Crown MoldingKitchen IslandPantrySee RemarksStorageWalk-In Closet(s)Master DownstairsHigh Speed Internet
Laundry Features
Laundry RoomMain Level
Main Level Bedrooms
2
Bedroom 2
Dimensions - 12.3 x 11.75Level - Main
Bedroom 3
Dimensions - 12.0 x 12.0Level - Second
Bedroom 4
Dimensions - 11.9 x 11.6Level - Second
Breakfast Room
Dimensions - 10.0 x 10.3Level - Main
Dining Room
Dimensions - 11.25 x 12.0Level - Main
Entrance Hall
Dimensions - 6.25 x 12.0Level - Main
Family Room
Dimensions - 17.1 x 15.0Level - Main
Game Room
Dimensions - 15.3 x 21.9Level - Second
Kitchen
Dimensions - 12.25 x 16.75Level - Main
Laundry
Dimensions - 6.0 x 6.0Level - Main
Master Bedroom
Dimensions - 13.3 x 17.3Level - Main
Office
Dimensions - 13.25 x 9.25Level - Second
Save
Ask
Tour
Hide
Share
Exterior Features
Construction Details
Fiber Cement
Exterior
Rain Gutters
Lot Features
Landscaped
Patio And Porch
CoveredDeckFront PorchPorchRear PorchScreened
Roof
AsphaltShingle
Community Features
Association Fee
$600.0
Association Fee Frequency
Annually
Community Features
None
Financing Terms Available
CashConventionalVA Loan
Roads
Asphalt
Schools
School District
Unknown
Elementary School
Harnett - Northwest Harnett Elementary
Middle School
Harnett - Harnett Central Middle
High School
Harnett - Harnett Central High
Listing courtesy of Rodney Carroll of HomeTowne Realty
Listings that are marked with an icon are provided courtesy of the Triangle MLS, Inc. of North Carolina, Internet Data Exchange Database. Copyright 2026 Triangle MLS, Inc. of North Carolina. All rights reserved.
Last checked: 2026-11-09 10:31 PM UTC
Neighborhood & Commute
Source: Walkscore
Disclosure: Community information and market data powered by Constellation Data Labs. Information is deemed reliable but not guaranteed.




 MENU
Did you know? You can invite friends and family to your search. They can join your search, rate and discuss listings with you.