
MENUCANCEL
Save
Ask
Tour
Hide
Share
$489,000
New Listing

3336 Althorp Drive
Raleigh, NC 27616

For Sale|Single Family Residence|Active
4
Beds
3
Total Baths
3
Full Baths
3,110
SqFt
$157
/SqFt
2015
Built
Subdivision:
Highland Creek
County:
Wake
Call Now: 919-577-0175
Is this the listing for you? We can help make it yours.
919-577-0175
3336 Althorp Drive3336 Althorp Drive3336 Althorp Drive3336 Althorp Drive
Save
Ask
Tour
Hide
Share

Mortgage Calculator

Monthly Payment (Est.)

Enter an interest rate to see your estimated monthly payment.
Calculator powered by Showcase IDX, a Constellation1 Company. Copyright ©2026 Information is deemed reliable but not guaranteed.

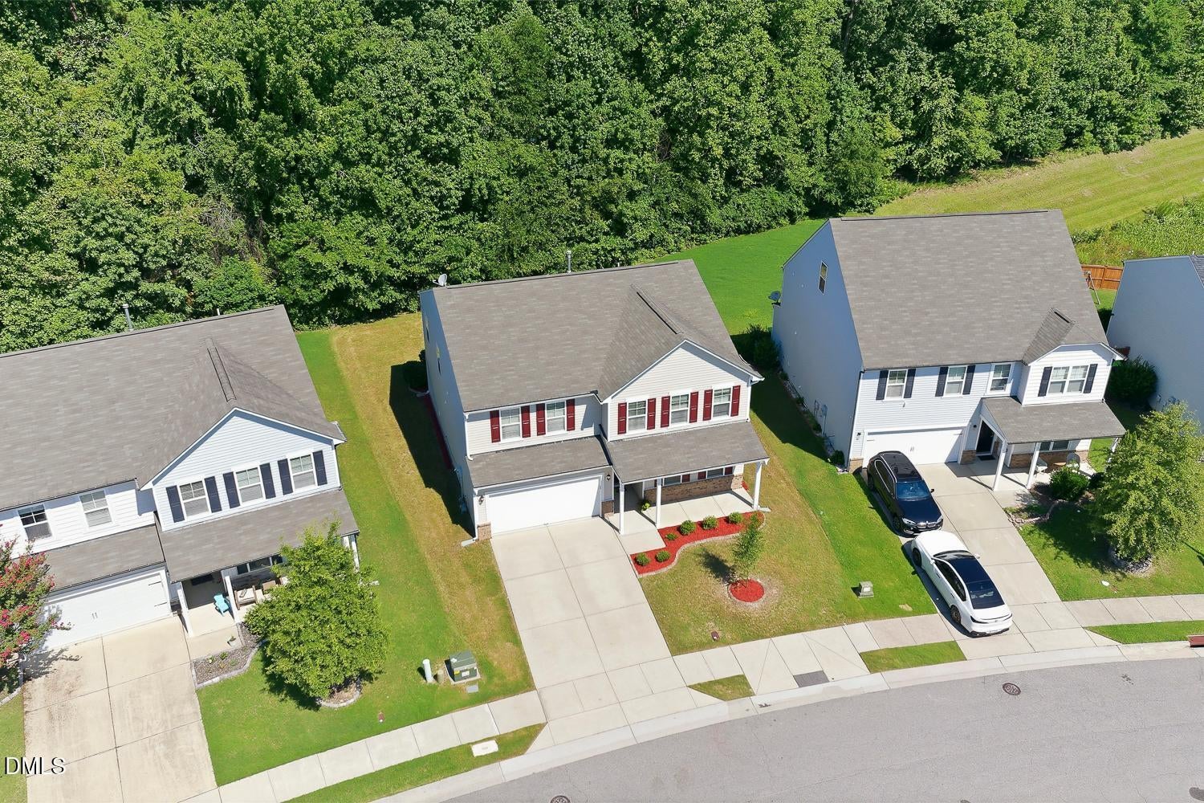
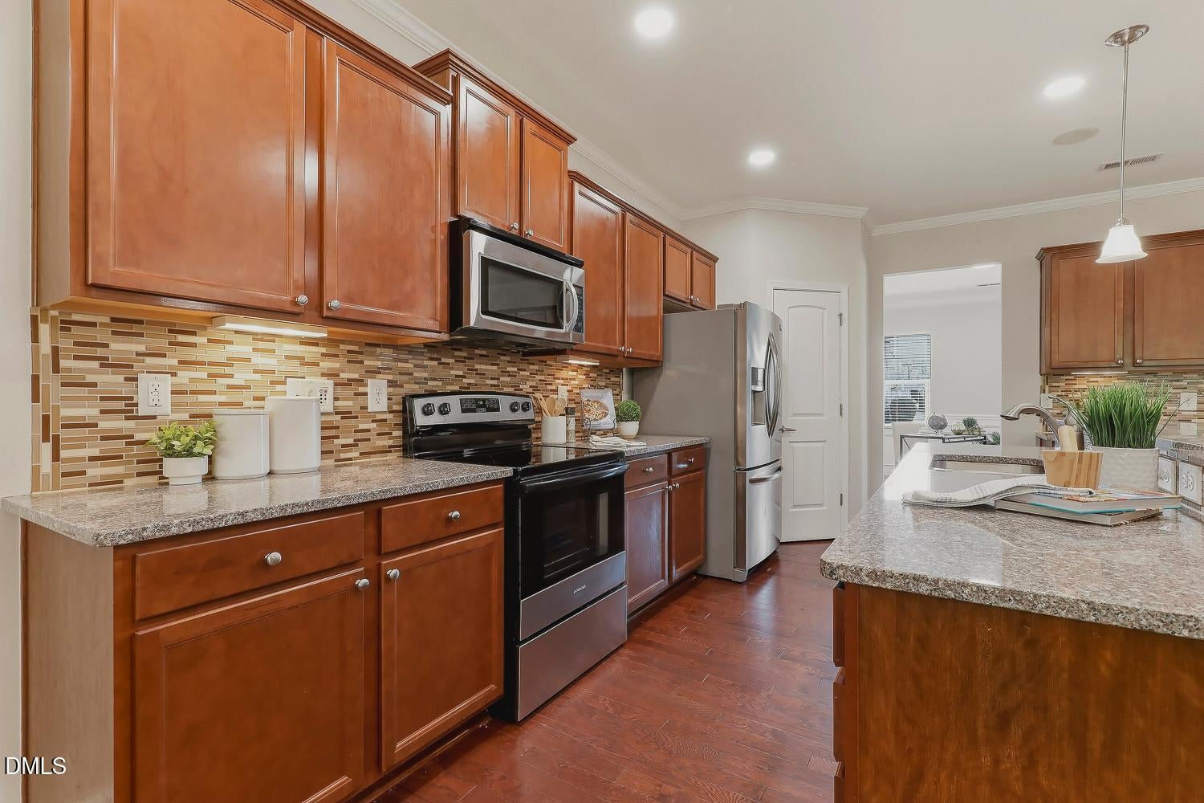
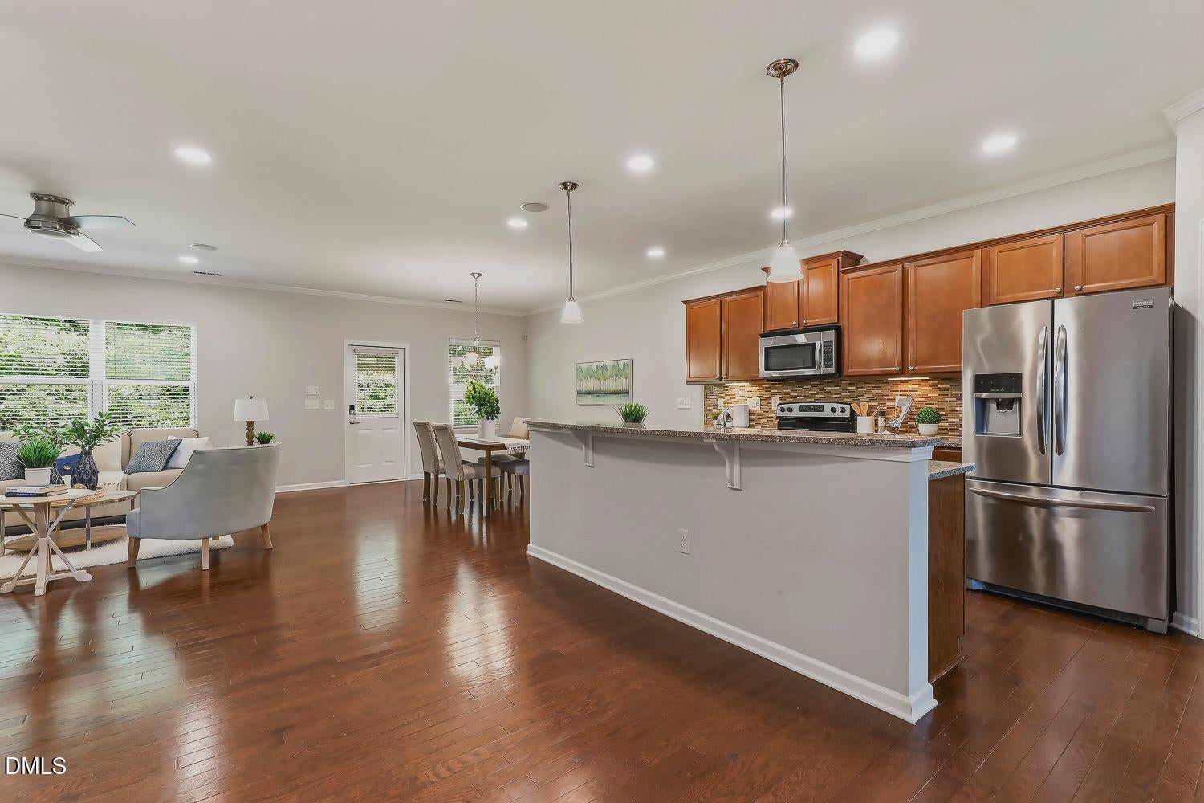
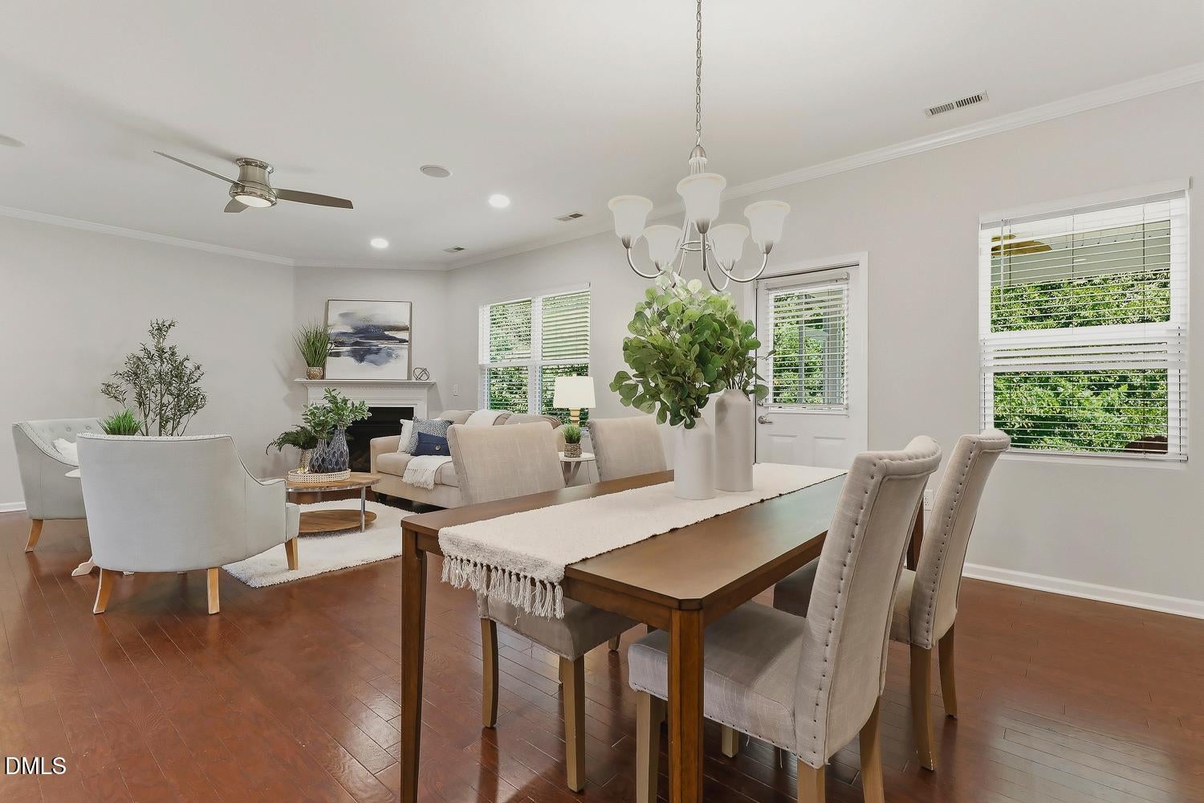
Beautifully updated and meticulously maintained, this move-in-ready home offers an impressive list of recent improvements, stylish finishes, and a thoughtfully designed floor plan! Fresh interior paint complements hardwood floors on the main level, new carpet, updated flooring, and modern lighting and ceiling fans throughout. The inviting kitchen features newer stainless-steel appliances, including a new stove/range and dishwasher, granite countertops, crowned cabinetry with under-cabinet lighting, a center island, pantry, and a sunny breakfast area. The open-concept design flows seamlessly into the spacious family room with a cozy gas fireplace, while the elegant dining room is accented with crown molding and classic wainscoting. A main-level guest bedroom with a full bath offers wonderful flexibility for visitors, multigenerational living, or a private home office. Upstairs, the spacious owner's suite provides a relaxing retreat with a sitting area, generous walk-in closet, and beautifully refreshed en-suite bath featuring luxurious Calacatta Elysio quartz countertops, updated plumbing fixtures, custom-framed mirrors, new flooring, a walk-in shower, and a private water closet. Two additional bedrooms, a renovated hall bath with matching designer quartz countertops and custom-framed mirrors, a versatile loft, and a conveniently located laundry room complete the second floor. Additional improvements include new keyless front and rear entry locks, upgraded internal wiring for enhanced internet and electrical connectivity, professionally serviced HVAC, and gutter guards. Outdoor living is equally inviting with a screened porch and adjoining patio overlooking peaceful wooded backyard views, complemented by extensive landscaping. Highland Creek residents enjoy fantastic community amenities, including a clubhouse, fitness center, swimming pool, tennis courts, and playground. Ideally situated near Triangle Town Center shopping and dining, WRAL Soccer Park, Falls Lake, and the Triangle Expressway for easy commuting, this exceptional home combines modern updates, comfortable living spaces, and a convenient location in one outstanding package!

Save
Ask
Tour
Hide
Share
Listing Snapshot
Price 
$489,000
Days On Site 
0 Days
Bedrooms 
4
Inside Area (SqFt) 
3,110 sqft
Total Baths 
3
Full Baths 
3
Partial Baths 
N/A
Lot Size 
0.2 Acres
Year Built 
2015
MLS Number 
10202839
Status 
Active
Property Tax 
$4,396.76
HOA/Condo/Coop Fees 
$485.1 Semi-Annually
Sq Ft Source 
N/A
Friends & Family
Recent Activity
17 hours agoListing first seen on site
17 hours agoListing updated with changes from the MLS
General Features
Acres 
0.2
Attached Garage 
Yes
Direction Faces 
Southeast
Disclosures 
Seller Disclosure
Foundation 
Slab
Garage 
Yes
Garage Spaces 
2
Levels 
Two
Parking 
AttachedGarageDrivewayGarage Faces Front
Property Sub Type 
Single Family Residence
Sewer 
Public Sewer
Special Circumstances 
Standard
SqFt Above 
3110
SqFt Total 
3110
Style 
Traditional
Water Source 
Public
Zoning 
R-6
Interior Features
Appliances 
DishwasherElectric RangeMicrowaveRefrigeratorStainless Steel Appliance(s)
Cooling 
Central Air
Fireplace 
Yes
Fireplace Features 
Family RoomGas Log
Fireplaces 
1
Flooring 
CarpetHardwood
Heating 
Forced Air
Interior 
Ceiling Fan(s)Crown MoldingDouble VanityEntrance FoyerEat-in KitchenKitchen IslandOpen FloorplanPantryRecessed LightingStorageTray Ceiling(s)Walk-In Closet(s)High Speed Internet
Laundry Features 
Laundry RoomUpper Level
Main Level Bedrooms 
1
Bedroom 2 
Dimensions - 13.5 x 11.8Level - Main
Bedroom 3 
Dimensions - 10.2 x 14.4Level - Second
Bedroom 4 
Dimensions - 13.3 x 14.8Level - Second
Breakfast Room 
Dimensions - 13.5 x 10.0Level - Main
Dining Room 
Dimensions - 12.0 x 15.0Level - Main
Family Room 
Dimensions - 17.3 x 15.8Level - Main
Kitchen 
Dimensions - 17.0 x 13.5Level - Main
Laundry 
Dimensions - 5.5 x 7.5Level - Second
Loft 
Dimensions - 11.5 x 11.3Level - Second
Master Bedroom 
Dimensions - 17.3 x 15.3Level - Second
Other 
Dimensions - 12.0 x 11.5Level - Second
Save
Ask
Tour
Hide
Share
Exterior Features
Construction Details 
Vinyl Siding
Exterior 
Rain Gutters
Patio And Porch 
PatioPorchScreened
Roof 
Shingle
View 
Trees/Woods
Waterview 
Trees/Woods
Community Features
Association Amenities 
ClubhouseFitness CenterPlaygroundPoolTennis Court(s)
Association Fee 
$485.1
Association Fee Frequency 
Semi-Annually
Community Features 
ClubhouseFitness CenterPlaygroundPoolStreet LightsSidewalks
Financing Terms Available 
CashConventionalFHA
Schools
School District
Unknown
Elementary School
Wake - Harris Creek Elementary
Middle School
Wake - Rolesville Middle School
High School
Wake - Rolesville High School
Listing courtesy of Linda Trevor of Compass -- Cary


Listings that are marked with an icon are provided courtesy of the Triangle MLS, Inc. of North Carolina, Internet Data Exchange Database. Copyright 2026 Triangle MLS, Inc. of North Carolina. All rights reserved.

Last checked: 2026-11-12 10:54 AM UTC

Neighborhood & Commute
Source: Walkscore
Disclosure: Community information and market data powered by Constellation Data Labs. Information is deemed reliable but not guaranteed.
Save
Ask
Tour
Hide
Share