
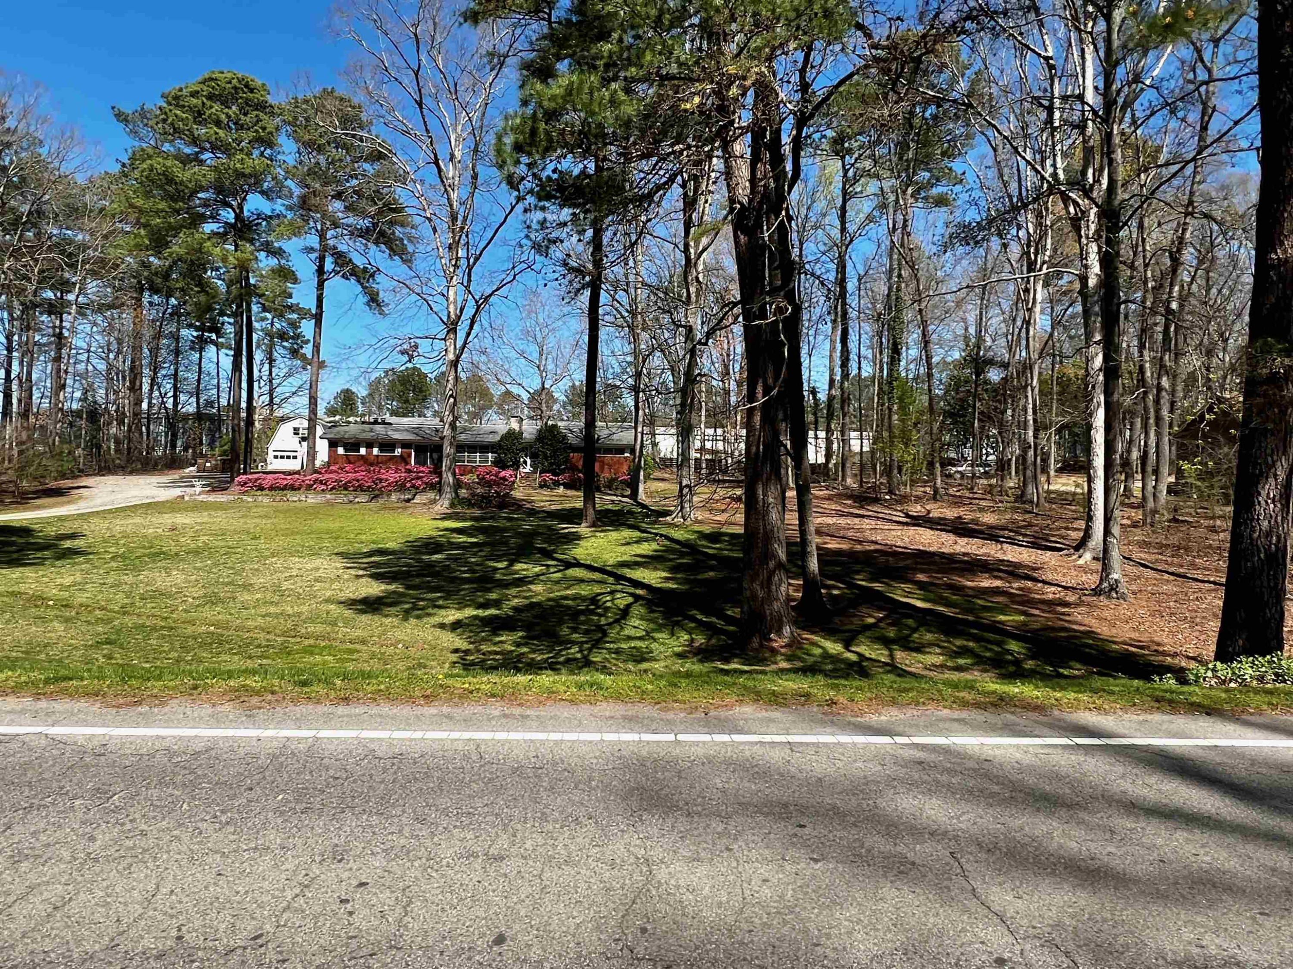
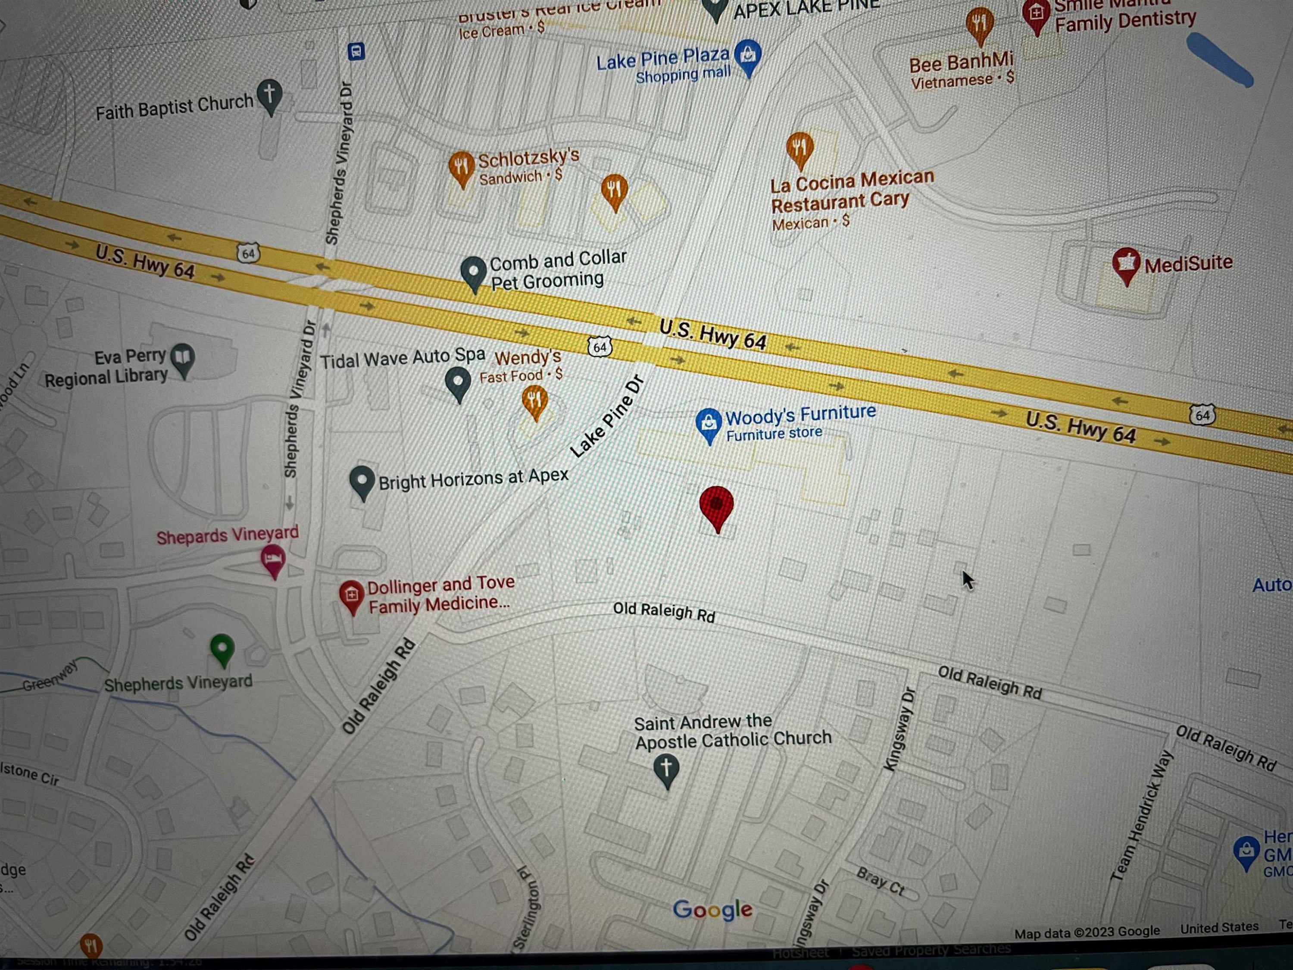
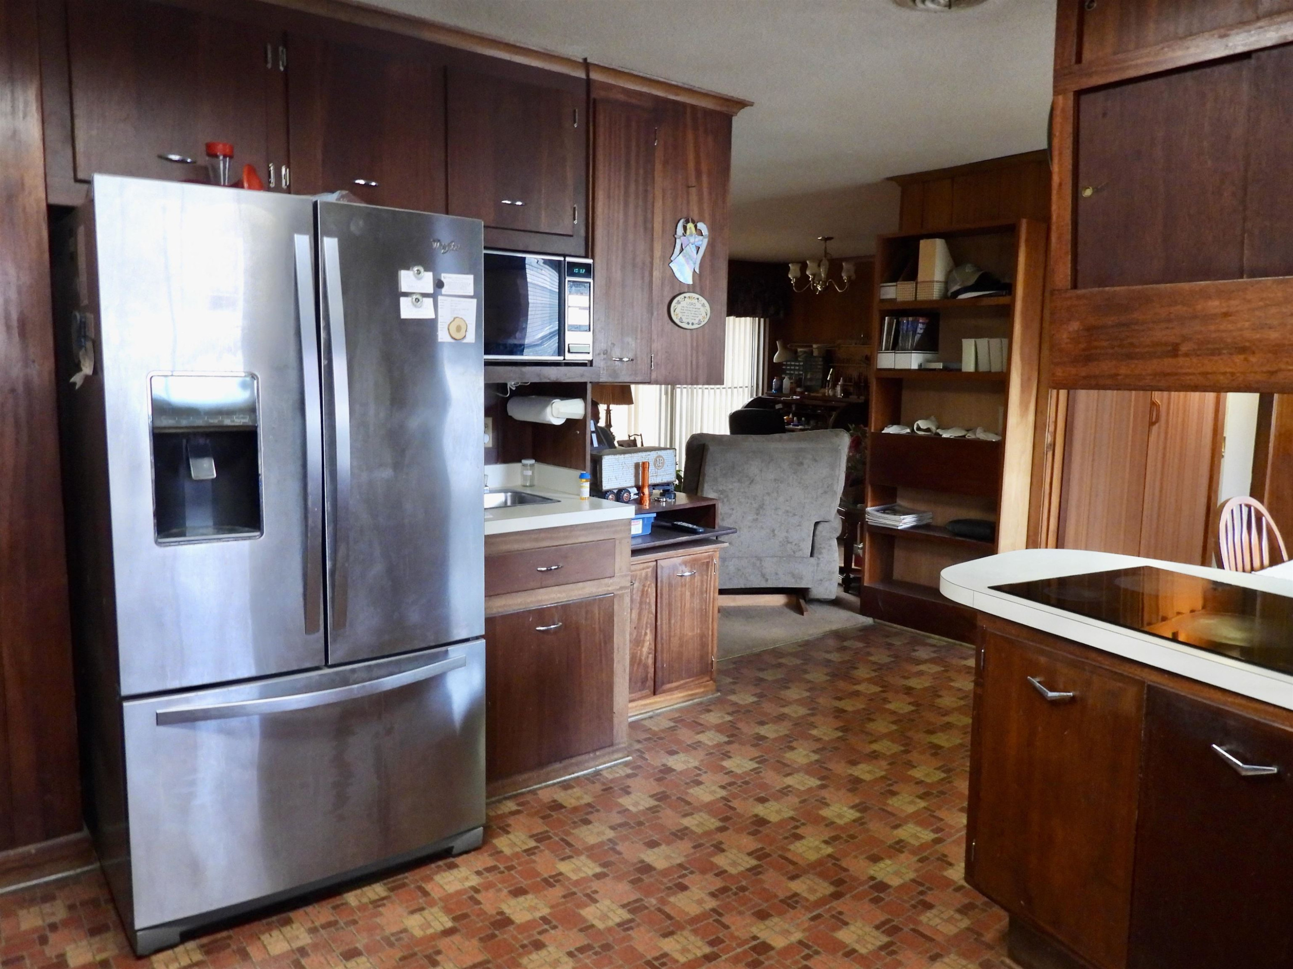
1.85 acre of land and brick ranch. The home is in a great location. It has strong bones and is ready for your updates and / or addition. Lots of built ins in LR , DR and kitchen. mahogany kitchen cabinets, 6' roofer boards above ceiling drywall, A lot of the walls are 3/4' tongue and groove mahogany wall boards others are 2 layers of 1/4' plywood. Floor joists are 2 x 12 treated lumber, hardwood floors are under the carpets according to seller. (2nd owner) 3 Car attached carport with concrete pad. Please review the NCDOT website for additional info about potential growth and changes. Pool is not operable. This seller is selling AS IS. INVESTOR OPPORTUNITY: Adjacent to the potential future development of the Hwy 64 Corridor. 5 minutes from Hwy 64, Hwy #1, Cary, Apex, Holly Springs. 10 minutes to Raleigh. 20 minutes to RTP or Durham. 5 Minutes to Auto Park Row, MacGregor or Regency in Cary
Save
Ask
Tour
Hide
Share
Listing Snapshot
Price
$799,500
Days On Site
825 Days
Bedrooms
3
Inside Area (SqFt)
1,940 sqft
Total Baths
2
Full Baths
1
Partial Baths
1
Lot Size
1.85 Acres
Year Built
1958
MLS® Number
10030158
Status
Active
Property Tax
$3,930.81
HOA/Condo/Coop Fees
N/A
Sq Ft Source
N/A
Friends & Family
React
Comment
Invite
No Comments Yet
Did you know? You can invite friends and family to your search. They can join your search, rate and discuss listings with you.
Recent Activity
a month ago
Listing updated with changes from the MLS®
4 months ago
Status changed to Active
4 months ago
Price changed to $799,500
2 years ago
Listing first seen on site
General Features
Acres
1.85
Foundation
Block
Levels
One
Parking
CarportDrivewayGravel
Parking Spaces
3
Property Sub Type
Single Family Residence
Sewer
Septic Tank
Special Circumstances
Standard
SqFt Above
1940
SqFt Total
1940
Style
Ranch
Water Source
Public
Interior Features
Appliances
Built-In Electric OvenCooktopElectric Water Heater
Cooling
ElectricHeat Pump
Fireplace
Yes
Fireplace Features
Family RoomGas LogLiving RoomPropane
Fireplaces
2
Flooring
CarpetVinyl
Heating
ElectricHeat Pump
Master Bedroom
Level - Main
Save
Ask
Tour
Hide
Share
Exterior Features
Construction Details
Brick Veneer
Pool Features
In Ground
Road Frontage
Other
Roof
Shingle
Community Features
Financing Terms Available
CashConventional
Schools
School District
Unknown
Elementary School
Wake - Apex Friendship Elementary
Middle School
Wake - Apex Middle
High School
Wake - Apex Friendship High
Listing courtesy of Terri McCall of Chatham Homes Realty
Listings that are marked with an icon are provided courtesy of the Triangle MLS, Inc. of North Carolina, Internet Data Exchange Database. Copyright 2026 Triangle MLS, Inc. of North Carolina. All rights reserved.
Last checked: 2026-08-21 12:36 AM UTC
Neighborhood & Commute
Source: Walkscore
Disclosure: Community information and market data powered by Constellation Data Labs. Information is deemed reliable but not guaranteed.
Did you know? You can invite friends and family to your search. They can join your search, rate and discuss listings with you.



