
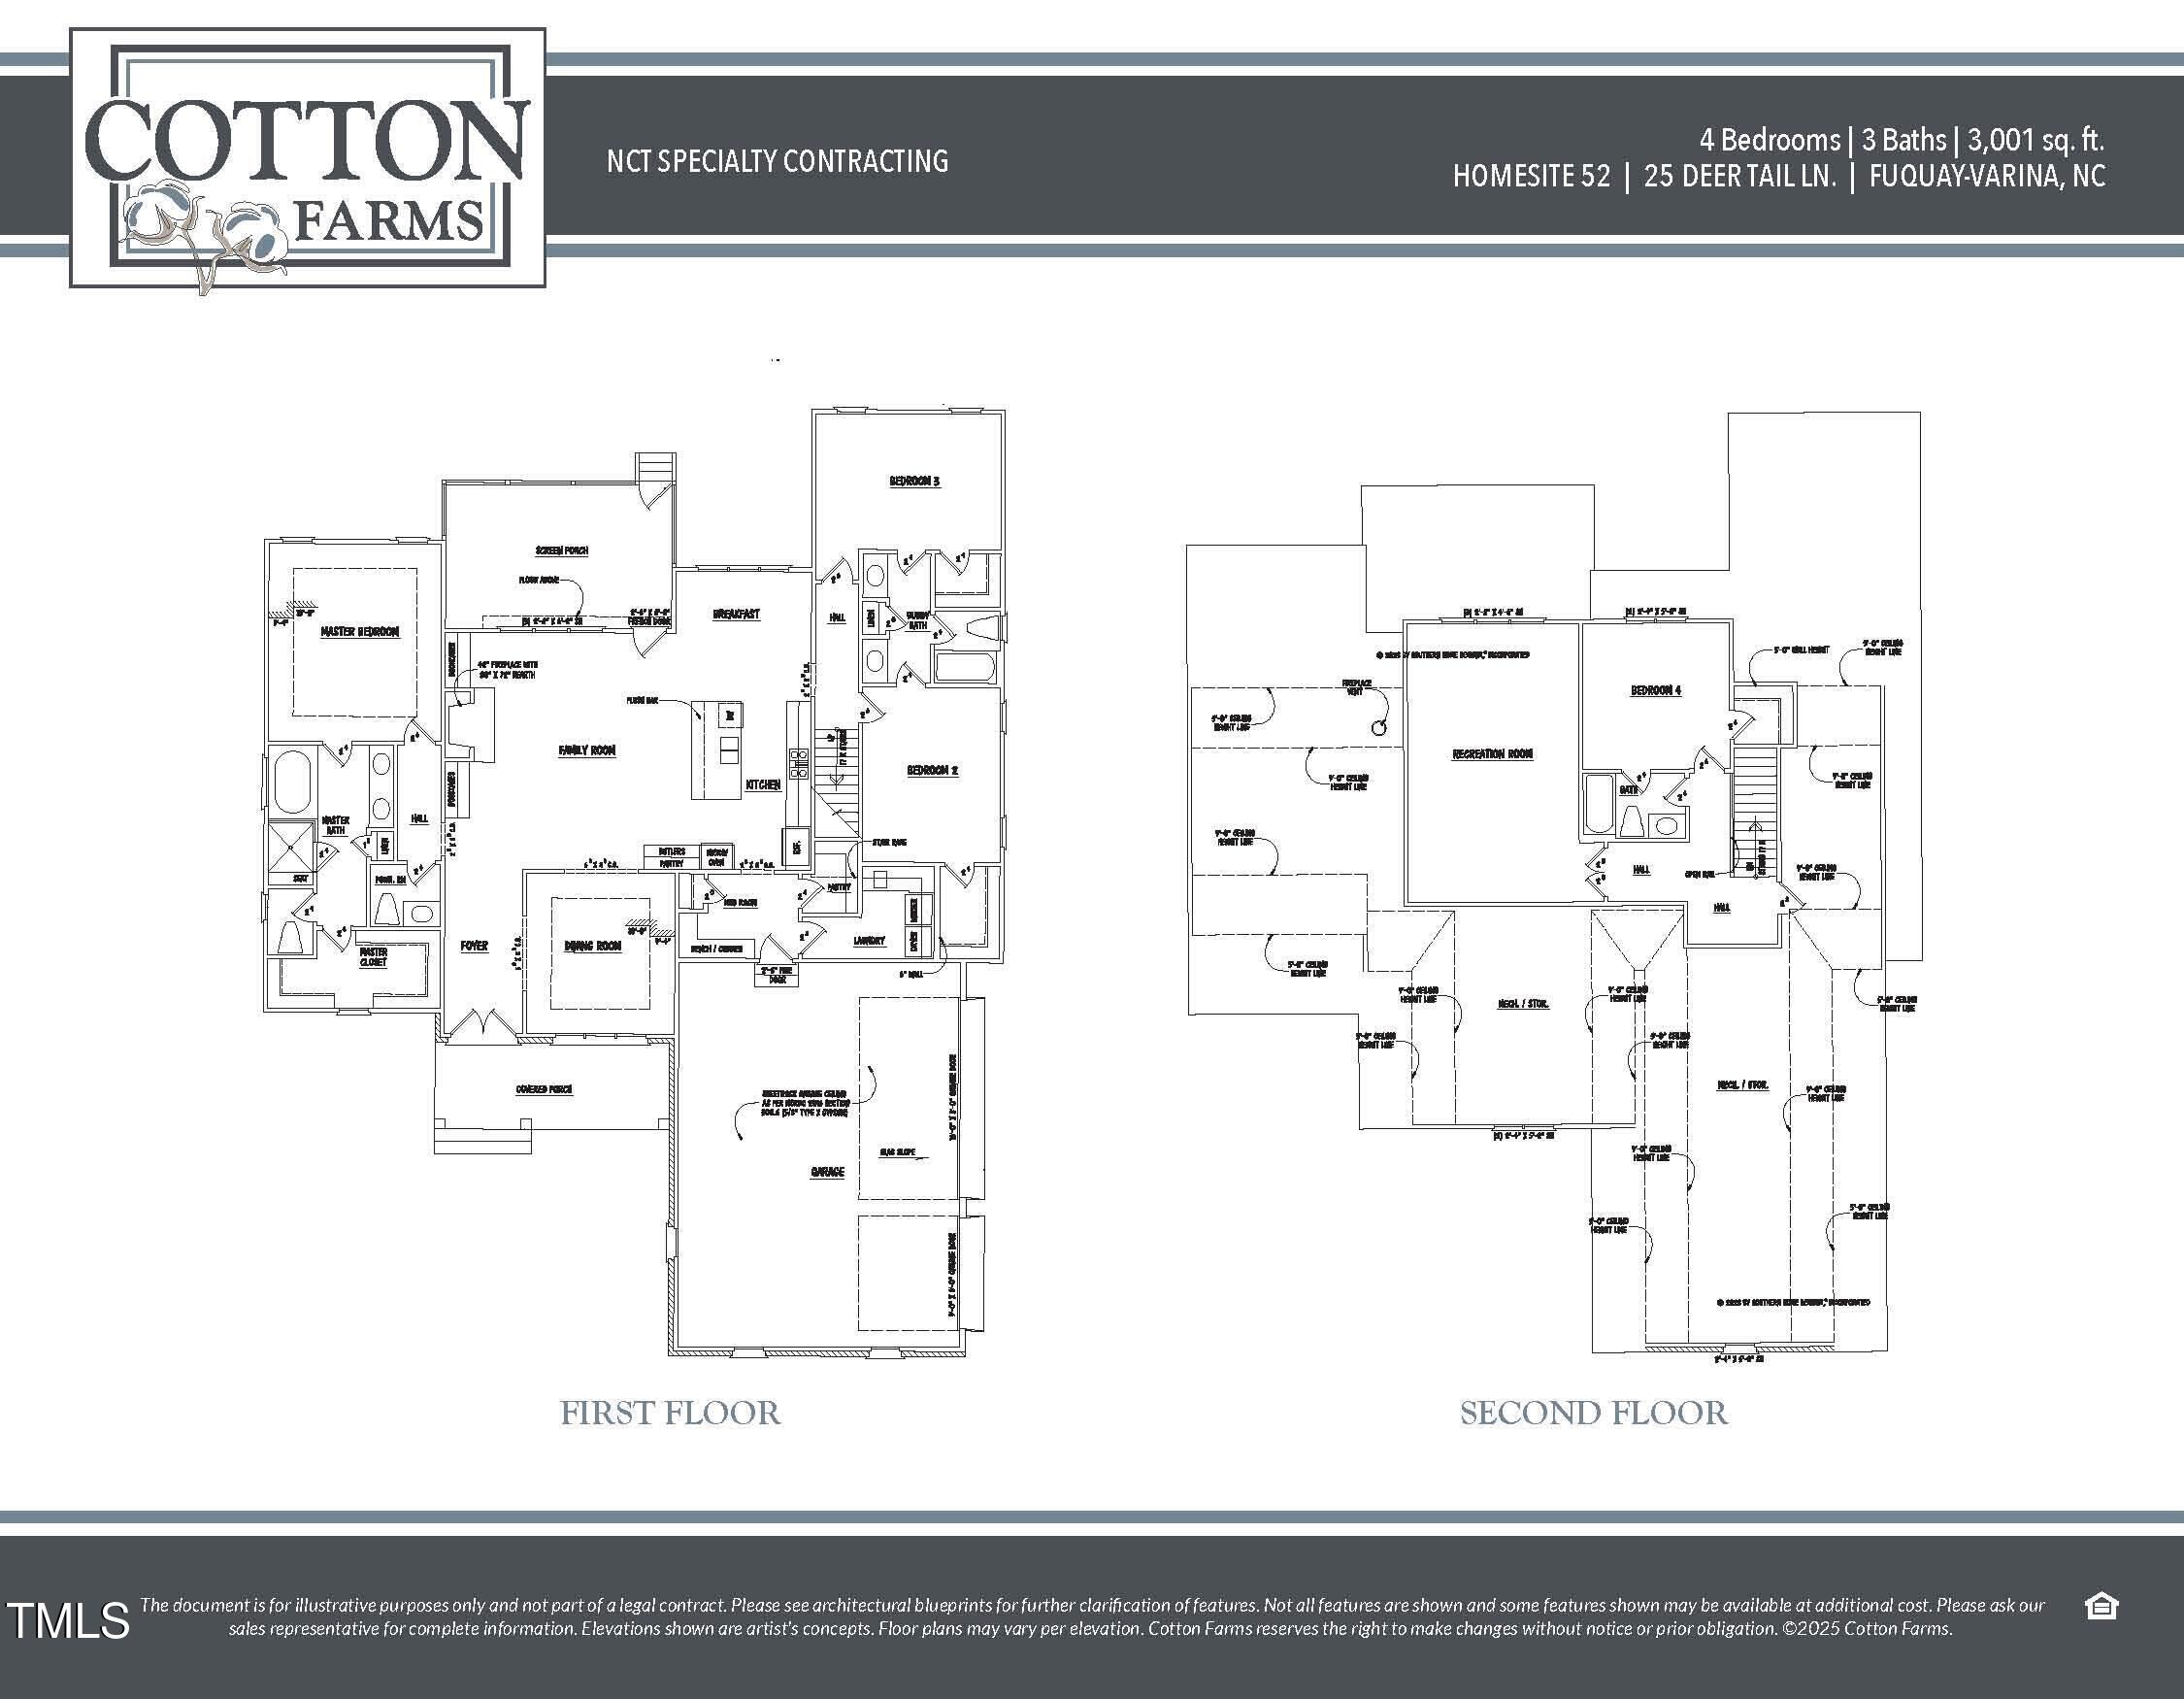
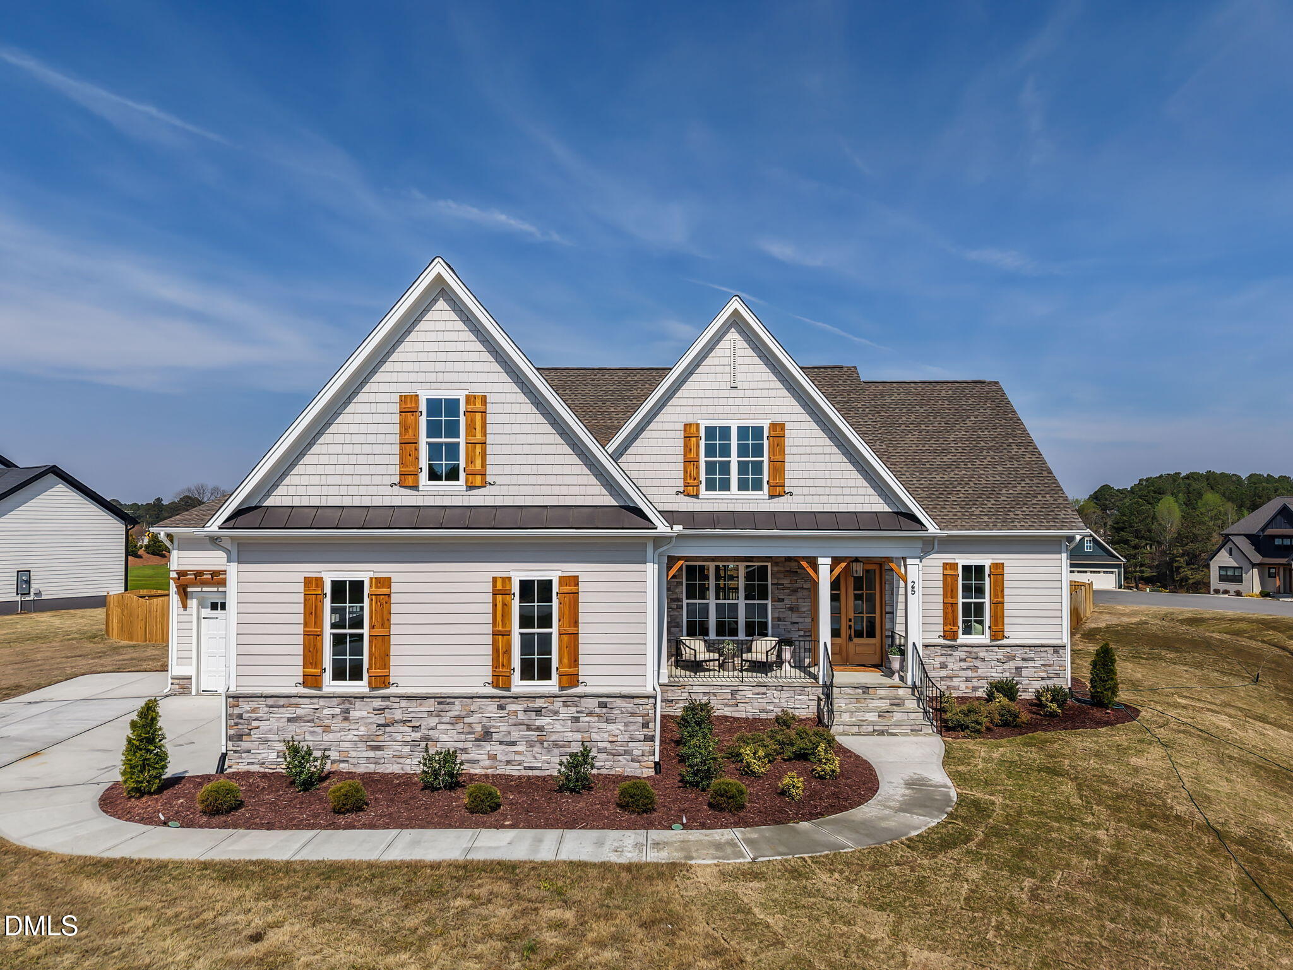
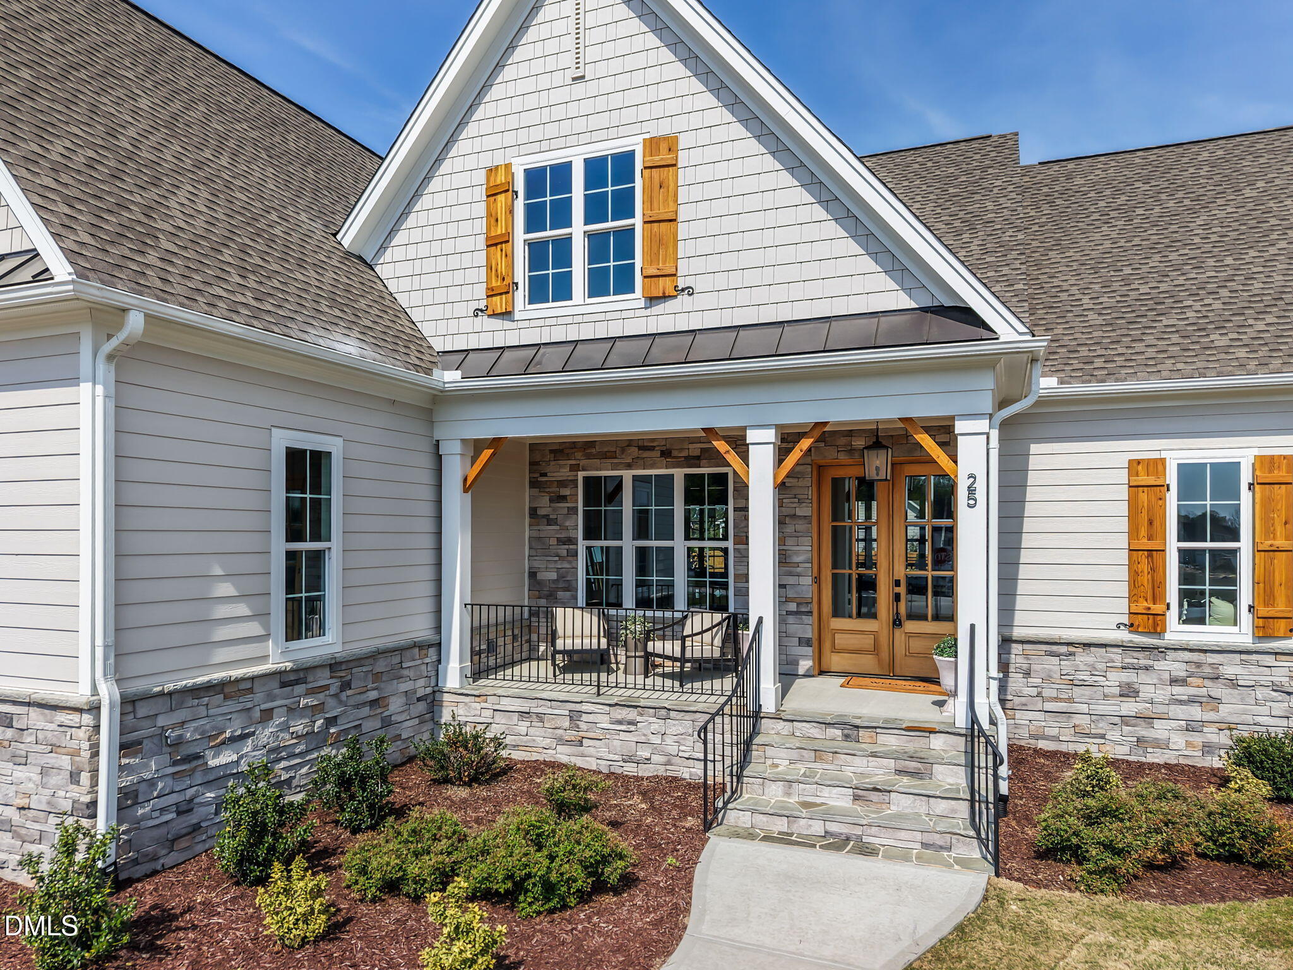
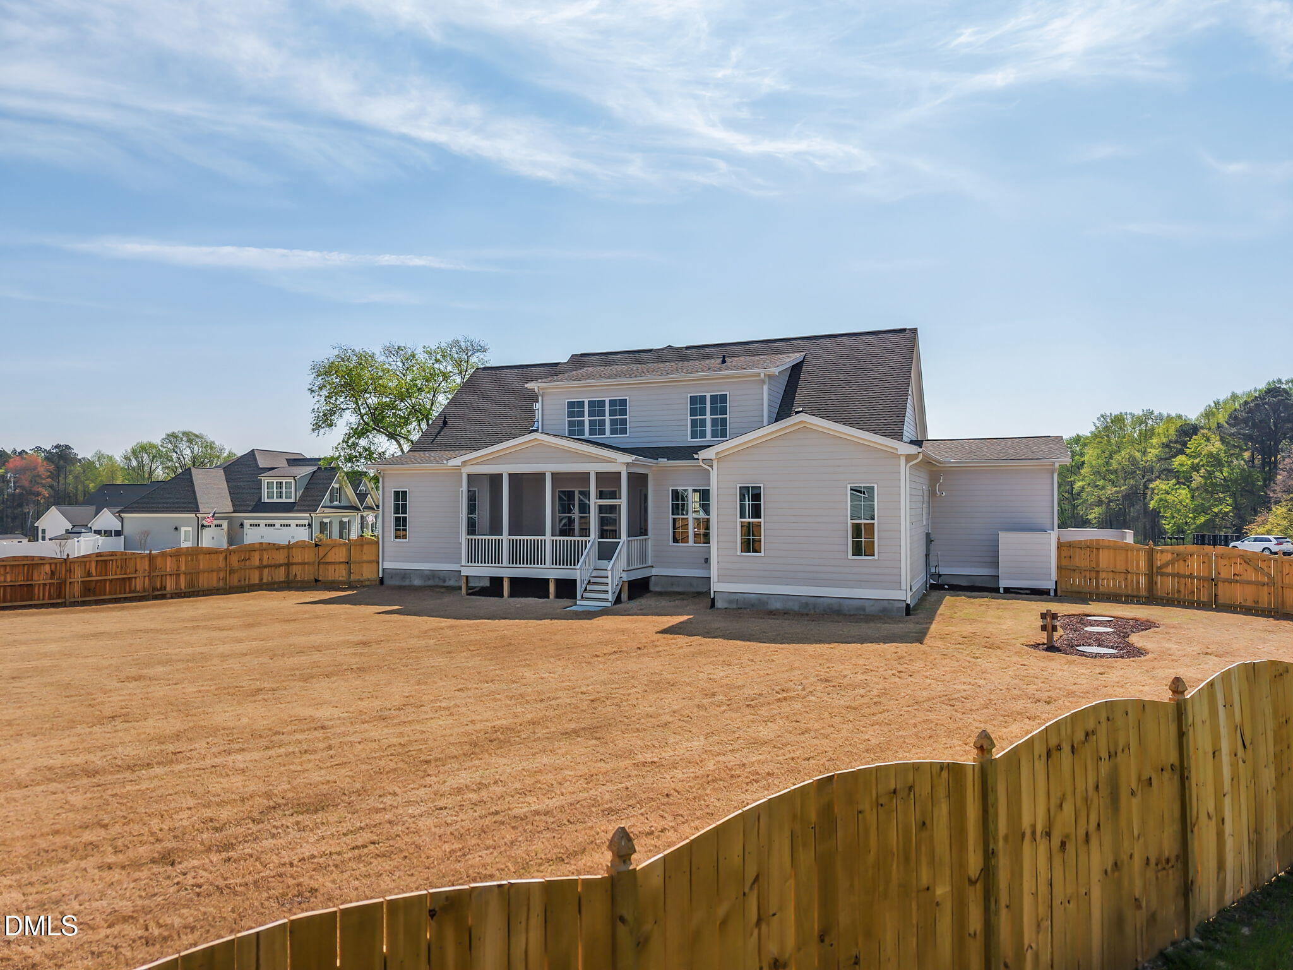
SPECIAL FINANCING AVAILABLE! Cotton Farms has partnered with First Federal Bank to offer an attractive 5.99 prcnt interest rate on a 30-year fixed-rate conventional mortgage, with the cost of the rate reduction already included in the home's price. Don't miss this opportunity to make your new home even more affordable! Rate subject to change. Additional terms, conditions, and eligibility requirements may apply. *Ask AGT for details* Welcome to this stunning custom built 4-bedroom, 3-bath NCT home filled with thoughtful design and elevated finishes! Off the foyer, you'll find a private dining room with accented walls, leading into a spacious family room featuring gas logs, built-ins, and floating wood shelving. The kitchen impresses with a large island with quartz countertops and cabinet storage, stainless-steel appliances including a gas cooktop, wall oven, and microwave, plus ample cabinetry and a breakfast nook. Off the kitchen is a functional mudroom with a bench and cubbies, laundry room with sink and cabinets, and a generous walk-in pantry. The split floor plan offers privacy with the primary suite on one side, featuring an accent wall, double vanity, soaking tub, walk-in tile shower with bench, and a walk-in closet with built-in storage and a cozy window seat. Two additional bedrooms with a buddy bath are tucked behind the kitchen. Upstairs offers a built-in bookcase, expansive rec room with a window seat, more cabinetry and shelving, a fourth bedroom, and full bath. Enjoy the screened porch overlooking the backyard--this home truly has it all! Extra features include site finished hardwoods, tankless water heater and sealed crawl space. *New Custom Builder Installed Fence* TOUR COTTON FARMS OPEN HOUSES EVERY SATURDAY & SUNDAY 12-3
| a year ago | Price changed to $899,900 | |
| a year ago | Listing updated with changes from the MLS | |
| a year ago | Listing first seen on site |



Front Porch Realty is An Equal Opportunity Company, Equal Housing Opportunity.
Information Not Guaranteed. Listings marked with an icon are provided courtesy of the Triangle MLS, Inc. of North Carolina, Internet Data Exchange Database.
©2026 Front Porch Realty MENU
MENU
Did you know? You can invite friends and family to your search. They can join your search, rate and discuss listings with you.