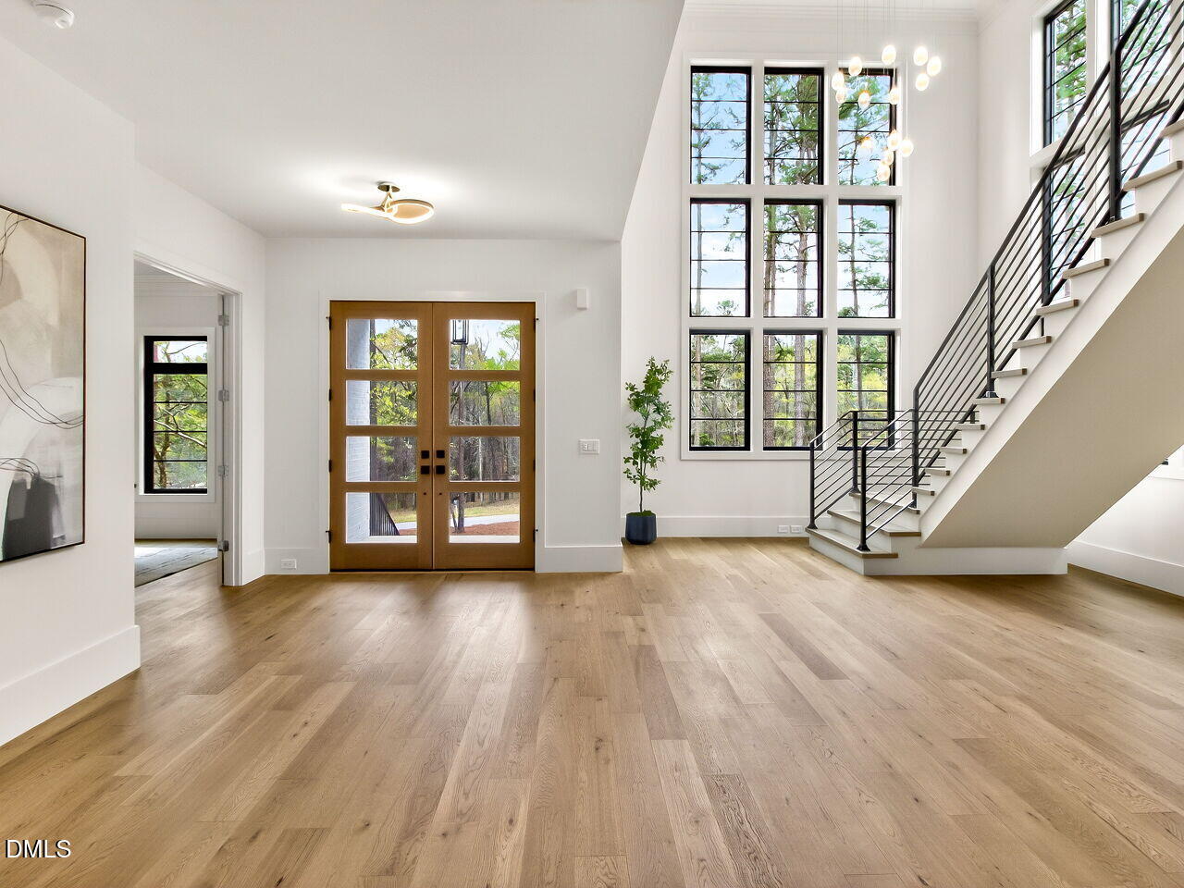
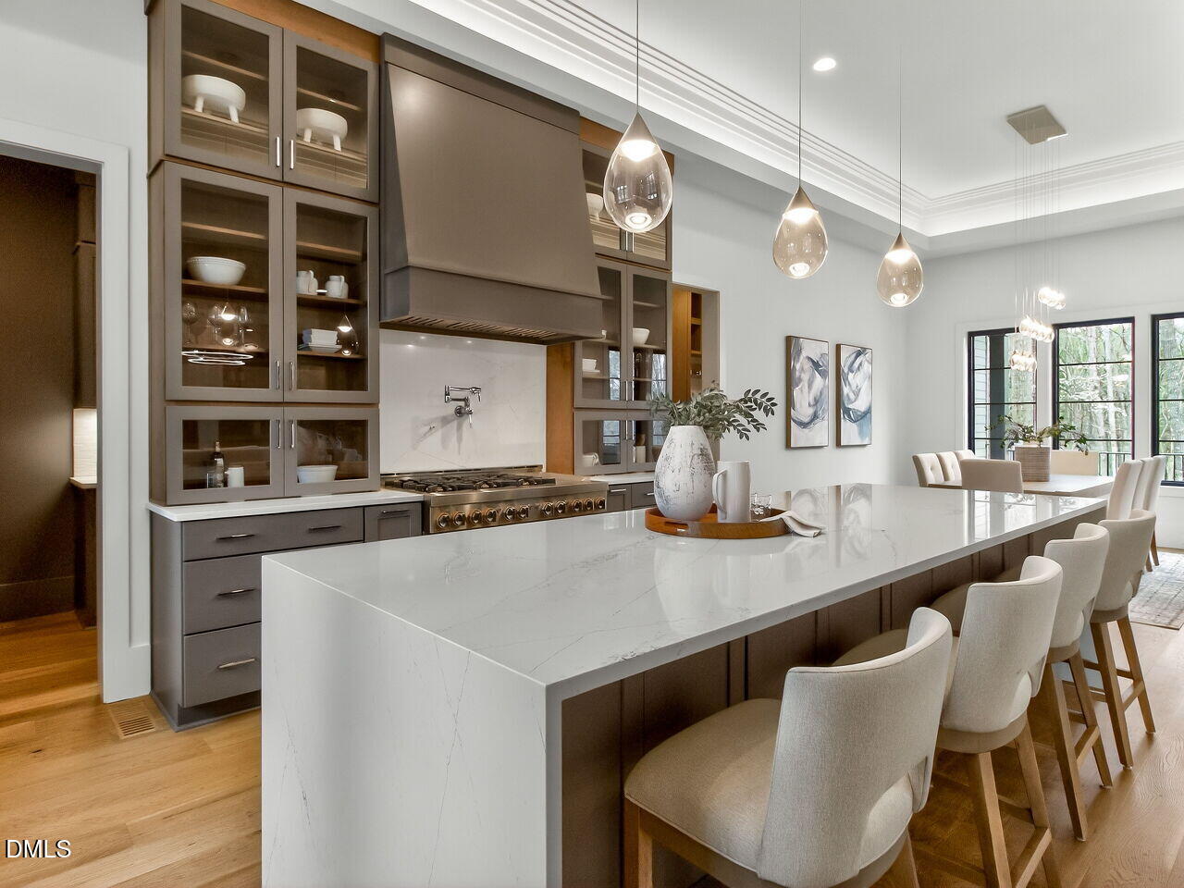
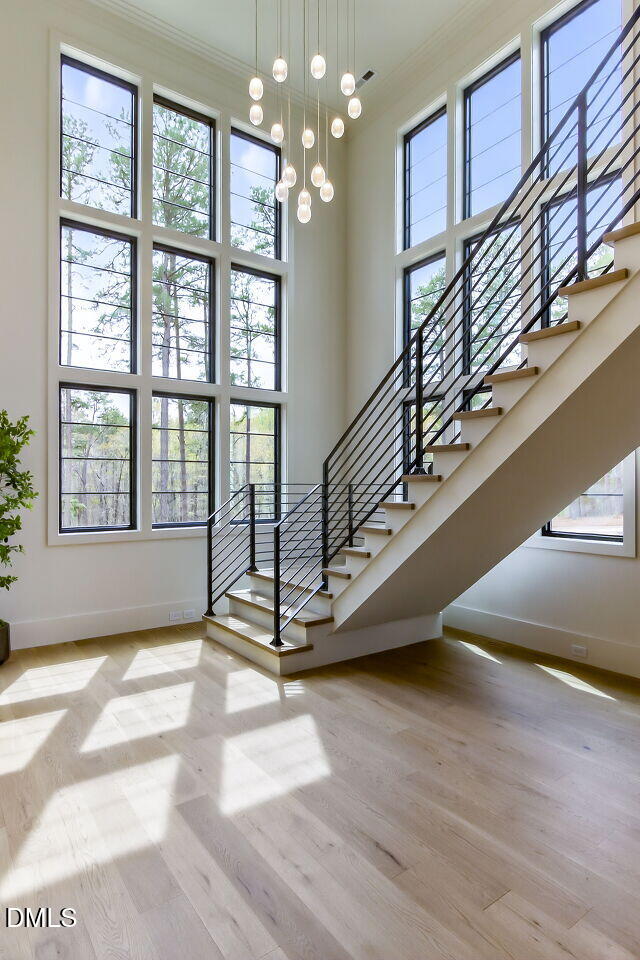
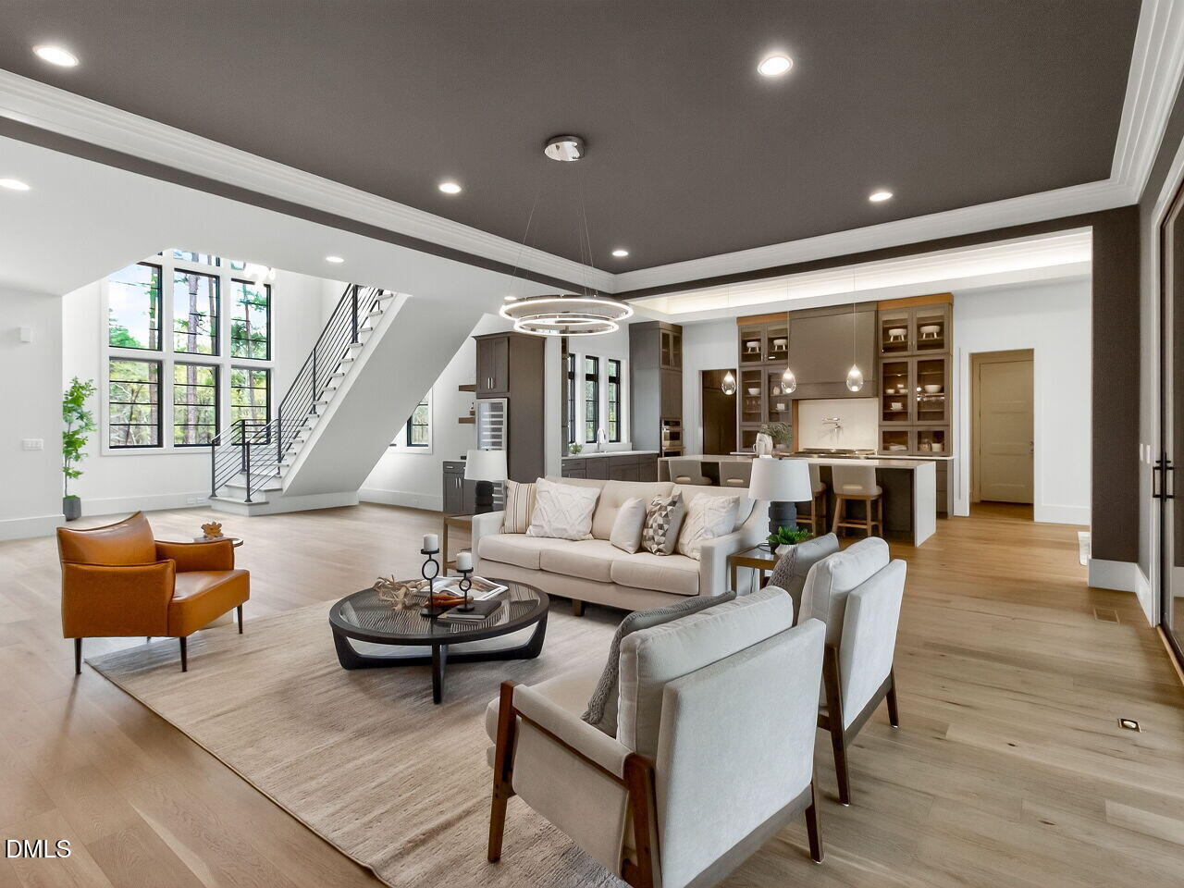
A contemporary estate retreat on 3 private acres in The Estates at Laurel Ridge, crafted by award-winning Triple A Homes. A dramatic charcoal tray ceiling and modern chandelier set the tone in the great room, where floating wood shelving flanks a linear fireplace and wide-plank white oak floors run throughout. The kitchen pairs waterfall quartz counters with natural wood cabinetry and black-framed windows framing the wooded lot beyond. Five bedrooms each have private bath access, plus an additional private bath off the downstairs study - flexible space for guests, family, or a home office. The primary suite's wet-room bath is a standout: floor-to-ceiling marble-look tile wraps a curbless glass shower and freestanding soaking tub in one seamless space. Outside, an oversized screened porch with a wood plank ceiling, skylights, and a fireplace extends living space nearly year-round via multi-panel sliding doors. Minutes from Chapel Ridge Golf Club, Chatham Park, and Jordan Lake, with no well or septic required - scenic acreage with none of the compromises.
Save
Ask
Tour
Hide
Share
Listing Snapshot
Price
$2,225,000
Days On Site
401 Days
Bedrooms
5
Inside Area (SqFt)
5,638 sqft
Total Baths
8
Full Baths
7
Partial Baths
1
Lot Size
3 Acres
Year Built
2025
MLS® Number
10109349
Status
Active
Property Tax
N/A
HOA/Condo/Coop Fees
$140 monthly
Sq Ft Source
N/A
Friends & Family
React
Comment
Invite
No Comments Yet
Did you know? You can invite friends and family to your search. They can join your search, rate and discuss listings with you.
Recent Activity
2 days ago
Listing updated with changes from the MLS®
3 weeks ago
Price changed to $2,225,000
3 weeks ago
Status changed to Active
a year ago
Listing first seen on site
General Features
Acres
3
Attached Garage
Yes
Foundation
Concrete Perimeter
Garage
Yes
Garage Spaces
3
Levels
Two
Parking
PavedAttachedGarageGarage Door OpenerGarage Faces SideOversized
Parking Spaces
3
Property Condition
Under ConstructionNew Construction
Property Sub Type
Single Family Residence
Security
Gated Community
Sewer
Other
Special Circumstances
Standard
SqFt Above
5638
SqFt Total
5638
Style
Contemporary
Utilities
Electricity ConnectedNatural Gas ConnectedSewer ConnectedWater Connected
Listing courtesy of Kerrie Bornkessel of Fonville Morisey & Barefoot
Listings that are marked with an icon are provided courtesy of the Triangle MLS, Inc. of North Carolina, Internet Data Exchange Database. Copyright 2026 Triangle MLS, Inc. of North Carolina. All rights reserved.
Last checked: 2026-08-21 12:36 AM UTC
Neighborhood & Commute
Source: Walkscore
Disclosure: Community information and market data powered by Constellation Data Labs. Information is deemed reliable but not guaranteed.




 MENU
MENU
Did you know? You can invite friends and family to your search. They can join your search, rate and discuss listings with you.