
MENUCANCEL
Save
Ask
Tour
Hide
Share
$3,700,000
316 Days On Site

6469 Sanctuary Falls Drive
Raleigh, NC 27614

Single Family Residence|Pending
5
Beds
8
Total Baths
6
Full Baths
2
Partial Baths
7,743
SqFt
$478
/SqFt
2025
Built
Subdivision:
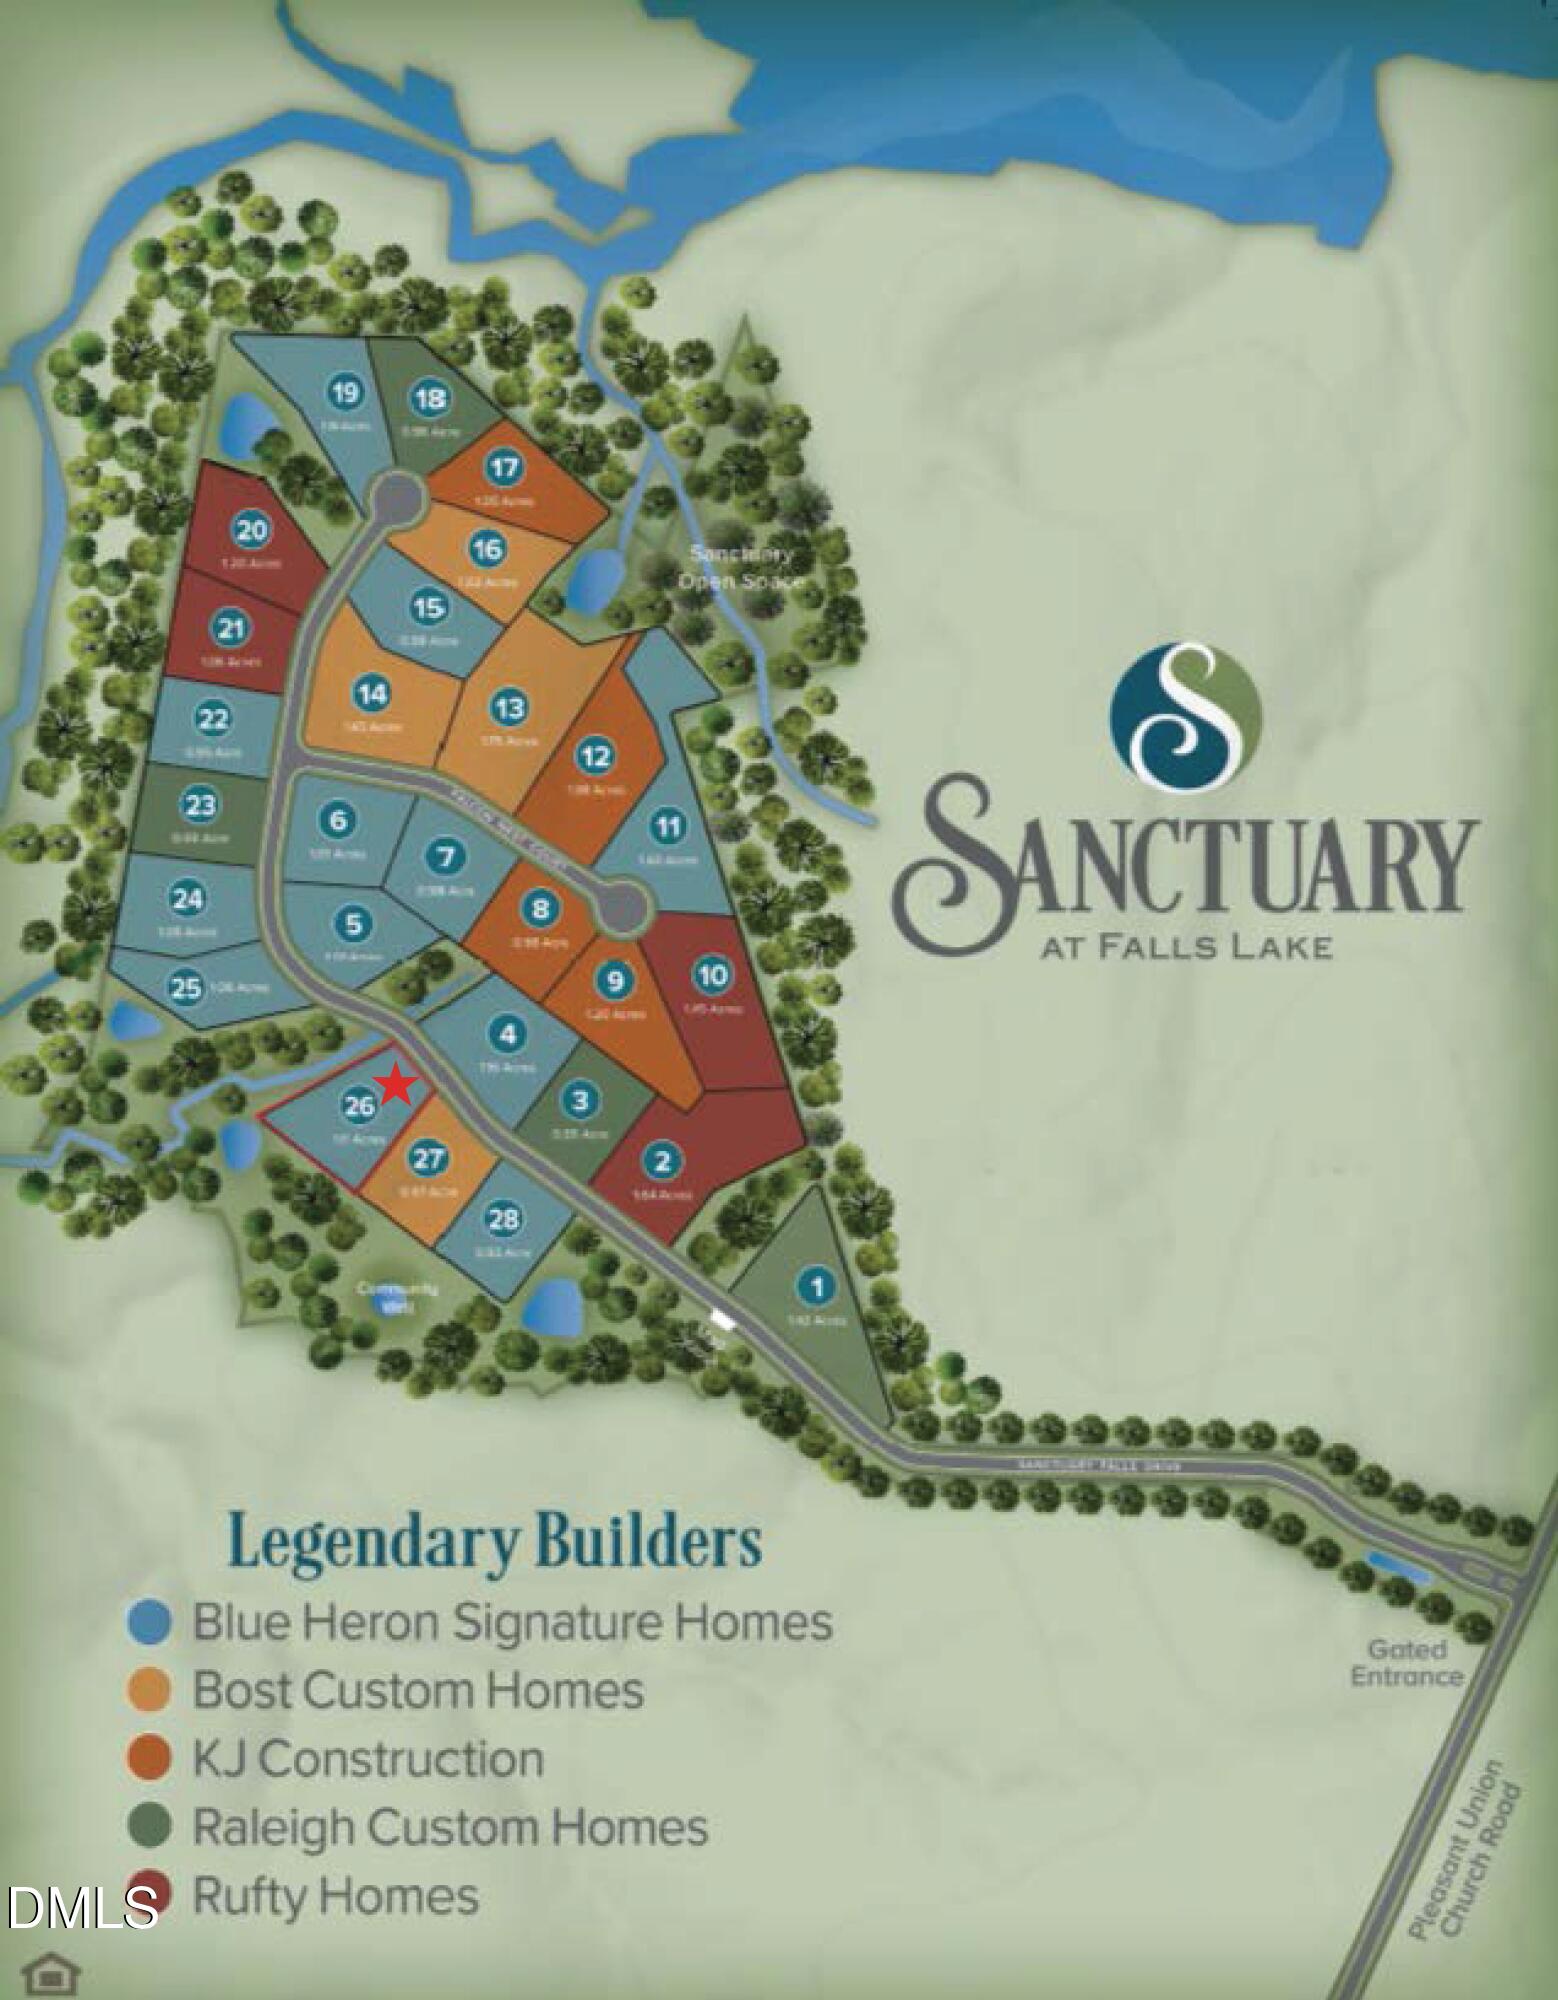
Sanctuary at Falls Lake
County:
Wake
Call Now: 919-577-0175
Is this the listing for you? We can help make it yours.
919-577-0175
6469 Sanctuary Falls Drive6469 Sanctuary Falls Drive6469 Sanctuary Falls Drive6469 Sanctuary Falls Drive
Save
Ask
Tour
Hide
Share

Mortgage Calculator

Monthly Payment (Est.)

$16,881
Calculator powered by Showcase IDX, a Constellation1 Company. Copyright ©2026 Information is deemed reliable but not guaranteed.

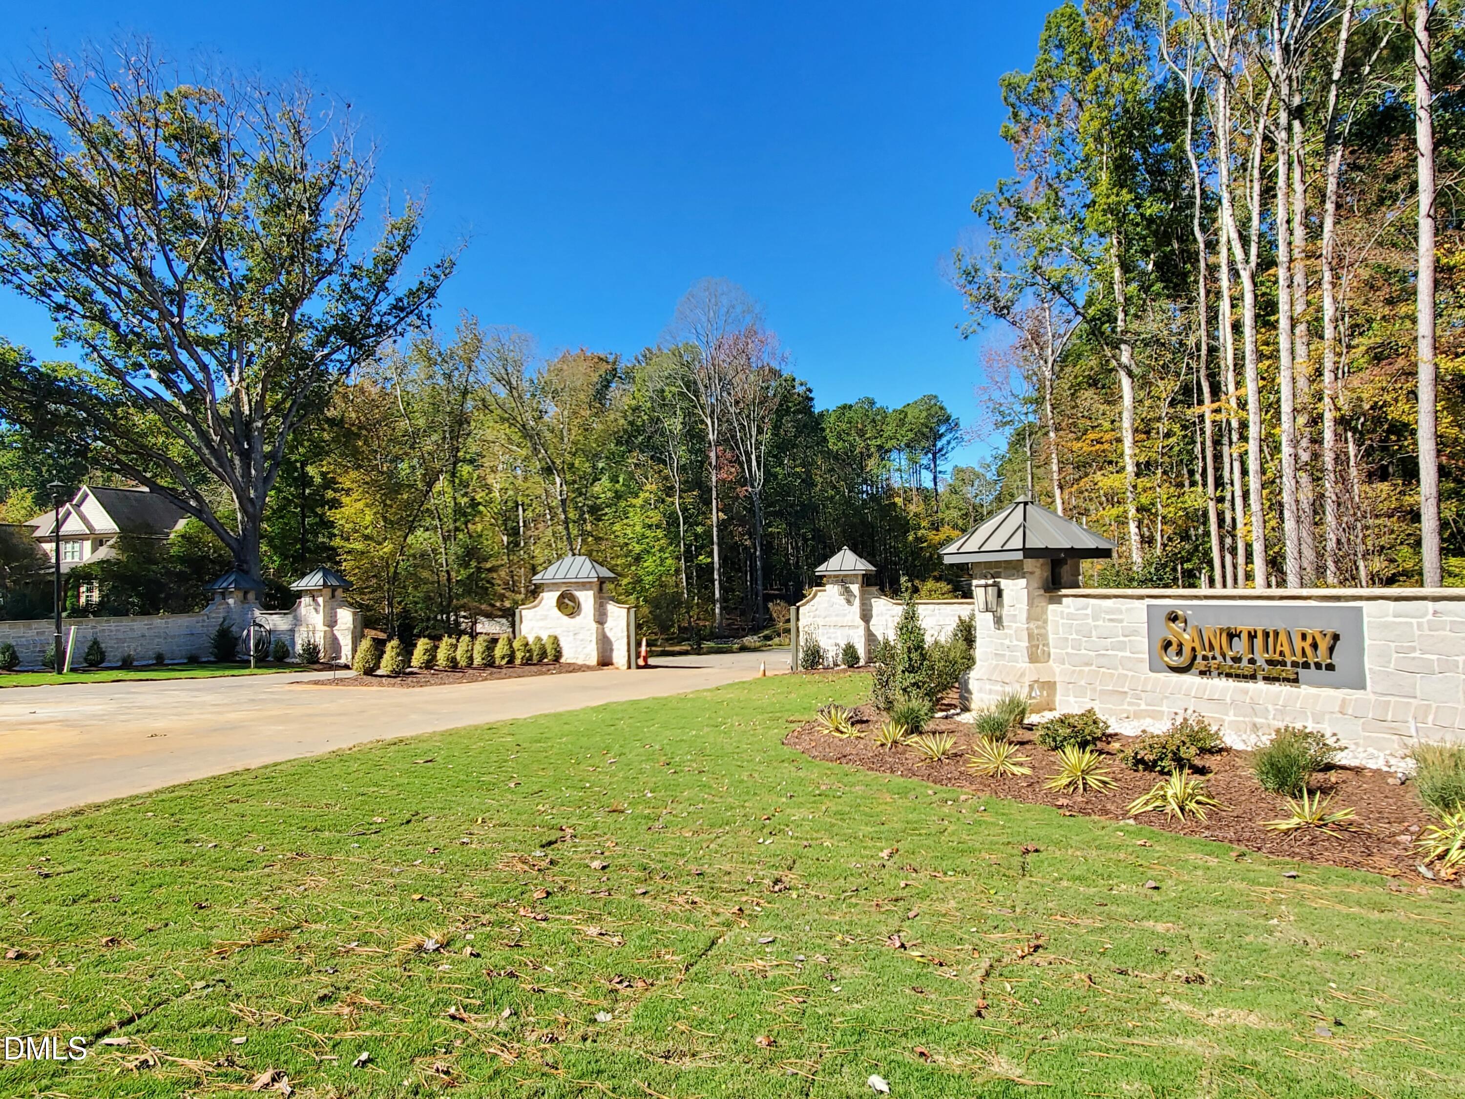
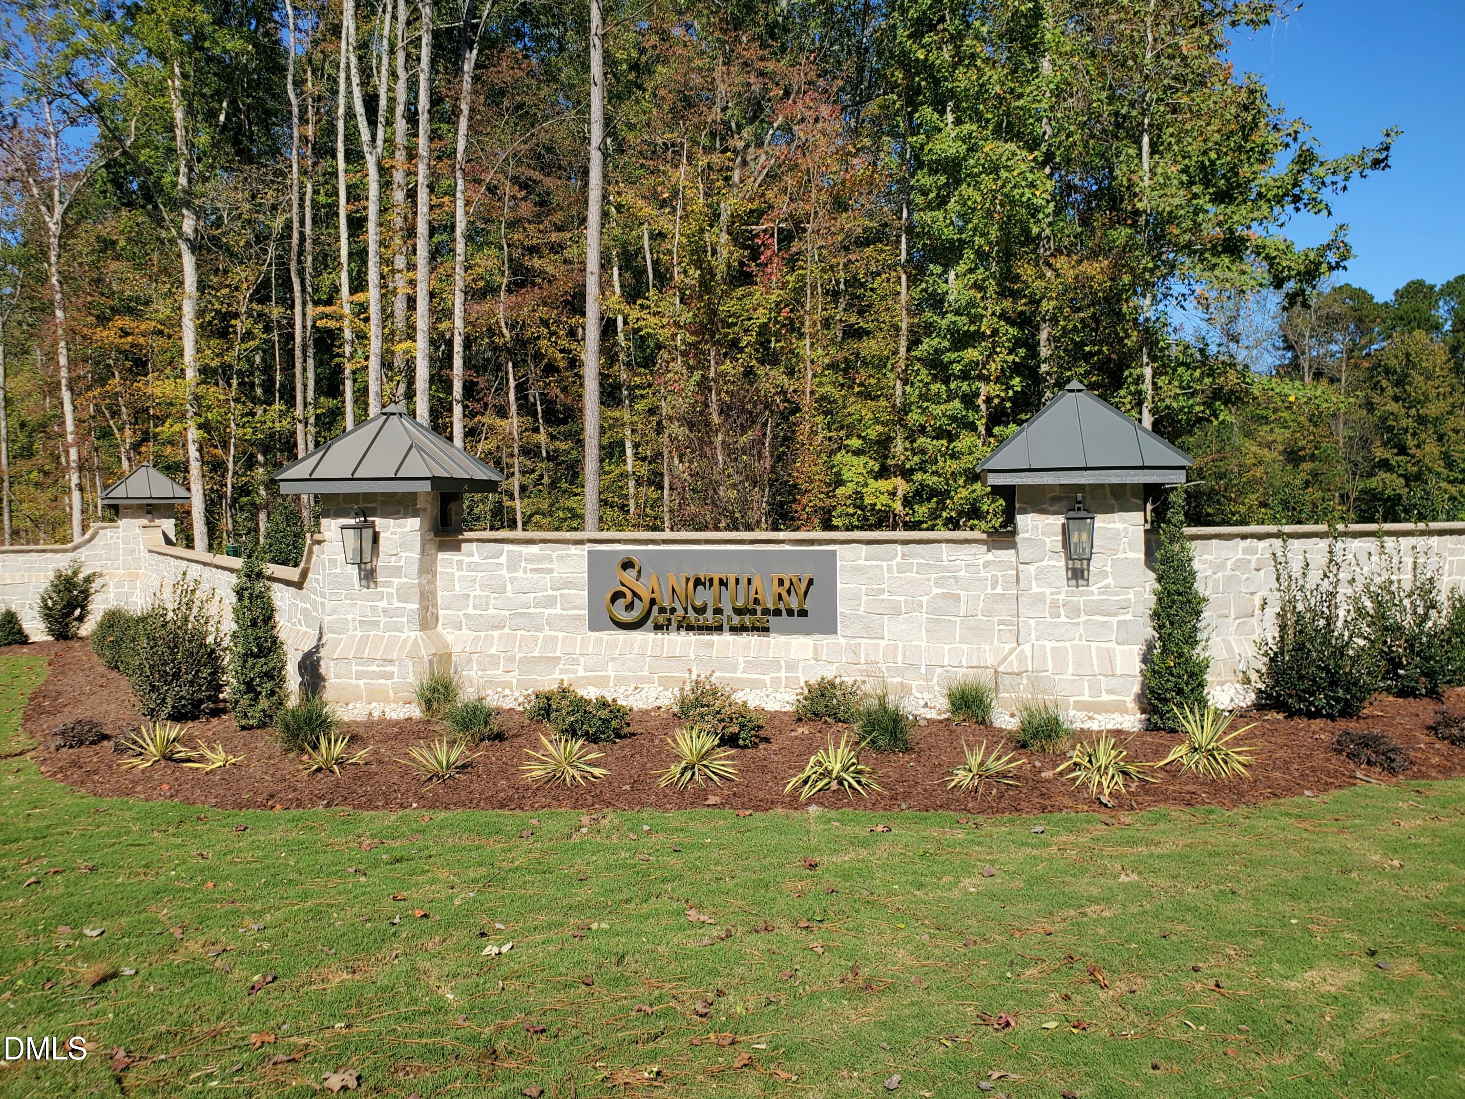
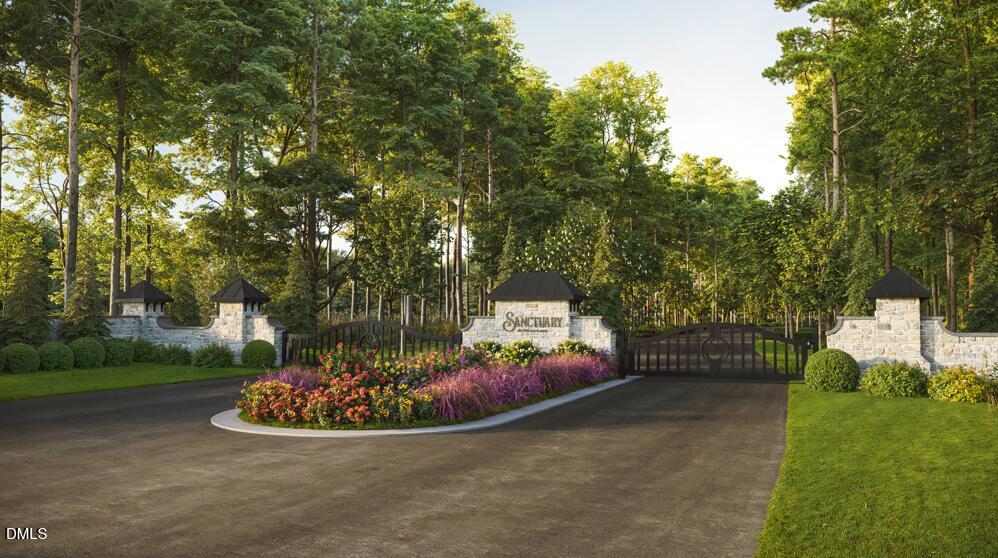
Introducing Blue Heron Signature Homes' latest offering in the Gated community of Sanctuary at Falls Lake; an Elegant Custom Home that backs to wooded buffers for ultimate privacy! Welcoming Front Porch and timeless detailing set the tone as you enter the central Foyer with 11-Foot Ceilings throughout the Main Floor. The open design connects the Kitchen with 14-Foot Island, Great Room, and Breakfast, perfect for everyday living. Seamless Outdoor Living begins just beyond, with a Phantom dual Screen/Vinyl Porch and Fireplace, Grilling Porch with Outdoor Kitchen and Pool Bath, all overlooking the inviting Pool & Spa framed by natural wooded views. Chef's Kitchen is equipped with Wolf Range, separate Sub-Zero Frig & Freezer Towers, and Wine Column, while the Butler's Pantry, and separate Scullery with Oven, Dishwasher, and Microwave, all for effortless entertaining. The Main Floor Owner's Suite features a 12-Foot Tray Ceiling and Spa Bath with Heated Floors, plus a private Main Floor Guest Suite. Upstairs offers 3 oversized Bedroom EnSuites, Recreation Room with Wet Bar, Exercise Room with Sauna, Study & Elevator.

Save
Ask
Tour
Hide
Share
Listing Snapshot
Price 
$3,700,000
Days On Site 
316 Days
Bedrooms 
5
Inside Area (SqFt) 
7,743 sqft
Total Baths 
8
Full Baths 
6
Partial Baths 
2
Lot Size 
1.1112 Acres
Year Built 
2025
MLS® Number 
10129961
Status 
Pending
Property Tax 
$2,878.2
HOA/Condo/Coop Fees 
$340 monthly
Sq Ft Source 
N/A
Friends & Family
Recent Activity
10 months agoListing first seen on site
10 months agoListing updated with changes from the MLS®
General Features
Acres 
1.1112
Attached Garage 
Yes
Direction Faces 
East
Foundation 
Block
Garage 
Yes
Garage Spaces 
3
Levels 
Two
Parking 
AttachedGarageDrivewayElectric Vehicle Charging Station(s)Garage Faces SideGarage Door Opener
Parking Spaces 
3
Property Condition 
New ConstructionUnder Construction
Property Sub Type 
Single Family Residence
Security 
Carbon Monoxide Detector(s)Gated CommunitySmoke Detector(s)
Sewer 
Septic Tank
Special Circumstances 
Standard
SqFt Above 
7743
SqFt Total 
7743
Style 
Transitional
Utilities 
Cable ConnectedElectricity ConnectedNatural Gas ConnectedUnderground UtilitiesWater ConnectedSewer Connected
Zoning 
R-80W
Interior Features
Appliances 
Bar FridgeBuilt-In FreezerBuilt-In RefrigeratorConvection OvenDouble OvenDishwasherFreezerGas RangeIce MakerMicrowaveRange HoodStainless Steel Appliance(s)Tankless Water HeaterWine Refrigerator
Basement 
Crawl Space
Cooling 
Central AirCeiling Fan(s)Dual
Fireplace 
Yes
Fireplace Features 
Family RoomGas LogOutside
Fireplaces 
2
Flooring 
CarpetCeramic TileHardwoodTile
Heating 
Forced AirNatural GasRadiant Floor
Interior 
BarBreakfast BarBuilt-in FeaturesCathedral Ceiling(s)Ceiling Fan(s)ChandelierCrown MoldingDouble VanityEntrance FoyerElevatorGranite CountersHigh CeilingsIn-Law FloorplanKitchen IslandOpen FloorplanPantryRecessed LightingSaunaSmart ThermostatSoaking TubSound SystemStorageVaulted Ceiling(s)Wet BarWalk-In Closet(s)Wired for SoundMaster DownstairsHigh Speed Internet
Laundry Features 
Laundry RoomMain LevelMultiple LocationsSinkUpper Level
Spa 
Yes
Window Features 
Double Pane WindowsInsulated Windows
Bedroom 2 
Dimensions - 16 x 14Level - MainDescription - Private Guest enSuite
Bedroom 3 
Dimensions - 17.4 x 16Level - SecondDescription - Private Vaulted enSuite
Bedroom 4 
Dimensions - 14.6 x 13.6Level - SecondDescription - Private enSuite
Bedroom 5 
Dimensions - 16 x 15.6Level - SecondDescription - Private enSuite
Dining Room 
Dimensions - 16.4 x 13.9Level - Main
Entrance Hall 
Dimensions - 20.9 x 7Level - Main
Exercise Room 
Dimensions - 24.2 x 16Level - SecondDescription - Vaulted
Great Room 
Dimensions - 30 x 22.4Level - MainDescription - Family & Bkfst Combined
Kitchen 
Dimensions - 22 x 13Level - MainDescription - with Large Island
Laundry 
Dimensions - 11.9 x 8Level - Second
Master Bedroom 
Dimensions - 20 x 20Level - Main
Office 
Dimensions - 17.6 x 14Level - Second
Other 
Dimensions - 38.6 x 25Level - MainDescription - 3 - Car Garage
Recreation Room 
Dimensions - 32.4 x 28Level - SecondDescription - w/Wet Bar
Sauna 
Dimensions - 8.6 x 7.4Level - Second
Save
Ask
Tour
Hide
Share
Exterior Features
Construction Details 
Batts InsulationBrickHardiPlank TypeLap SidingRadiant Barrier
Exterior 
Gas GrillLightingOutdoor GrillOutdoor KitchenPrivate YardRain GuttersStorage
Fencing 
Back YardPartialFenced
Lot Features 
Back YardCorners MarkedFront YardLandscapedMany TreesWoodedFew Trees
Patio And Porch 
CoveredFront PorchRear PorchScreened
Pool Features 
FencedHeatedIn GroundOutdoor PoolPrivatePool/Spa ComboWaterfall
Private Pool 
Yes
Road Frontage 
Private Road
Roof 
MetalShingle
Spa 
Yes
Spa Features 
HeatedIn GroundPrivate
View 
Park/GreenbeltTrees/Woods
Waterview 
Park/GreenbeltTrees/Woods
Windows/Doors 
Double Pane WindowsInsulated Windows
Community Features
Association Amenities 
GatedInsuranceMaintenance GroundsManagement
Association Fee 
$1020.0
Association Fee Frequency 
Quarterly
Community Features 
GatedStreet Lights
Financing Terms Available 
CashConventional
Roads 
Asphalt
Schools
School District
Unknown
Elementary School
Wake - Pleasant Union Elementary
Middle School
Wake - West Millbrook Middle
High School
Wake - Millbrook High
Listing courtesy of John Young of Coldwell Banker HPW


Listings that are marked with an icon are provided courtesy of the Triangle MLS, Inc. of North Carolina, Internet Data Exchange Database. Copyright 2026 Triangle MLS, Inc. of North Carolina. All rights reserved.

Last checked: 2026-09-08 10:47 PM UTC

Neighborhood & Commute
Source: Walkscore
Disclosure: Community information and market data powered by Constellation Data Labs. Information is deemed reliable but not guaranteed.
Save
Ask
Tour
Hide
Share



