
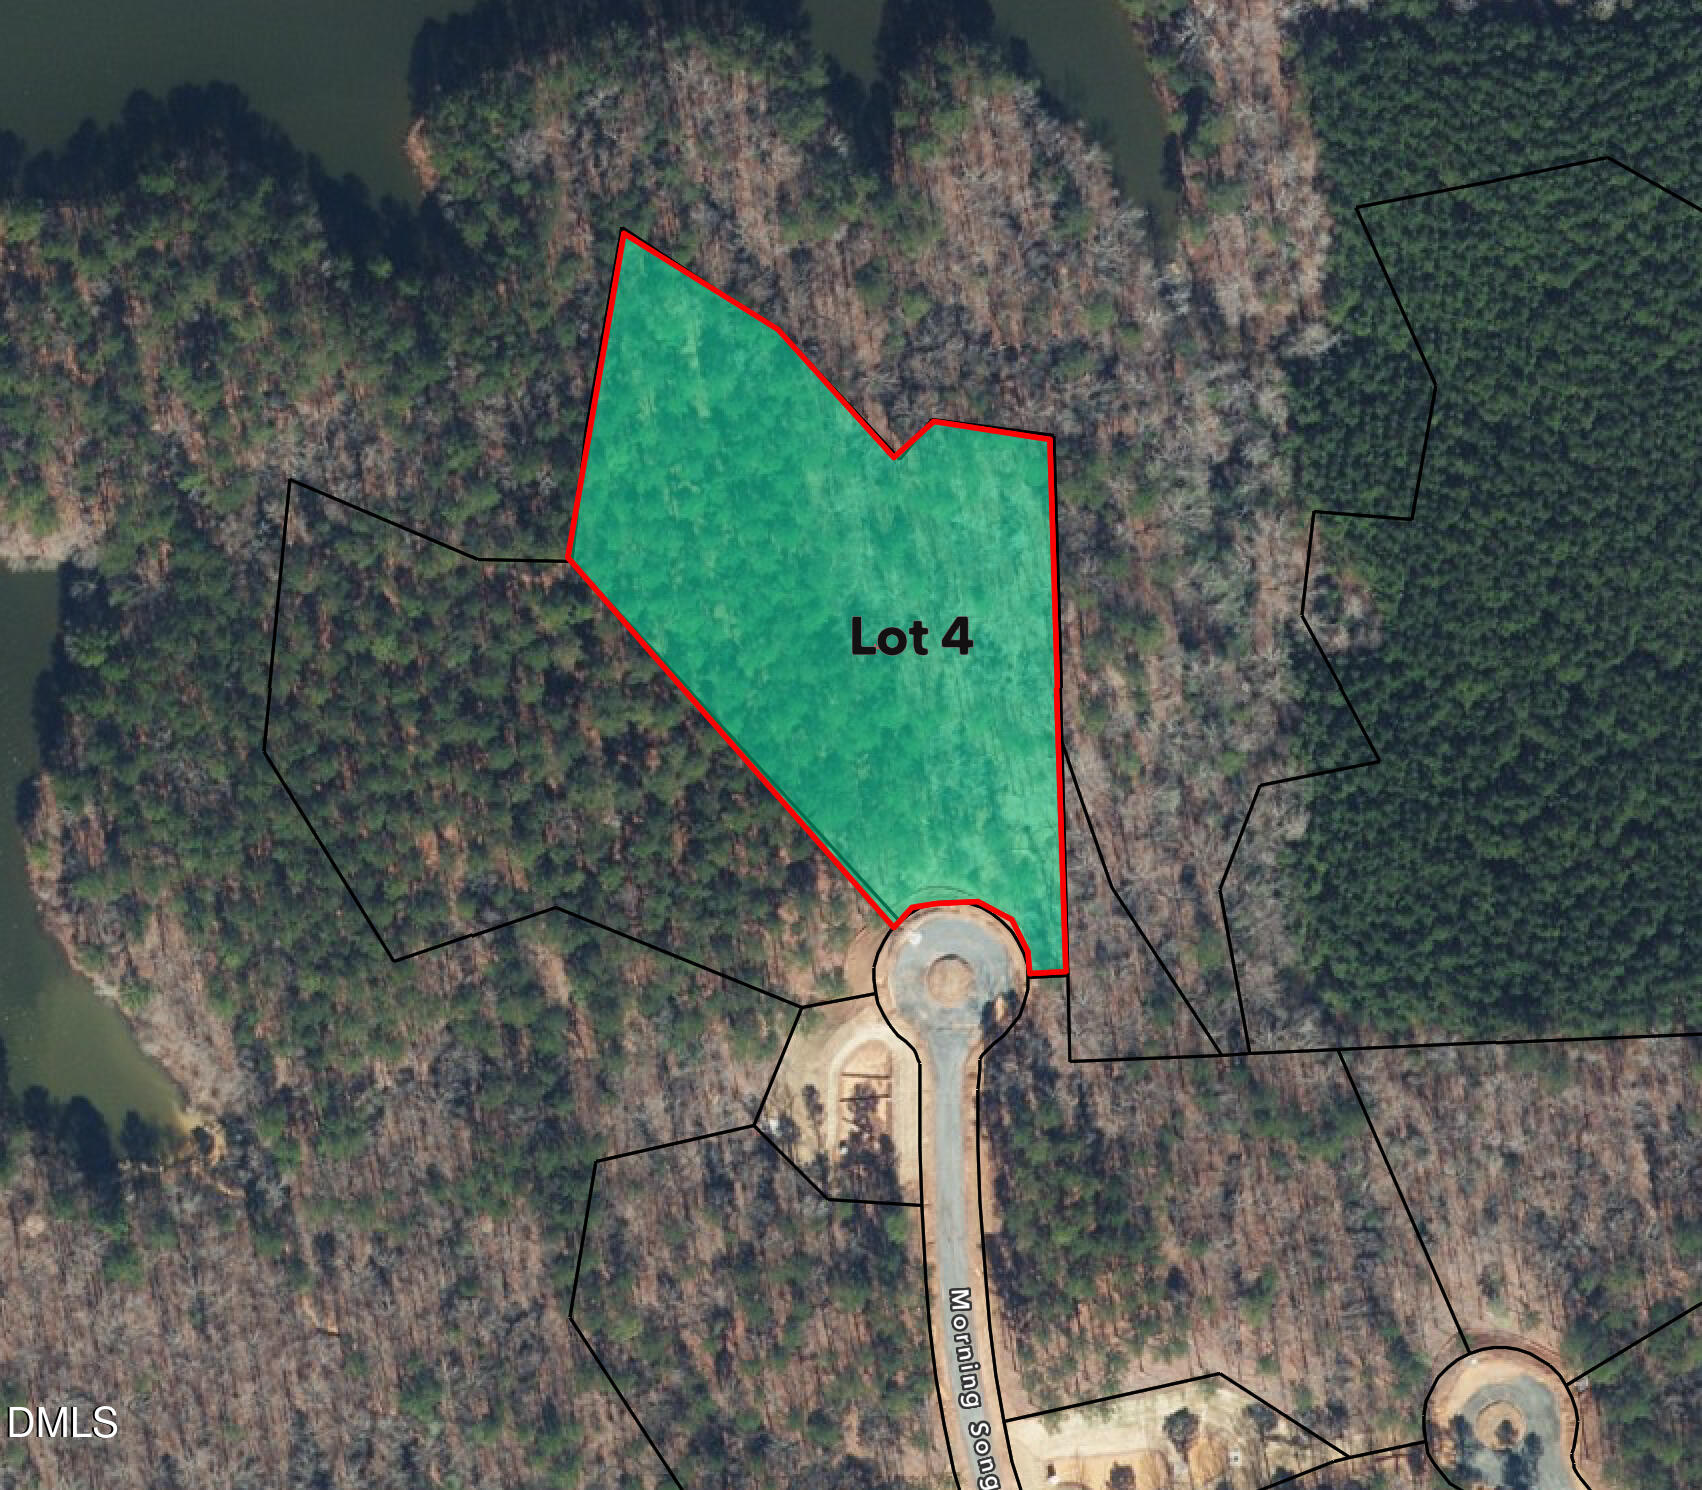
Discover the ultimate private lake estate in Bartley Point, the premier new gated community nestled on the serene banks of Harris Lake. This extraordinary pre-sale opportunity on Lot 4 - a sprawling 3.14-acre wooded homesite with breathtaking 180-degree panoramic lake views - allows you to create your dream legacy home tailored precisely to your vision.
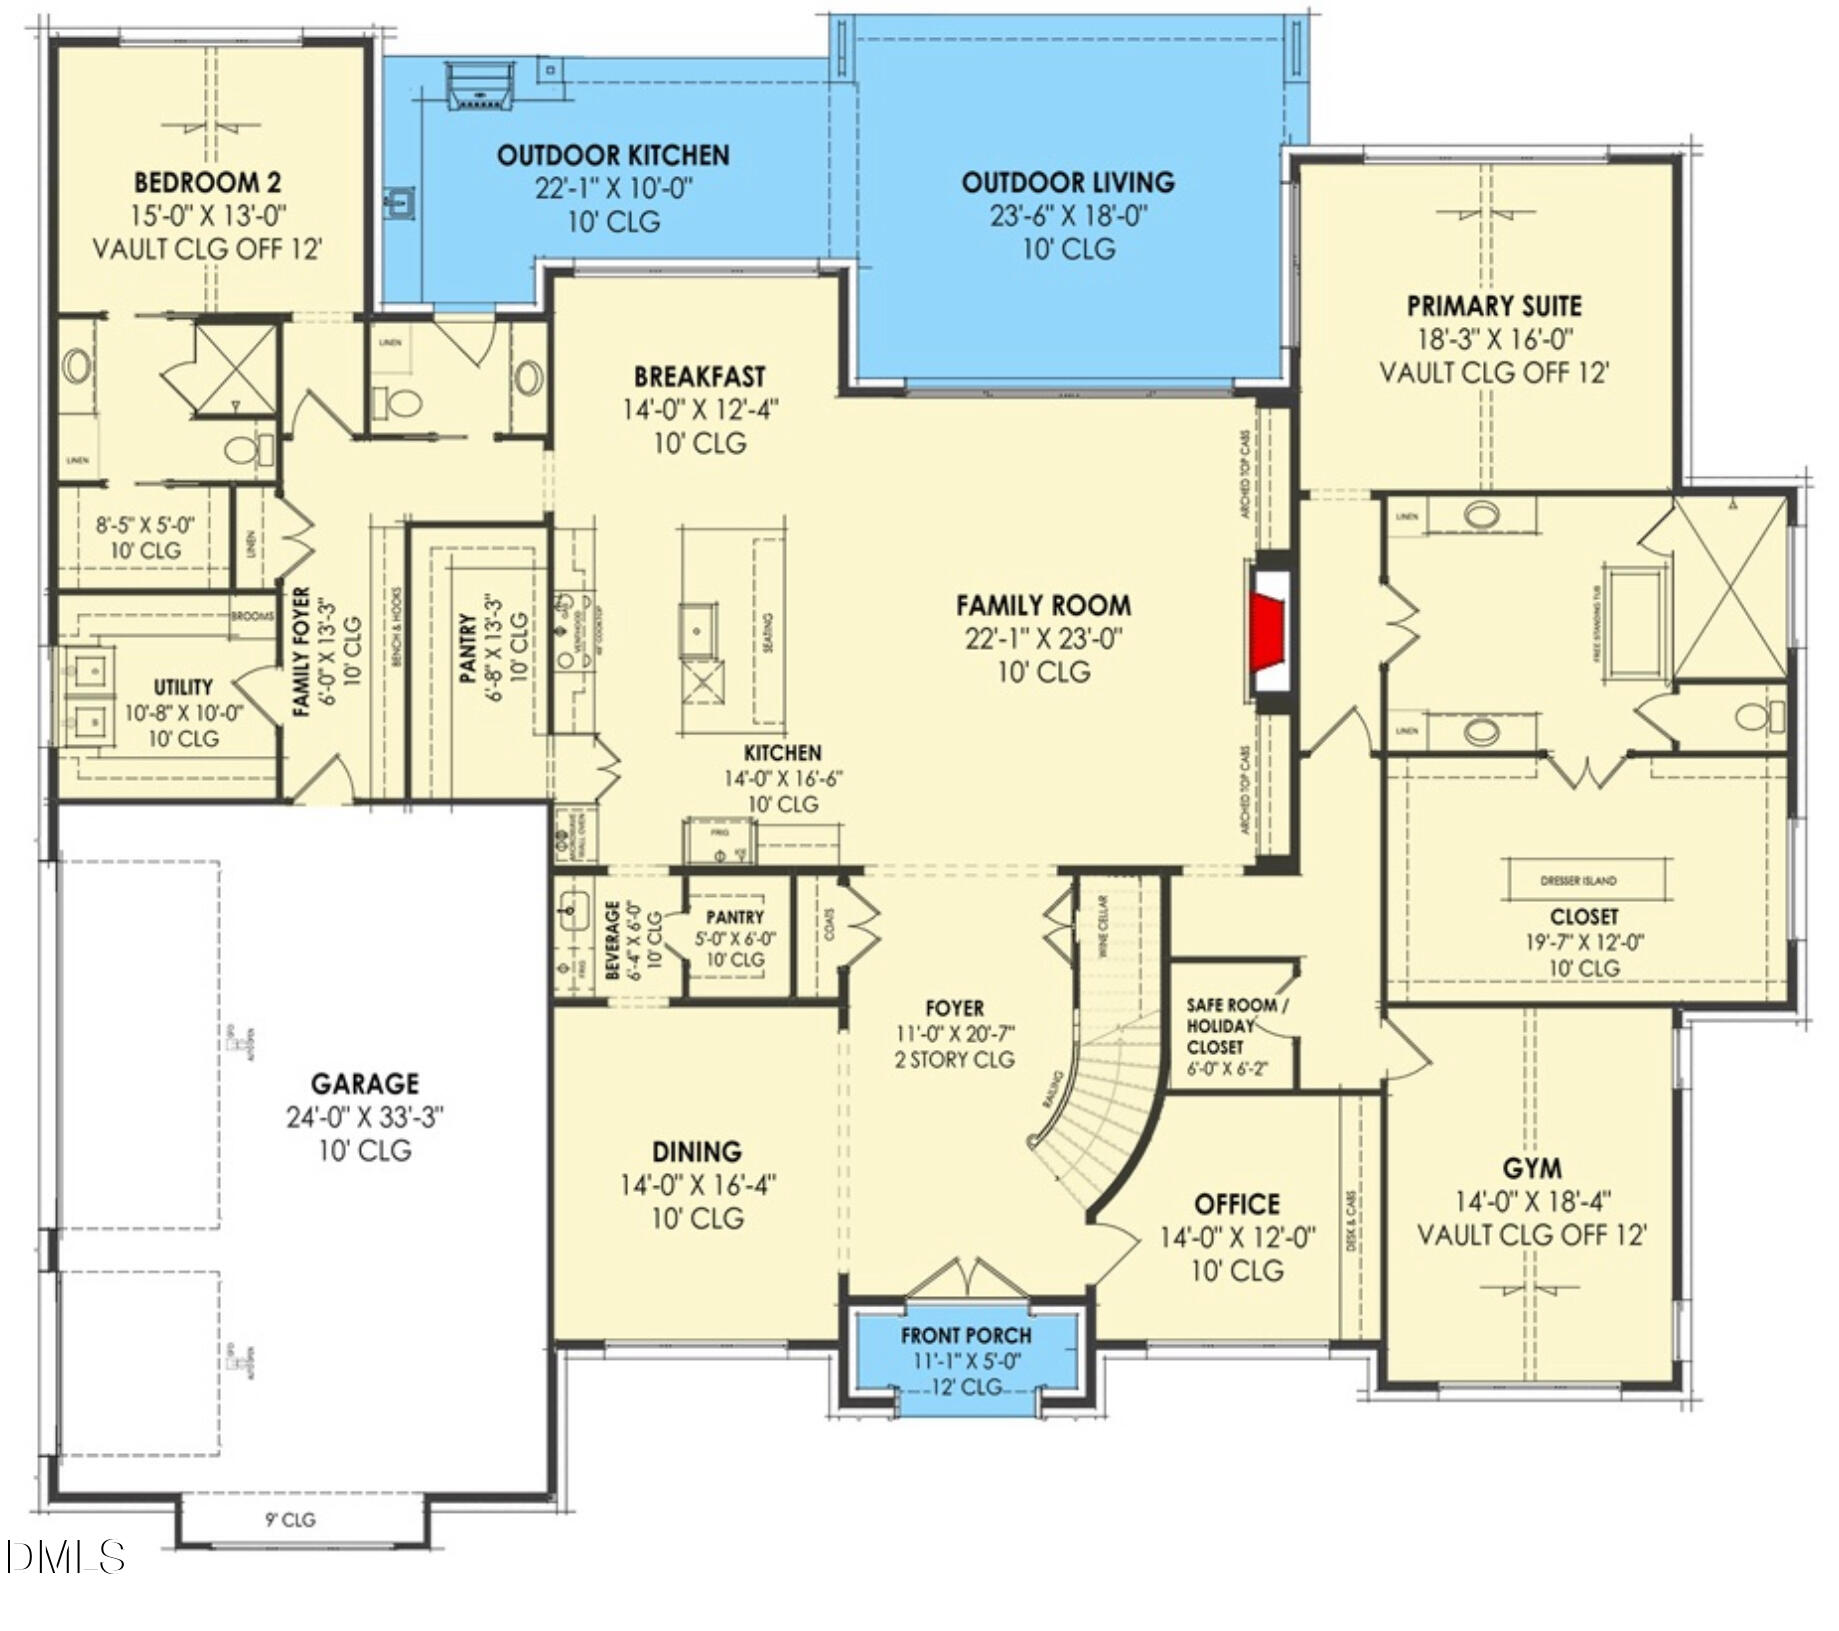
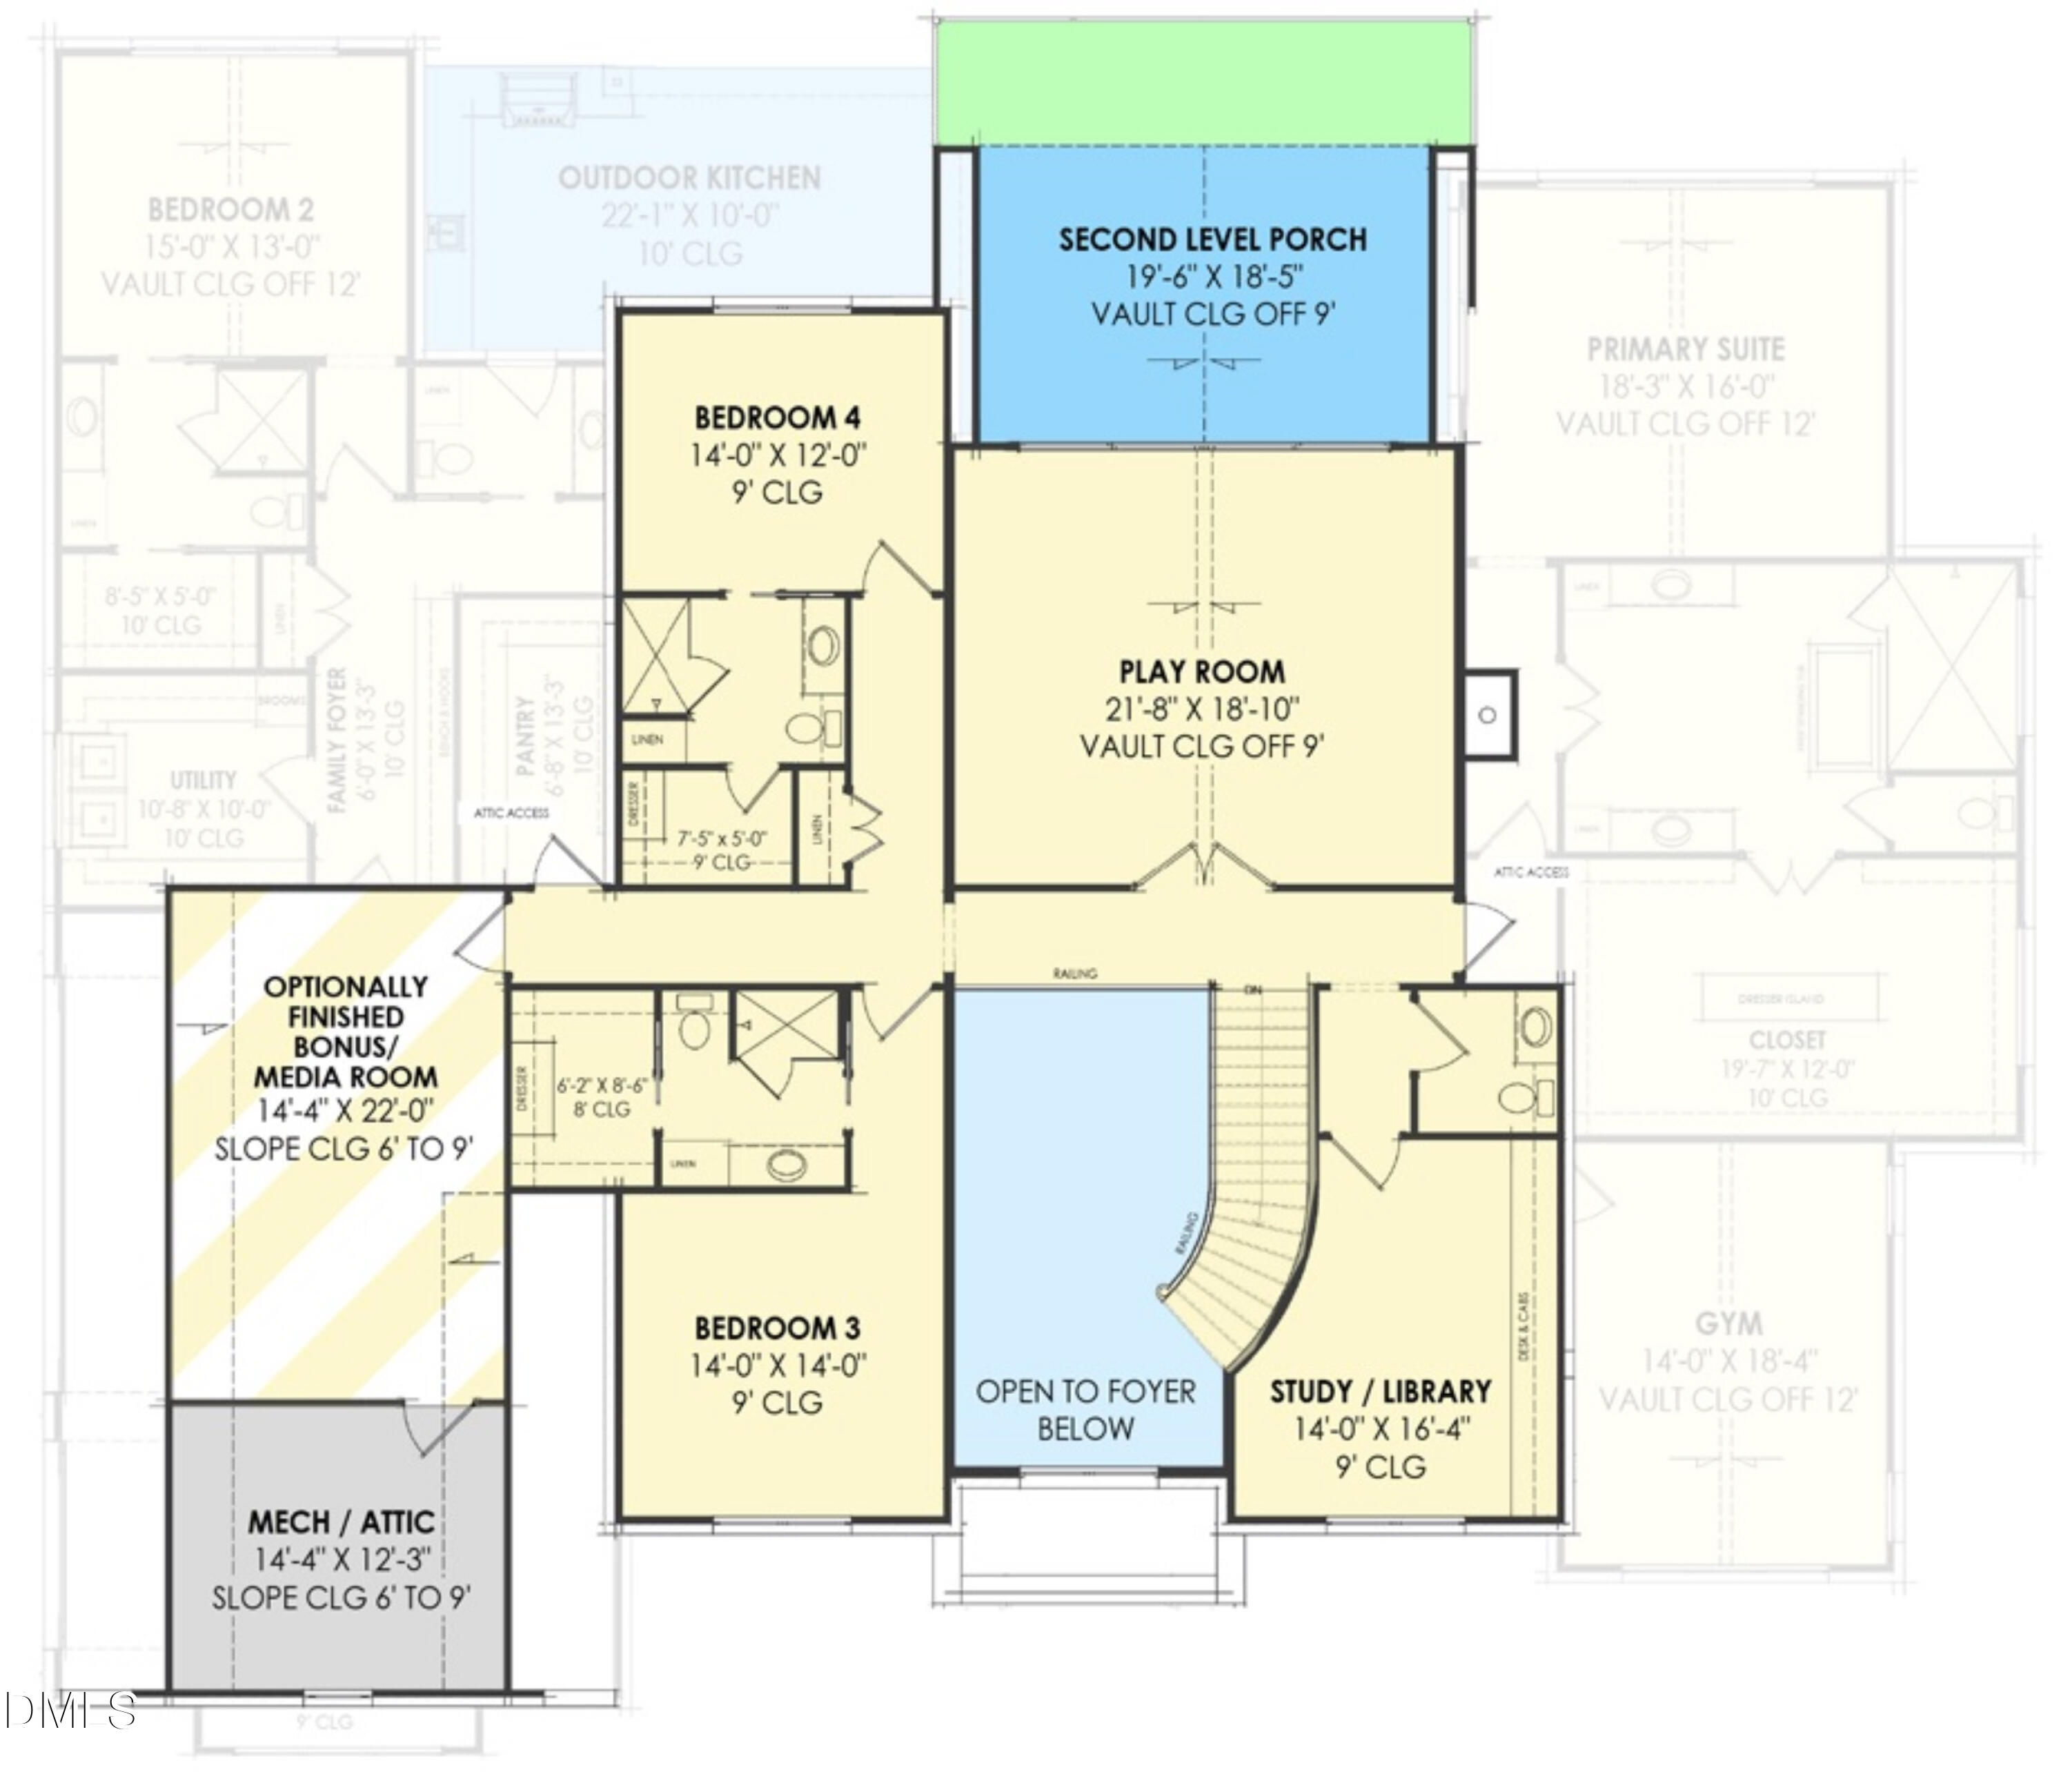
Envision this stunning to-be-built custom residence by renowned Empire Contractors: an impressive 6,555 heated square feet featuring 5 bedrooms, 5.5 baths, and luxurious living spaces designed for both intimate retreats and multi-generational gatherings. Buyers have the flexibility to modify the proposed plan to perfectly suit your lifestyle - whether adding personal touches, expanding rooms, or selecting premium finishes. This exceptional offering includes a generous $90,000 appliance allowance for your choice of top-tier gourmet selections.
Surrounded by a mature canopy of hardwoods and pines, Lot 4 offers unparalleled privacy and natural beauty while providing sweeping vistas across Harris Lake. The site is fully prepared with a 5-bedroom septic permit and connection to the community water system, ensuring seamless construction.
Bartley Point combines gated exclusivity with the tranquility of lakeside living, just minutes from Raleigh, Apex, and Holly Springs. Ideal for the discerning buyer seeking a sophisticated private estate that becomes the cherished gathering destination for generations to come.
Construction timeline available upon inquiry. Secure this rare lake-view homesite today and bring your legacy home to life.
Save
Ask
Tour
Hide
Share
Listing Snapshot
Price
$4,300,000
Days On Site
271 Days
Bedrooms
5
Inside Area (SqFt)
6,550 sqft
Total Baths
6
Full Baths
5
Partial Baths
1
Lot Size
3.14 Acres
Year Built
2026
MLS® Number
10138183
Status
Active
Property Tax
N/A
HOA/Condo/Coop Fees
$300 monthly
Sq Ft Source
N/A
Friends & Family
React
Comment
Invite
No Comments Yet
Did you know? You can invite friends and family to your search. They can join your search, rate and discuss listings with you.
Recent Activity
9 months ago
Listing first seen on site
9 months ago
Listing updated with changes from the MLS®
General Features
Acres
3.14
Attached Garage
Yes
Direction Faces
South
Garage
Yes
Garage Spaces
3
Levels
Two
Parking
AttachedGarageSee Remarks
Property Condition
New Construction
Property Sub Type
Single Family Residence
Security
See Remarks
Sewer
Septic Needed
Special Circumstances
Standard
SqFt Above
6550
SqFt Total
6550
Style
ModernTransitional
Utilities
Electricity AvailableSee Remarks
Water Source
Well
Interior Features
Appliances
Bar FridgeBuilt-In Gas RangeBuilt-In RefrigeratorDishwasherElectric Water HeaterGas RangeMicrowaveTankless Water Heater
Basement
Crawl Space
Cooling
Central Air
Fireplace
Yes
Fireplace Features
See Remarks
Flooring
See Remarks
Heating
Heat PumpSee Remarks
Interior
See RemarksIn-Law Floorplan
Laundry Features
See Remarks
Main Level Bedrooms
2
Master Bedroom
Level - Main
Save
Ask
Tour
Hide
Share
Exterior Features
Construction Details
See Remarks
Frontage
See Remarks
Lot Features
Cul-De-SacGentle SlopingMany TreesSecludedSee RemarksWoodedFew Trees
Other Structures
See Remarks
Patio And Porch
See Remarks
Pool Features
See RemarksPrivate
Private Pool
Yes
Road Frontage
Private Road
Roof
Shingle
Spa Features
See Remarks
View
LakePanoramicSee RemarksTrees/WoodsWater
Waterview
LakePanoramicSee RemarksTrees/WoodsWater
Community Features
Association Amenities
GatedParkSecurity
Association Fee
$3600.0
Association Fee Frequency
Annually
Community Features
FishingGatedLakeParkStreet Lights
Financing Terms Available
CashConventional
Roads
Paved
Schools
School District
Unknown
Elementary School
Wake - Rex Road Elementary
Middle School
Wake - Holly Grove Middle School
High School
Wake - Holly Springs High
Listing courtesy of Johnathan Stroud of The Real Estate Company
Listings that are marked with an icon are provided courtesy of the Triangle MLS, Inc. of North Carolina, Internet Data Exchange Database. Copyright 2026 Triangle MLS, Inc. of North Carolina. All rights reserved.
Last checked: 2026-09-20 02:38 PM UTC
Neighborhood & Commute
Source: Walkscore
Disclosure: Community information and market data powered by Constellation Data Labs. Information is deemed reliable but not guaranteed.
Did you know? You can invite friends and family to your search. They can join your search, rate and discuss listings with you.



