
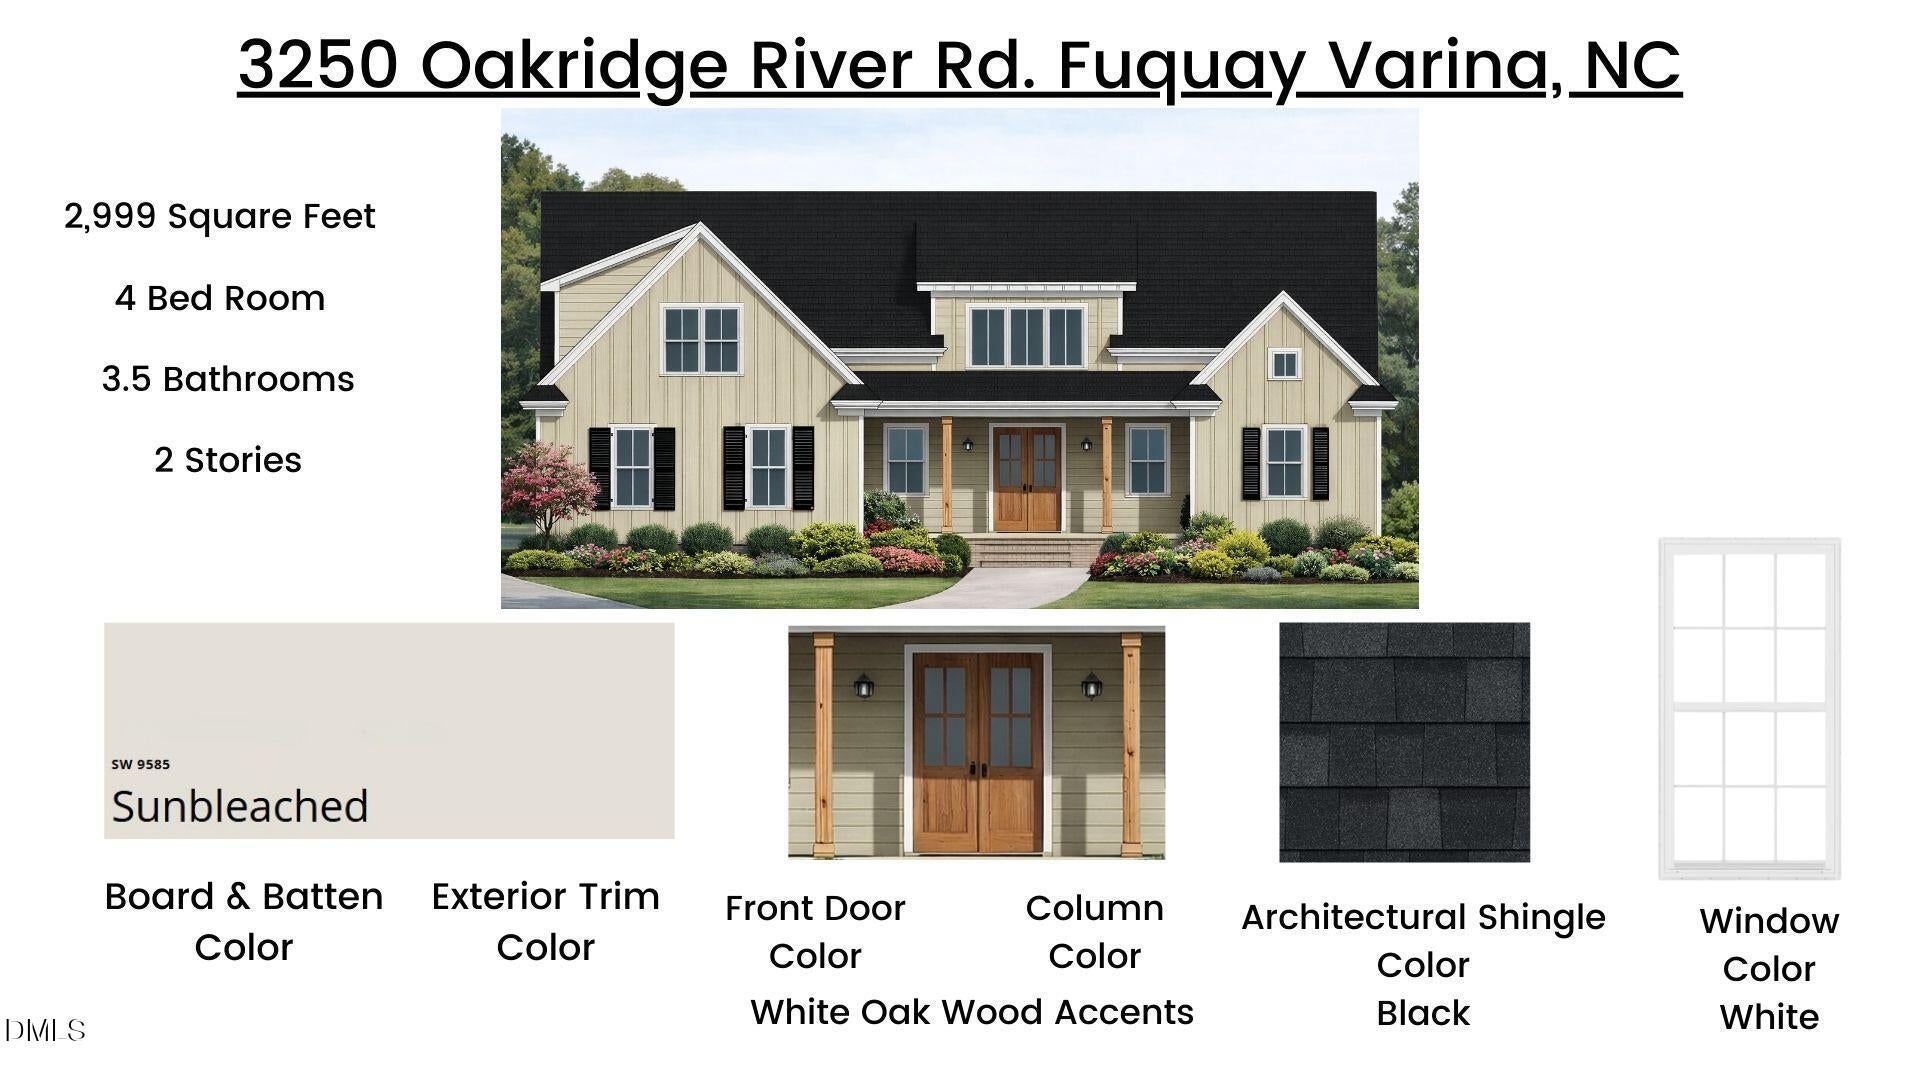
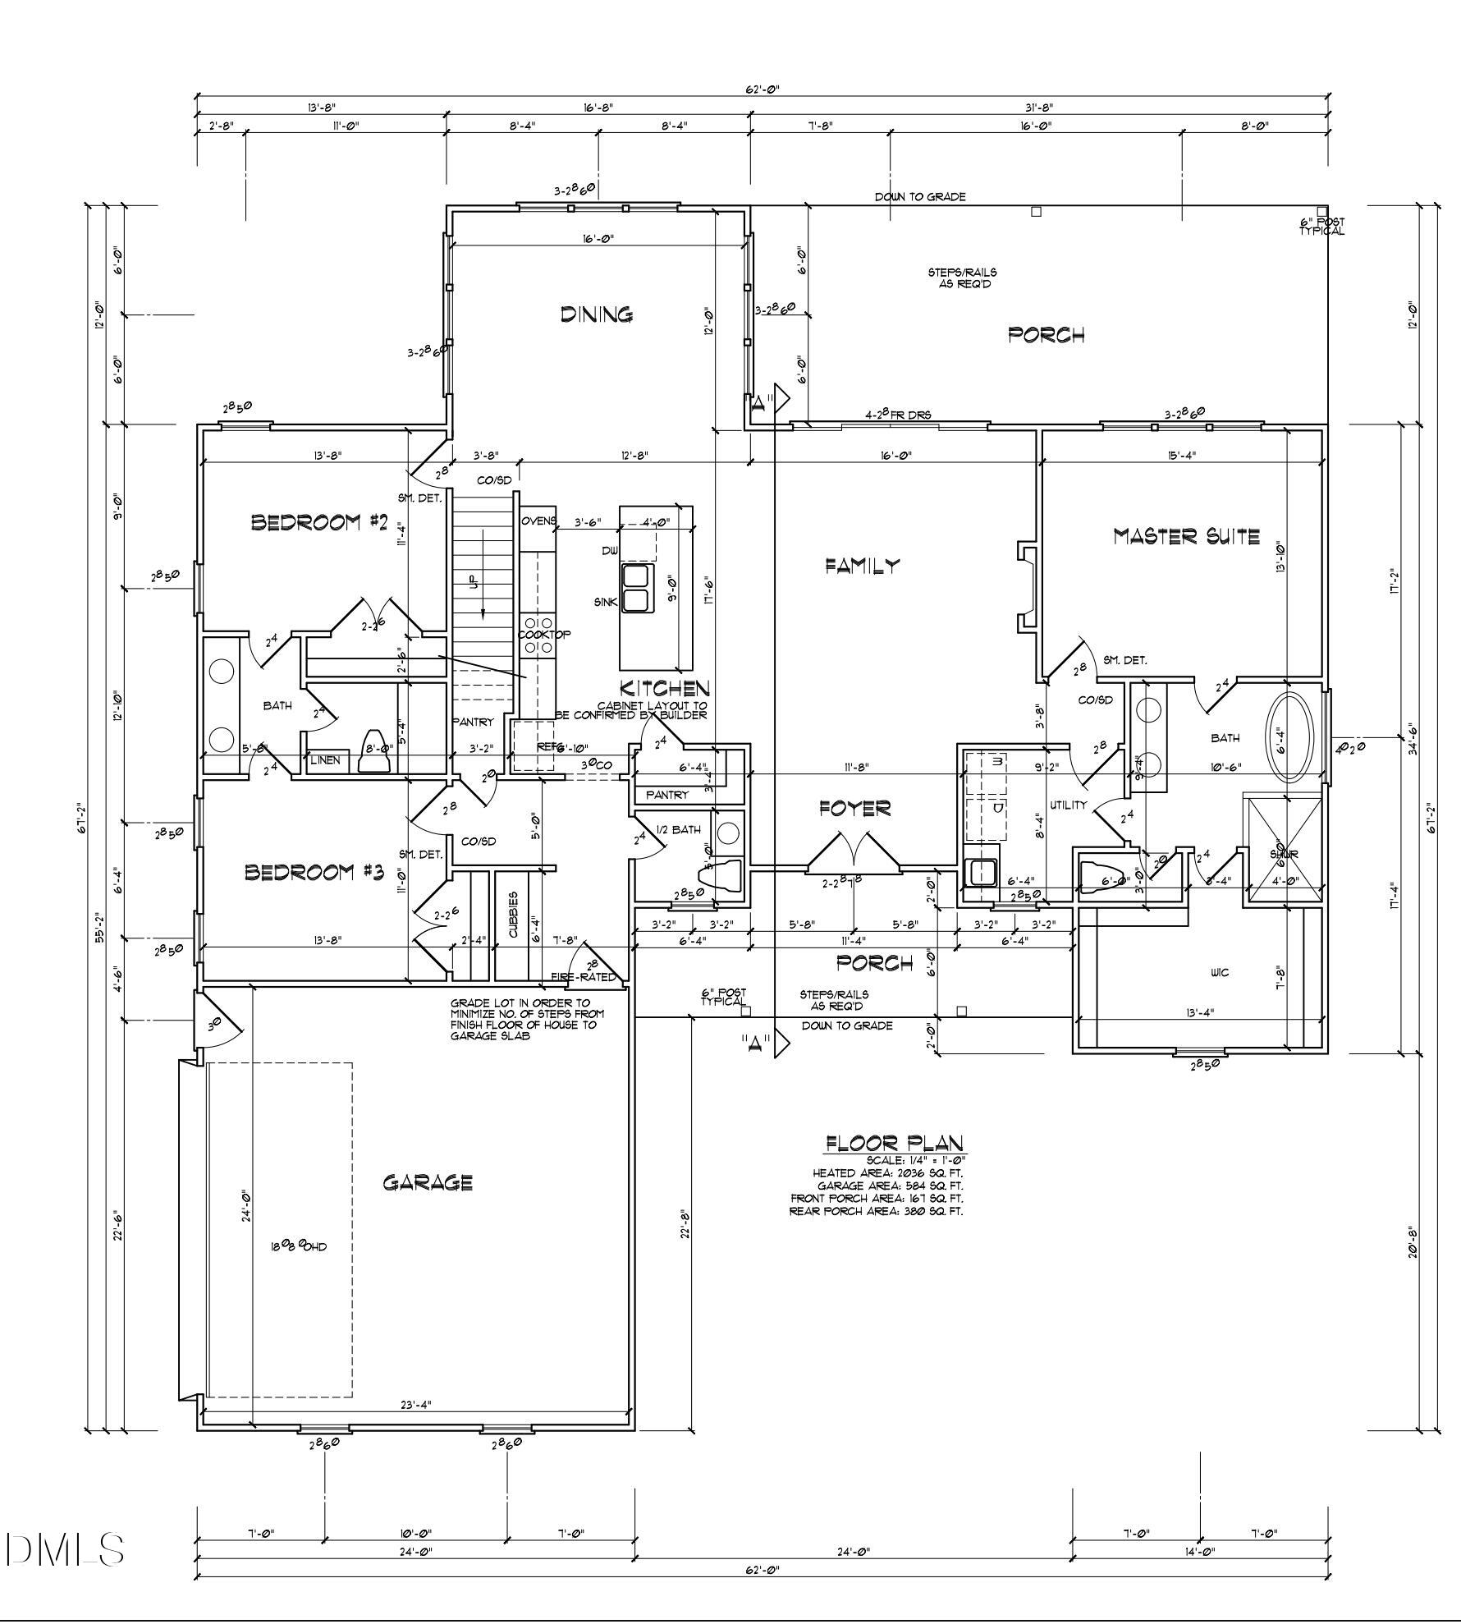
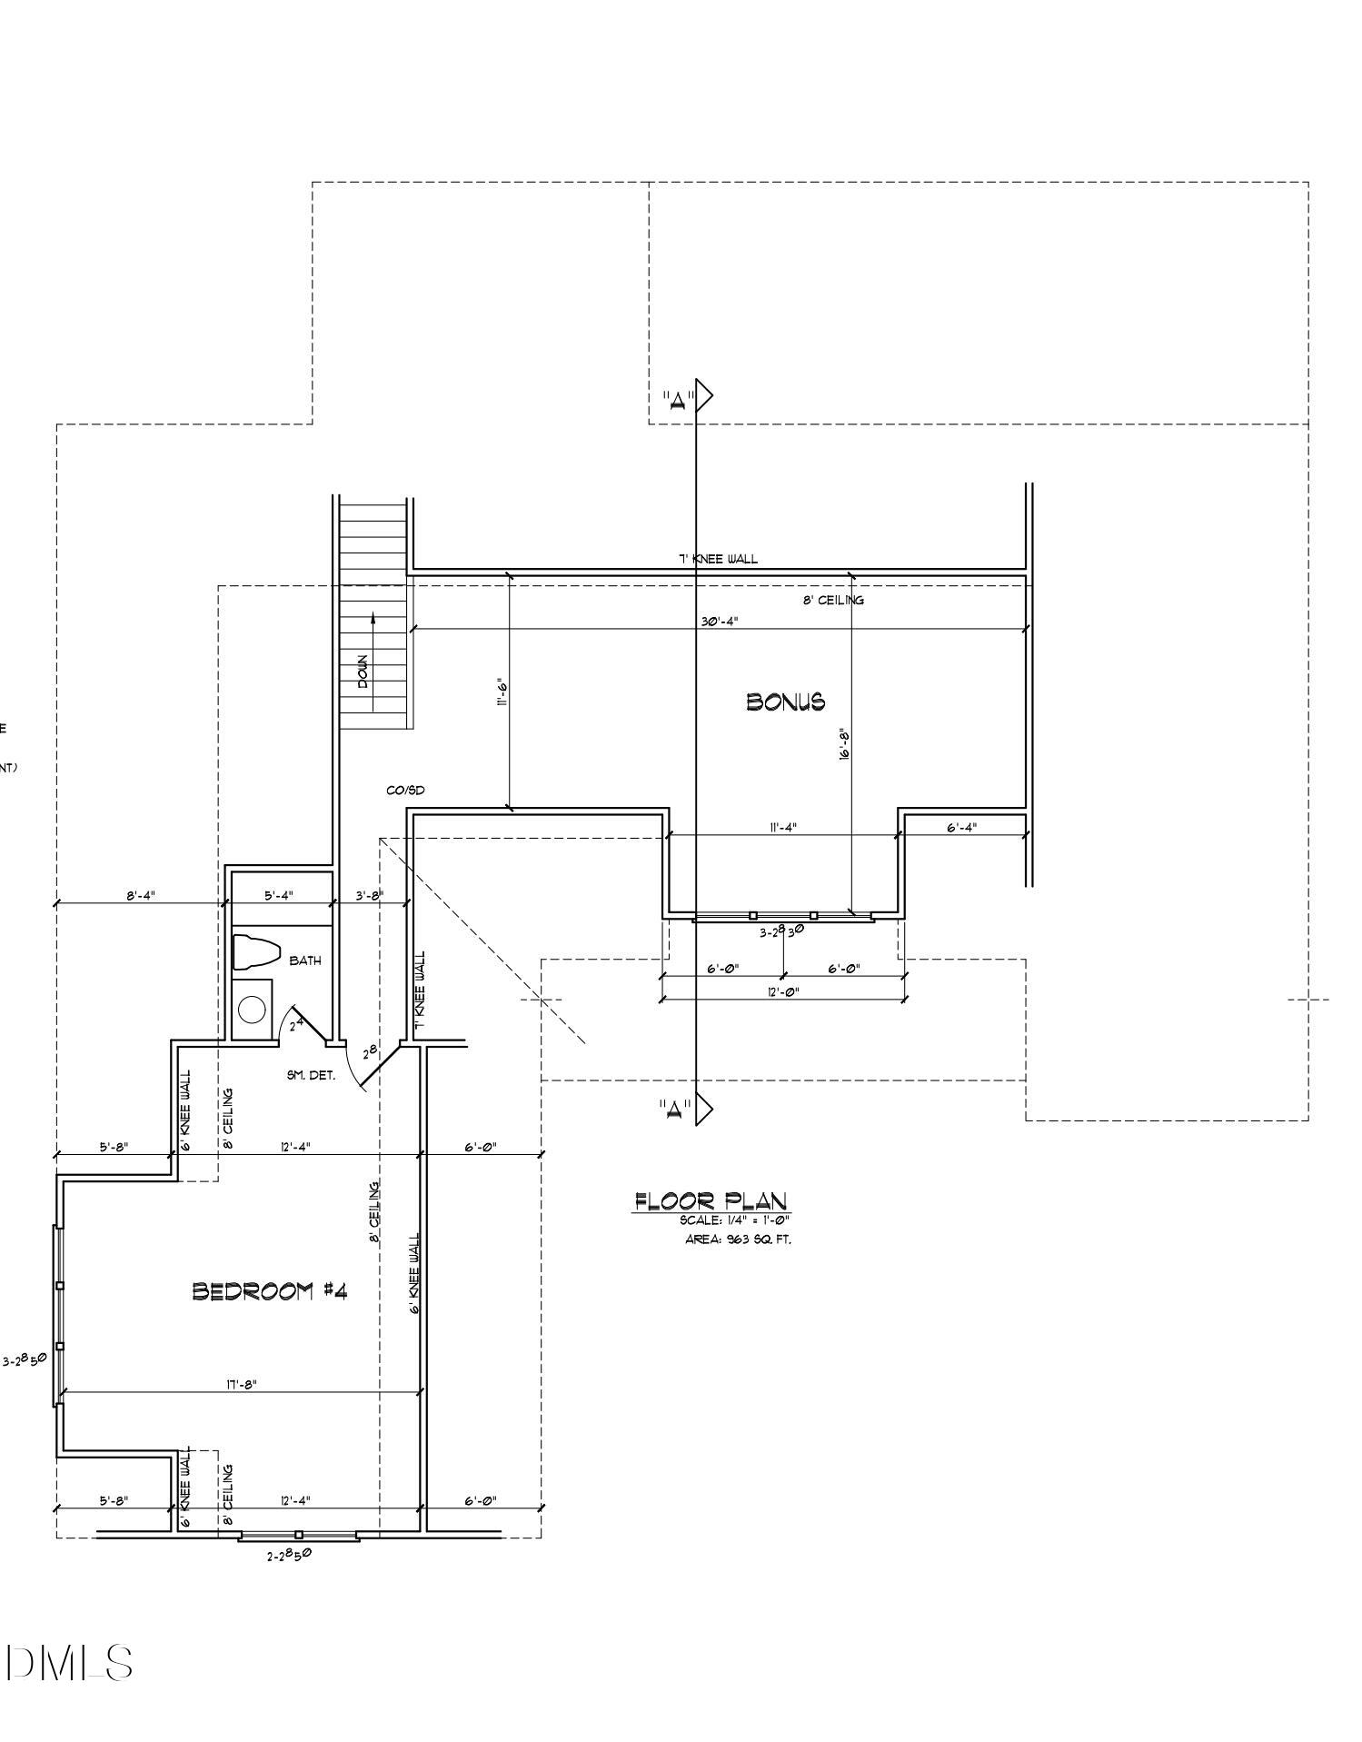
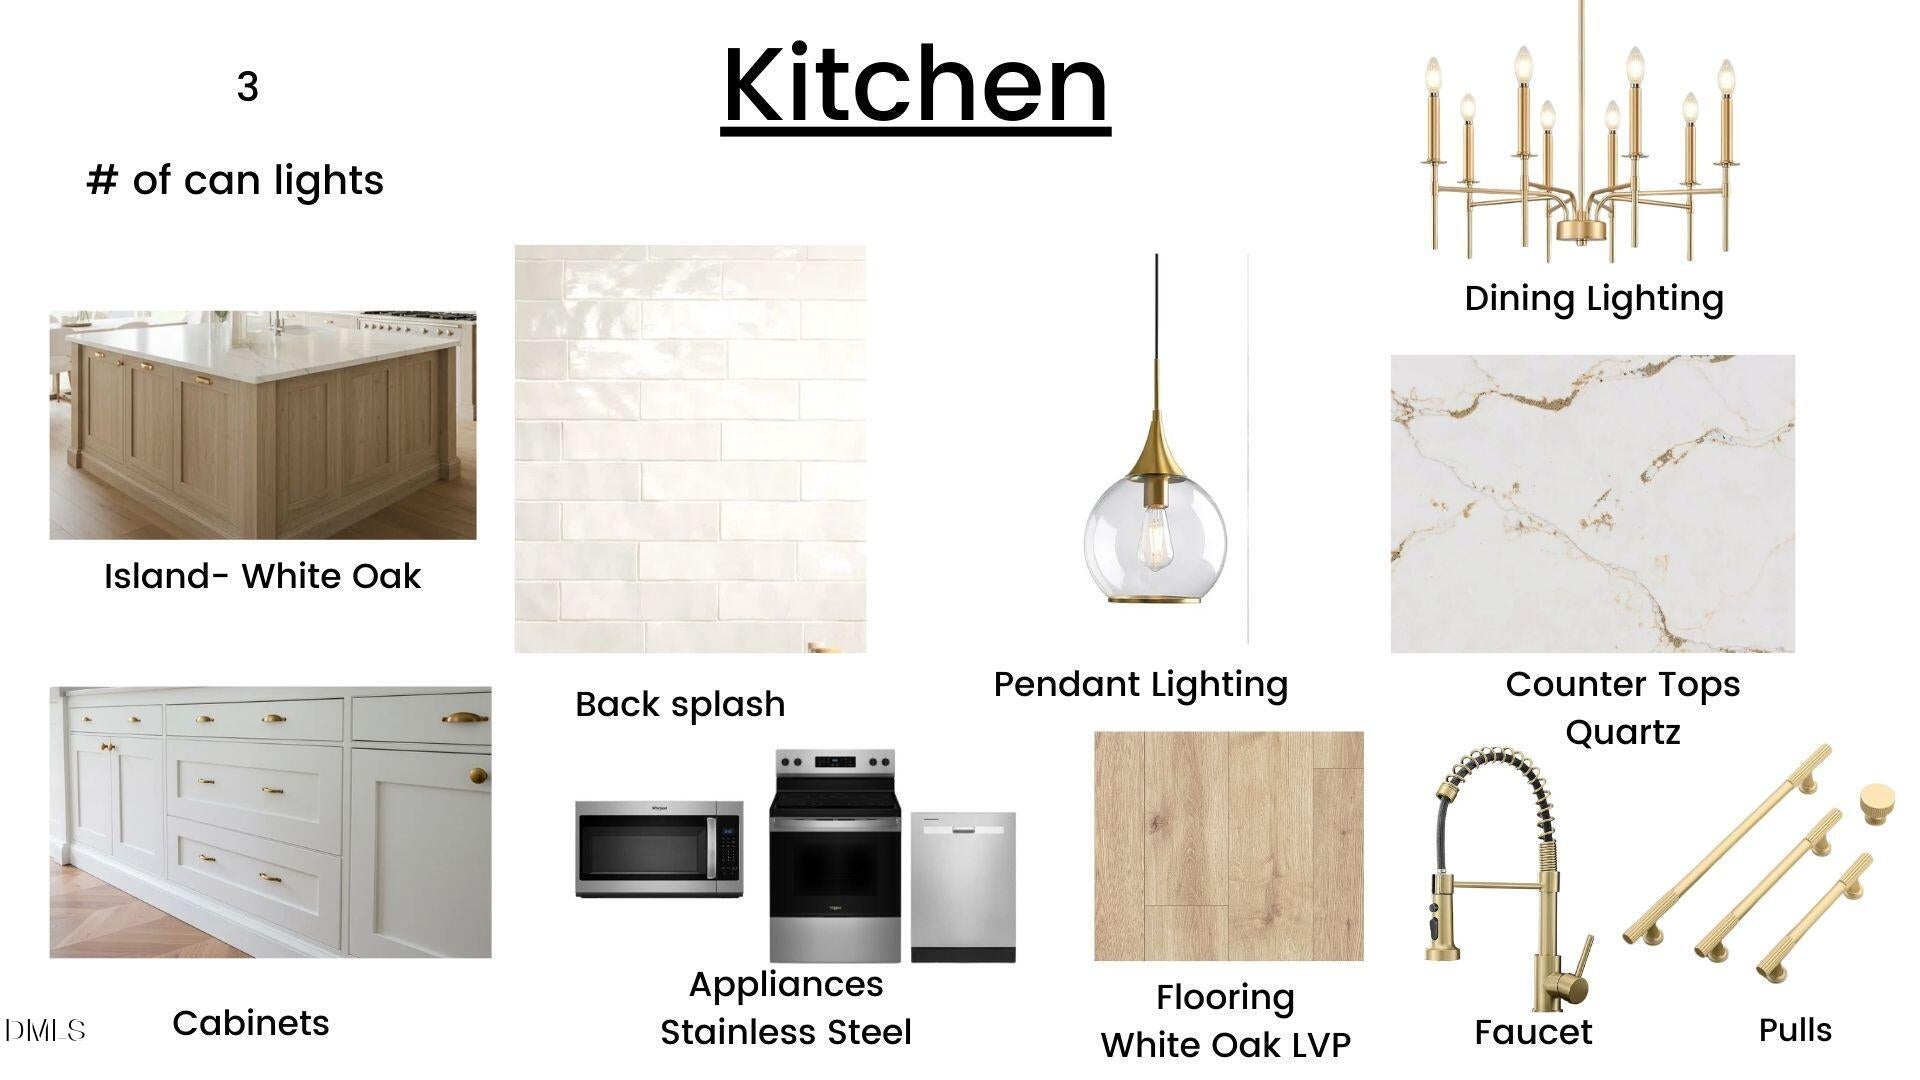
*Peak Realty Group does not hold EM. Buyer can receive up to $14,000 or interest rate as low as 5.5% with 2/1 buy down with the use of preferred lender Jon Wilkerson- Cross Country Mortgage!* Tucked away in the quiet, country side of Fuquay Varina, this one-of-a-kind custom home offers peaceful, serene living with elevated finishes throughout. No neighborhood HOA here! The home features a Hardie plank exterior, a spacious kitchen with an oversized island, quartz countertops, LVP flooring, and gold hardware accents. The primary suite is a dream, complete with a soaking tub and walk-in shower. A finished bonus room over the 2 car garage includes a full bath and closet, serving perfectly as a fourth bedroom or flex space. The property offers just under 3,000 square feet of thoughtfully designed living area. If you would like to customize the home to better suit your style, you are welcome to select your own finishes and truly make this your dream home.
| 8 months ago | Listing first seen on site | |
| 8 months ago | Listing updated with changes from the MLS |



Front Porch Realty is An Equal Opportunity Company, Equal Housing Opportunity.
Information Not Guaranteed. Listings marked with an icon are provided courtesy of the Triangle MLS, Inc. of North Carolina, Internet Data Exchange Database.
©2026 Front Porch Realty MENU
MENU
Did you know? You can invite friends and family to your search. They can join your search, rate and discuss listings with you.