
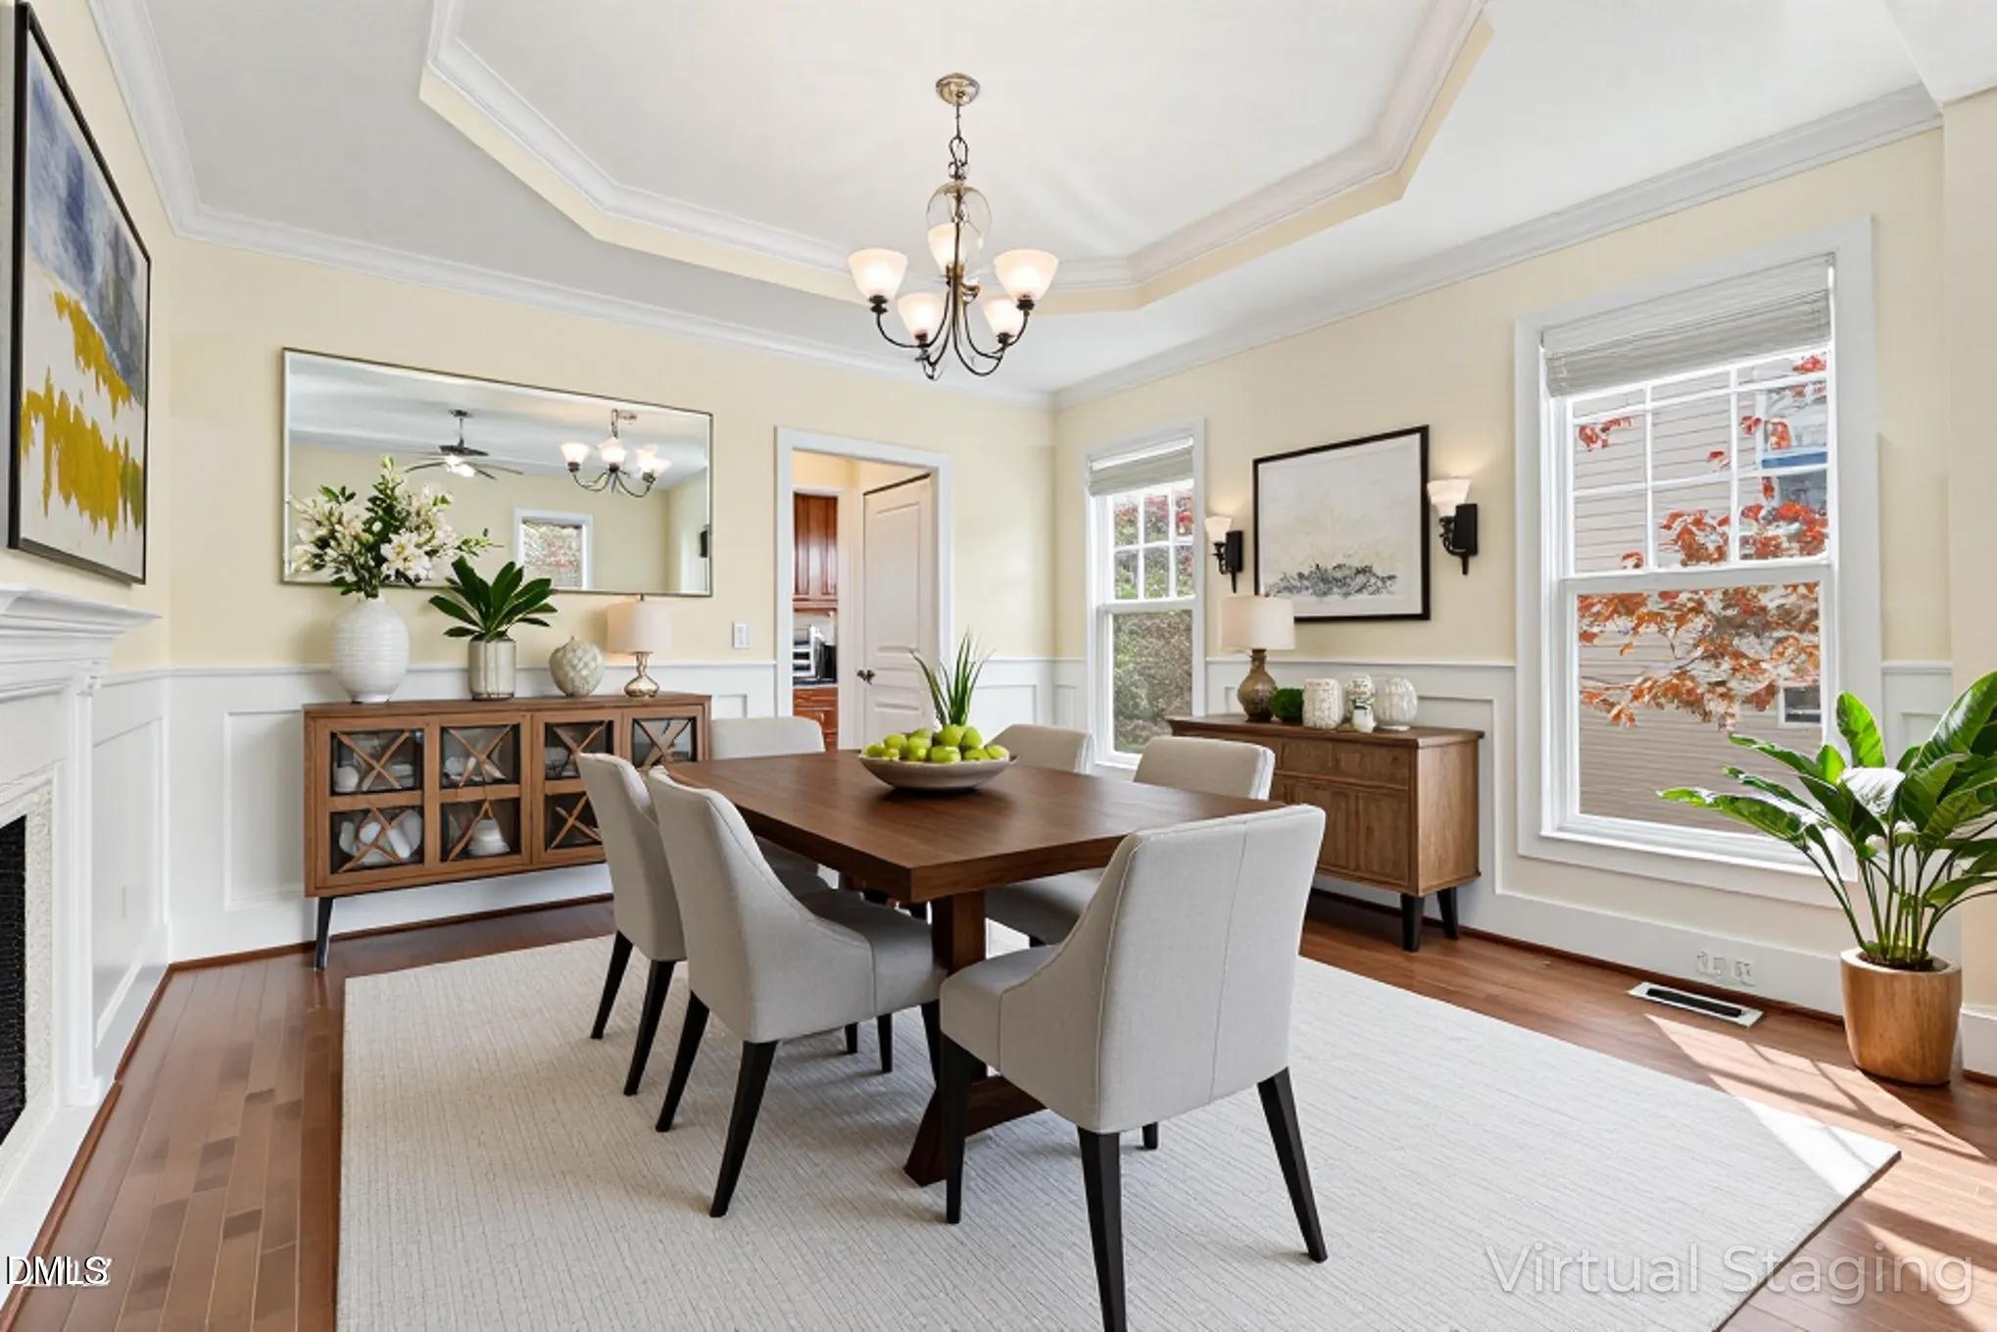
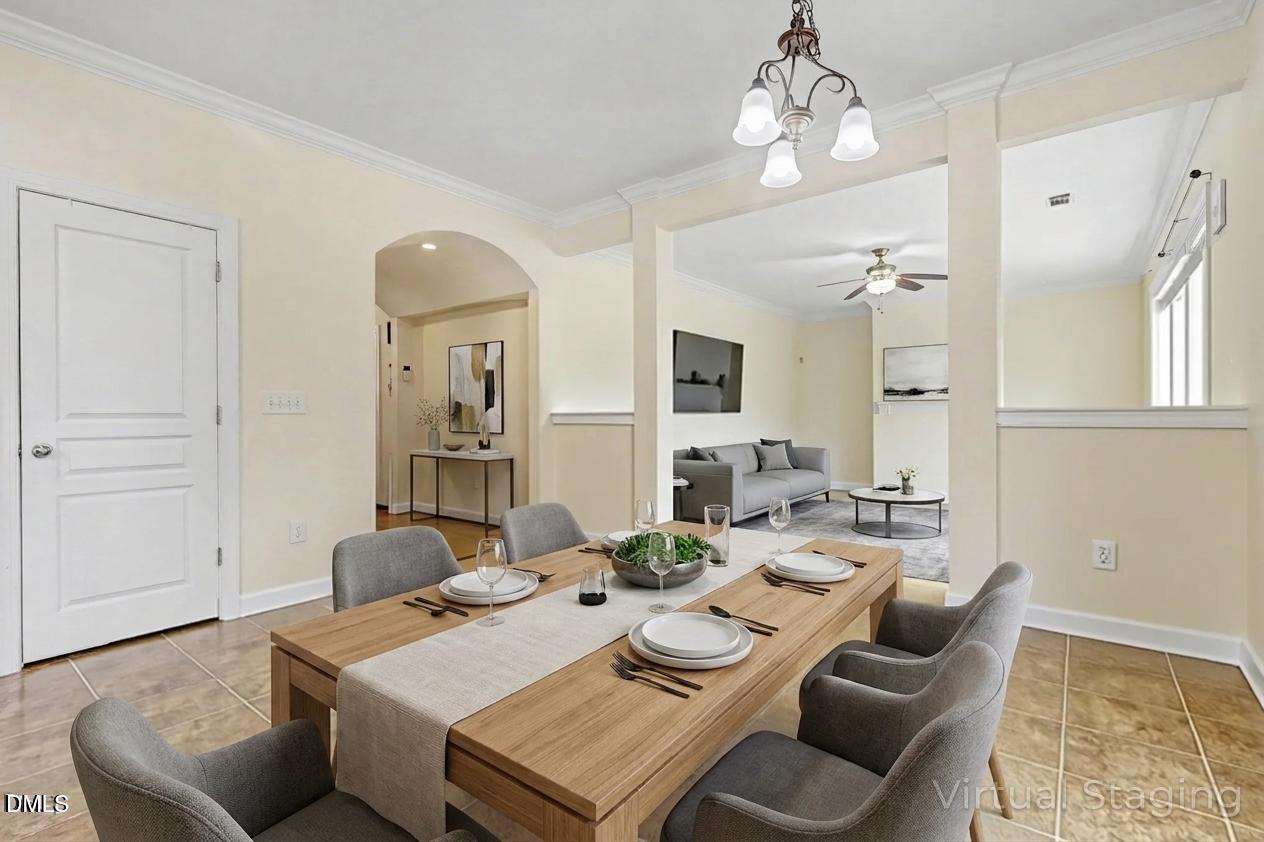
Welcome to Holly Glen--where comfort, community, and convenience come together. Step inside this beautifully maintained, spacious home and instantly feel welcomed by gleaming hardwood floors that flow seamlessly throughout the main level. The open-concept kitchen overlooks the family grand room and breakfast area, creating the perfect setting for everyday living and effortless entertaining.
The main floor also features a full guest suite, a beautiful formal dining room, and a screened porch ideal for morning coffee or relaxing evenings.
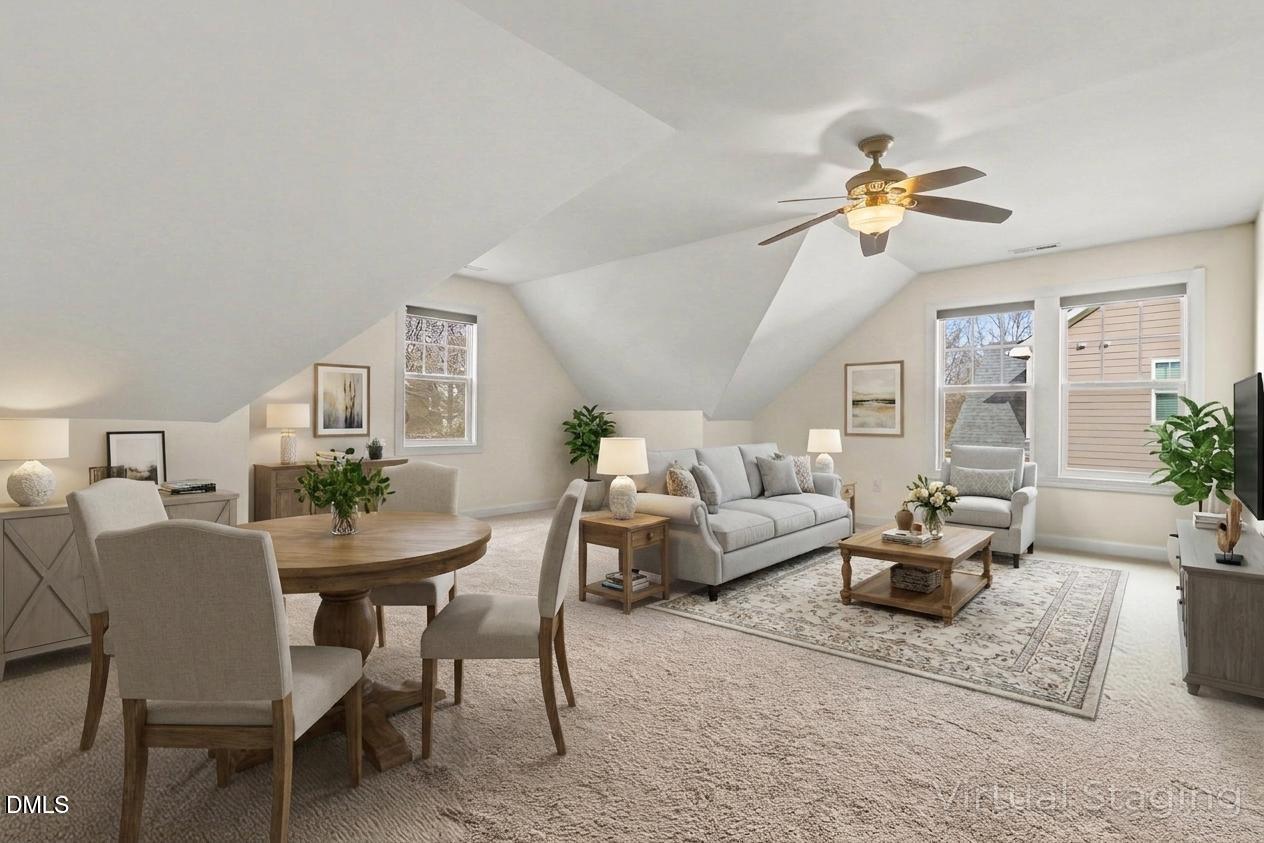
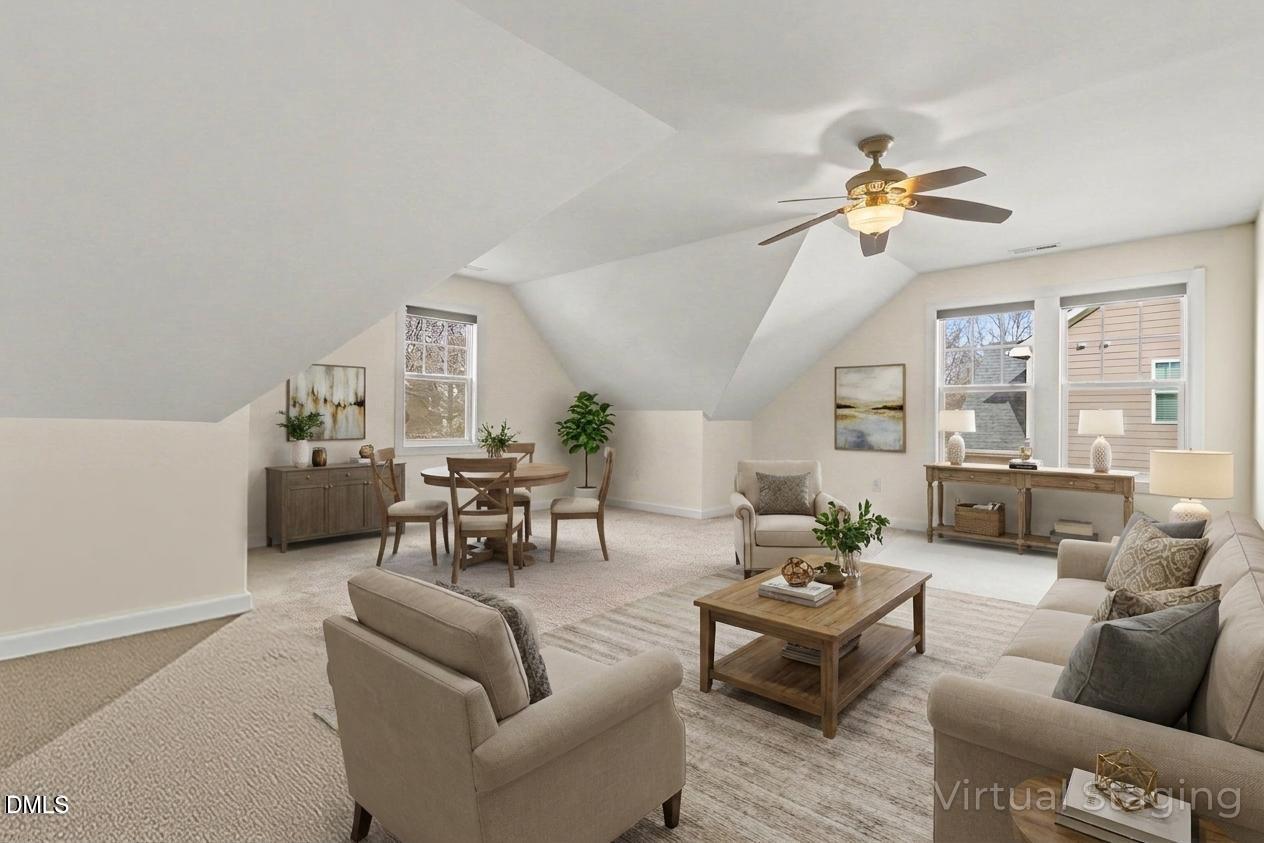
Upstairs, the grand primary suite offers an extended sitting area--perfect for a home office, reading nook, or private retreat. The spa-inspired bathroom and generous walk-in closet complete this impressive space. You'll also find four additional spacious bedrooms, each with great closet storage, along with a conveniently located laundry room.
Step outside to a fully fenced backyard designed for enjoyment. The expansive new patio is ready for grilling, gatherings, and magical evenings under the stars.
Living in Holly Glen means more than just a beautiful home--you're joining a vibrant community featuring:
• Two swimming pools
• Waterslide
• Tennis courts
• Park & playground
• Food truck nights
• Outdoor movie nights
...and so much more.
All of this in a prime Holly Springs location, close to top-rated schools, shopping, dining, major highways, and the charm of downtown Holly Springs.
(Loan assumption may be available for qualified buyers, offering the potential to secure a low-interest rate with approved application.)
Save
Ask
Tour
Hide
Share
Listing Snapshot
Price
$720,000
Days On Site
185 Days
Bedrooms
6
Inside Area (SqFt)
3,564 sqft
Total Baths
4
Full Baths
4
Partial Baths
N/A
Lot Size
0.32 Acres
Year Built
2010
MLS® Number
10146710
Status
Active
Property Tax
$5,401.65
HOA/Condo/Coop Fees
$66.33 monthly
Sq Ft Source
N/A
Friends & Family
React
Comment
Invite
No Comments Yet
Did you know? You can invite friends and family to your search. They can join your search, rate and discuss listings with you.
Recent Activity
a month ago
Listing updated with changes from the MLS®
3 months ago
Price changed to $720,000
6 months ago
Listing first seen on site
General Features
Acres
0.32
Attached Garage
Yes
Garage
Yes
Garage Spaces
2
Levels
Two
Parking
PavedAttached
Property Sub Type
Single Family Residence
Sewer
Public Sewer
Special Circumstances
Standard
SqFt Above
3564
SqFt Total
3564
Style
Transitional
Water Source
Public
Zoning
SR
Interior Features
Appliances
DishwasherGas RangeMicrowave
Cooling
Ceiling Fan(s)Central AirMulti Units
Fireplace
Yes
Fireplace Features
Family Room
Flooring
CarpetCeramic TileHardwoodVinyl
Heating
CentralNatural Gas
Interior
Ceiling Fan(s)Granite CountersKitchen Island
Main Level Bedrooms
1
Bathroom 2
Dimensions - 8.5 x 4.11Level - SecondDescription - Full Bathroom
Bathroom 3
Dimensions - 7.6 x 6.11Level - SecondDescription - Full Bathroom
Bathroom 4
Dimensions - 5 x 8Level - MainDescription - Full Bathroom
Bedroom 2
Dimensions - 10.9 x 14.6Level - Second
Bedroom 3
Dimensions - 11 x 12.3Level - Second
Bedroom 4
Dimensions - 19.11 x 18.8Level - Second
Bedroom 5
Dimensions - 13.8 x 13.5Level - Second
Breakfast Room
Dimensions - 12 x 13.2Level - Main
Dining Room
Dimensions - 12.8 x 12.4Level - Main
Entrance Hall
Dimensions - 7.9 x 8.9Level - Main
Great Room
Dimensions - 20.1 x 14.6Level - Main
Kitchen
Dimensions - 11.1 x 17.1Level - Main
Living Room
Dimensions - 16.3 x 11.9Level - Main
Master Bathroom
Dimensions - 12.8 x 13.1Level - SecondDescription - Full Bathroom
Master Bedroom
Dimensions - 26.1 x 17.01Level - Second
Other
Dimensions - 14.9 x 11.3Level - MainDescription - Guess Bedroom
Save
Ask
Tour
Hide
Share
Exterior Features
Construction Details
Cement SidingFiber CementHardiPlank Type
Fencing
Back YardWood
Patio And Porch
PatioRear PorchScreened
Road Frontage
City Street
Roof
Shingle
Community Features
Association Dues
199
Financing Terms Available
CashConventionalFHAVA Loan
HOA Fee Frequency
Quarterly
Roads
Paved
Schools
School District
Unknown
Elementary School
Wake - Holly Grove Elementary
Middle School
Wake - Holly Grove Middle School
High School
Wake - Holly Springs High
Listing courtesy of David Cordero of Coldwell Banker HPW
Listings that are marked with an icon are provided courtesy of the Triangle MLS, Inc. of North Carolina, Internet Data Exchange Database. Copyright 2026 Triangle MLS, Inc. of North Carolina. All rights reserved.
Last checked: 2026-08-20 12:25 AM UTC
Neighborhood & Commute
Source: Walkscore
Disclosure: Community information and market data powered by Constellation Data Labs. Information is deemed reliable but not guaranteed.
Did you know? You can invite friends and family to your search. They can join your search, rate and discuss listings with you.



