
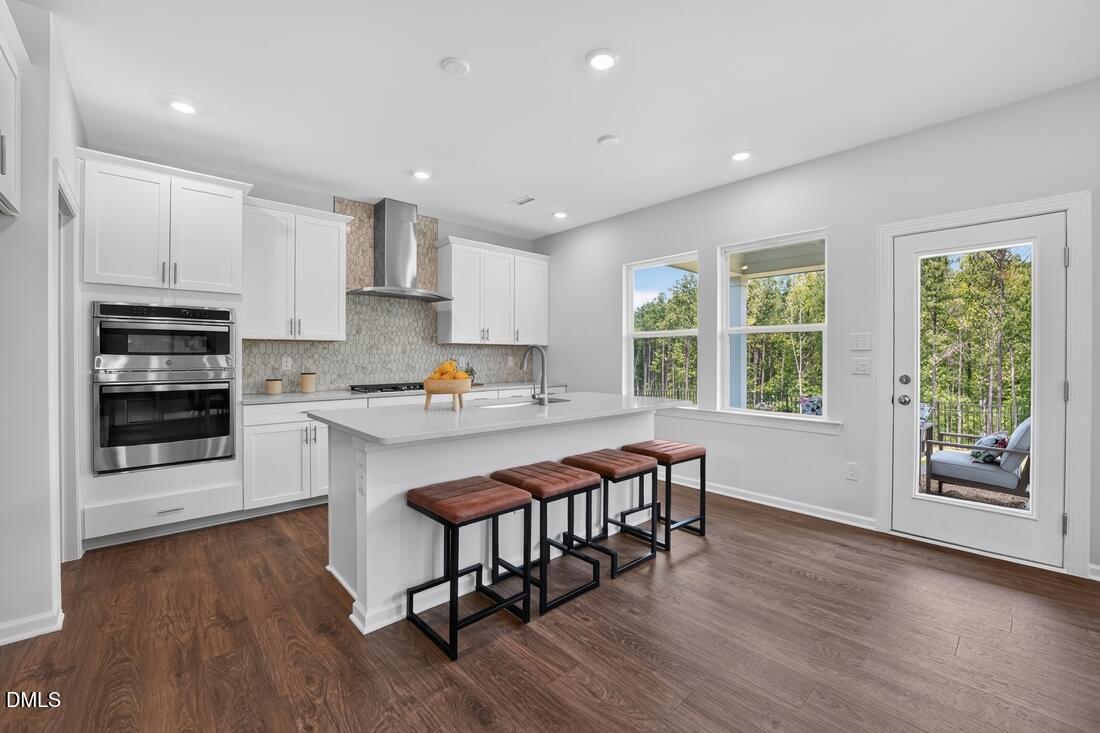
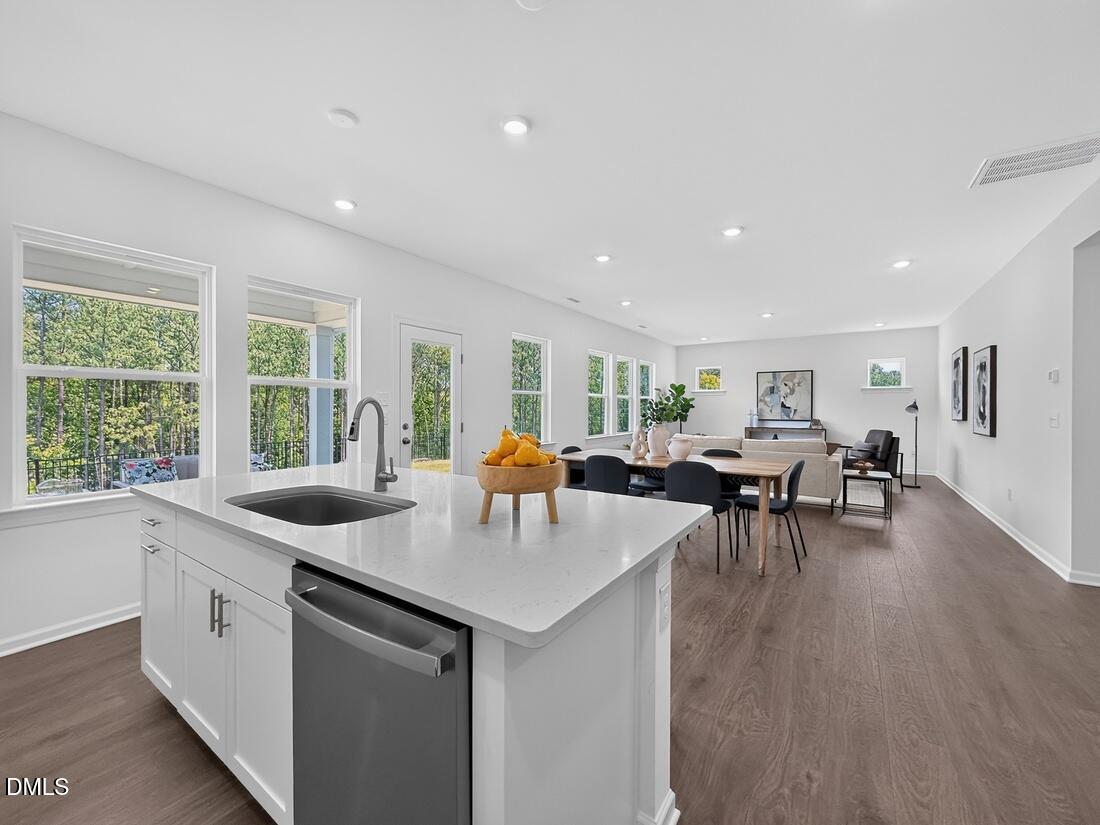
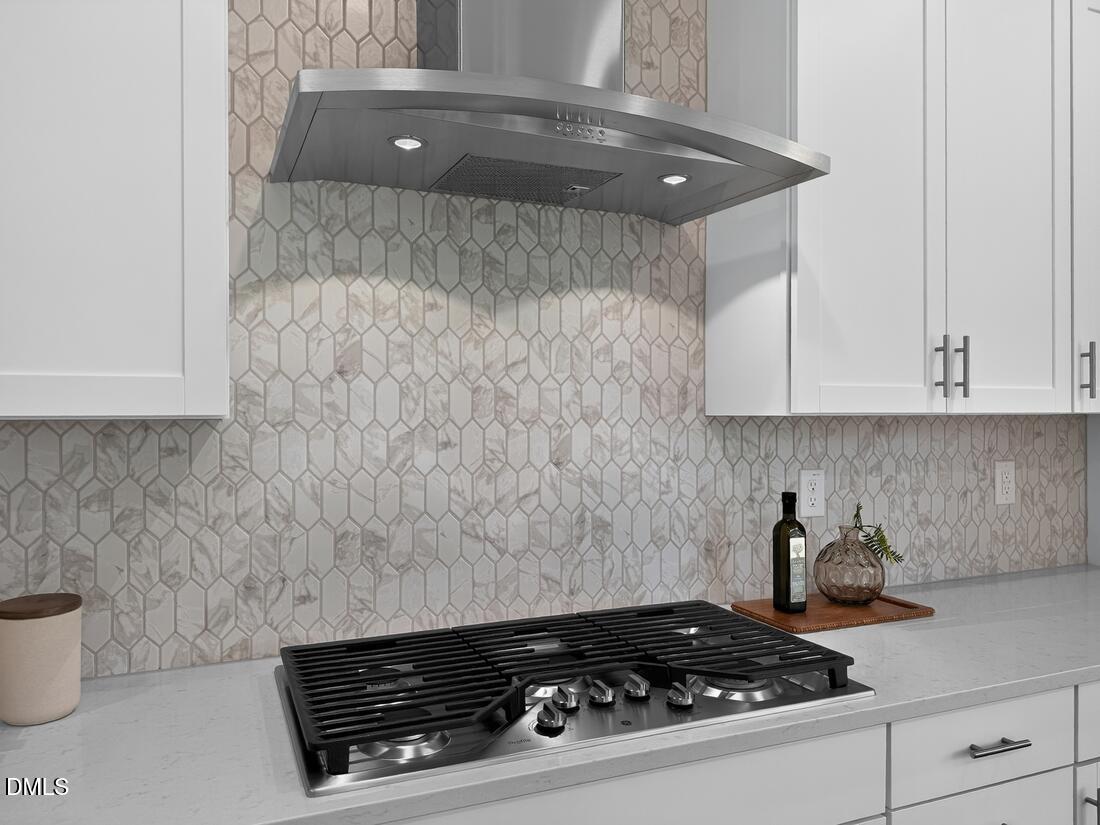
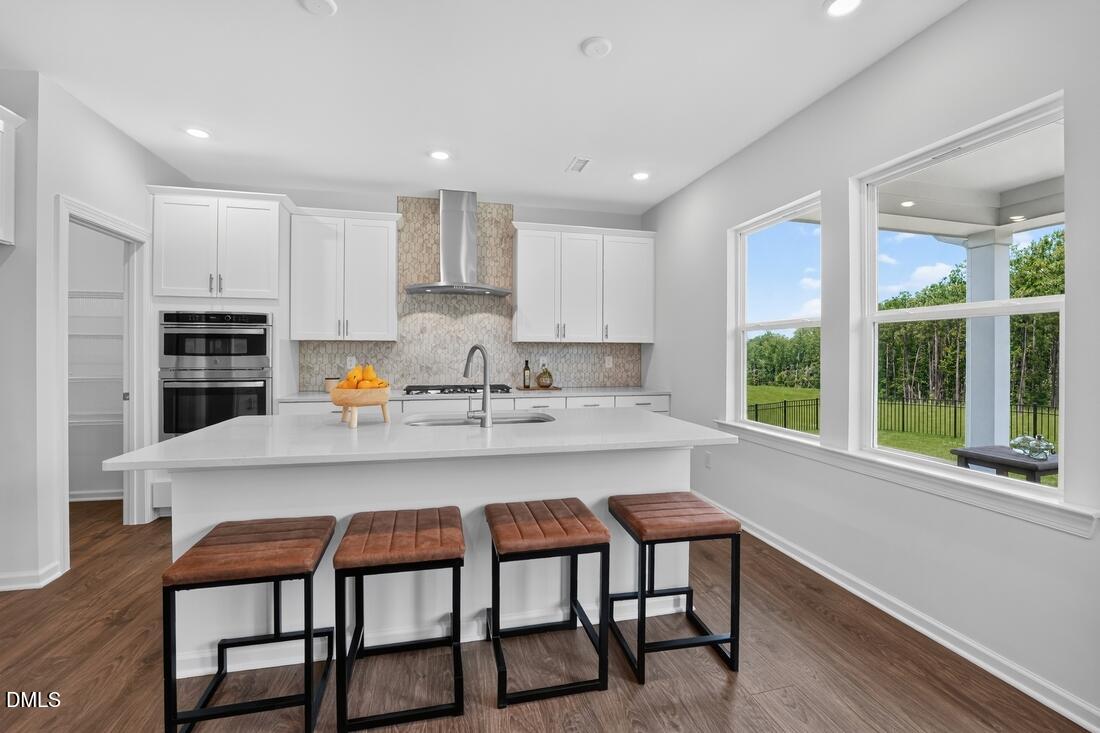
What's Special: Cul-de-Sac Lot | 1st Floor Guest Suite | Gourmet Kitchen | Loft. New Construction - Ready Now! Built by America's Most Trusted Home Builder. Welcome to the Ashford at 101 Magma Lane in Bridgeberry! This thoughtfully designed new two-story home blends comfort, style, and smart functionality from the moment you step onto the charming front porch. The warm foyer leads to a secondary bedroom with its own private full bathroom, creating a convenient space for guests. The gourmet kitchen shines with quartz countertops, white cabinets, generous storage, a walk-in pantry, and a roll-out trash feature, all flowing easily into the casual dining area and great room. A covered patio extends your living space outdoors, while a drop zone and powder room near the garage entry add everyday convenience. Upstairs, a spacious loft anchors the second-floor retreat, which includes three comfortable secondary bedrooms, one with its own private en-suite bath, another full bathroom, and the inviting primary suite with a spa-inspired en-suite bath and large walk-in closet. The centralized laundry room is perfectly placed for easy access. Welcome home to Bridgeberry, a new community just outside Raleigh in charming Holly Springs. Surrounded by lush forest and rolling hills, it offers welcoming streets and a strong sense of community. With excellent schools, great job opportunities, and everyday essentials just minutes away, it's the perfect place to settle in. Additional Highlights Include: gourmet kitchen, main floor bedroom with a full bathroom, additional windows added to the great room, covered back patio, bench at the garage entry, separate tub and shower in the primary bathroom, full bathroom added upstairs, additional windows added to the primary bedroom, dual sink vanity in the secondary bath, and iron stair railing. MLS#10147241
| 3 days ago | Listing updated with changes from the MLS® | |
| 2 weeks ago | Status changed to Pending | |
| a month ago | Price changed to $699,999 | |
| 6 months ago | Listing first seen on site |



Front Porch Realty is An Equal Opportunity Company, Equal Housing Opportunity.
Information Not Guaranteed. Listings marked with an icon are provided courtesy of the Triangle MLS, Inc. of North Carolina, Internet Data Exchange Database.
©2026 Front Porch Realty MENU
MENU