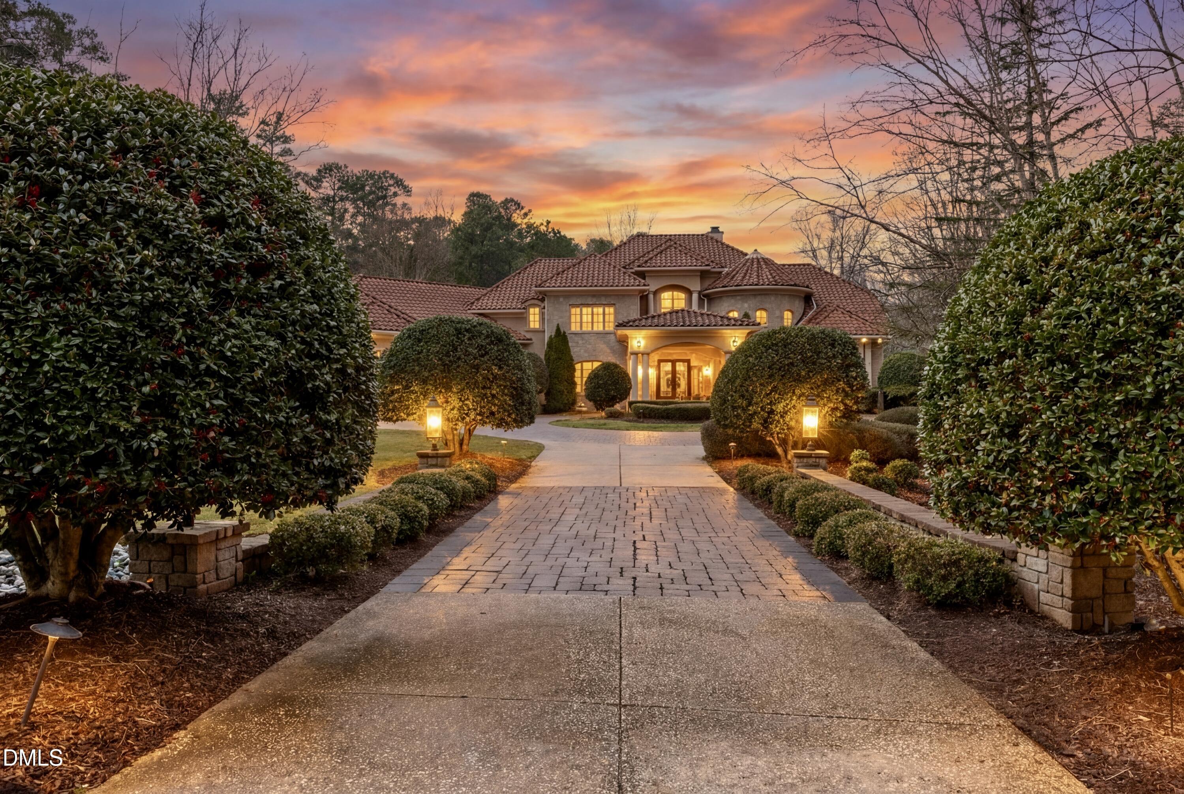
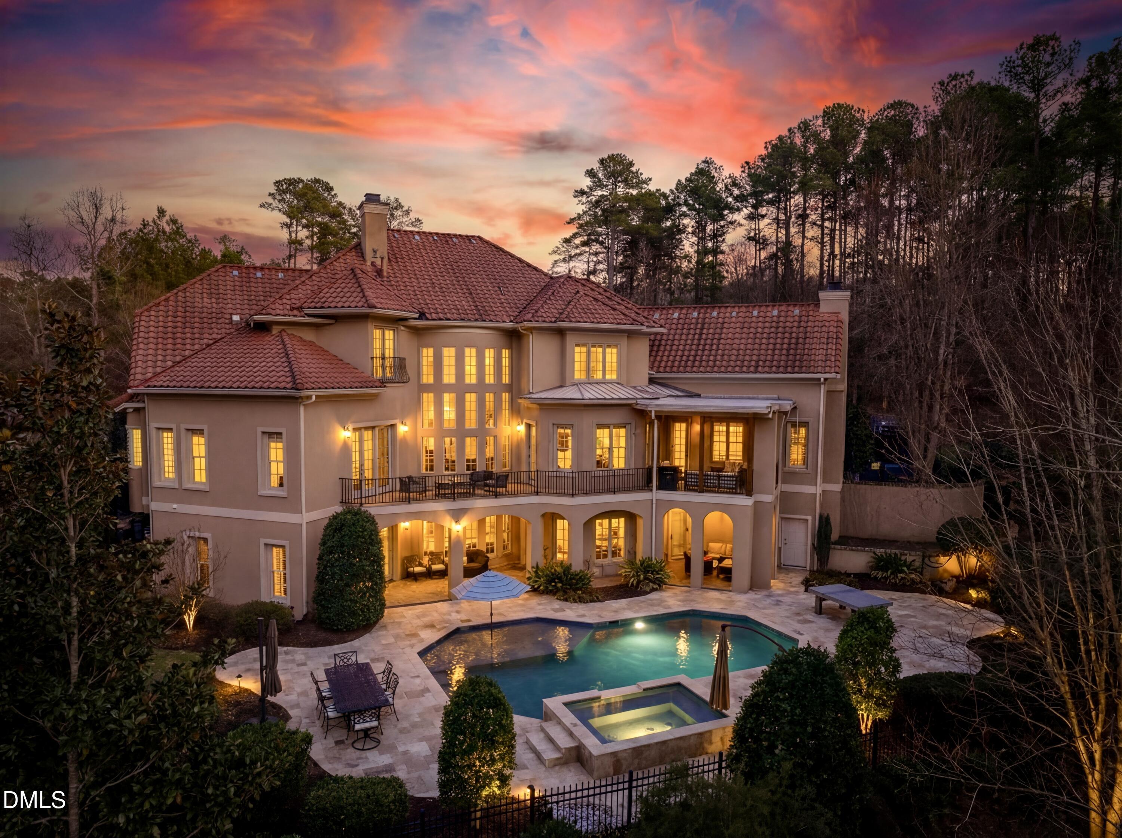
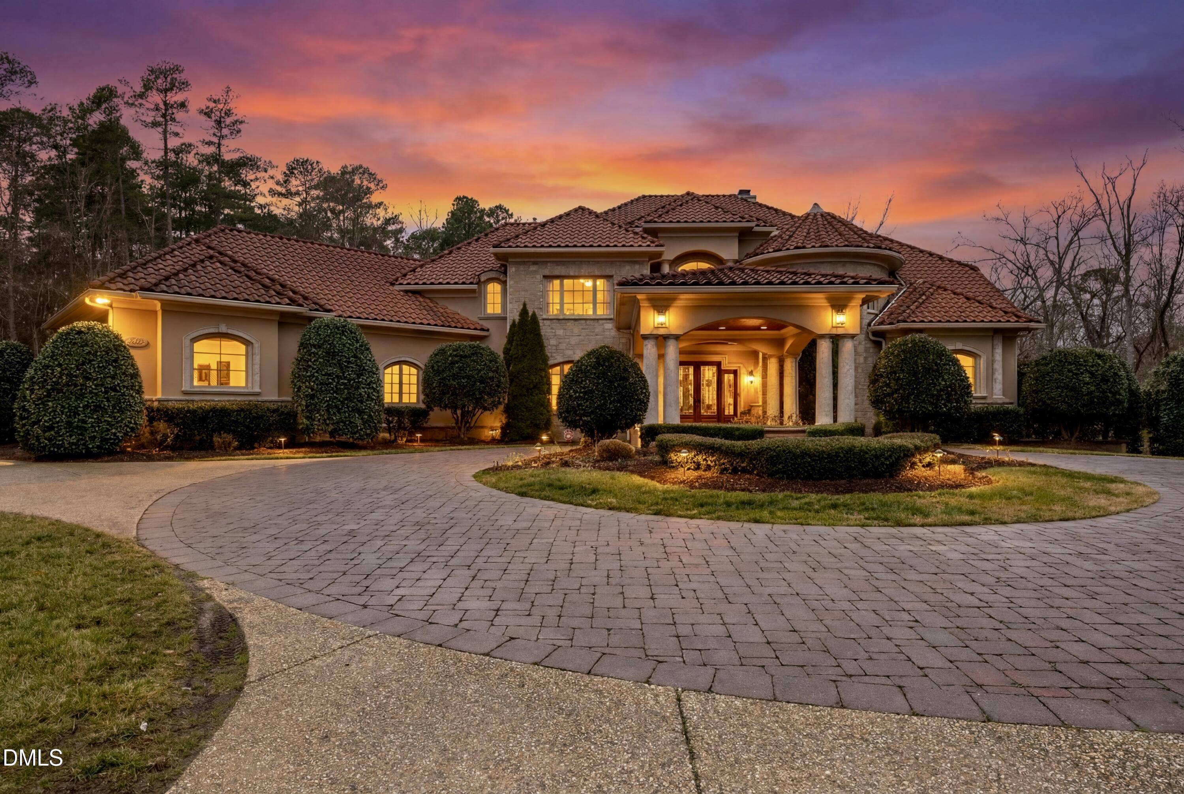
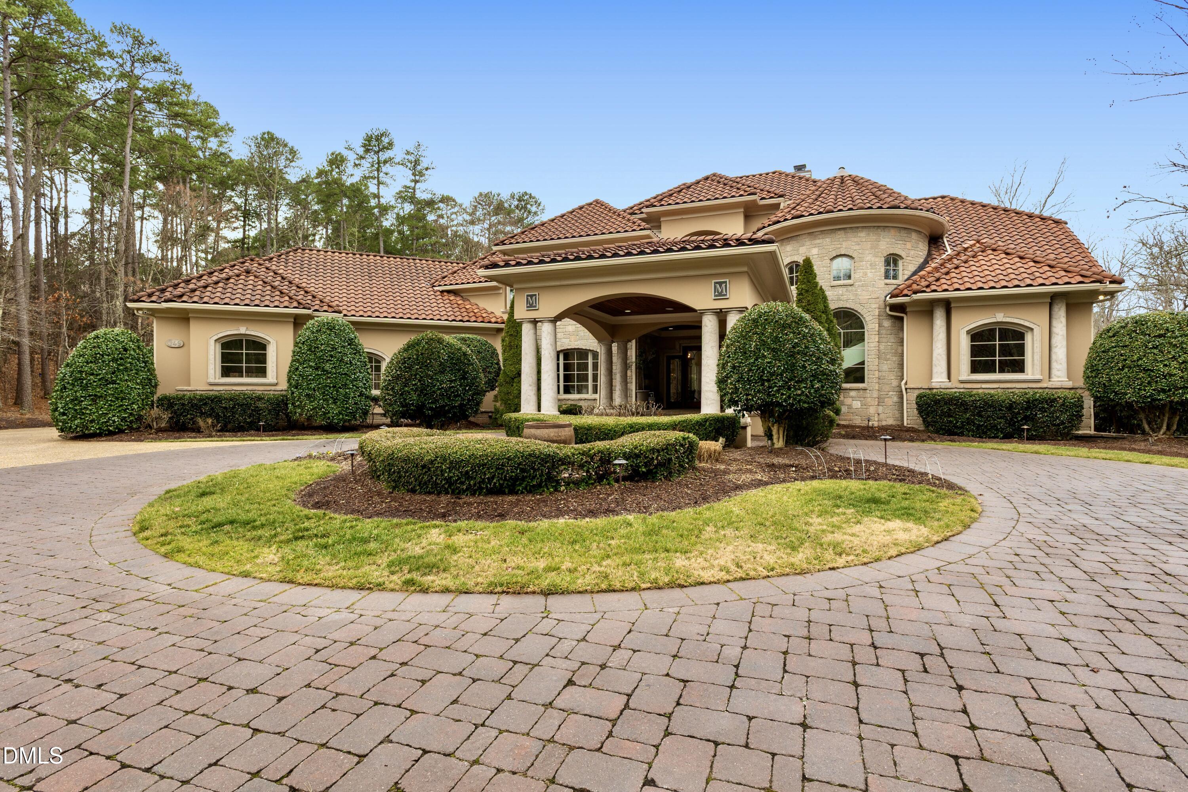
Behind the gates of ''The Hills of Rosemont'', one of the NC Triangle's most sought-after private & exclusive communities, lies a Mediterranean Tuscan Villa-style 5-bdrm estate built by Rex Bost that boasts nearly 9000 sqft of dynamic living space, with a timeless fusion of classic architecture & modern features, outdoor living with pool/spa oasis, sitting on over 4 acres of secluded & wooded land. As you can walk through the grand foyer you'll be greeted by the spiral riverwood stairs & the 2-story formal living room with soaring trey ceilings, wet bar, fireplace, and floor-to-ceilings windows offering panoramic views into the pool. Look to your left to find the formal dining area & elevator access to all 3 levels. Look to your right to find the office/den w/ built-ins & coffered ceilings, powder room, and main level primary suite w/ fireplace, wet bar, access to terrace, spa bath w/ jetted tub, steam shower, walk-in-closet, and coffee bar. Gourmet kitchen equipped with climate-controlled 800+ bottle wine cellar, double wall ovens, 6 burner range w/ griddle, 2 warming drawers & massive range hood. 48' thermador fridge, apron sink, 2 dishwashers, and oversized breakfast area with access to expansive terrace w/ fireplace. 2-story family/great room includes fireplace, vaulted beamed ceilings, custom aquarium & TV arm. Main level also includes the laundry room, 2nd powder room, and access to a 3-car garage w/ room to fit car-lifts. As you walk up those spiral steps, you'll find 3 generously-sized suites, bonus room w/ attic space, and loft area w/ juliet balcony overlooking the great/family room. One of the upstairs suites includes another loft area, with a juliet balcony overlooking the pool. Fully finished walk-out basement includes expansive living & recreation area w/ fireplace, kitchen, theater room, additional full suite, and a full pool bath. Additional storage/mech rooms with a concrete safe room. Fenced-in backyard includes an expansive patio area, outdoor grill, heated & cooled saltwater pool & hot spa, and tanning deck. This home also has an EV charger & central vac. Innumerable elegant touches throughout the property; arched doorways, intricate molding, light fixtures & chandeliers, concrete barrel tile roof, 5 fireplaces, stained glass dome above spiral steps, and so much more. Located across the street from the prestigious Old Chatham Golf Club, backing the American Tobacco Trail. This property feels very rural & secluded, though it is right in the middle of Chapel Hill, Southpoint Durham, Cary, Apex, Morrisville, RTP, RDU. This is a home like no other, come see it today.
Save
Ask
Tour
Hide
Share
Listing Snapshot
Price
$3,990,000
Days On Site
197 Days
Bedrooms
5
Inside Area (SqFt)
8,830.69 sqft
Total Baths
8
Full Baths
6
Partial Baths
2
Lot Size
4.537 Acres
Year Built
2004
MLS® Number
10148188
Status
Active
Property Tax
$22,300.19
HOA/Condo/Coop Fees
$512.67 monthly
Sq Ft Source
N/A
Friends & Family
React
Comment
Invite
No Comments Yet
Did you know? You can invite friends and family to your search. They can join your search, rate and discuss listings with you.
Recent Activity
6 months ago
Listing first seen on site
6 months ago
Listing updated with changes from the MLS®
General Features
Acres
4.537
Attached Garage
Yes
Disclosures
Seller Disclosure
Foundation
Other
Garage
Yes
Garage Spaces
3
Levels
Three Or More
Parking
AttachedGarageAdditional ParkingCircular DrivewayConcreteCoveredDrivewayElectric Vehicle Charging Station(s)Garage Faces SideGarage Door OpenerInside EntranceKitchen LevelOversizedWorkshop in Garage
Parking Spaces
15
Property Sub Type
Single Family Residence
Security
Gated CommunitySmoke Detector(s)Security ServiceSecurity System
Sewer
Septic Tank
Special Circumstances
Standard
SqFt Above
6368.35
SqFt Below
2462.34
SqFt Total
8830.69
Style
Spanish
Utilities
Cable ConnectedElectricity ConnectedNatural Gas AvailablePhone ConnectedPropaneWater ConnectedSewer Connected
Water Source
PrivateWell
Zoning
R-1
Interior Features
Appliances
Bar FridgeDryerDisposalDouble OvenDishwasherGas RangeIndoor GrillIce MakerMicrowaveOvenPlumbed For Ice MakerRangeRefrigeratorRange HoodStainless Steel Appliance(s)WasherWarming DrawerWater HeaterWater Purifier
Accessible Elevator InstalledAccessible Washer/DryerTherapeutic Whirlpool
Association Amenities
GatedSecurityTrail(s)
Association Fee
$1538.0
Association Fee Frequency
Quarterly
Community Features
Street Lights
Financing Terms Available
CashConventional
Schools
School District
Unknown
Elementary School
Chatham - North Chatham Elementary
Middle School
Chatham - Margaret B Pollard Middle School
High School
Chatham - Seaforth High School
Listing courtesy of Martin Verdi of Compass -- Raleigh
Listings that are marked with an icon are provided courtesy of the Triangle MLS, Inc. of North Carolina, Internet Data Exchange Database. Copyright 2026 Triangle MLS, Inc. of North Carolina. All rights reserved.
Last checked: 2026-09-08 09:44 PM UTC
Neighborhood & Commute
Source: Walkscore
Disclosure: Community information and market data powered by Constellation Data Labs. Information is deemed reliable but not guaranteed.




 MENU
MENU
Did you know? You can invite friends and family to your search. They can join your search, rate and discuss listings with you.