
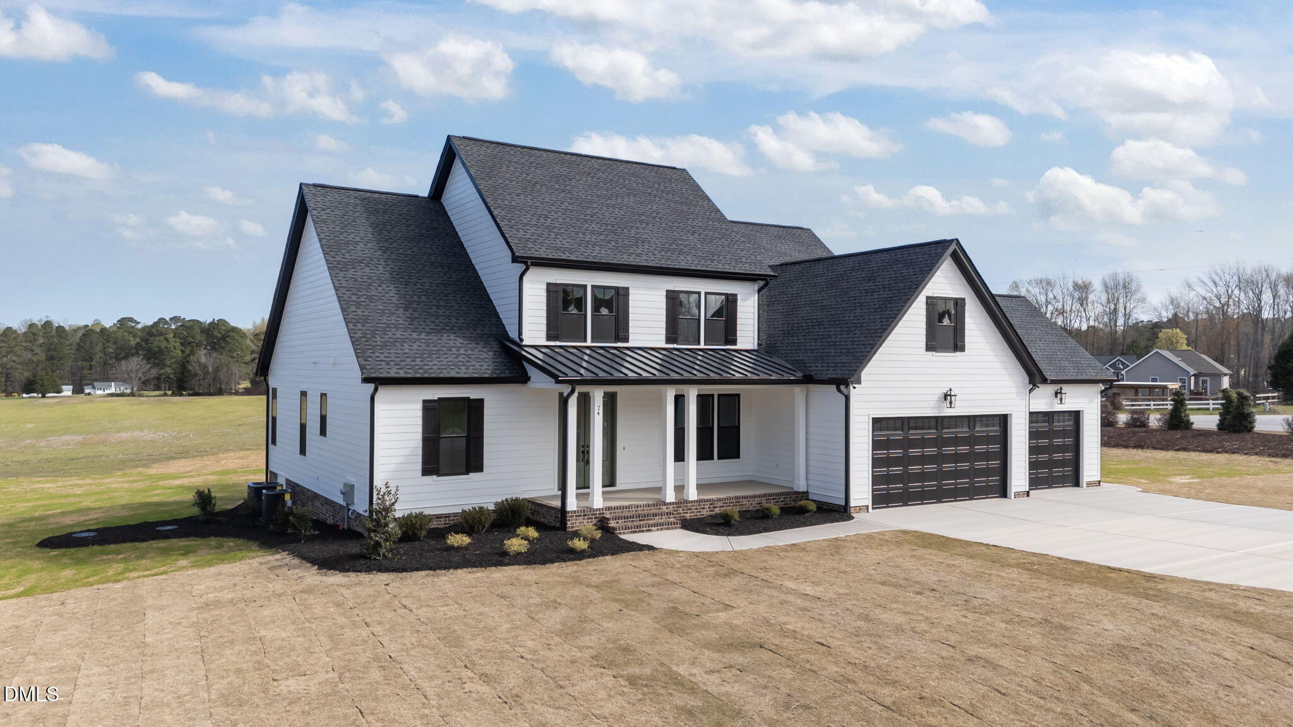
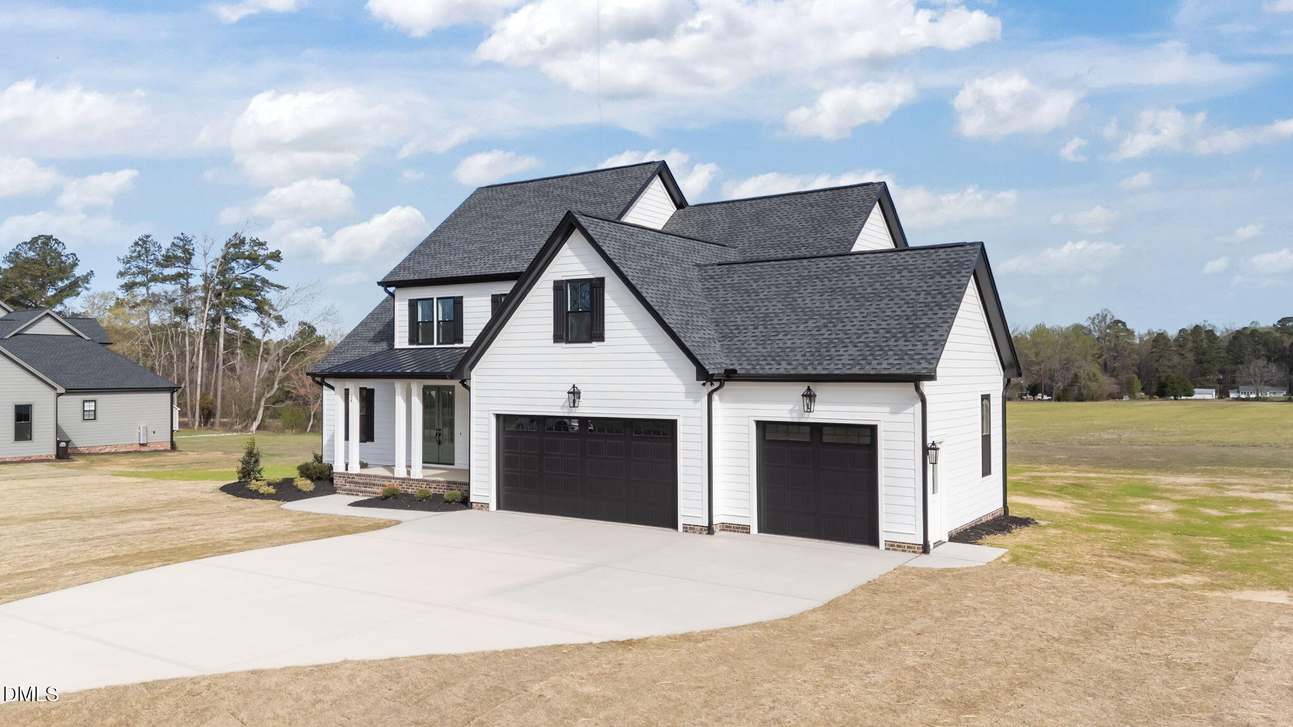
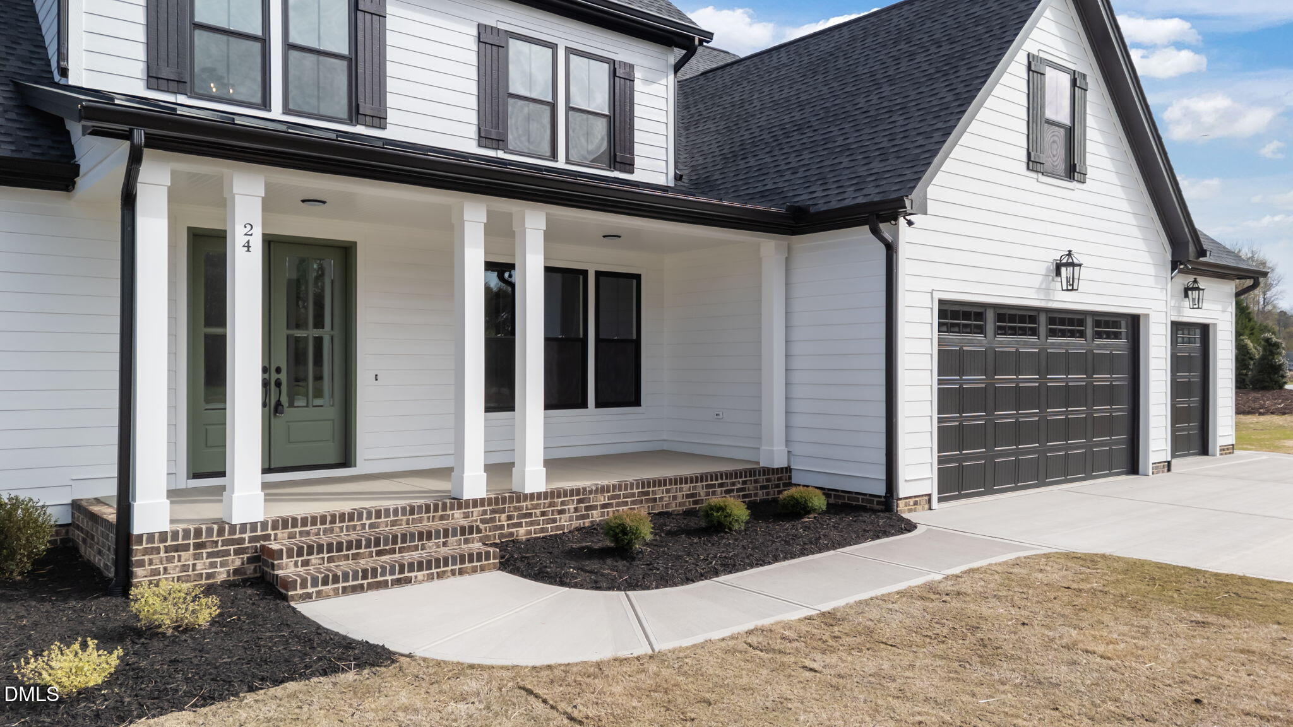
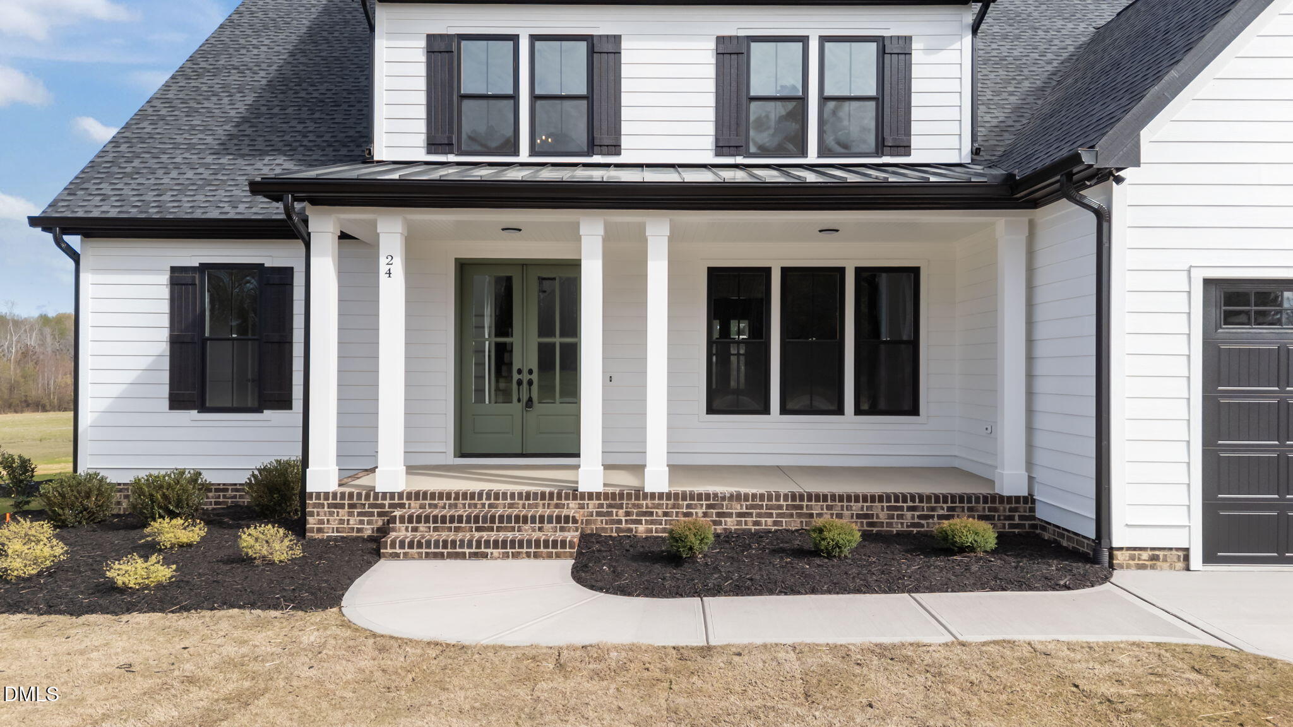
Welcome to this beautifully crafted modern farmhouse in the sought-after Lane Farms community, where timeless design meets everyday luxury on a spacious nearly one-acre homesite. Now offering $7500 use as you choose! Offering 4 bedrooms, 3 baths, and over 3,150 square feet of thoughtfully designed living space, this home blends warmth, functionality, and elevated finishes throughout. From the inviting front porch to the bright open-concept interior, every detail was designed with comfortable living and effortless entertaining in mind. The heart of the home features a spacious living area that flows seamlessly into the kitchen and dining spaces, complete with custom soft-close cabinetry and refined craftsmanship throughout. A formal dining room provides the perfect setting for gatherings, while the versatile bonus room offers endless flexibility for a media room, playroom, office, or guest retreat. A standout feature is the rare layout offering two bedrooms on the main level, ideal for multi-generational living or private guest accommodations. Step outside to the screened rear porch overlooking the expansive backyard -- a setting that truly showcases the potential of this property. With ample space for a future pool, patio, outdoor kitchen, or custom backyard retreat, buyers have the opportunity to create their own resort-style outdoor living experience while still benefiting from the value of a newer custom home. Located in the growing Lane Farms community with convenient access to the Triangle and surrounding areas, this property offers the perfect balance of peaceful living and accessibility. Additional lots are also available for custom pre-sale opportunities.
| a week ago | Listing updated with changes from the MLS® | |
| a week ago | Price changed to $799,900 | |
| 5 months ago | Listing first seen on site |



Front Porch Realty is An Equal Opportunity Company, Equal Housing Opportunity.
Information Not Guaranteed. Listings marked with an icon are provided courtesy of the Triangle MLS, Inc. of North Carolina, Internet Data Exchange Database.
©2026 Front Porch Realty MENU
MENU
Did you know? You can invite friends and family to your search. They can join your search, rate and discuss listings with you.