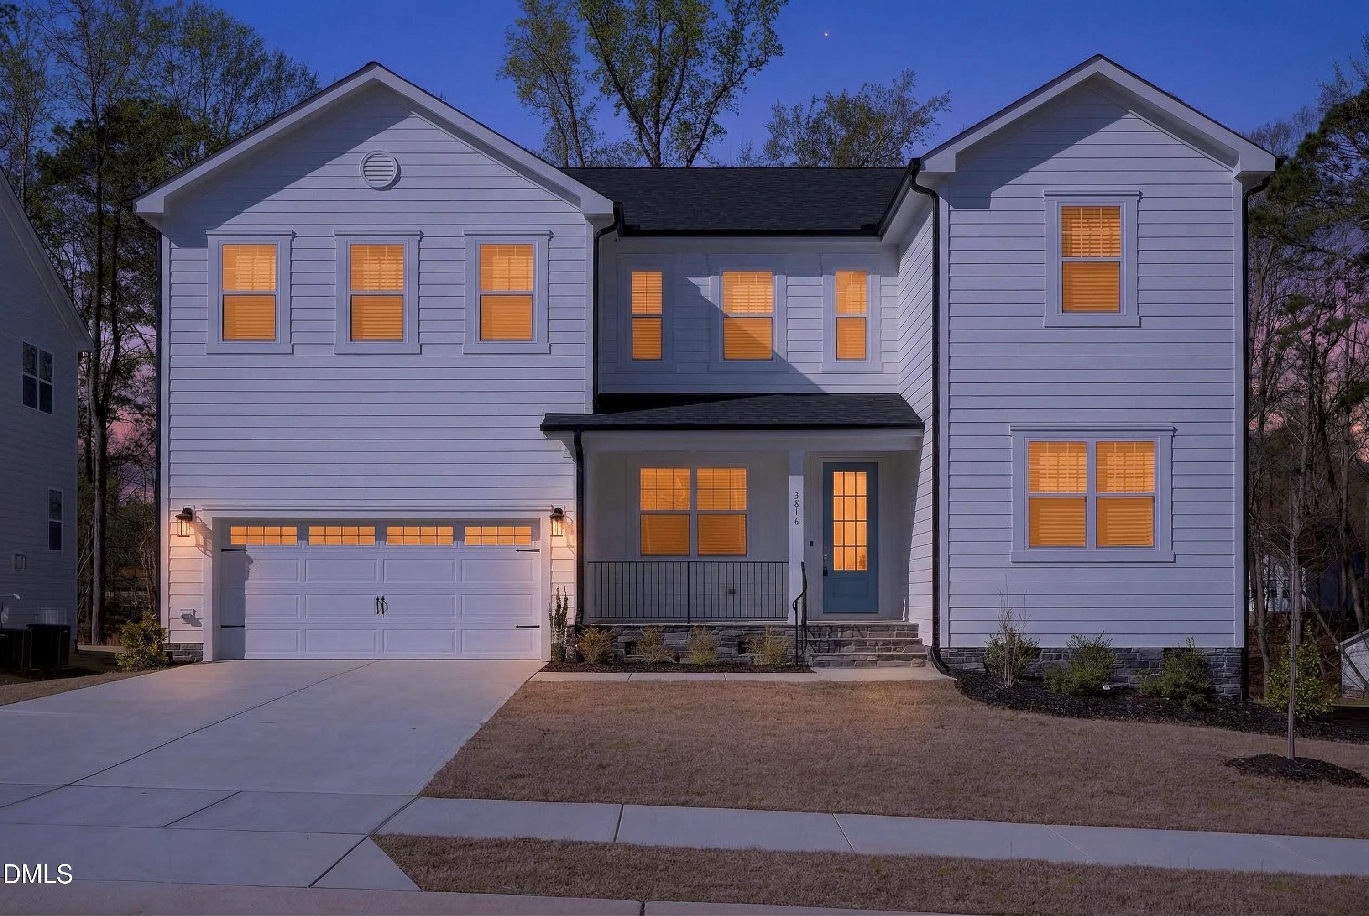
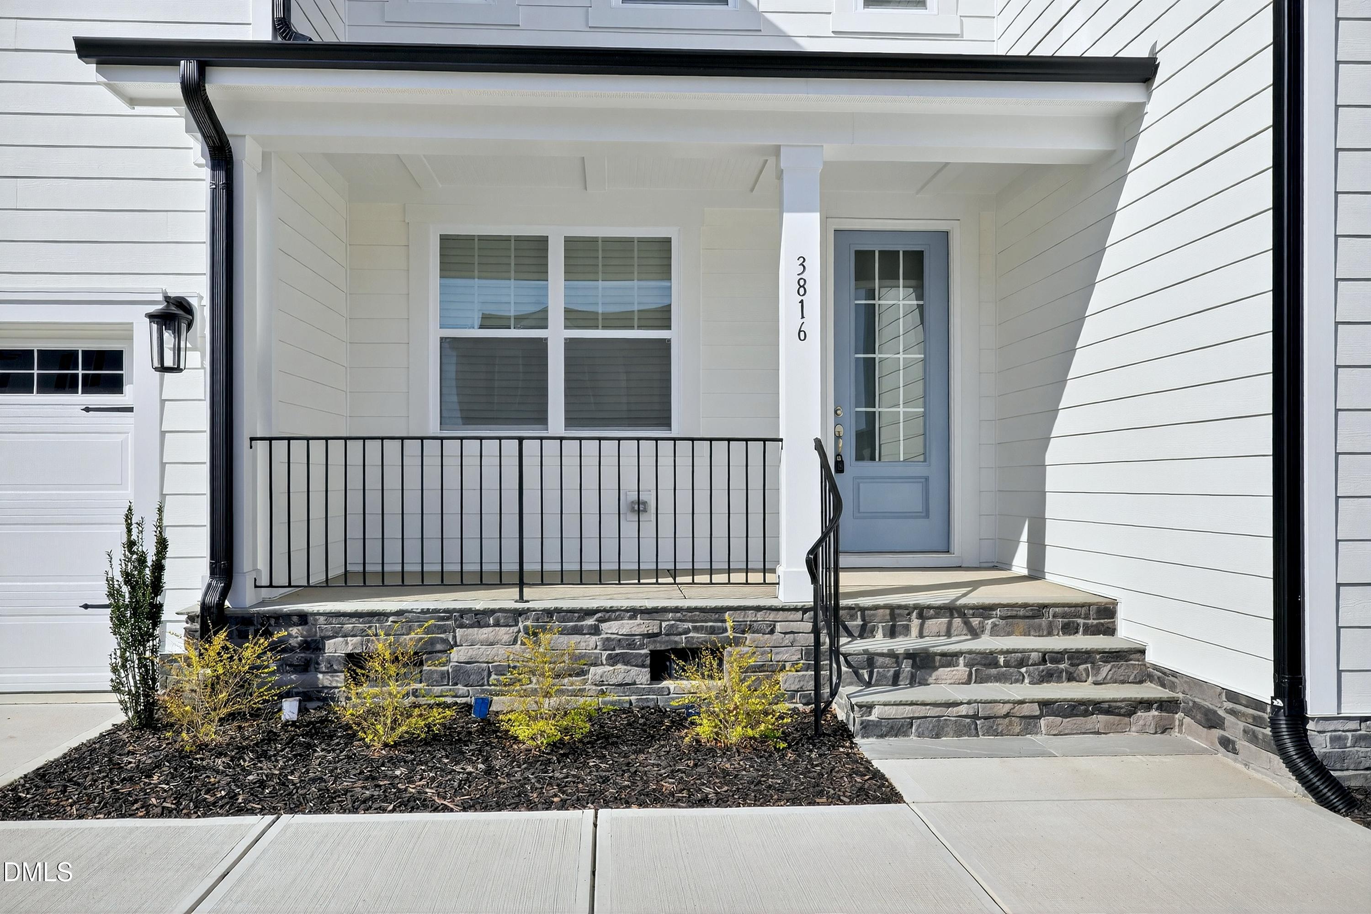
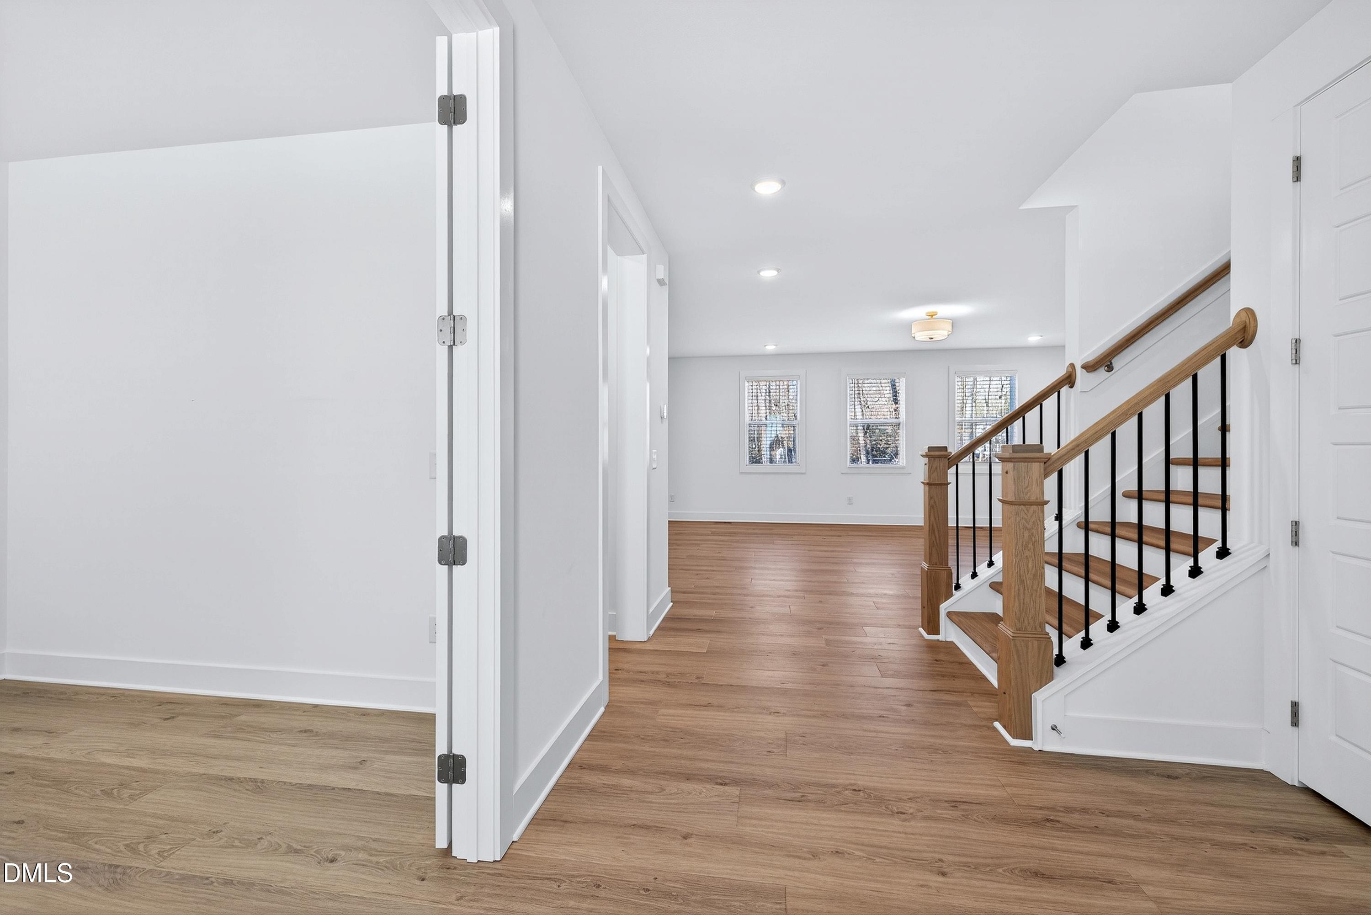
Pristine, 2025 Built, 6 Bedroom 4.5 Bathroom Home on a Gorgeous .25 Acre Lot with Trees Behind. Move-In Ready Condition. Ideal, Open Floorplan with 1st Floor Guest Bedroom with ensuite Full Bathroom. Upstairs, you'll find FIVE additional Bedrooms, one with its own Private Bathroom. Large Primary Bedroom with Tray Ceiling and TWO Walk-In Closets. So much to love about this home. Gourmet Kitchen with Huge Island, Quartz Countertops, Tile Backsplash, Stainless Appliances including Gas Range, and Walk-In Pantry with Wood Shelves. Other standout features include 1st Floor Office with French Doors, Sunroom, 2nd Floor Laundry Room, Landing Zone with Built-Ins, Hardwood Stair Treads, Tile Floors, and More. Deck overlooks Private, Flat Backyard. High Grove Oaks is conveniently located off Sunset Lake Road and offers two Sidewalks, Community Pool, and Cabana. Proximity to 540 means you can get anywhere in the Triangle fast. Nearby Shopping/Restaurants/Brand New Target off 401. A MUST SEE!
Save
Ask
Tour
Hide
Share
Listing Snapshot
Price
$709,900
Days On Site
149 Days
Bedrooms
6
Inside Area (SqFt)
3,670 sqft
Total Baths
5
Full Baths
4
Partial Baths
1
Lot Size
0.25 Acres
Year Built
2025
MLS® Number
10154665
Status
Active
Property Tax
$1,632
HOA/Condo/Coop Fees
$70 monthly
Sq Ft Source
N/A
Friends & Family
React
Invite
Recent Activity
a week ago
Listing updated with changes from the MLS®
a month ago
Price changed to $709,900
5 months ago
Listing first seen on site
General Features
Acres
0.25
Attached Garage
Yes
Garage
Yes
Garage Spaces
2
Levels
Two
Parking
DrivewayGarageGarage Door OpenerAttached
Property Sub Type
Single Family Residence
Security
Smoke Detector(s)
Sewer
Public Sewer
Special Circumstances
Standard
SqFt Above
3670
SqFt Total
3670
Style
Transitional
Utilities
Cable AvailableElectricity ConnectedNatural Gas ConnectedSewer ConnectedWater Connected
Water Source
Public
Zoning
RLD-C
Interior Features
Appliances
DishwasherFree-Standing Gas RangeGas Water HeaterIce MakerMicrowaveRefrigeratorStainless Steel Appliance(s)
Listing courtesy of Matthew Peedin of Keller Williams Realty Cary
Listings that are marked with an icon are provided courtesy of the Triangle MLS, Inc. of North Carolina, Internet Data Exchange Database. Copyright 2026 Triangle MLS, Inc. of North Carolina. All rights reserved.
Last checked: 2026-08-20 12:20 AM UTC
Neighborhood & Commute
Source: Walkscore
Disclosure: Community information and market data powered by Constellation Data Labs. Information is deemed reliable but not guaranteed.




 MENU
MENU