
MENUCANCEL
Save
Ask
Tour
Hide
Share
$5,650,000
187 Days On Site

3712 Mineral Mill
Raleigh, NC 27616

For Sale|Townhouse|Active
42
Beds
63
Total Baths
42
Full Baths
21
Partial Baths
28,224
SqFt
$200
/SqFt
2026
Built
Subdivision:
Mitchell Mill
County:
Wake
Call Now: 919-577-0175
Is this the listing for you? We can help make it yours.
919-577-0175
3712 Mineral Mill3712 Mineral Mill3712 Mineral Mill3712 Mineral Mill
Save
Ask
Tour
Hide
Share

Mortgage Calculator

Monthly Payment (Est.)

Enter an interest rate to see your estimated monthly payment.
Calculator powered by Showcase IDX, a Constellation1 Company. Copyright ©2026 Information is deemed reliable but not guaranteed.

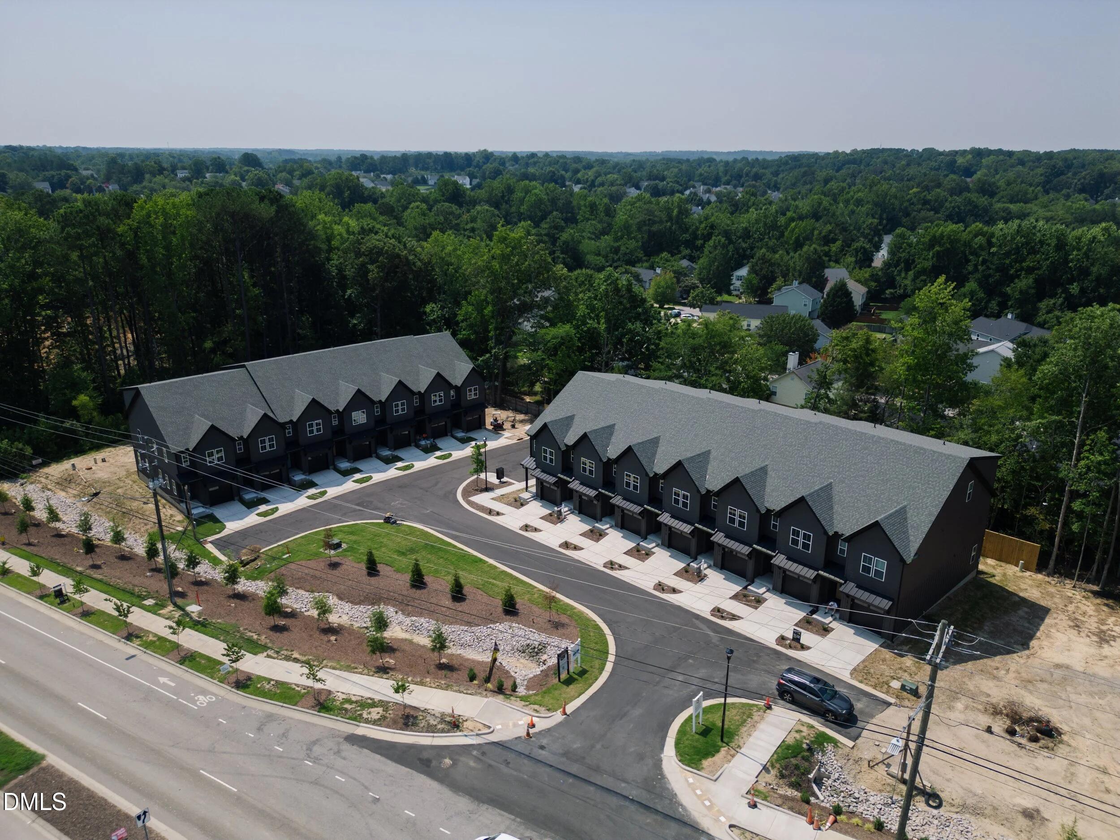
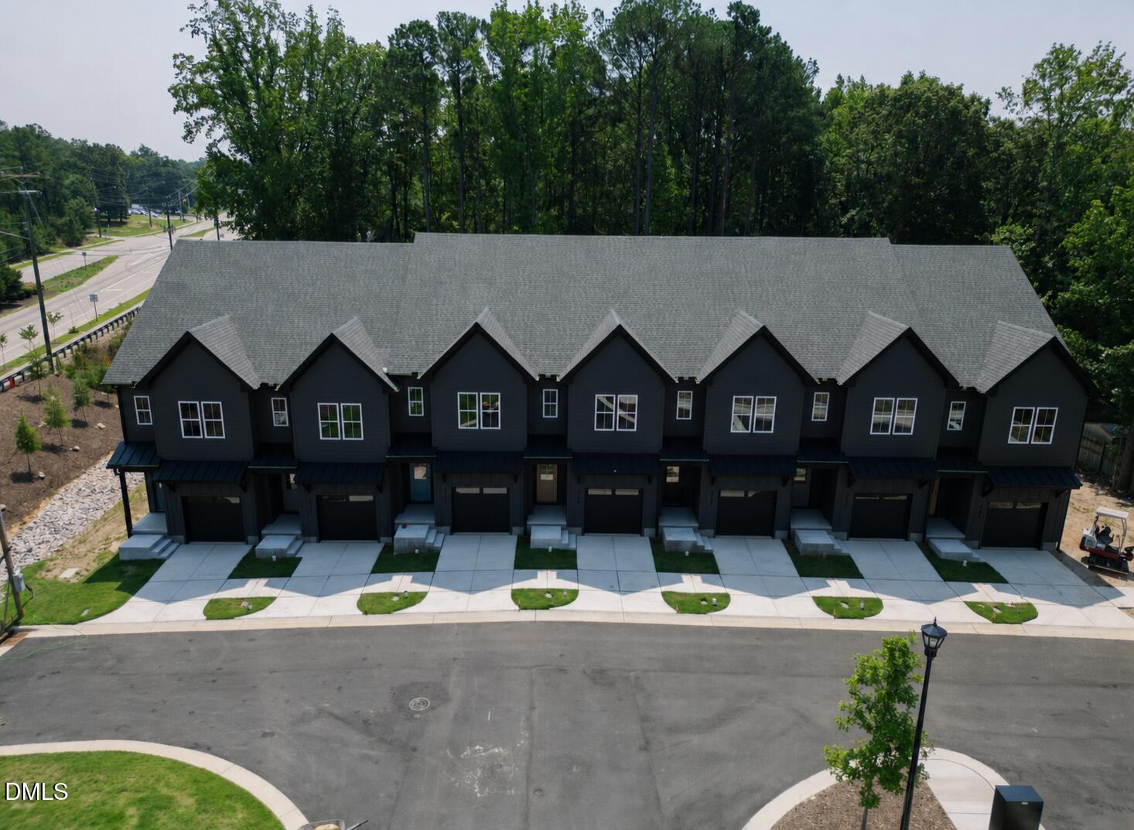
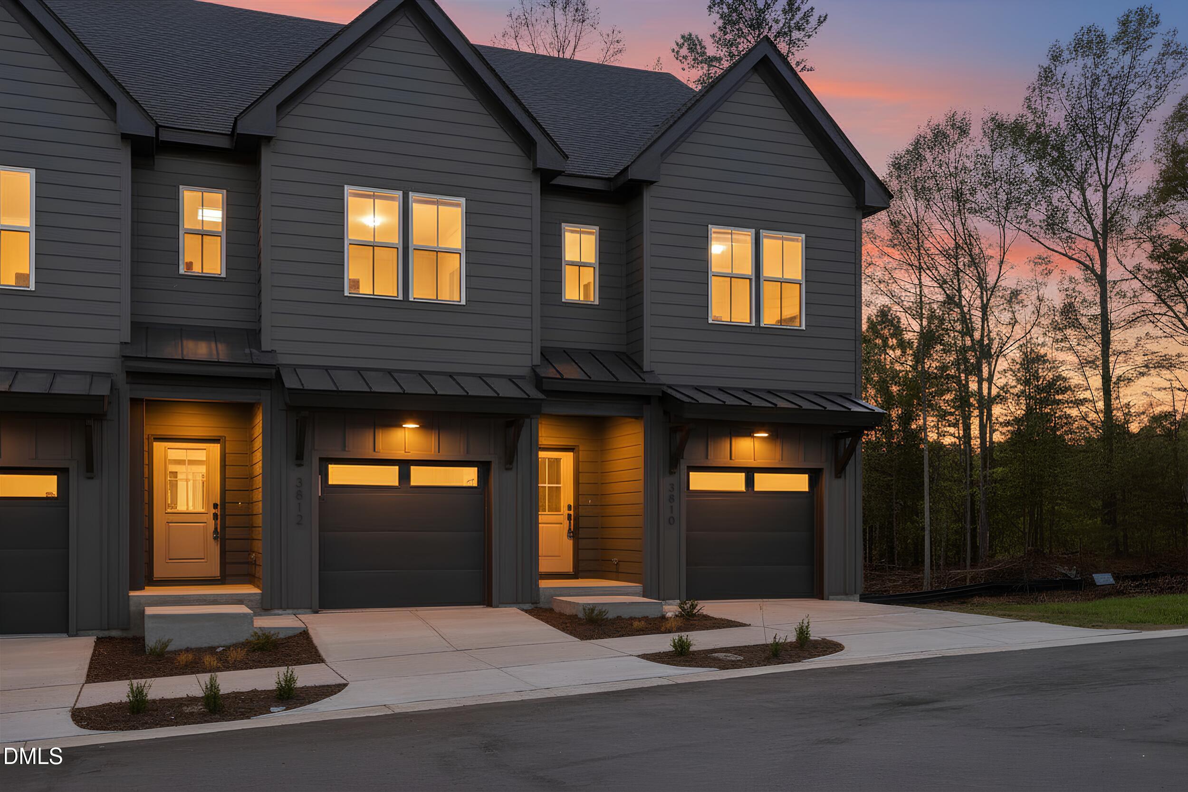
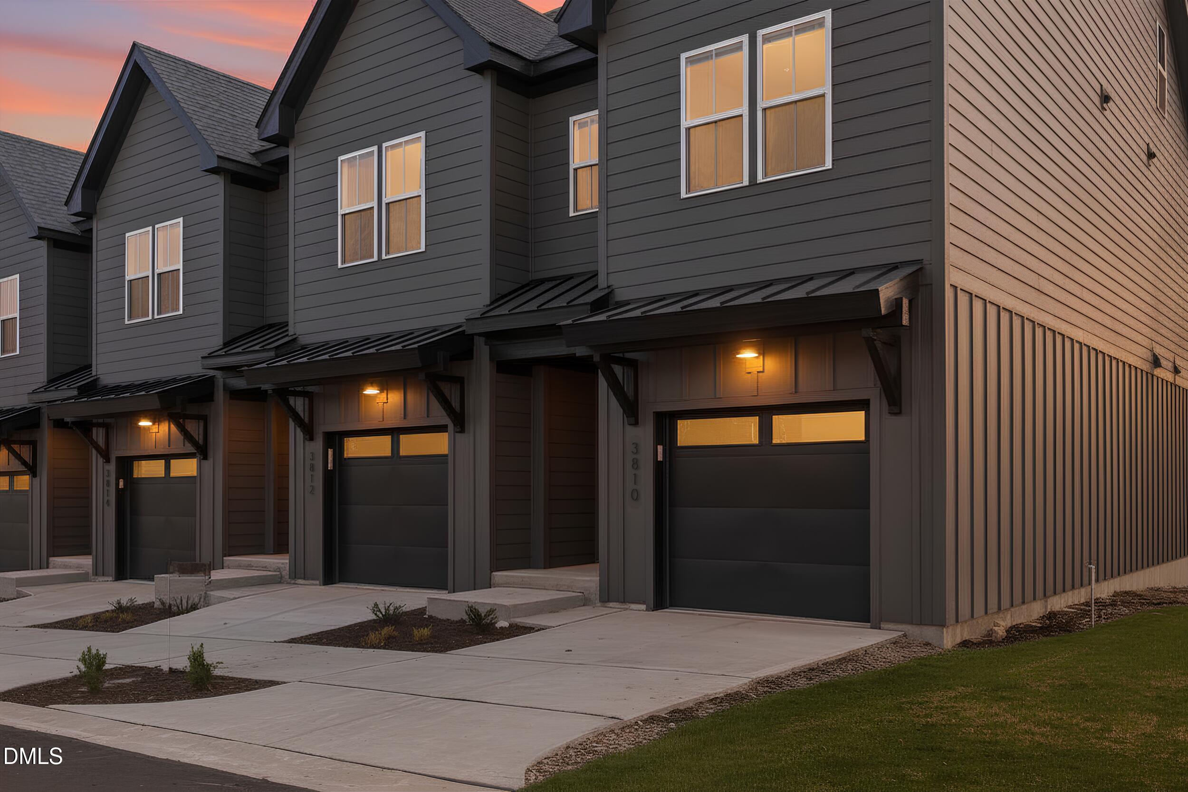
Mitchell Mill offers a rare opportunity to acquire a full 14-unit, new-construction townhome community in North Raleigh. Adjacent land may also be included for an amenity area, guest parking, or future expansion of up to four additional units. Leasing began in July, and three units are already leased through summer 2027 at $2,100, $2,195, and $2,295 per month, with additional inquiries continuing to come in. Each three-level townhome features three bedrooms, a flexible loft, open living areas, a private deck, second-floor laundry, generous storage, a spacious primary suite, and a one-car garage. Conveniently located near I-540, Mitchell Mill provides easy access to Downtown Raleigh, RTP, shopping, dining, and nearby greenways. With strong early leasing activity, new-construction quality, and expansion potential, the community presents a compelling investment opportunity.

Save
Ask
Tour
Hide
Share
Listing Snapshot
Price 
$5,650,000
Days On Site 
187 Days
Bedrooms 
42
Inside Area (SqFt) 
28,224 sqft
Total Baths 
63
Full Baths 
42
Partial Baths 
21
Lot Size 
N/A
Year Built 
2026
MLS® Number 
10156846
Status 
Active
Property Tax 
N/A
HOA/Condo/Coop Fees 
$190 monthly
Sq Ft Source 
N/A
Friends & Family
Recent Activity
4 days agoPrice changed to $5,650,000
4 days agoListing updated with changes from the MLS®
6 months agoListing first seen on site
General Features
Attached Garage 
Yes
Foundation 
Slab
Garage 
Yes
Garage Spaces 
14
Green Energy Efficient 
AppliancesLightingThermostat
Levels 
Three Or More
Parking 
AttachedGarageGarage Faces FrontKitchen Level
Property Condition 
New Construction
Property Sub Type 
Townhouse
Security 
Smoke Detector(s)
Sewer 
Public Sewer
SqFt Above 
28224
SqFt Total 
28224
Utilities 
Electricity ConnectedSewer ConnectedWater Connected
Water Source 
Public
Zoning 
R-4
Interior Features
Appliances 
DishwasherFree-Standing RangeMicrowavePlumbed For Ice MakerWater Heater
Cooling 
Central Air
Flooring 
CarpetTileVinyl
Heating 
CentralForced Air
Interior 
Ceiling Fan(s)Entrance FoyerKitchen IslandLow Flow Plumbing FixturesOpen FloorplanPantryStorageWalk-In Closet(s)
Laundry Features 
Electric Dryer HookupLaundry RoomSinkUpper LevelWasher Hookup
Save
Ask
Tour
Hide
Share
Exterior Features
Construction Details 
Fiber Cement
Exterior 
Rain Gutters
Fencing 
None
Lot Features 
Landscaped
Other Structures 
None
Patio And Porch 
Deck
Pool Features 
None
Roof 
MetalShingle
View 
Neighborhood
Waterview 
Neighborhood
Community Features
Association Amenities 
LandscapingMaintenance Grounds
Association Fee 
$190.0
Association Fee Frequency 
Monthly
Community Features 
Street LightsSidewalks
Financing Terms Available 
CashConventional
Building Access 
Foyer
Schools
School District
Unknown
Elementary School
Wake - Harris Creek Elementary
Middle School
Wake - Rolesville Middle School
High School
Wake - Rolesville High School
Listing courtesy of Johnny Chappell of Compass -- Raleigh


Listings that are marked with an icon are provided courtesy of the Triangle MLS, Inc. of North Carolina, Internet Data Exchange Database. Copyright 2026 Triangle MLS, Inc. of North Carolina. All rights reserved.

Last checked: 2026-10-06 03:18 PM UTC

Neighborhood & Commute
Source: Walkscore
Disclosure: Community information and market data powered by Constellation Data Labs. Information is deemed reliable but not guaranteed.
Save
Ask
Tour
Hide
Share



